| Rebate | 20% Buyer's Rebate | $3,500 Flat Fee Selling | 2% Full Service Selling |
|---|---|
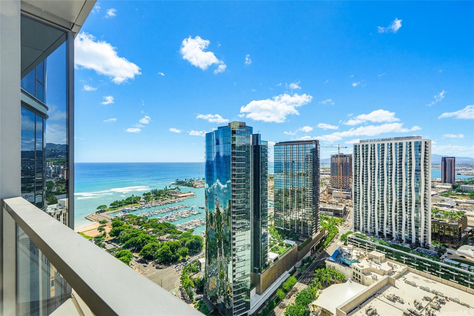
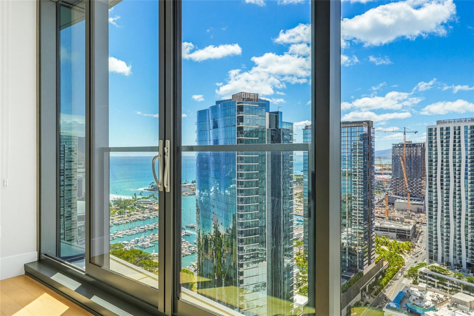
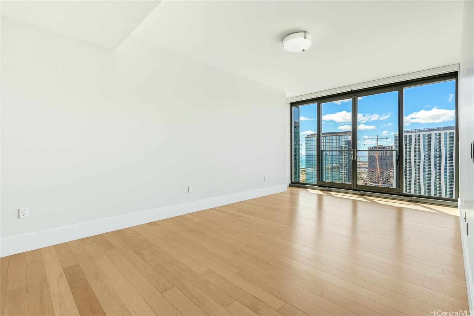
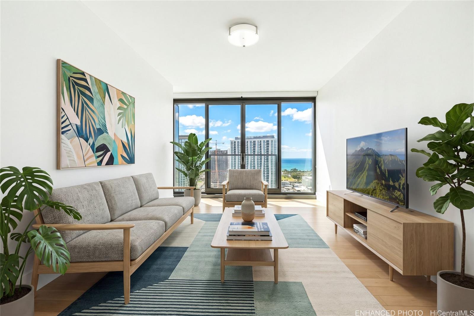
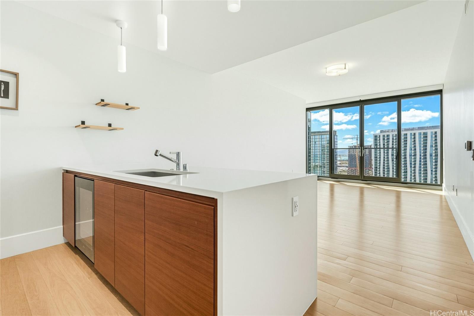
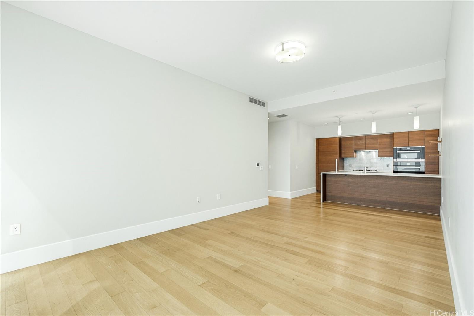
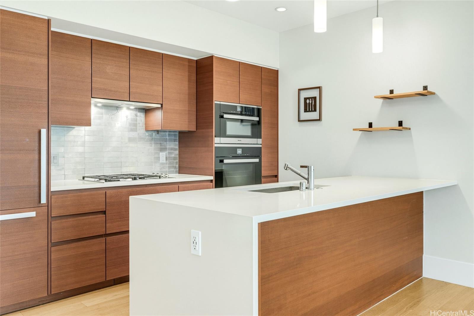
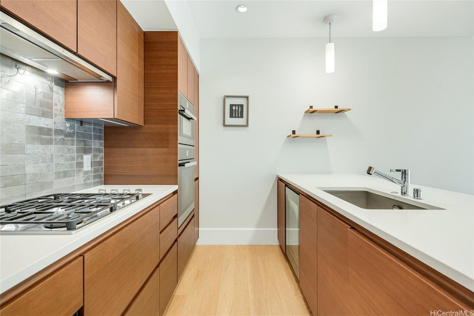
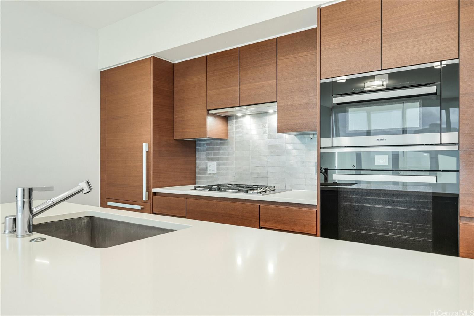
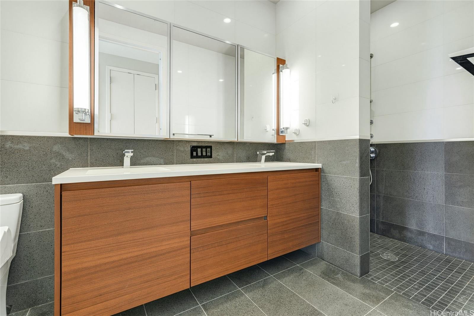
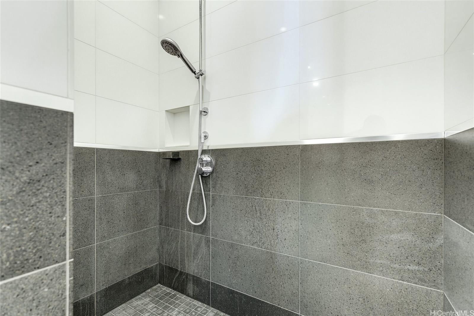
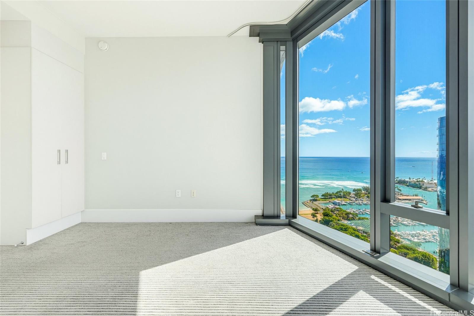
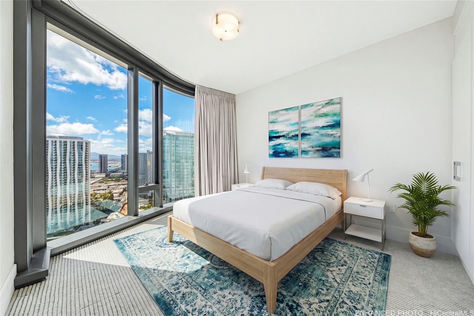
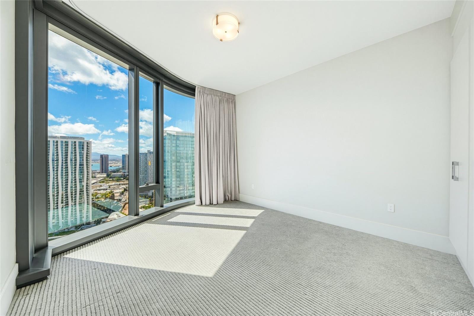
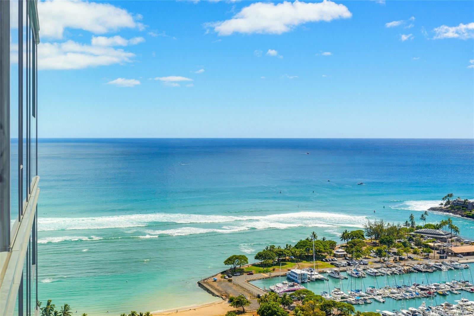
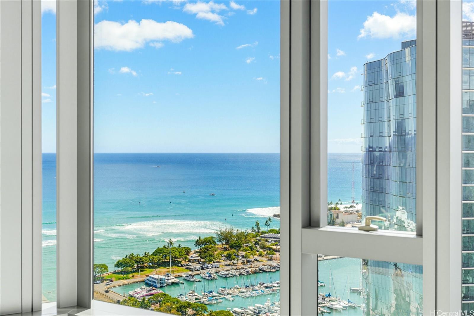
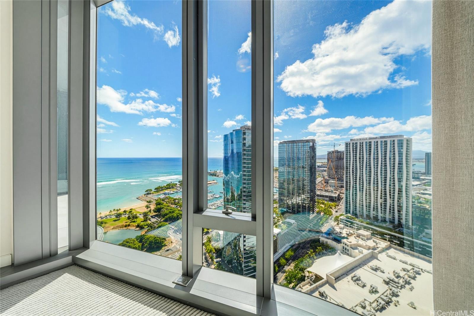
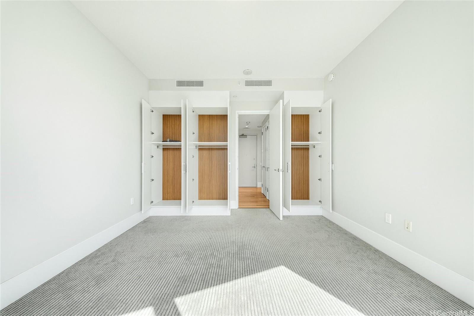
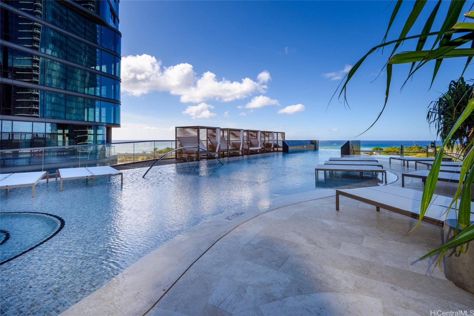
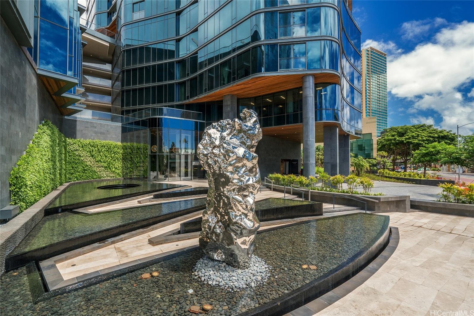
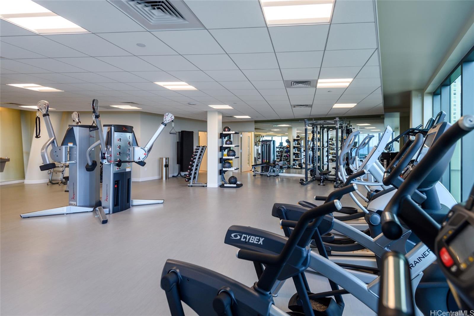
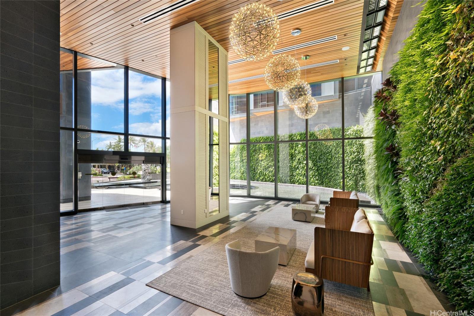
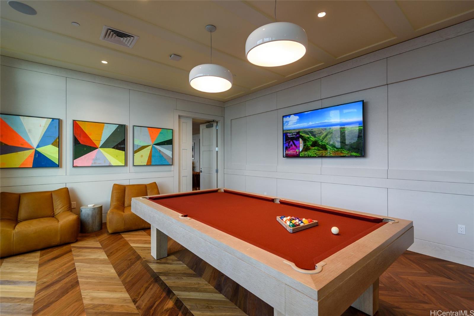
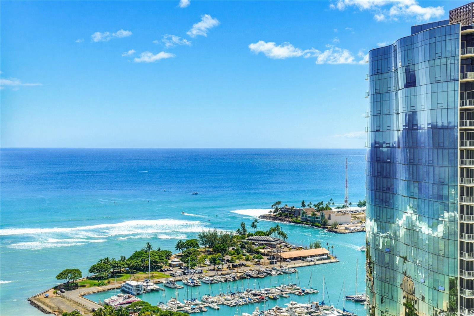
| Description | Experience elevated island living in this rarely available high-floor one-bedroom residence at Anaha, one of Honolulu's most sought-after urban communities in Kakaako. Designed to maximize light and space, the unit features impressive 10 FT CEILING HEIGHTS comparable to penthouse-level units, creating a bright, airy atmosphere throughout. Floor-to-ceiling windows showcase the expansive feel of the home while enhancing the natural light. The unit is owner-occupied and meticulously maintained. Residents enjoy an exceptional collection of resort-style amenities, including a tennis court, glass-bottom swimming pool, state-of-the-art fitness center, steam room, sauna, volleyball court, beautifully appointed party room, and more. Ideally situated within walking distance of Whole Foods, premier dining, shopping, entertainment, and theaters, this home offers the ultimate blend of convenience and luxury. The parking stall is conveniently located on level 2. |
| Status | Sold since 08-17-2026 |
| MLS# | 202615667 |
| Price | $1,049,000 |
| Original Price | $1,049,000 |
| Price Change | (0.00%) |
| Beds / Baths / Half | 1 / 1 / 0 |
| Parking Spaces | 1 |
| Living Sq Ft | 753 |
| Land Tenure | FS - Fee Simple |
| Maintenance Fee | $1,187 |
| Building | Anaha - 1108 Auahi |
| Address | 1108 Auahi Street 3305 Honolulu HI 96814 |
| Region | Metro |
| Neighborhood | Kakaako |
| Days on Market | 15 |
| Year Built | 2017 |
| Condition | Excellent |
| View | City, Ocean, Sunset |
| Parking | Assigned, Covered - 1, Garage, Guest, Secured Entry |
| Zoning | Kak – Kakaako Community Development Project |
| Flood Zone | Zone AE |
| Tax Amount | $495 |
| Assessed Land | $40,100 |
| Assessed Building | $977,600 |
| Assessed Total | $1,017,700 |
| Assessed Ratio | 103% |
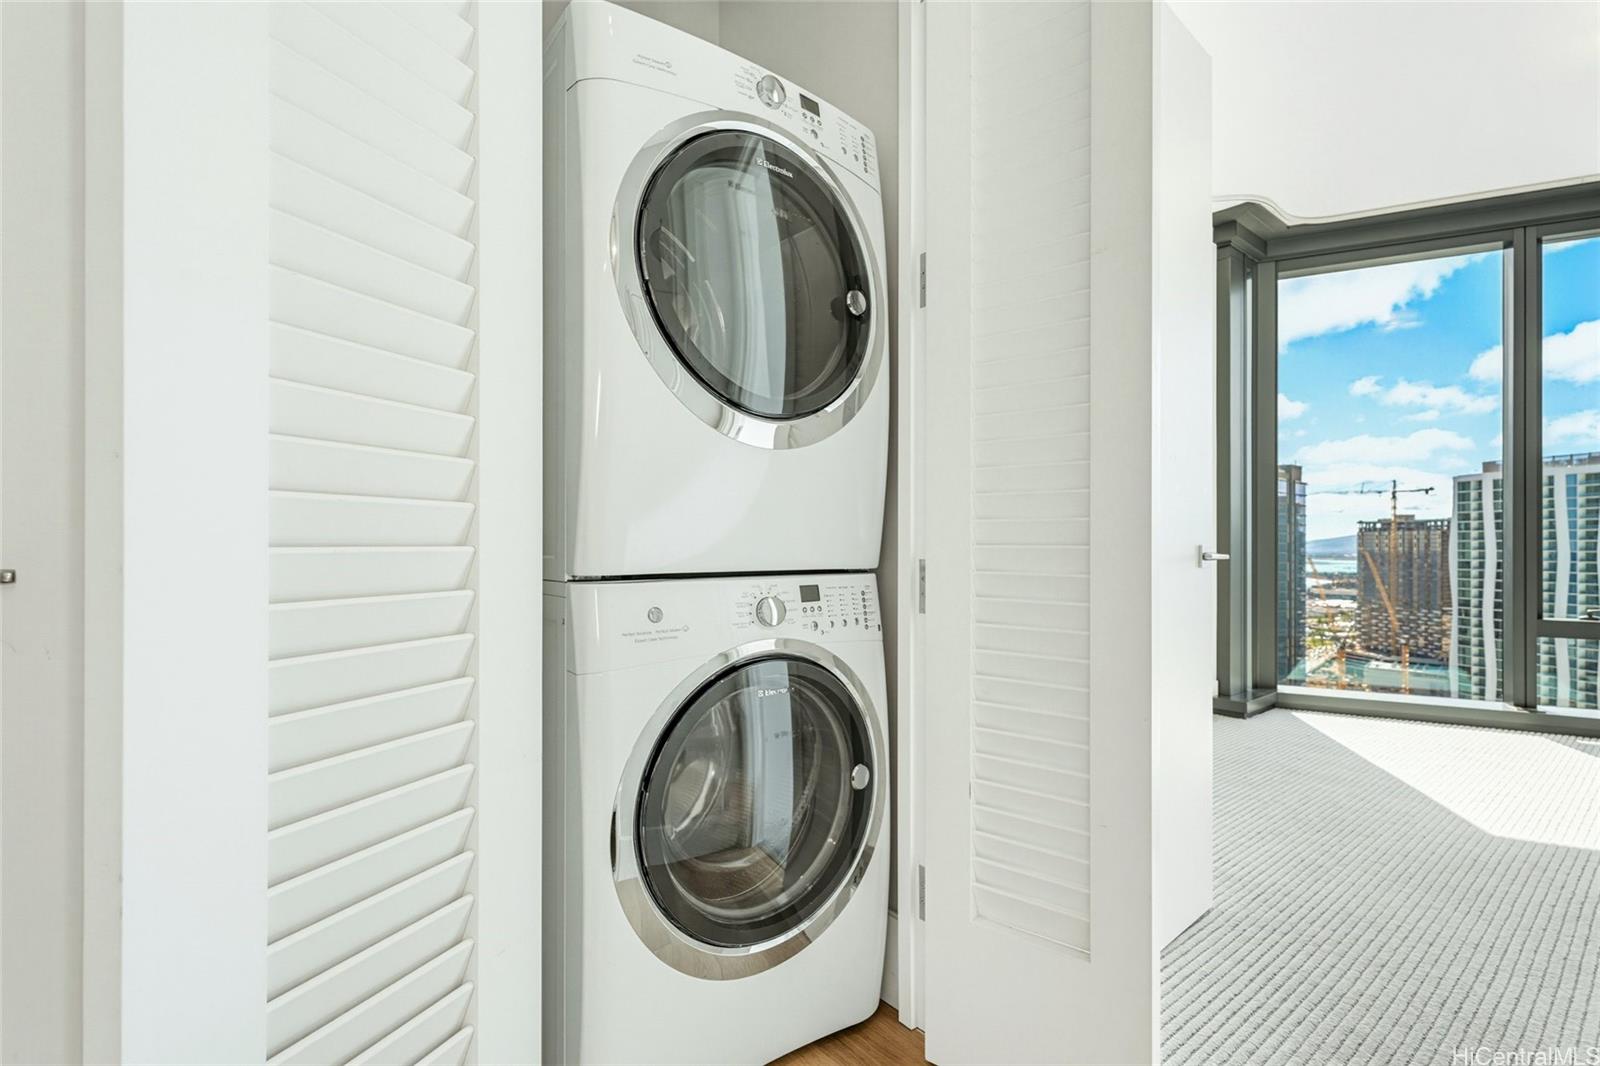
| Inclusions | AC Central, Auto Garage Door Opener, Cable TV, Chandelier, Dishwasher, Disposal, Drapes, Dryer, Microwave, Range/Oven, Refrigerator, Smoke Detector, Washer |
| Amenities | BBQ, Car Wash, Community Association Pool, Concierge, Dog Park, Exercise Room, Fire Sprinkler, Heated Pool, Meeting Room, Patio/Deck, Playground, Putting Green, Recreation Room, Resident Manager, Restaurant, Sauna, Security Guard, Tennis Court, Trash Chute, Walking/Jogging Path, Wall/Fence, Whirlpool |
| Construction | Above Ground, Concrete, Double Wall, Steel Frame |
| Flooring | Ceramic Tile, Hardwood, W/W Carpet |
| Disclosures | Pets Allowed (Verify), Property Disclosure Stmt |
| Furnished | None |
| Land Recorded | Regular System |
| Possession | At Closing |
| Sale Conditions | None |
| Building Style | High-Rise 7+ Stories |
| Security | Key, Keyed Elevator, Security Patrol, Video |
| Parcel # | 1-2-3-005-028-0294 |
| Listing courtesy of | List Sotheby's Int'l Realty |
Property History from MLS
| Date | MLS# | Change | Old Value | New Value | List Price | Sold Price | Assessed Total | Land | Building |
|---|---|---|---|---|---|---|---|---|---|
| 10-02-2026 | 202615667 | Sold | C | S | $1,049,000 | $1,040,000 | $1,017,700 | $40,100 | $977,600 |
| 09-01-2026 | 202615667 | Active Under Contract | A | C | $1,049,000 | $1,040,000 | $1,017,700 | $40,100 | $977,600 |
| 08-17-2026 | 202615667 | New Listing | A | $1,049,000 | $1,040,000 | $1,017,700 | $40,100 | $977,600 | |
| 08-17-2026 | 202615667 | Price Increase | $1,039,000 | $1,049,000 | $1,049,000 | $1,040,000 | $1,017,700 | $40,100 | $977,600 |
| 08-17-2026 | 202614129 | Cancelled | A | W | $1,069,000 | $0 | $1,017,700 | $40,100 | $977,600 |
| 07-22-2026 | 202614129 | New Listing | A | $1,069,000 | $0 | $1,017,700 | $40,100 | $977,600 | |
| 07-21-2026 | 202611730 | Cancelled | A | W | $1,149,000 | $0 | $1,017,700 | $40,100 | $977,600 |
| 06-17-2026 | 202611730 | New Listing | A | $1,149,000 | $0 | $1,017,700 | $40,100 | $977,600 | |
| 01-08-2020 | 201923435 | Sold | P | S | $1,168,000 | $1,090,000 | $1,023,100 | $33,900 | $989,200 |
| 12-27-2019 | 201923435 | In Escrow Not Showing | C | P | $1,168,000 | $1,090,000 | $1,023,100 | $33,900 | $989,200 |
| 10-14-2019 | 201923435 | In Escrow Showing | A | C | $1,168,000 | $1,090,000 | $1,023,100 | $33,900 | $989,200 |
| 08-20-2019 | 201923435 | New Listing | A | $1,168,000 | $1,090,000 | $1,023,100 | $33,900 | $989,200 | |
| 11-20-2017 | 201724315 | Sold | P | S | $788,000 | $788,000 | $144,000 | $31,300 | $112,700 |
| 11-20-2017 | 201724315 | In Escrow Not Showing | A | P | $788,000 | $788,000 | $144,000 | $31,300 | $112,700 |
| 11-20-2017 | 201724315 | New Listing | A | $788,000 | $788,000 | $144,000 | $31,300 | $112,700 | |
| 11-20-2017 | 201724315 | $788,000 | $788,000 | $788,000 | $144,000 | $31,300 | $112,700 |
View the public schools for this property · Google Maps · Supermarkets · Schools · Hospitals · Restaurants · Beaches · City Tax Record / Plat Map · View beach access points all over Oahu · Buyer Closing Cost Calculator · Seller Closing Cost Calculator