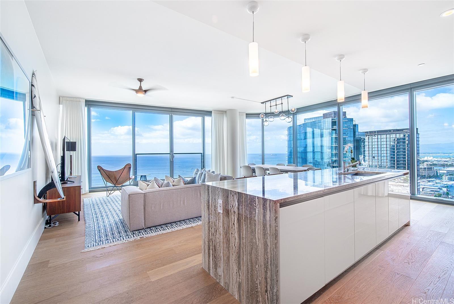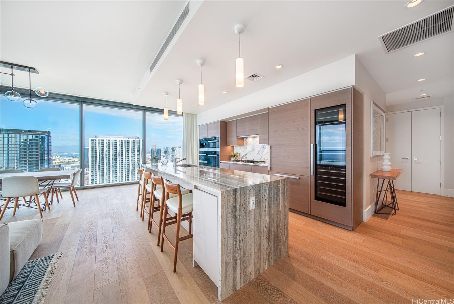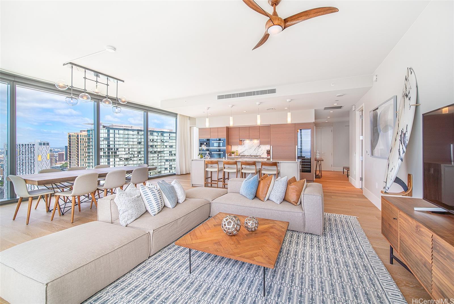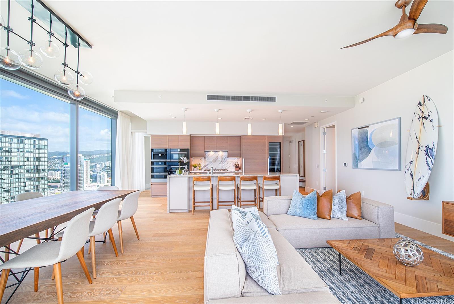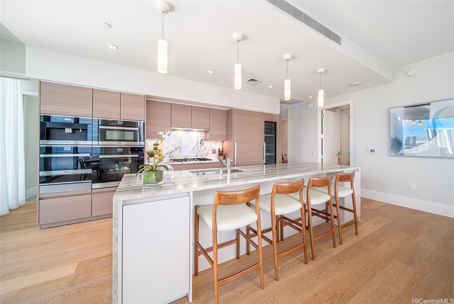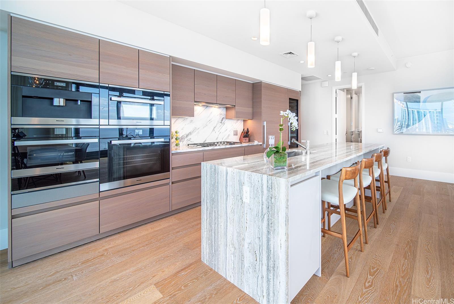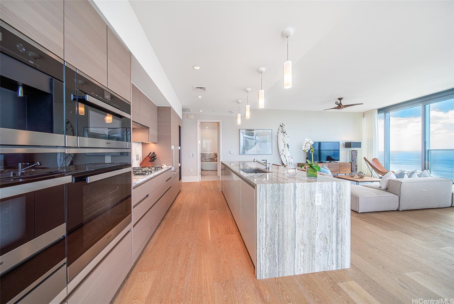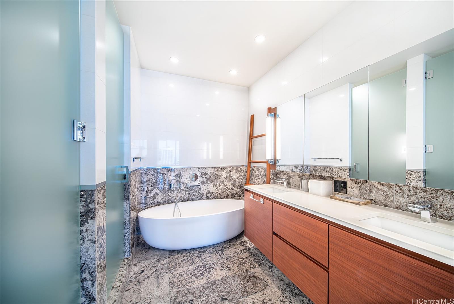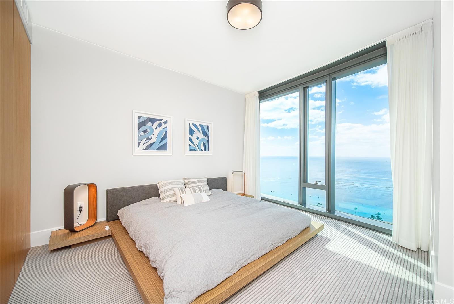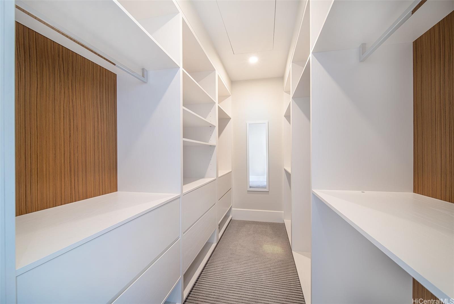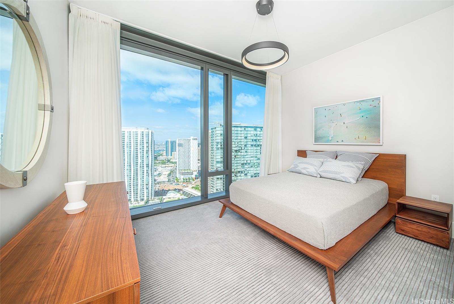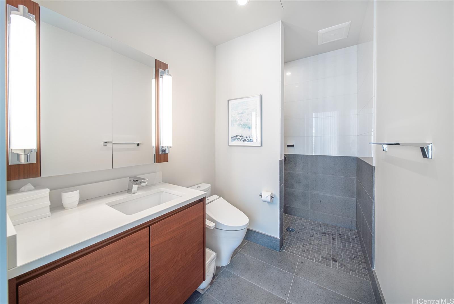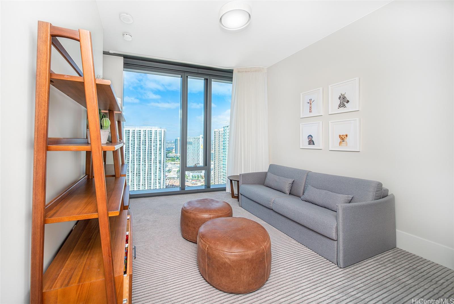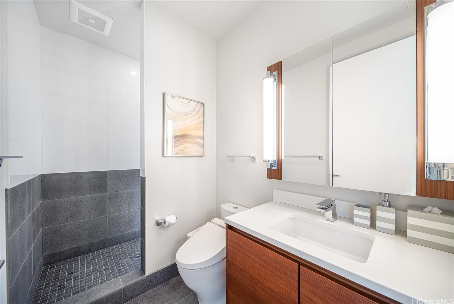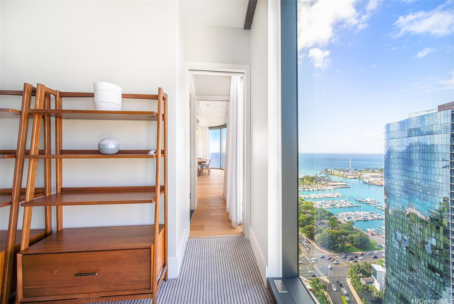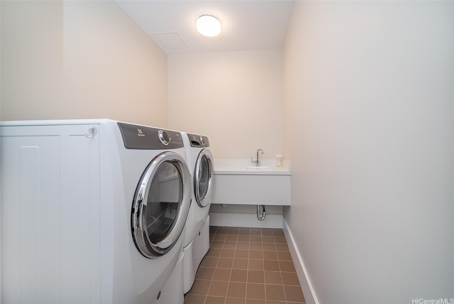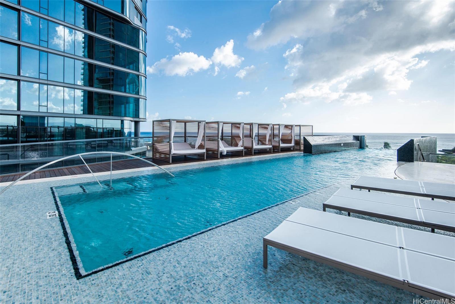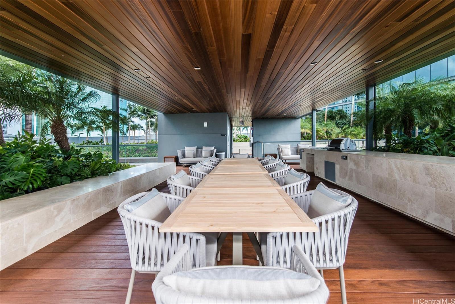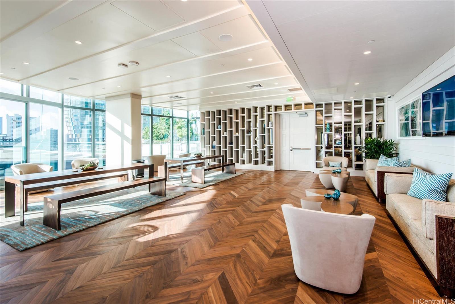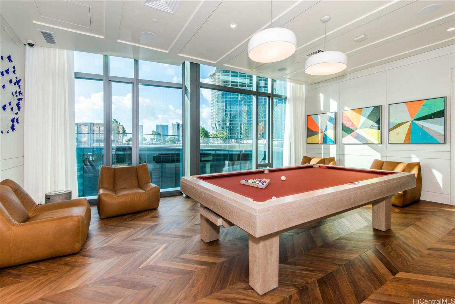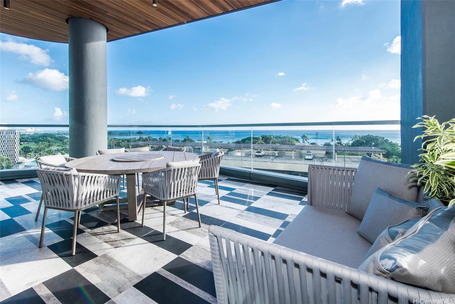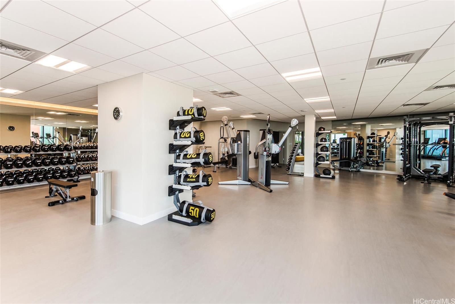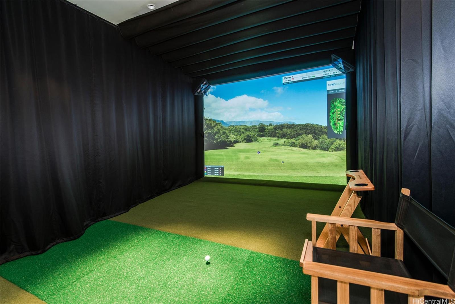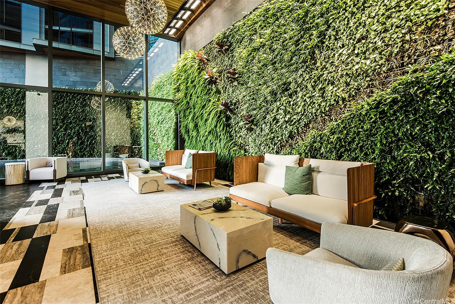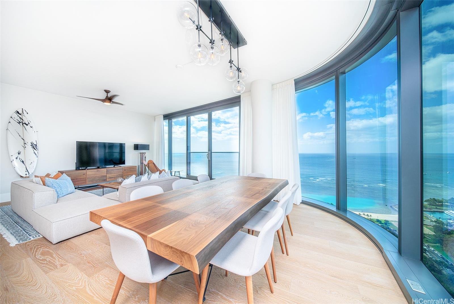
| Description | Anaha is the luxurious flagship building in the heart of vibrant Ward Village in Kakaako. This 3 bedroom, 3 bathroom Penthouse includes a separate laundry room and features top of the line interior finishes, with hardwood floors throughout, floor-to-ceiling windows, Studio Becker cabinets and all Miele appliances. The main bedroom has custom dual walk-in closets, and a spacious bathroom with dual vanities. Located across from Whole Foods Market, various restaurants, entertainment venues, shopping retailers and much more. Enjoy abundant world-class amenities such as guest suites, a pool, barbecue cabanas, tennis court, fitness gym, golf simulator, chef's kitchen, dining area and more! This extraordinary opportunity is waiting for you. Storage Room #2-S22 comes with this unit. |
|---|---|
| Status | Sold since 01-22-2024 |
| MLS# | 202401233 |
| Price | $3,580,000 |
| Original Price | $3,580,000 |
| Price Change | (0.00%) |
| Beds / Baths / Half | 3 / 3 / 0 |
| Parking Spaces | 2 |
| Living Sq Ft | 1,883 |
| Land Tenure | FS - Fee Simple |
| Maintenance Fee | $3,687 |
| Building | Anaha - 1108 Auahi |
| Address | 1108 Auahi Street 3401 Honolulu HI 96814 |
| Region | Metro |
| Neighborhood | Kakaako |
| Days on Market | 225 |
| Year Built | 2017 |
| Condition | Excellent |
| View | City, Marina/Canal, Mountain, Ocean, Sunset |
| Frontage | Other |
| Parking | Assigned, Covered - 2, Guest |
| Zoning | Kak – Kakaako Community Development Project |
| Flood Zone | Zone AE |
| Tax Amount | $2,359 |
| Assessed Land | $93,200 |
| Assessed Building | $3,038,800 |
| Assessed Total | $3,132,000 |
| Assessed Ratio | 114% |
| Inclusions | AC Central, Auto Garage Door Opener, Blinds, Cable TV, Chandelier, Convection Oven, Dishwasher, Disposal, Drapes, Dryer, Microwave, Range Hood, Refrigerator, Smoke Detector, Washer, Wine Refrigerator |
| Amenities | BBQ, Concierge, Dog Park, Exercise Room, Patio/Deck, Pool on Property, Putting Green, Recreation Area, Recreation Room, Resident Manager, Sauna, Security Guard, Storage, Tennis Court, Trash Chute, Whirlpool |
| Construction | Concrete |
| Flooring | Hardwood, Marble/Granite, W/W Carpet |
| Disclosures | Property Disclosure Stmt |
| Furnished | Partial |
| Land Recorded | Regular System |
| Possession | At Closing |
| Sale Conditions | None |
| Building Style | High-Rise 7+ Stories |
| Security | Key, Keyed Elevator, Security Patrol |
| Parcel # | 1-2-3-005-028-0298 |
| Listing courtesy of | List Sotheby's Int'l Realty |
Property History from MLS
| Date | MLS# | Change | Old Value | New Value | List Price | Sold Price | Assessed Total | Land | Building |
|---|---|---|---|---|---|---|---|---|---|
| 10-04-2024 | 202401233 | Sold | C | S | $3,580,000 | $3,320,000 | $3,132,000 | $93,200 | $3,038,800 |
| 09-03-2024 | 202401233 | Active Under Contract | A | C | $3,580,000 | $3,320,000 | $3,132,000 | $93,200 | $3,038,800 |
| 01-22-2024 | 202401233 | New Listing | A | $3,580,000 | $3,320,000 | $3,132,000 | $93,200 | $3,038,800 | |
| 10-09-2018 | 201707939 | Sold | P | S | $3,400,000 | $3,400,000 | $0 | $0 | $0 |
| 10-09-2018 | 201707939 | Price Decrease | $3,700,000 | $3,400,000 | $3,400,000 | $3,400,000 | $0 | $0 | $0 |
| 08-14-2018 | 201707939 | In Escrow Not Showing | A | P | $3,400,000 | $3,400,000 | $0 | $0 | $0 |
| 08-08-2018 | 201707939 | Back On Market | C | A | $3,400,000 | $3,400,000 | $0 | $0 | $0 |
| 07-18-2018 | 201707939 | In Escrow Showing | A | C | $3,400,000 | $3,400,000 | $0 | $0 | $0 |
| 06-19-2018 | 201707939 | Price Increase | $3,400,000 | $3,700,000 | $3,400,000 | $3,400,000 | $0 | $0 | $0 |
| 04-27-2017 | 201707939 | New Listing | A | $3,400,000 | $3,400,000 | $0 | $0 | $0 |
View the public schools for this property · Google Maps · Supermarkets · Schools · Hospitals · Restaurants · Beaches · City Tax Record / Plat Map · View beach access points all over Oahu · Buyer Closing Cost Calculator · Seller Closing Cost Calculator