| Rebate | 20% Buyer's Rebate | $3,500 Flat Fee Selling | 2% Full Service Selling |
|---|---|
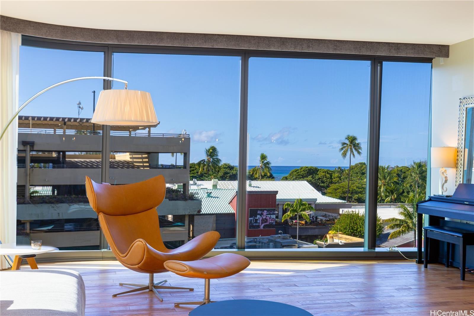
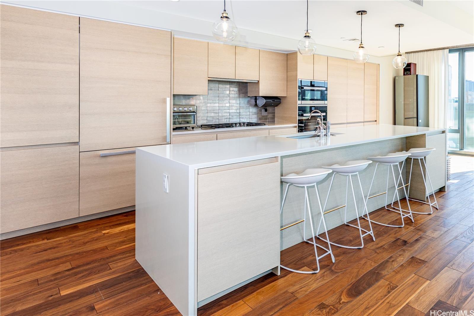
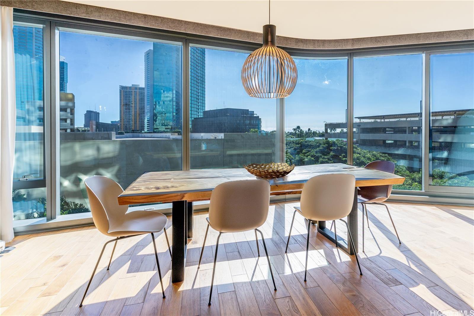
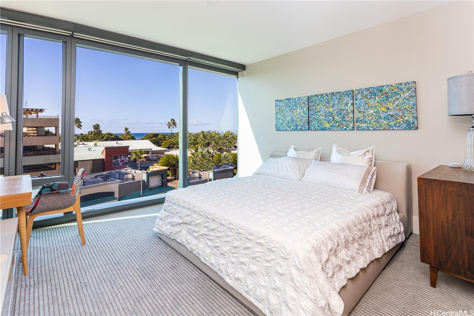
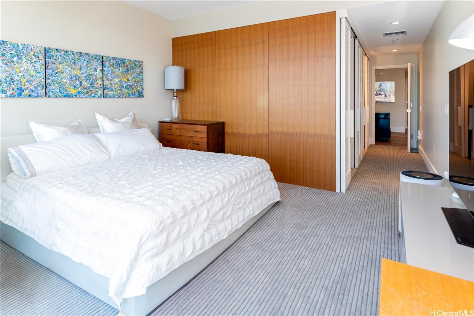
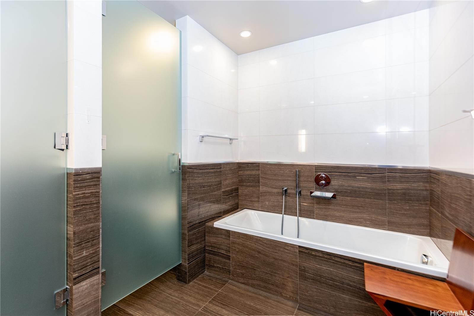
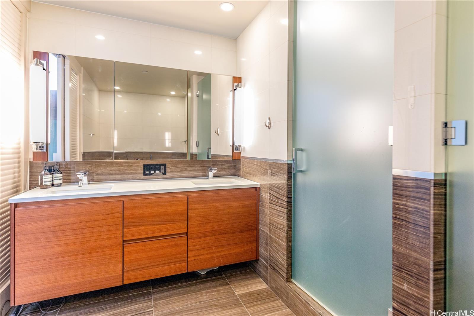
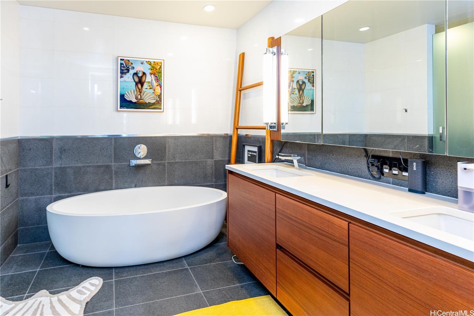
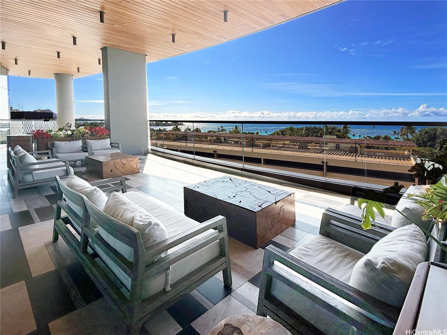
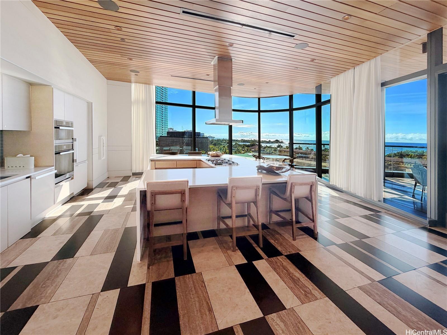
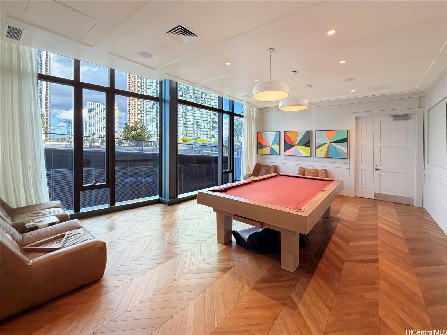
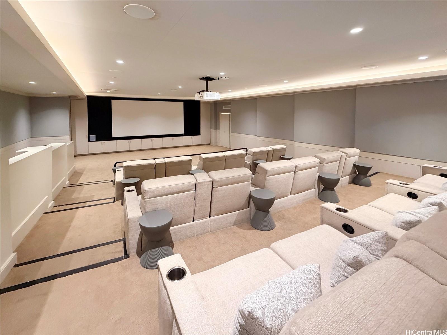
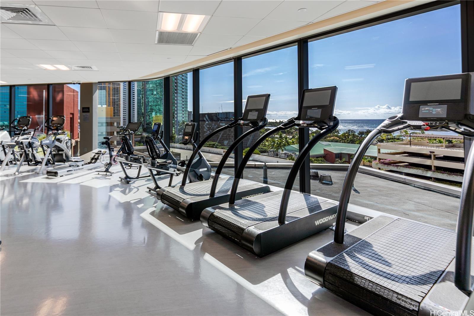
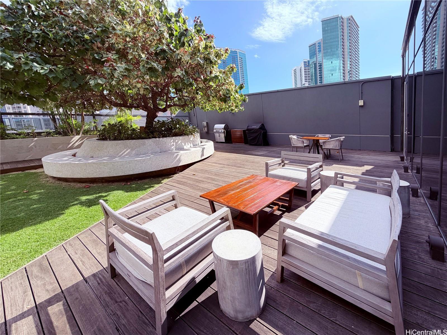
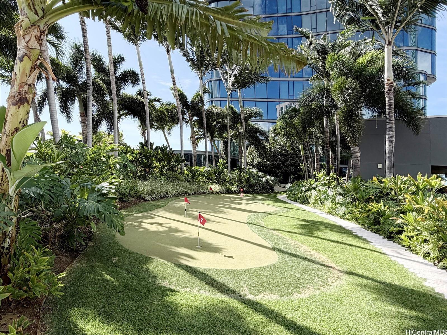
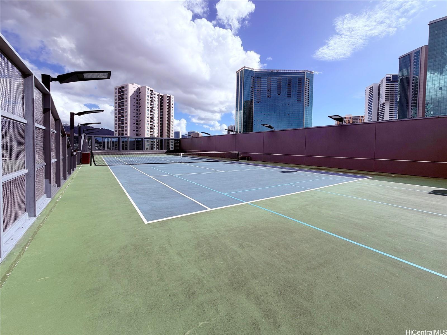
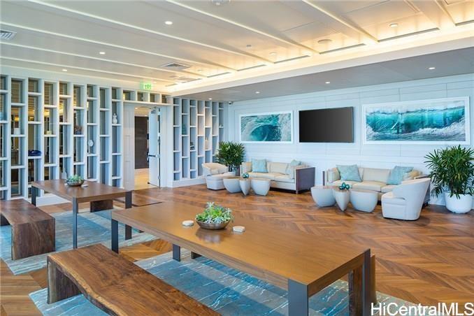
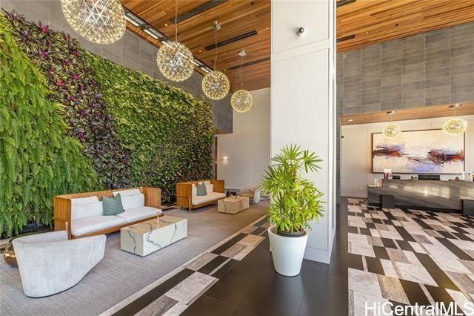
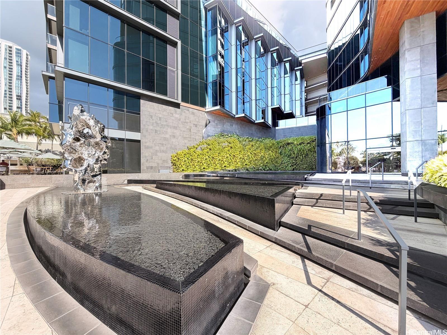
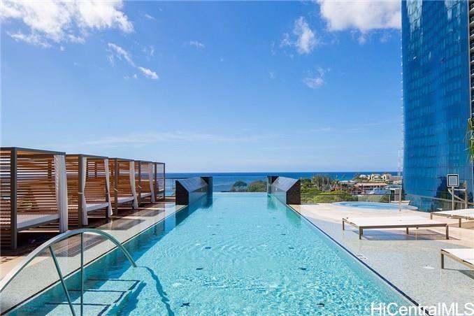
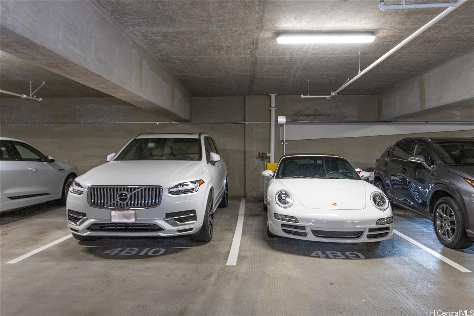
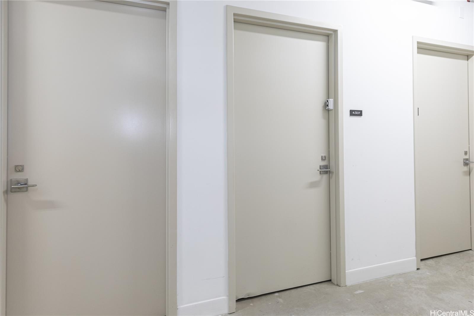
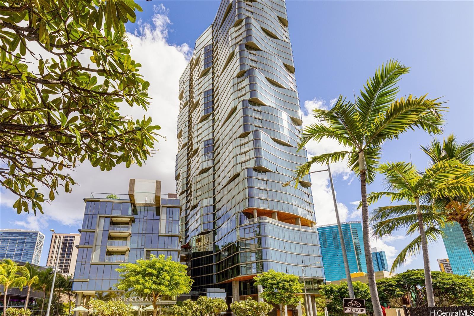
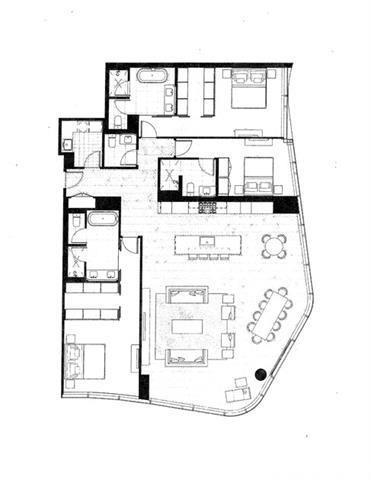
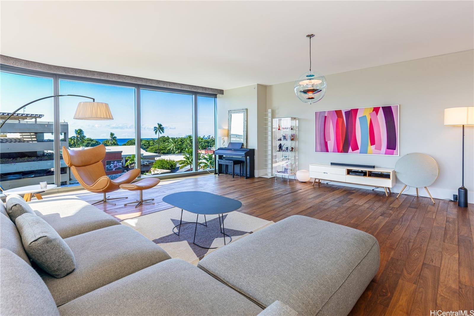
| Description | Priced to sell! Anaha offers refined luxury living in Ward Village. This Diamond Head–facing corner home features 3 bedrooms and 3.5 baths, including a primary suite with ocean views. Elevated finishes include 9-foot ceilings, Miele appliances, Dornbracht fixtures, European cabinetry, hardwood flooring, and plush bedroom carpeting. A separate laundry room, wine storage, and a 66 sq. ft. storage unit on the same level as two side-by-side parking stalls add convenience. Amenities include concierge service, ocean-view pool, tennis and volleyball courts, guest suites, chef’s kitchen, dog park, golf simulator, and putting green. Central AC, gas cooking, pet-friendly policies, and comprehensive maintenance coverage ensure comfort. No special assessments; fully insured. |
| Status | Active since 07-17-2026 |
| MLS# | 202613585 |
| Price | $2,690,000 |
| Original Price | $2,690,000 |
| Price Change | (0.00%) |
| Beds / Baths / Half | 3 / 3 / 1 |
| Parking Spaces | 2 |
| Living Sq Ft | 2,479 |
| Land Tenure | FS - Fee Simple |
| Maintenance Fee | $3,906 |
| Building | Anaha - 1108 Auahi |
| Address | 1108 Auahi Street 40 Honolulu HI 96814 |
| Region | Metro |
| Neighborhood | Kakaako |
| Days on Market | 93 |
| Year Built | 2017 |
| Condition | Excellent |
| View | Ocean |
| Frontage | Other |
| Parking | Assigned, Covered - 2, Guest, Secured Entry |
| Zoning | Kak – Kakaako Community Development Project |
| Flood Zone | Zone AE |
| Elementary | Kaahumanu |
| Middle | Stevenson |
| High | Mckinley |
| Tax Amount | $687 |
| Assessed Land | $132,000 |
| Assessed Building | $2,344,200 |
| Assessed Total | $2,356,200 |
| Assessed Ratio | 114% |
| Inclusions | AC Central, Auto Garage Door Opener, Blinds, Cable TV, Chandelier, Convection Oven, Dishwasher, Disposal, Dryer, Microwave, Range Hood, Range/Oven, Refrigerator, Smoke Detector, Washer, Wine Refrigerator |
| Amenities | BBQ, Car Wash, Concierge, Condo Association Pool, Dog Park, Exercise Room, Fire Sprinkler, Meeting Room, Patio/Deck, Playground, Putting Green, Recreation Room, Resident Manager, Sauna, Storage, Tennis Court, Trash Chute |
| Construction | Above Ground, Concrete |
| Flooring | Hardwood, Marble/Granite, W/W Carpet |
| Disclosures | Pet on Property, Pets Allowed (Verify), Property Disclosure Stmt |
| Furnished | Partial |
| Land Recorded | Regular System |
| Possession | At Closing |
| Sale Conditions | None |
| Building Style | High-Rise 7+ Stories |
| Security | Key, Keyed Elevator, Video |
| Parcel # | 1-2-3-005-028-0048 |
| Listing courtesy of | Coldwell Banker Realty |
Property History from MLS
| Date | MLS# | Change | Old Value | New Value | List Price | Sold Price | Assessed Total | Land | Building |
|---|---|---|---|---|---|---|---|---|---|
| 07-17-2026 | 202613585 | New Listing | A | $2,690,000 | $0 | $2,356,200 | $132,000 | $2,344,200 | |
| 07-13-2026 | 202603528 | Cancelled | A | W | $2,799,000 | $0 | $2,356,200 | $132,000 | $2,344,200 |
| 04-13-2026 | 202603528 | Price Decrease | $2,890,000 | $2,799,000 | $2,799,000 | $0 | $2,356,200 | $132,000 | $2,344,200 |
| 02-09-2026 | 202603528 | Price Decrease | $2,896,000 | $2,890,000 | $2,799,000 | $0 | $2,356,200 | $132,000 | $2,344,200 |
| 02-09-2026 | 202603528 | New Listing | A | $2,799,000 | $0 | $2,356,200 | $132,000 | $2,344,200 | |
| 02-06-2026 | 202527579 | Cancelled | A | W | $2,990,000 | $0 | $2,804,500 | $128,300 | $2,676,200 |
| 12-09-2025 | 202527579 | New Listing | A | $2,990,000 | $0 | $2,804,500 | $128,300 | $2,676,200 | |
| 05-24-2018 | 201724101 | Sold | P | S | $1,950,000 | $1,900,000 | $474,100 | $102,900 | $371,200 |
| 04-27-2018 | 201724101 | In Escrow Not Showing | C | P | $1,950,000 | $1,900,000 | $474,100 | $102,900 | $371,200 |
| 03-26-2018 | 201724101 | In Escrow Showing | A | C | $1,950,000 | $1,900,000 | $474,100 | $102,900 | $371,200 |
| 11-17-2017 | 201724101 | New Listing | A | $1,950,000 | $1,900,000 | $474,100 | $102,900 | $371,200 |
View the public schools for this property · Google Maps · Supermarkets · Schools · Hospitals · Restaurants · Beaches · City Tax Record / Plat Map · View beach access points all over Oahu · Buyer Closing Cost Calculator · Seller Closing Cost Calculator