| Rebate | 20% Buyer's Rebate | $3,500 Flat Fee Selling | 2% Full Service Selling |
|---|---|
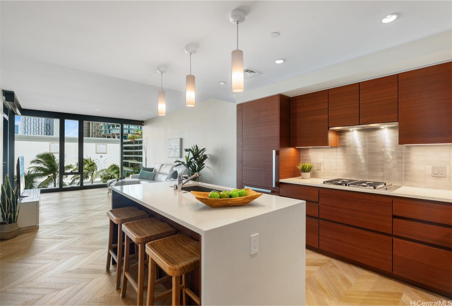
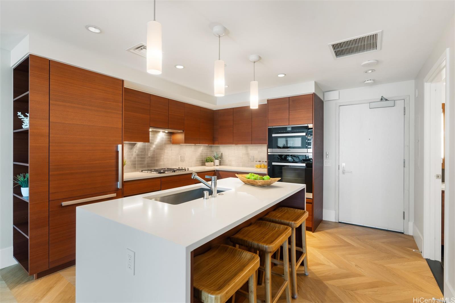
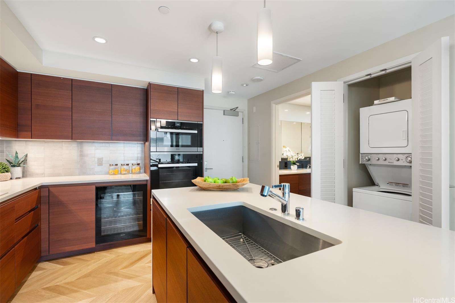
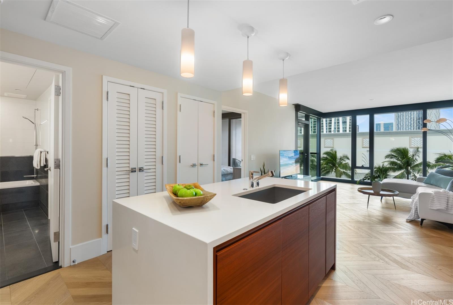
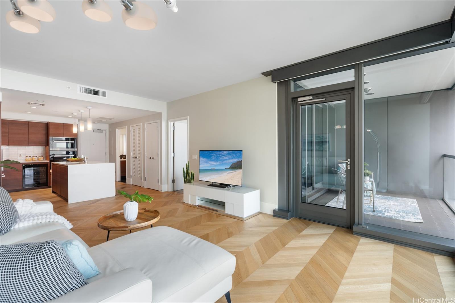
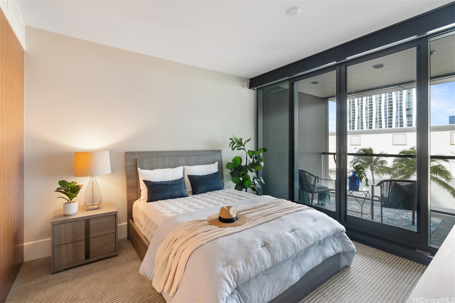
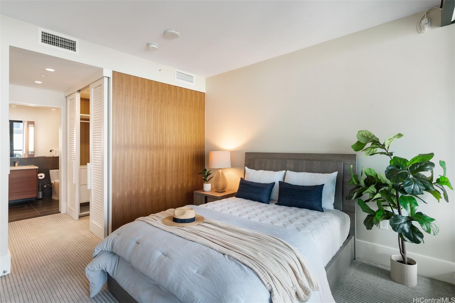
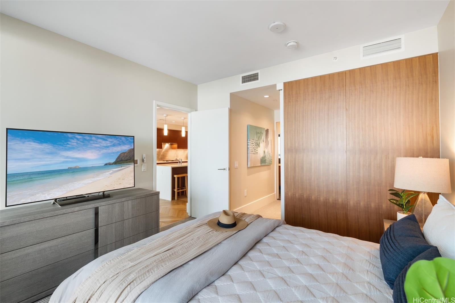
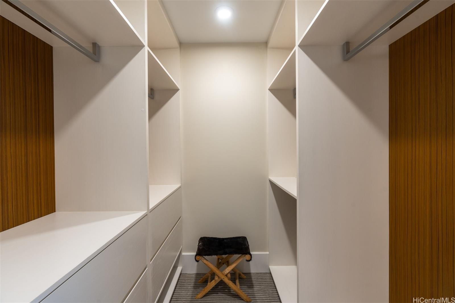
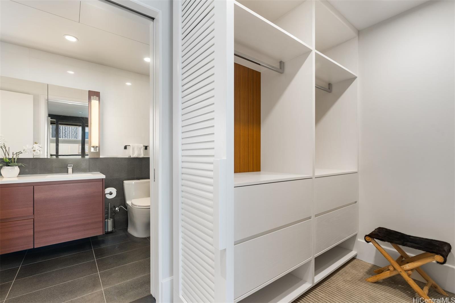
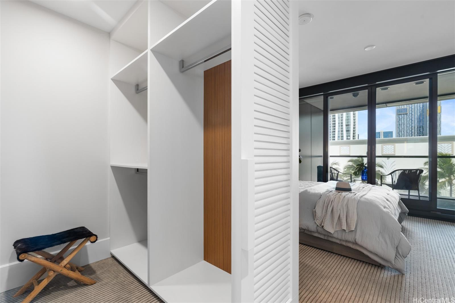
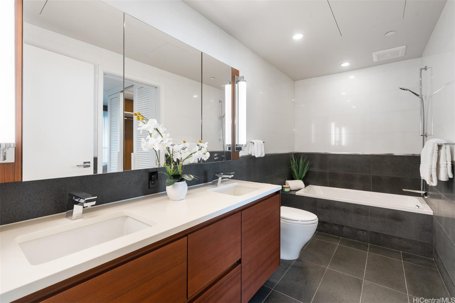
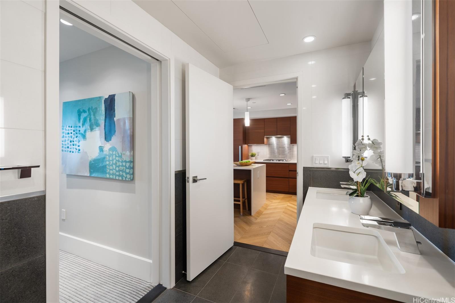
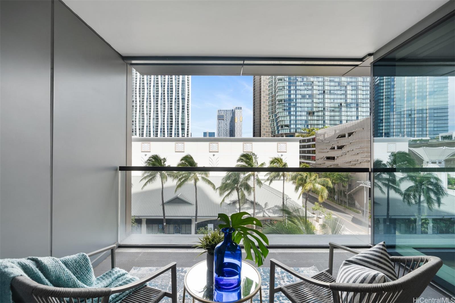
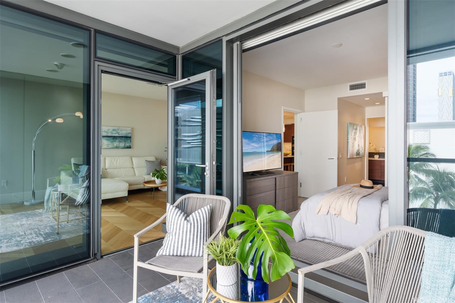
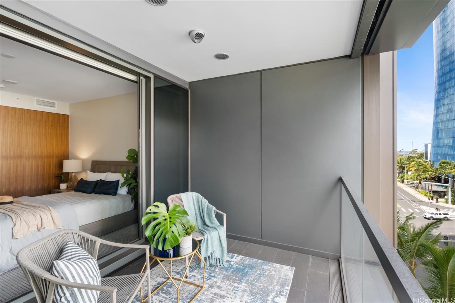
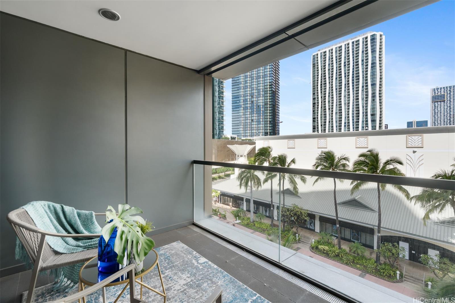
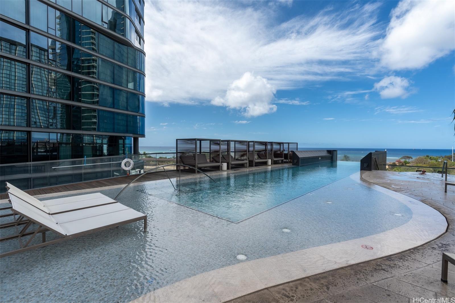
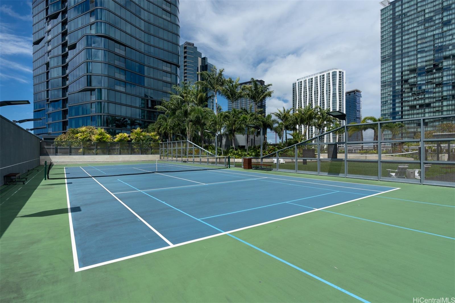
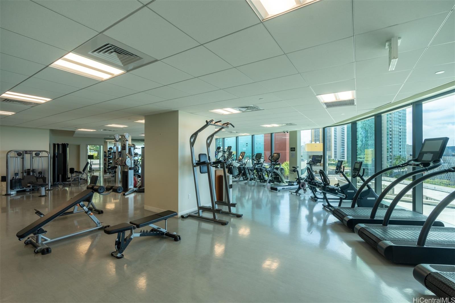
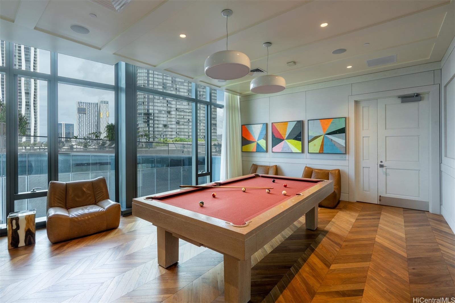
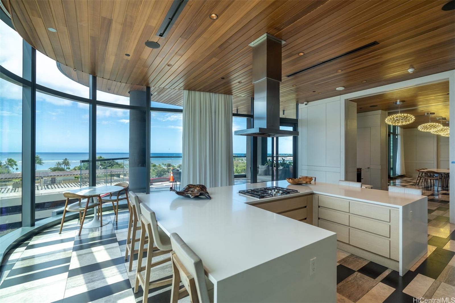
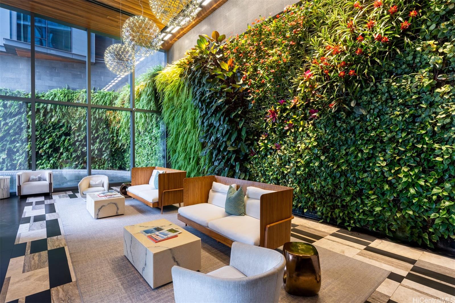
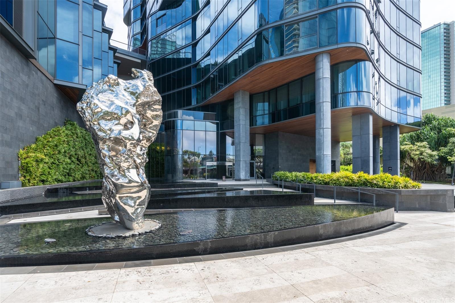
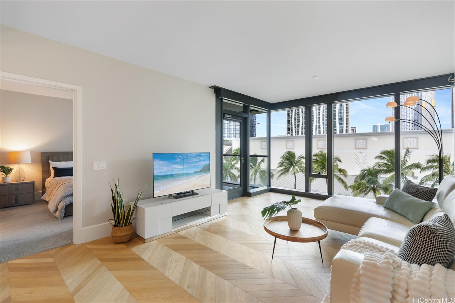
| Description | Welcome to luxury and lifestyle at its finest in this stunning 1-bedroom residence located in the highly sought-after Ward Village. Priced below assessed value, this stylish condo offers an open-concept layout, herringbone flooring, floor-to-ceiling windows, and a spacious private lanai. Huge walk in closet, remote controlled shades and plush carpets are additional fine features of this move in condo. Enjoy resort-style amenities, including an infinity pool, tennis court, volleyball court, golf simulator, chef's kitchen, movie theater, billiards room and fully equipped gym. The convenience extends to the parking stall which is located on the same floor as the unit. With Ala Moana Beach, Whole Foods, and Ward Village's vibrant dining scene just steps away, you'll experience luxury and convenience at its finest |
| Status | Sold since 04-14-2025 |
| MLS# | 202509974 |
| Price | $899,000 |
| Original Price | $975,000 |
| Price Change | $-76,000 (-7.79%) |
| Beds / Baths / Half | 1 / 1 / 0 |
| Parking Spaces | 1 |
| Living Sq Ft | 782 |
| Land Tenure | FS - Fee Simple |
| Maintenance Fee | $1,303 |
| Lanai Sq Ft | 93 |
| Building | Anaha - 1108 Auahi |
| Address | 1108 Auahi Street 404 Honolulu HI 96814 |
| Region | Metro |
| Neighborhood | Kakaako |
| Days on Market | 102 |
| Year Built | 2017 |
| Condition | Excellent |
| View | City, Other |
| Parking | Assigned, Covered - 1, Garage, Secured Entry, Street |
| Zoning | Kak – Kakaako Community Development Project |
| Flood Zone | Zone AE |
| Tax Amount | $248 |
| Assessed Land | $38,700 |
| Assessed Building | $972,700 |
| Assessed Total | $1,011,400 |
| Assessed Ratio | 89% |
| Inclusions | AC Central, Auto Garage Door Opener, Blinds, Book Shelves, Cable TV, Dishwasher, Disposal, Dryer, Range/Oven, Refrigerator, Smoke Detector, Washer |
| Amenities | BBQ, Concierge, Dog Park, Exercise Room, Fire Sprinkler, Meeting Room, Other, Patio/Deck, Playground, Pool on Property, Putting Green, Recreation Area, Recreation Room, Resident Manager, Sauna, Security Guard, Tennis Court, Trash Chute, Walking/Jogging Path, Whirlpool |
| Construction | Concrete, Double Wall, Slab |
| Flooring | Ceramic Tile, Hardwood, W/W Carpet |
| Disclosures | Property Disclosure Stmt |
| Furnished | Partial |
| Land Recorded | Regular System |
| Possession | 45 Days or Less, At Closing |
| Sale Conditions | None |
| Building Style | Low-Rise 6 or Less Stories |
| Security | Keyed Elevator |
| Parcel # | 1-2-3-005-028-0033 |
| Listing courtesy of | Carvill Sotheby's Intl. Realty |
Property History from MLS
| Date | MLS# | Change | Old Value | New Value | List Price | Sold Price | Assessed Total | Land | Building |
|---|---|---|---|---|---|---|---|---|---|
| 08-30-2025 | 202509974 | Sold | C | S | $899,000 | $879,000 | $1,011,400 | $38,700 | $972,700 |
| 07-25-2025 | 202509974 | Active Under Contract | A | C | $899,000 | $879,000 | $1,011,400 | $38,700 | $972,700 |
| 07-24-2025 | 202509974 | Price Decrease | $975,000 | $899,000 | $899,000 | $879,000 | $1,011,400 | $38,700 | $972,700 |
| 04-14-2025 | 202509974 | New Listing | A | $899,000 | $879,000 | $1,011,400 | $38,700 | $972,700 | |
| 11-29-2017 | 201724386 | Sold | P | S | $669,000 | $669,000 | $149,600 | $32,500 | $117,100 |
| 11-29-2017 | 201724386 | In Escrow Not Showing | A | P | $669,000 | $669,000 | $149,600 | $32,500 | $117,100 |
| 11-29-2017 | 201724386 | New Listing | A | $669,000 | $669,000 | $149,600 | $32,500 | $117,100 |
View the public schools for this property · Google Maps · Supermarkets · Schools · Hospitals · Restaurants · Beaches · City Tax Record / Plat Map · View beach access points all over Oahu · Buyer Closing Cost Calculator · Seller Closing Cost Calculator