| Rebate | 20% Buyer's Rebate | $3,500 Flat Fee Selling | 2% Full Service Selling |
|---|---|
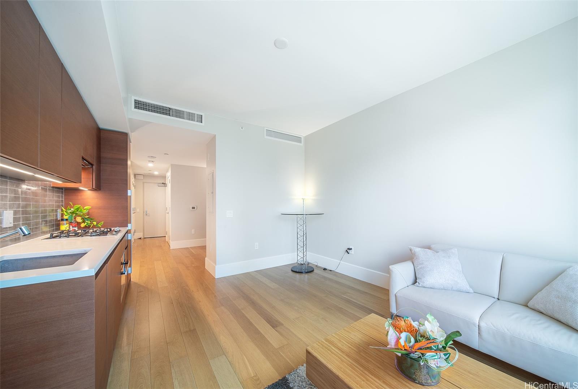
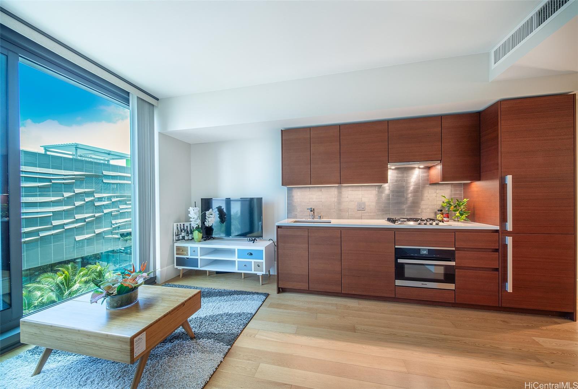
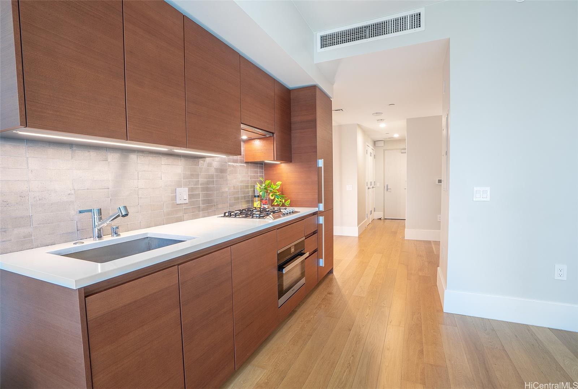
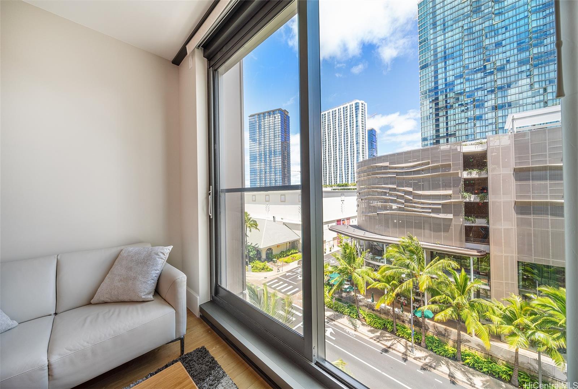
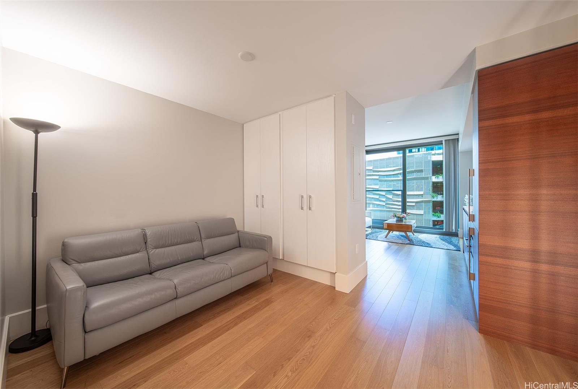
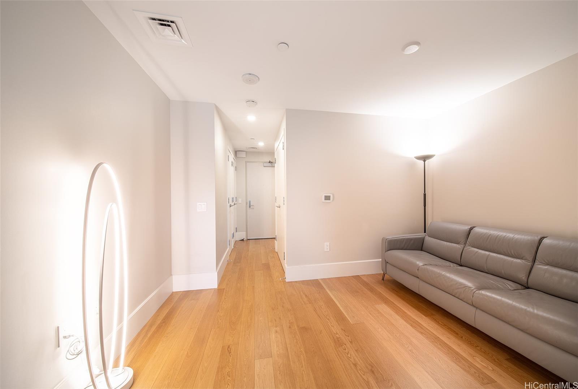
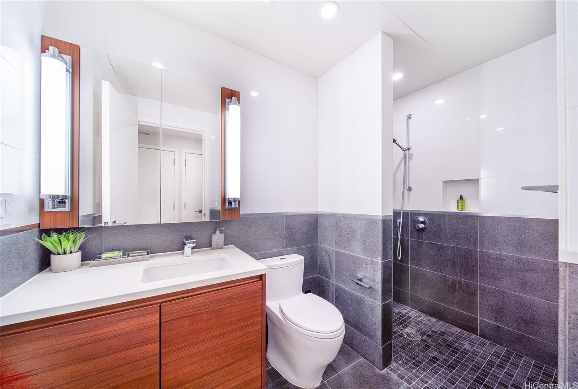
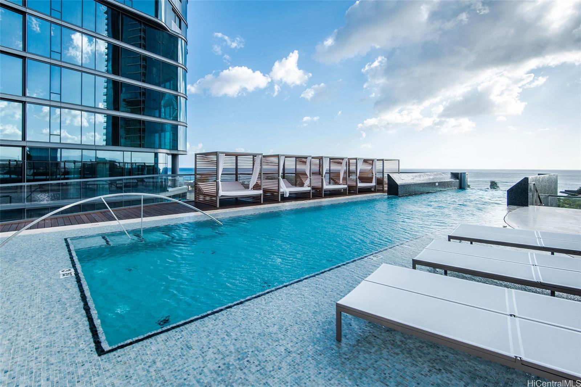
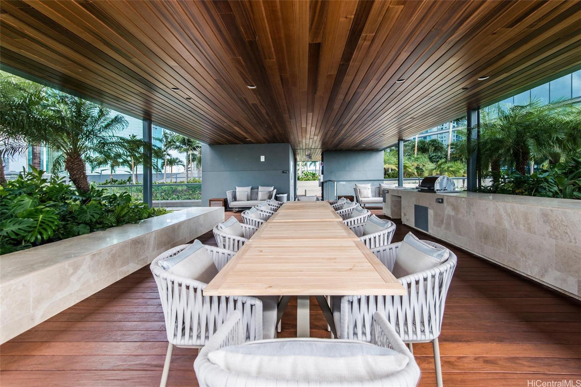
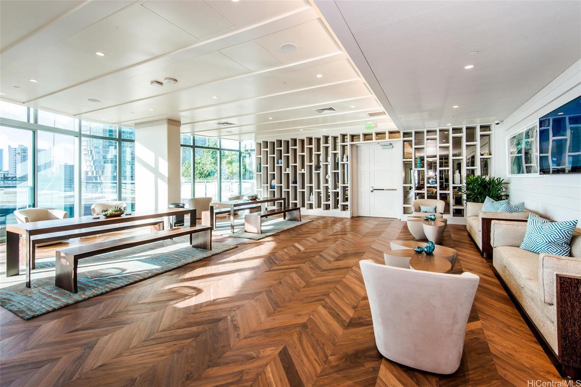
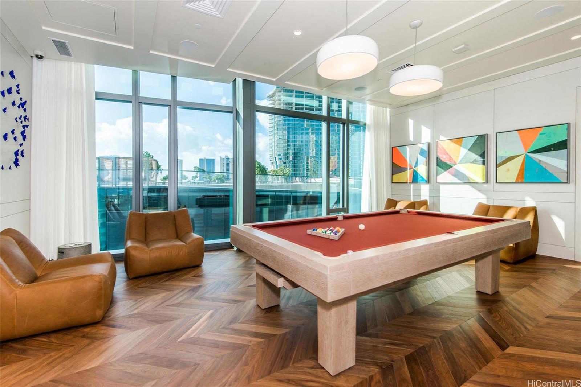
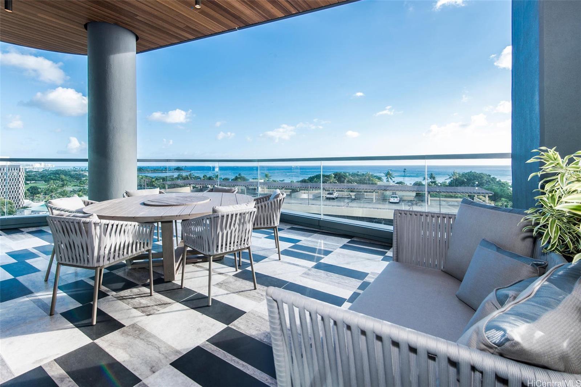
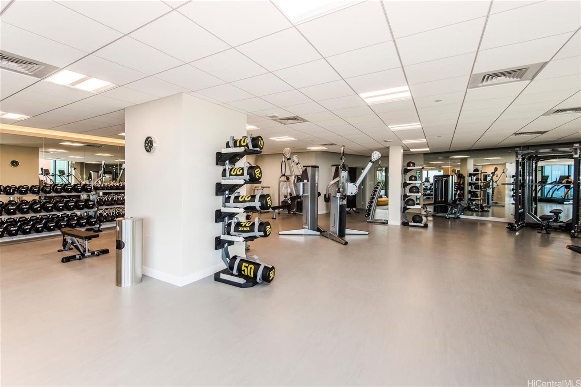
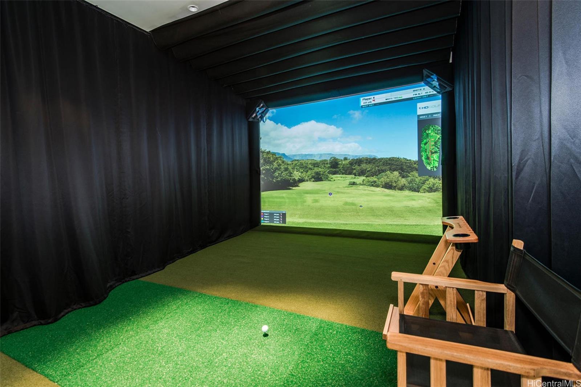
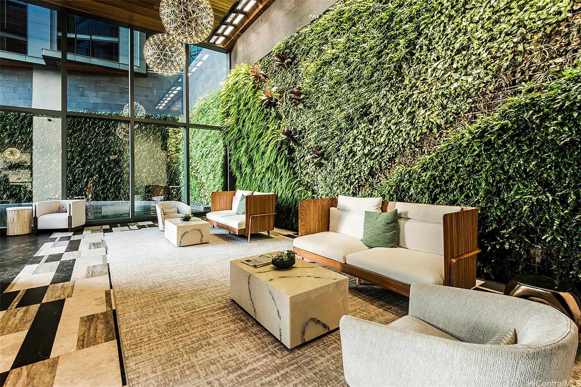
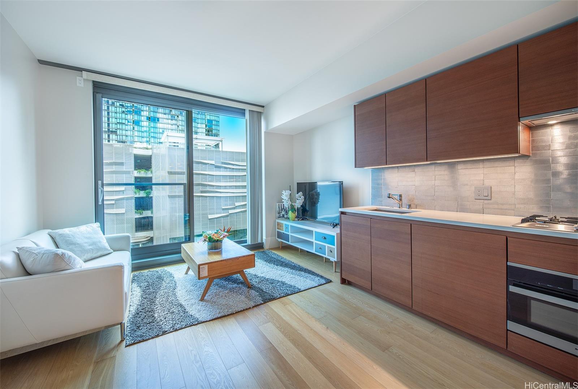
| Description | Experience the best of Ward Village living in this spacious, furnished studio at Anaha. Offering 438 interior sqft, this sought-after podium-level residence features hardwood flooring, premium Miele appliances including a gas range, and showcases luxurious finishes throughout. Convenient access to the amenity deck and easy access to the outdoors complement the lifestyle. Located just steps from Whole Foods—right in front of the building—and surrounded by Honolulu’s premier dining, shopping, and beaches. Enjoy world-class amenities including a glass-bottom pool, tennis court, golf simulator, chef’s kitchen, gym, theater, and six guest suites. Urban convenience meets modern elegance in the heart of Kaka‘ako. |
| Status | Sold since 06-25-2025 |
| MLS# | 202514844 |
| Price | $648,000 |
| Original Price | $738,000 |
| Price Change | $-90,000 (-12.20%) |
| Beds / Baths / Half | 0 / 1 / 0 |
| Parking Spaces | 1 |
| Living Sq Ft | 438 |
| Land Tenure | FS - Fee Simple |
| Maintenance Fee | $690 |
| Building | Anaha - 1108 Auahi |
| Address | 1108 Auahi Street 511 Honolulu HI 96814 |
| Region | Metro |
| Neighborhood | Kakaako |
| Days on Market | 271 |
| Year Built | 2017 |
| Condition | Excellent |
| View | City |
| Parking | Assigned, Covered - 1, Guest |
| Zoning | Kak – Kakaako Community Development Project |
| Flood Zone | Zone AE |
| Tax Amount | $204 |
| Assessed Land | $22,700 |
| Assessed Building | $676,500 |
| Assessed Total | $699,200 |
| Assessed Ratio | 93% |
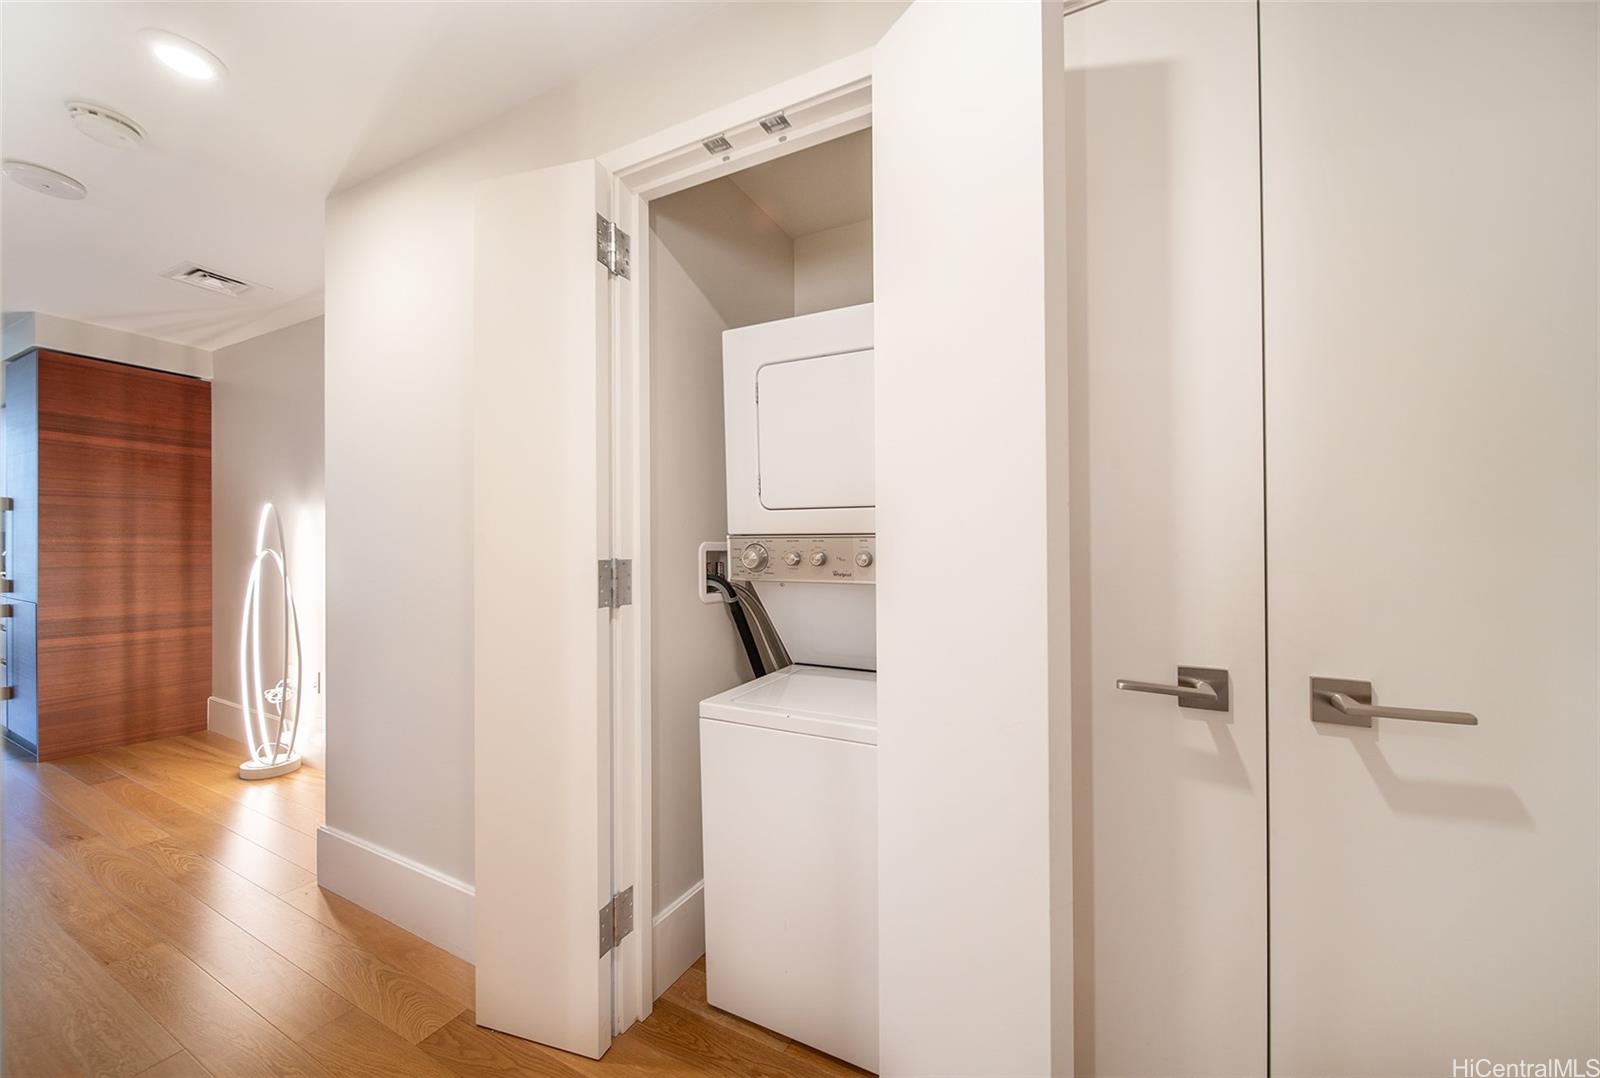
| Inclusions | AC Central, Auto Garage Door Opener, Blinds, Dishwasher, Disposal, Dryer, Microwave, Range Hood, Refrigerator, Smoke Detector, Washer |
| Amenities | BBQ, Car Wash, Concierge, Dog Park, Exercise Room, Fire Sprinkler, Meeting Room, Patio/Deck, Playground, Pool on Property, Putting Green, Recreation Area, Recreation Room, Resident Manager, Restaurant, Sauna, Security Guard, Tennis Court, Trash Chute, Whirlpool |
| Construction | Concrete |
| Flooring | Hardwood, Marble/Granite |
| Disclosures | Property Disclosure Stmt |
| Furnished | Full |
| Land Recorded | Regular System |
| Possession | At Closing |
| Sale Conditions | None |
| Building Style | High-Rise 7+ Stories |
| Security | Key, Keyed Elevator, Security Patrol, Video |
| Parcel # | 1-2-3-005-028-0061 |
| Listing courtesy of | List Sotheby's Int'l Realty |
Property History from MLS
| Date | MLS# | Change | Old Value | New Value | List Price | Sold Price | Assessed Total | Land | Building |
|---|---|---|---|---|---|---|---|---|---|
| 05-01-2026 | 202514844 | Sold | P | S | $648,000 | $645,000 | $699,200 | $22,700 | $676,500 |
| 04-06-2026 | 202514844 | Pending | C | P | $648,000 | $645,000 | $699,200 | $22,700 | $676,500 |
| 04-01-2026 | 202514844 | Active Under Contract | A | C | $648,000 | $645,000 | $699,200 | $22,700 | $676,500 |
| 04-01-2026 | 202514844 | Back On Market | C | A | $648,000 | $645,000 | $699,200 | $22,700 | $676,500 |
| 03-23-2026 | 202514844 | Active Under Contract | A | C | $648,000 | $645,000 | $699,200 | $22,700 | $676,500 |
| 03-19-2026 | 202514844 | Price Decrease | $680,000 | $648,000 | $648,000 | $645,000 | $699,200 | $22,700 | $676,500 |
| 01-23-2026 | 202514844 | Price Decrease | $700,000 | $680,000 | $648,000 | $645,000 | $699,200 | $22,700 | $676,500 |
| 09-16-2025 | 202514844 | Price Decrease | $738,000 | $700,000 | $648,000 | $645,000 | $699,200 | $22,700 | $676,500 |
| 06-25-2025 | 202514844 | New Listing | A | $648,000 | $645,000 | $699,200 | $22,700 | $676,500 | |
| 11-29-2017 | 201724832 | Sold | P | S | $487,000 | $487,000 | $83,800 | $18,200 | $65,600 |
| 11-29-2017 | 201724832 | In Escrow Not Showing | A | P | $487,000 | $487,000 | $83,800 | $18,200 | $65,600 |
| 11-29-2017 | 201724832 | New Listing | A | $487,000 | $487,000 | $83,800 | $18,200 | $65,600 | |
| 11-29-2017 | 201724832 | $487,000 | $487,000 | $487,000 | $83,800 | $18,200 | $65,600 |
View the public schools for this property · Google Maps · Supermarkets · Schools · Hospitals · Restaurants · Beaches · City Tax Record / Plat Map · View beach access points all over Oahu · Buyer Closing Cost Calculator · Seller Closing Cost Calculator