| Rebate | 20% Buyer's Rebate | $3,500 Flat Fee Selling | 2% Full Service Selling |
|---|---|
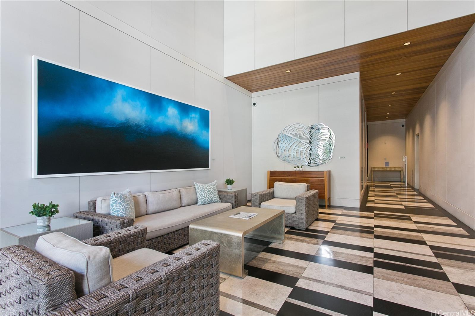
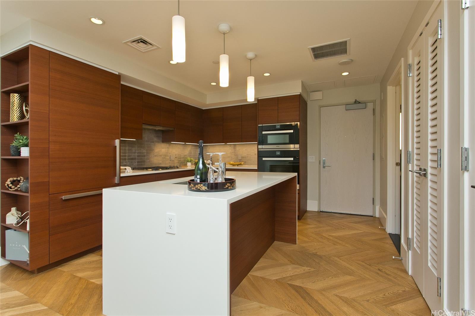
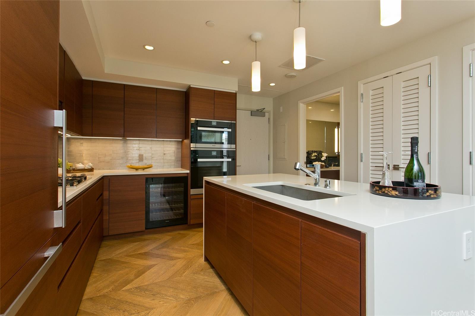
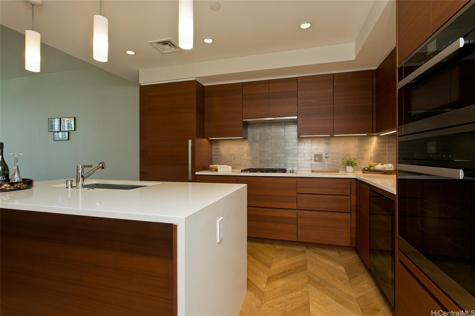
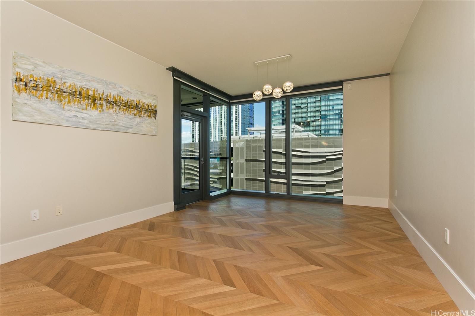
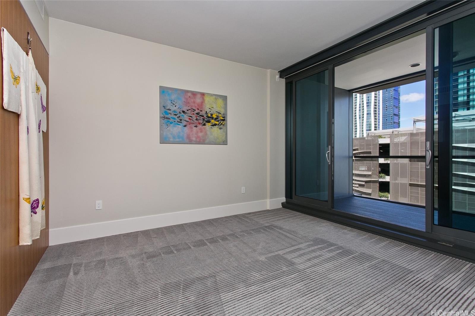
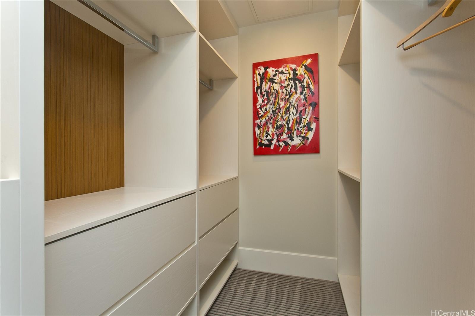

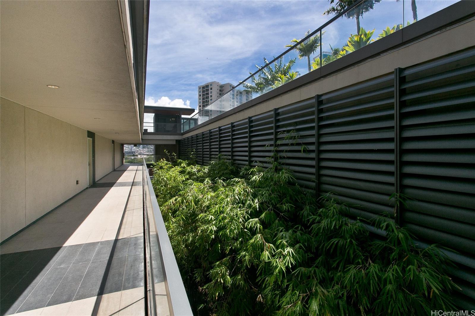
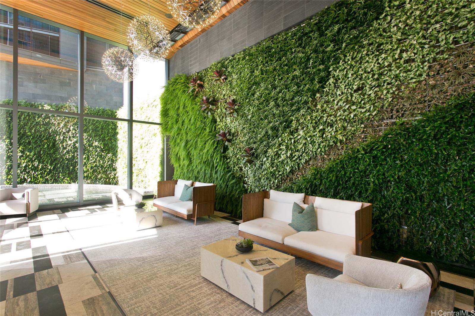
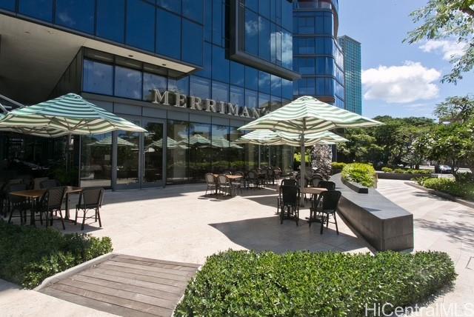
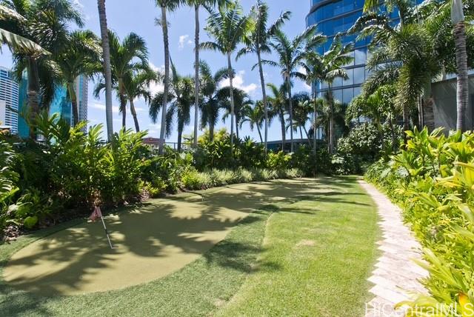
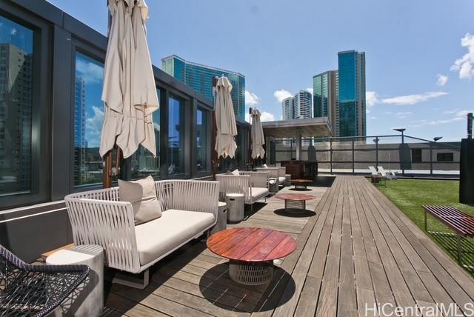
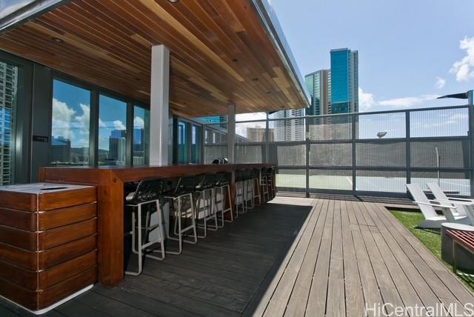
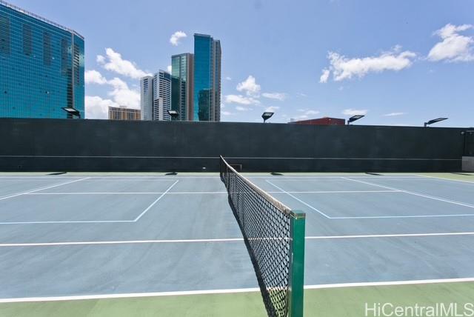
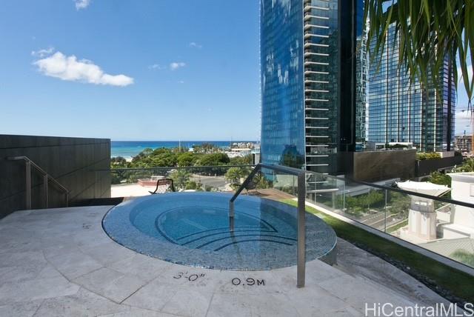
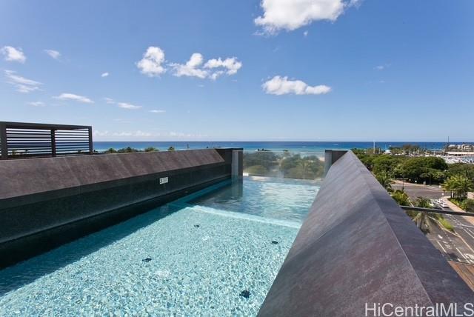
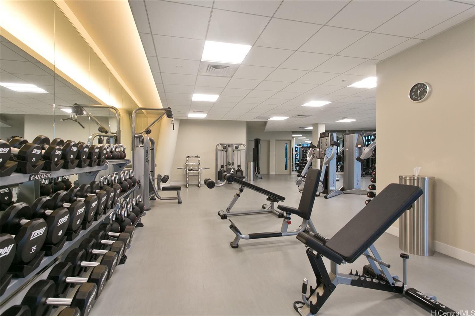
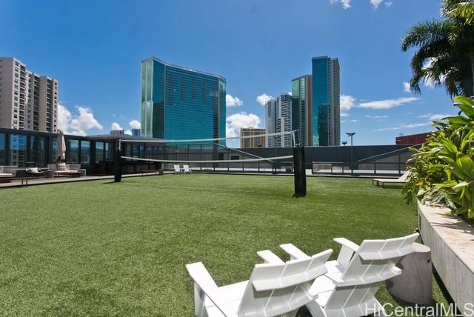
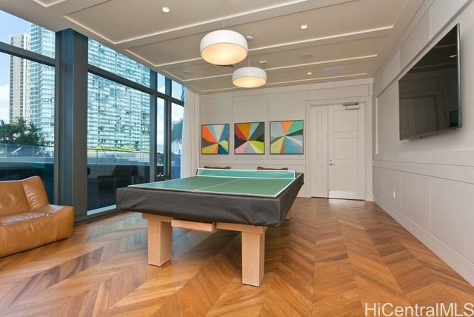
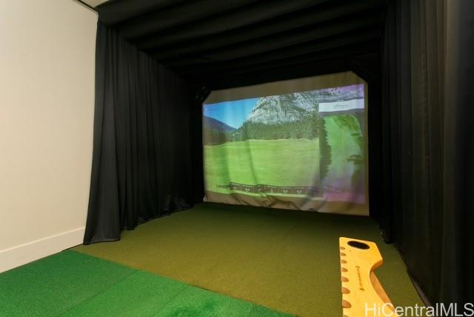
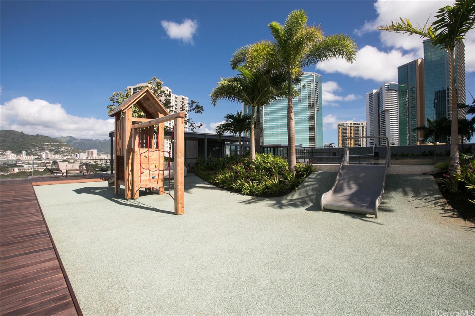
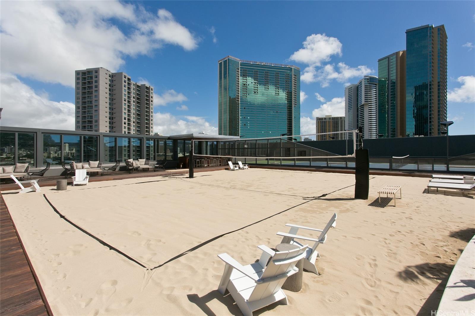
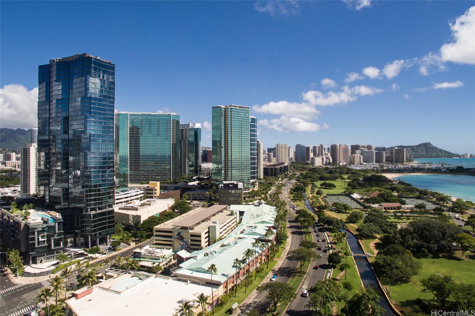
| Description | Anaha's lowest priced 1-bedroom! Features 9 ft ceilings, custom hardwood flooring, Basalt tiles, wool carpets, Miele appliances, motorized sun shades and world class amenities. Apt 614 is the largest of the one-bdrm podium floor-plans with 806 sq ft of open liv. + a 94 sq ft lanai. The covered full size parking stall and 2 8-foot storage lockers are conveniently on the 6th fl as well. The podium units are limited view units--they live differently and offer special conveniences and benefits. Owners avoid long elevator waits by using the podium lobby to go shopping, dining, pet walking,... Merriman's, Istanbul and Whole Foods are steps away from the podium lobby. On the 7th fl. is nearly an acre of world class amenities setting Anaha apart from other offerings. The project is pet friendly. Experience comfortable living, blending modern design with practical features for an exceptional Honolulu lifestyle. NOTE: List price of Apt 614 does NOT include the storage room M-S07, a 62 sq ft AC'ed Storage Room off the Mezanine Level. It is available for purchase by the new buyer of Apt 614 or existing Anaha owners for $88,000. Seller reserves the right to sell M-S07 prior to closing. |
| Status | Sold since 09-04-2025 |
| MLS# | 202519303 |
| Price | $895,000 |
| Original Price | $999,000 |
| Price Change | $-104,000 (-10.41%) |
| Beds / Baths / Half | 1 / 1 / 0 |
| Parking Spaces | 1 |
| Living Sq Ft | 806 |
| Land Tenure | FS - Fee Simple |
| Maintenance Fee | $1,343 |
| Building | Anaha - 1108 Auahi |
| Address | 1108 Auahi Street 614 Honolulu HI 96814 |
| Region | Metro |
| Neighborhood | Kakaako |
| Days on Market | 86 |
| Year Built | 2017 |
| Condition | Excellent |
| View | None |
| Parking | Assigned, Covered - 1, Garage, Guest, Other, Secured Entry |
| Zoning | Kak – Kakaako Community Development Project |
| Flood Zone | Zone AE |
| Elementary | Kaahumanu |
| Middle | Keelikolani |
| High | Mckinley |
| Tax Amount | $278 |
| Assessed Land | $41,700 |
| Assessed Building | $1,071,200 |
| Assessed Total | $1,112,900 |
| Assessed Ratio | 80% |
| Inclusions | AC Central, Auto Garage Door Opener, Blinds, Book Shelves, Cable TV, Chandelier, Convection Oven, Dishwasher, Disposal, Dryer, Microwave, Other, Range Hood, Range/Oven, Refrigerator, Smoke Detector, Washer, Wine Refrigerator |
| Amenities | BBQ, Car Wash, Club House, Community Association Pool, Concierge, Dog Park, Exercise Room, Fire Sprinkler, Heated Pool, Meeting Room, Other, Patio/Deck, Playground, Putting Green, Recreation Area, Recreation Room, Resident Manager, Restaurant, Sauna, Security Guard, Storage, Tennis Court, Trash Chute, Valet, Walking/Joggin |
| Construction | Above Ground, Concrete, Double Wall, Slab, Steel Frame |
| Flooring | Hardwood, Other, W/W Carpet |
| Disclosures | Licensed Owner, Pets Allowed (Verify), Property Disclosure Stmt |
| Furnished | None |
| Land Recorded | Regular System |
| Possession | At Closing |
| Sale Conditions | None |
| Building Style | High-Rise 7+ Stories |
| Security | Card, Key, Keyed Elevator, Security Patrol, Video |
| Parcel # | 1-2-3-005-028-0084 |
| Listing courtesy of | Corcoran Pacific Properties |
Property History from MLS
| Date | MLS# | Change | Old Value | New Value | List Price | Sold Price | Assessed Total | Land | Building |
|---|---|---|---|---|---|---|---|---|---|
| 02-24-2026 | 202601961 | New Listing | A | $89,000 | $0 | $1,112,900 | $41,700 | $1,071,200 | |
| 12-23-2025 | 202519303 | Sold | C | S | $895,000 | $960,000 | $1,112,900 | $41,700 | $1,071,200 |
| 11-29-2025 | 202519303 | Active Under Contract | A | C | $895,000 | $960,000 | $1,112,900 | $41,700 | $1,071,200 |
| 10-31-2025 | 202519303 | Price Decrease | $999,000 | $895,000 | $895,000 | $960,000 | $1,112,900 | $41,700 | $1,071,200 |
| 09-04-2025 | 202519303 | New Listing | A | $895,000 | $960,000 | $1,112,900 | $41,700 | $1,071,200 | |
| 11-30-2017 | 201724903 | Sold | P | S | $723,000 | $723,000 | $154,200 | $33,500 | $120,700 |
| 11-30-2017 | 201724903 | In Escrow Not Showing | A | P | $723,000 | $723,000 | $154,200 | $33,500 | $120,700 |
| 11-30-2017 | 201724903 | $723,000 | $723,000 | $723,000 | $154,200 | $33,500 | $120,700 | ||
| 11-30-2017 | 201724903 | New Listing | A | $723,000 | $723,000 | $154,200 | $33,500 | $120,700 |
View the public schools for this property · Google Maps · Supermarkets · Schools · Hospitals · Restaurants · Beaches · City Tax Record / Plat Map · View beach access points all over Oahu · Buyer Closing Cost Calculator · Seller Closing Cost Calculator