| Rebate | 20% Buyer's Rebate | $3,500 Flat Fee Selling | 2% Full Service Selling |
|---|---|
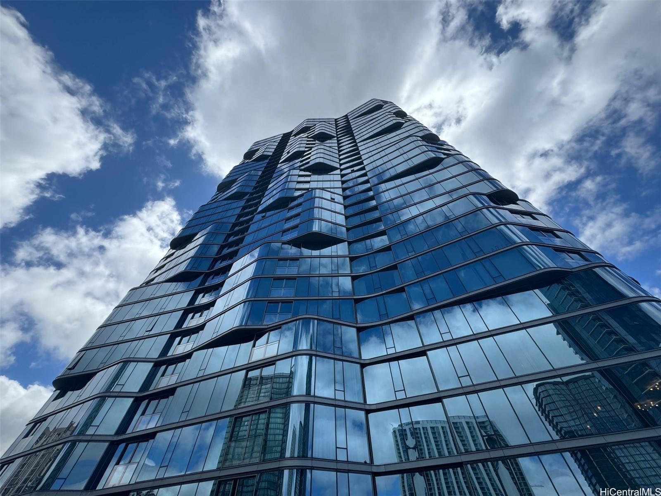
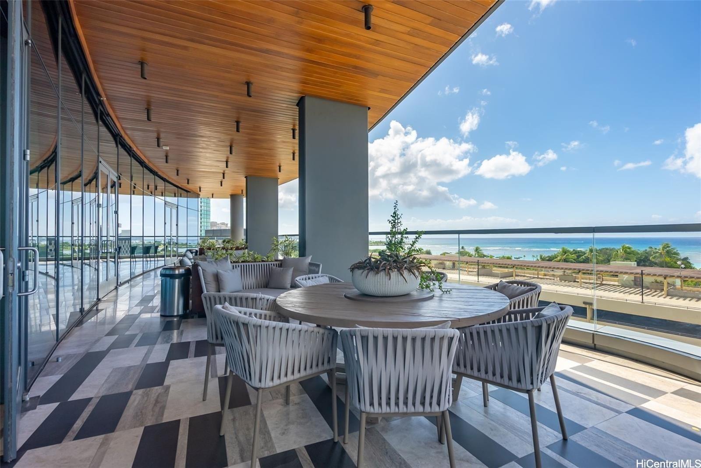
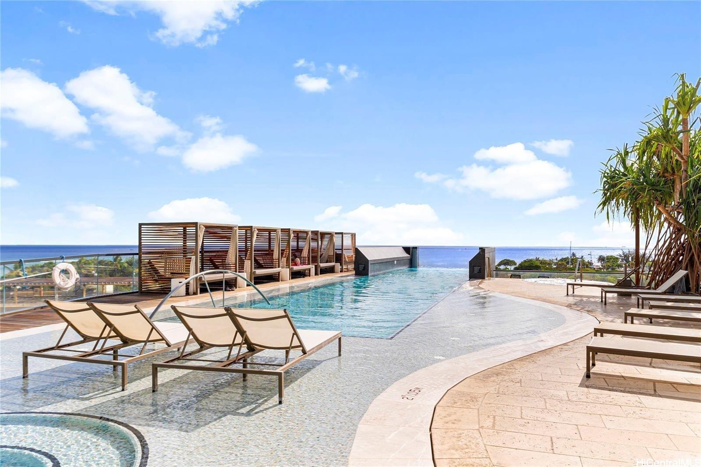
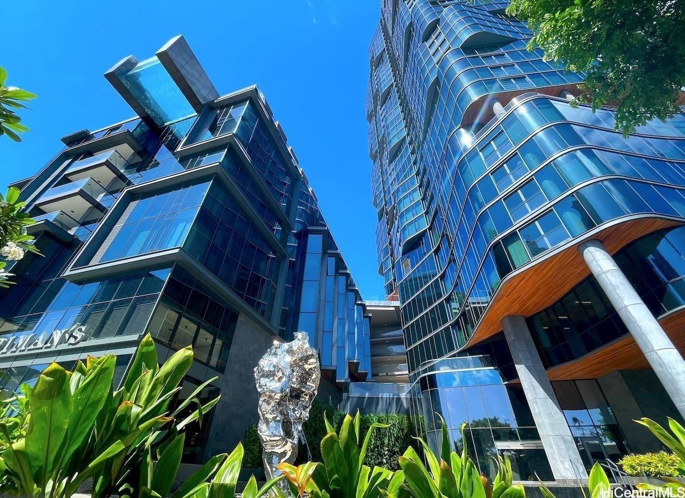
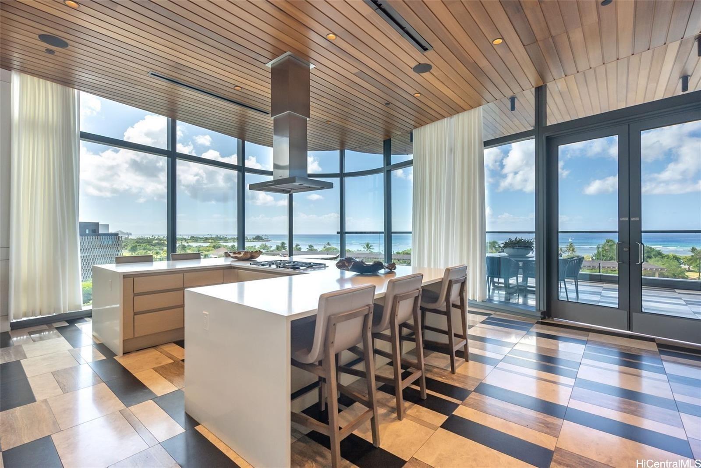
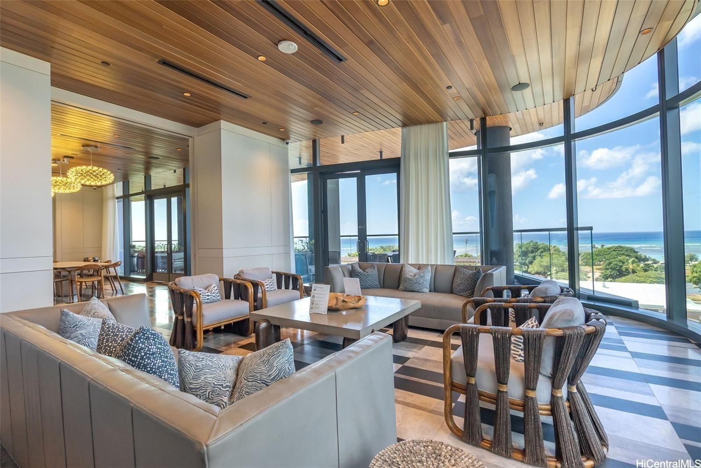
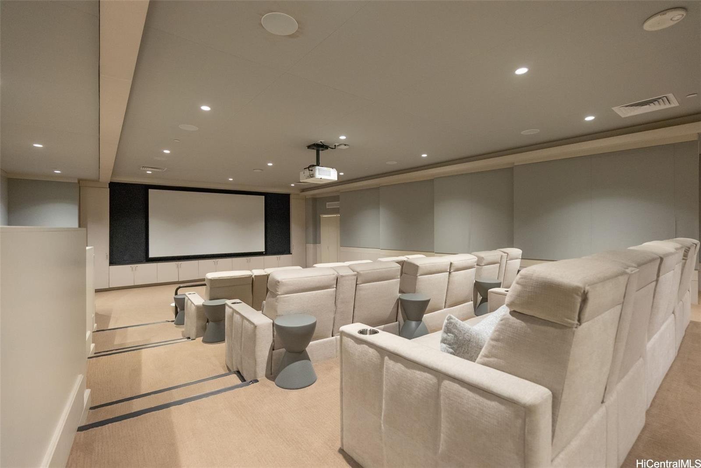
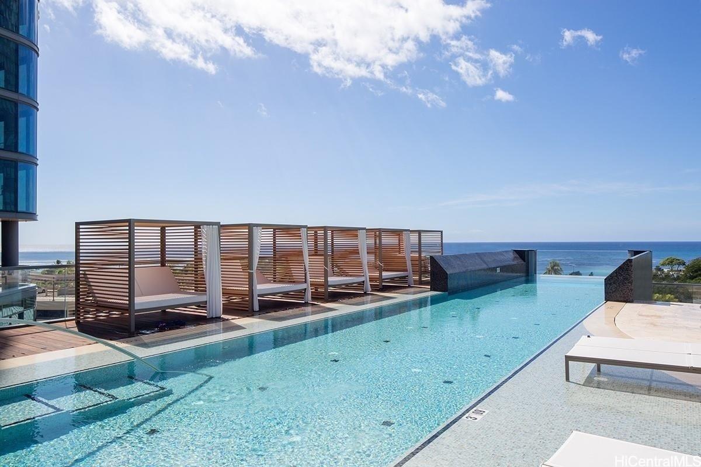
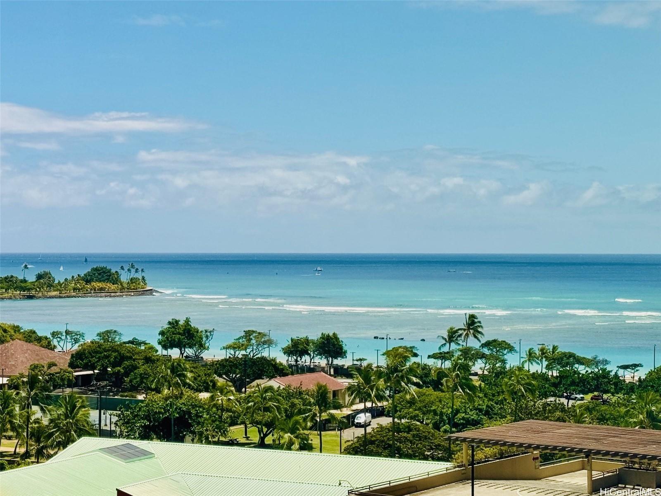
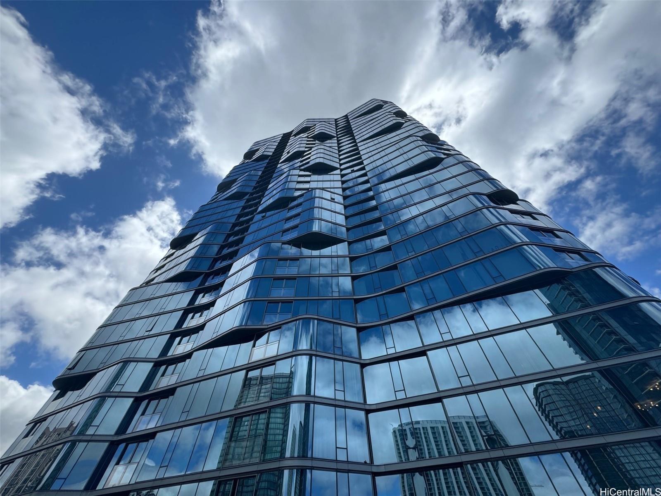
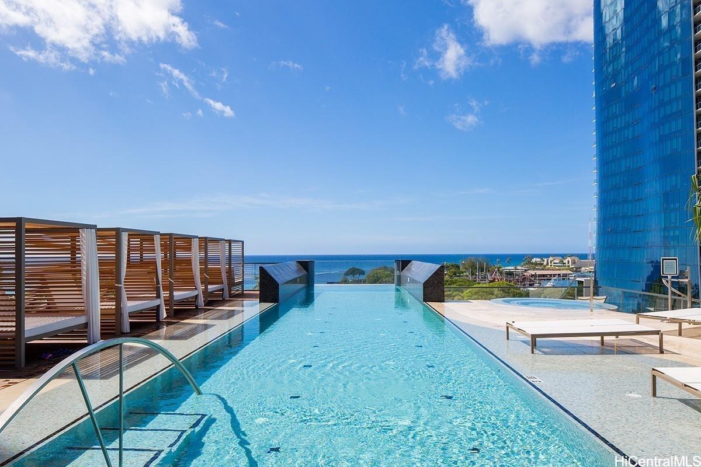
| Description | Elevate your lifestyle at Anaha, Ward Village’s flagship luxury residence. This sophisticated 2-bedroom, 2-bathroom home features floor-to-ceiling windows framing iconic, panoramic views of Diamond Head and the Pacific Ocean. Complete with high-end finishes, chef-grade Miele appliances, and two rare side-by-side parking stalls. Enjoy world-class, resort-style amenities including an ocean-view pool, tranquil spa, state-of-the-art fitness center, tennis courts, golf simulator, and private dining spaces with a chef's kitchen. Experience coastal elegance at Honolulu’s premier address. |
| Status | Active since 09-22-2026 |
| MLS# | 202617963 |
| Price | $2,100,000 |
| Original Price | $2,100,000 |
| Price Change | (0.00%) |
| Beds / Baths / Half | 2 / 2 / 0 |
| Parking Spaces | 2 |
| Living Sq Ft | 1,270 |
| Land Tenure | FS - Fee Simple |
| Maintenance Fee | $2,073 |
| Building | Anaha - 1108 Auahi |
| Address | 1108 Auahi Street 906 Honolulu HI 96814 |
| Region | Metro |
| Neighborhood | Kakaako |
| Days on Market | 26 |
| Year Built | 2017 |
| Condition | Above Average |
| View | City, Coastline, Diamond Head, Ocean |
| Parking | Assigned, Covered - 2, Guest, Secured Entry |
| Zoning | Kak – Kakaako Community Development Project |
| Flood Zone | Zone AE |
| Elementary | Kaahumanu |
| Middle | Stevenson |
| High | Mckinley |
| Tax Amount | $841 |
| Assessed Land | $67,600 |
| Assessed Building | $1,467,200 |
| Assessed Total | $1,534,800 |
| Assessed Ratio | 137% |
| Inclusions | AC Central, Auto Garage Door Opener, Blinds, Cable TV, Dishwasher, Disposal, Dryer, Microwave, Range/Oven, Refrigerator, Smoke Detector, Washer, Wine Refrigerator |
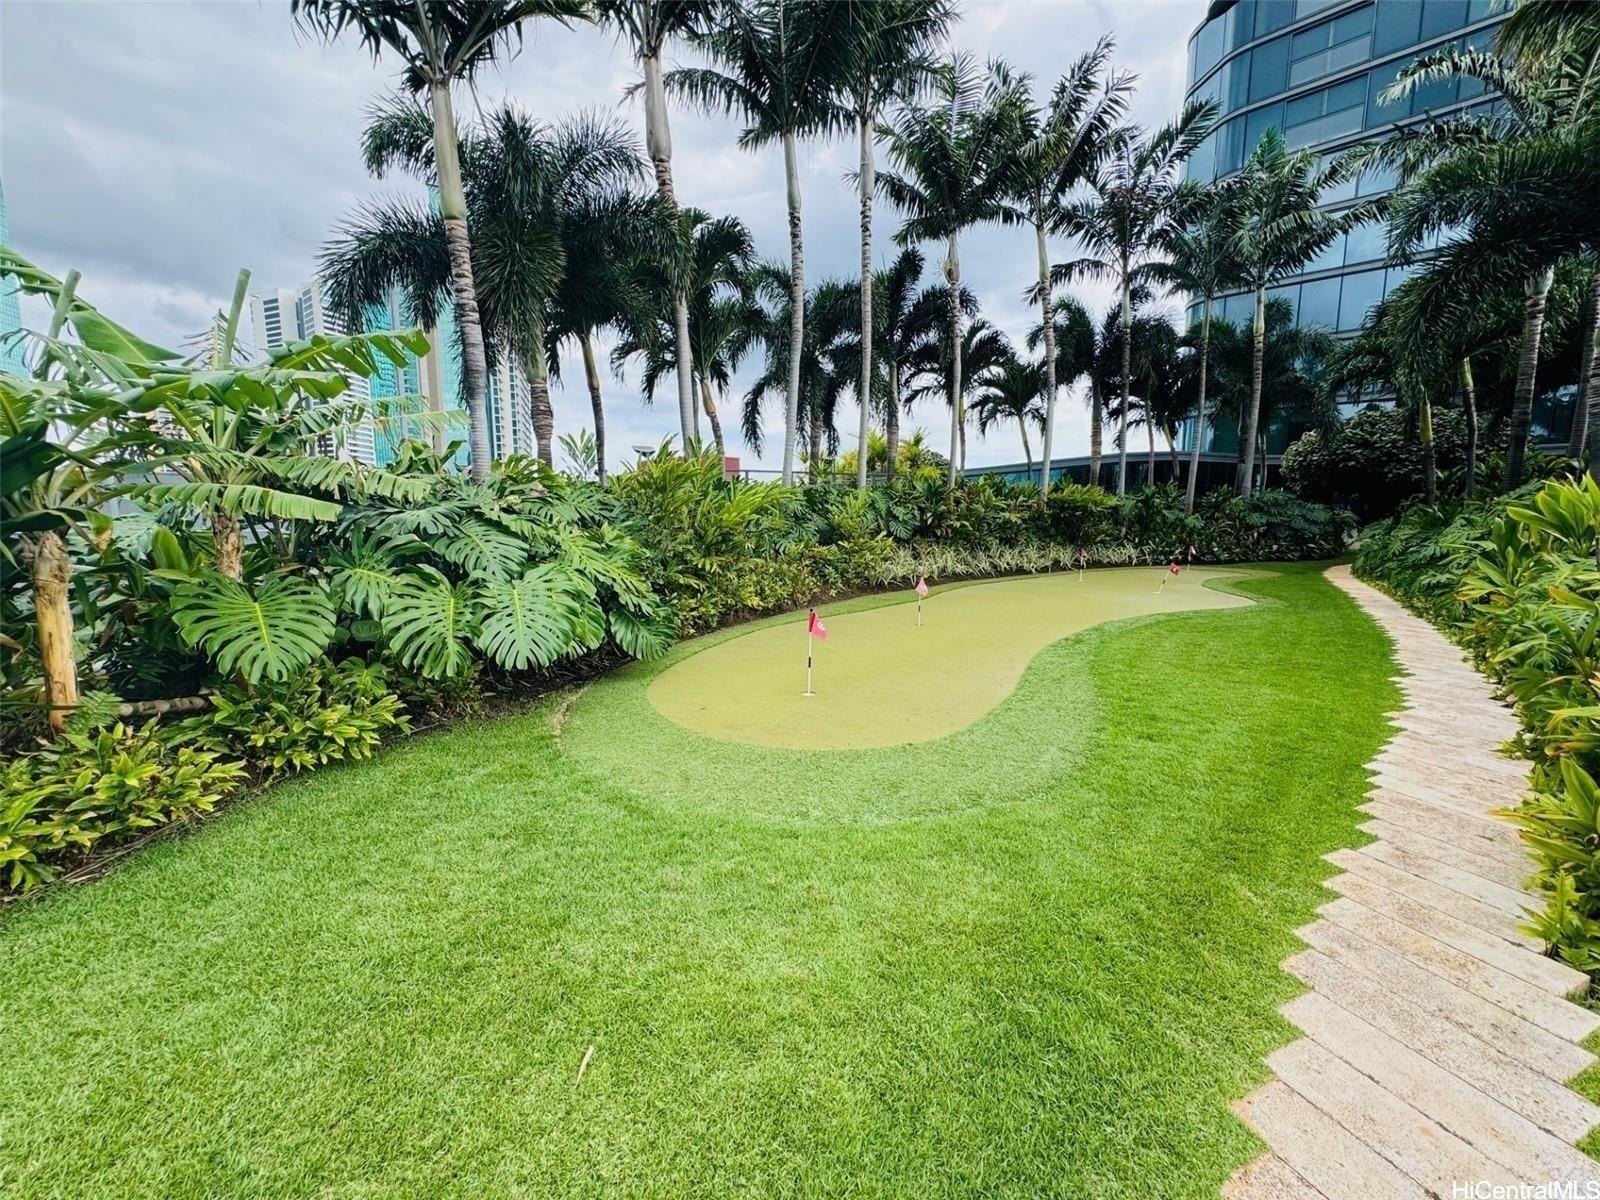
| Amenities | BBQ, Car Wash, Club House, Concierge, Condo Association Pool, Dog Park, Exercise Room, Fire Sprinkler, Heated Pool, Meeting Room, Pool on Property, Putting Green, Recreation Area, Recreation Room, Resident Manager, Restaurant, Sauna, Storage, Tennis Court, Trash Chute |
| Construction | Double Wall, Steel Frame |
| Flooring | Laminate, Marble/Granite |
| Disclosures | Property Disclosure Stmt |
| Furnished | Partial |
| Land Recorded | Regular System |
| Possession | At Closing |
| Sale Conditions | None |
| Building Style | High-Rise 7+ Stories |
| Security | Key, Keyed Elevator, Video |
| Parcel # | 1-2-3-005-028-0101 |
| Listing courtesy of | Locations LLC |
Property History from MLS
| Date | MLS# | Change | Old Value | New Value | List Price | Sold Price | Assessed Total | Land | Building |
|---|---|---|---|---|---|---|---|---|---|
| 09-22-2026 | 202617963 | New Listing | A | $2,100,000 | $0 | $1,534,800 | $67,600 | $1,467,200 | |
| 10-21-2024 | 202418419 | Cancelled | A | W | $1,680,000 | $0 | $1,529,700 | $62,800 | $1,466,900 |
| 08-21-2024 | 202418419 | New Listing | A | $1,680,000 | $0 | $1,529,700 | $62,800 | $1,466,900 | |
| 11-16-2017 | 201723987 | Sold | P | S | $1,237,000 | $1,237,000 | $242,900 | $52,700 | $190,200 |
| 11-16-2017 | 201723987 | In Escrow Not Showing | A | P | $1,237,000 | $1,237,000 | $242,900 | $52,700 | $190,200 |
| 11-16-2017 | 201723987 | $1,237,000 | $1,237,000 | $1,237,000 | $242,900 | $52,700 | $190,200 | ||
| 11-16-2017 | 201723987 | New Listing | A | $1,237,000 | $1,237,000 | $242,900 | $52,700 | $190,200 |
View the public schools for this property · Google Maps · Supermarkets · Schools · Hospitals · Restaurants · Beaches · City Tax Record / Plat Map · View beach access points all over Oahu · Buyer Closing Cost Calculator · Seller Closing Cost Calculator