| Rebate | 20% Buyer's Rebate | $3,500 Flat Fee Selling | 2% Full Service Selling |
|---|---|
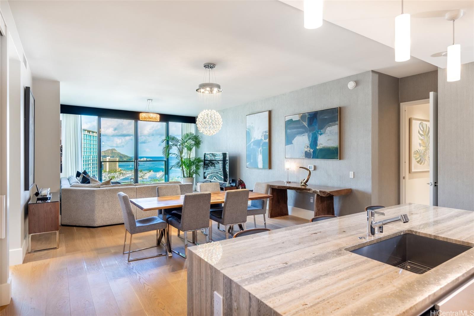
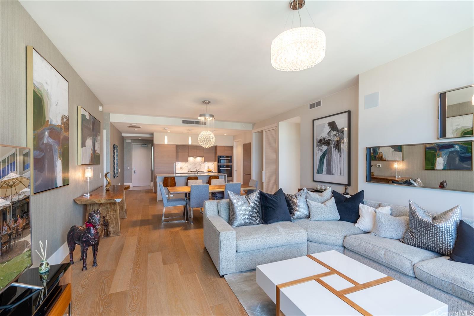
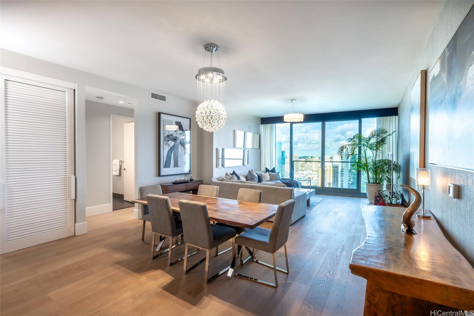
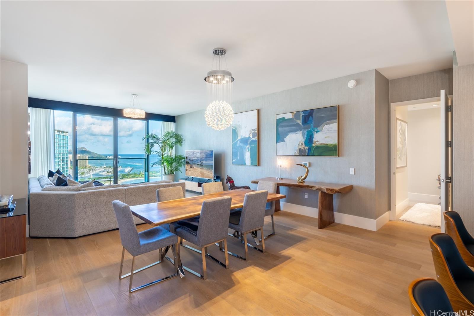
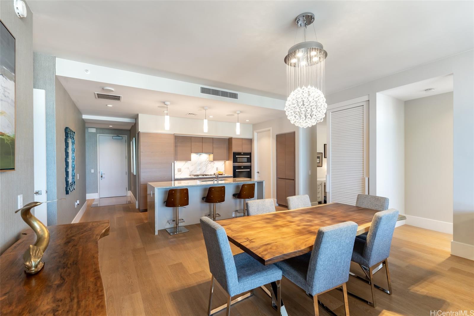
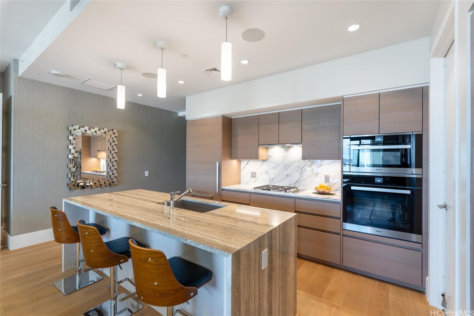
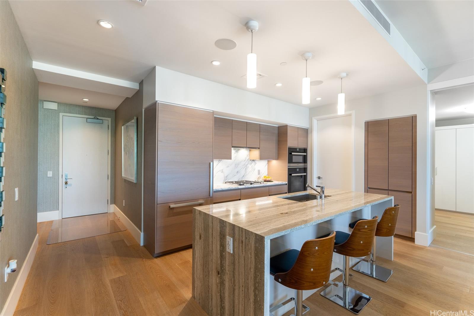
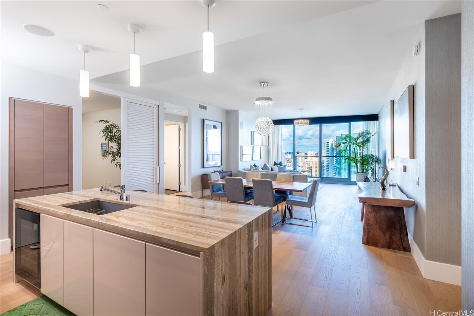
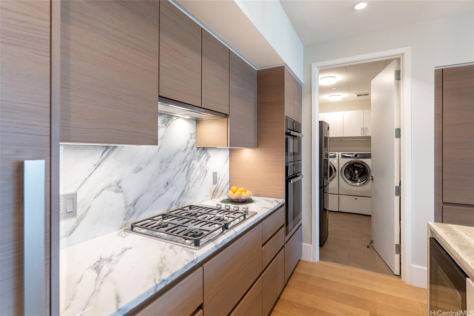
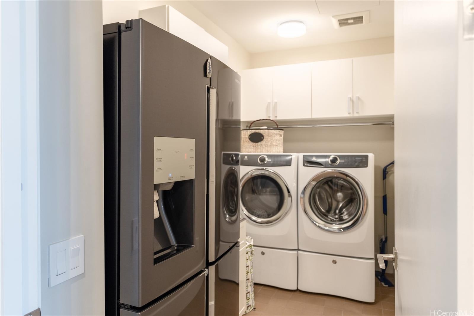
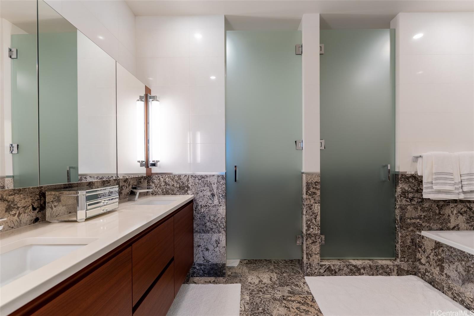
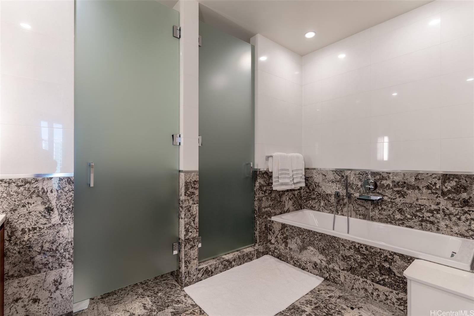
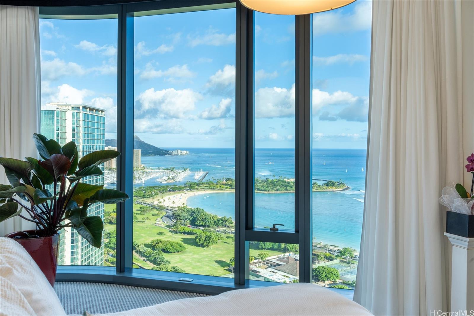
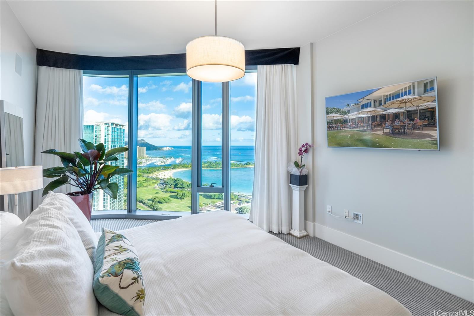
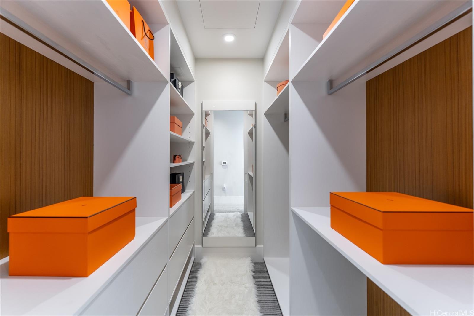
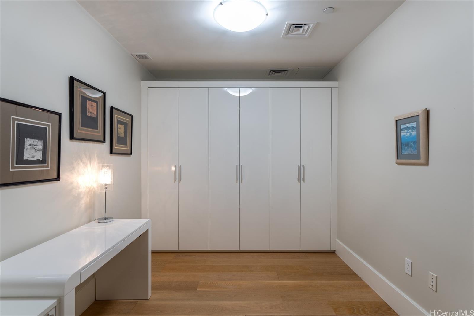
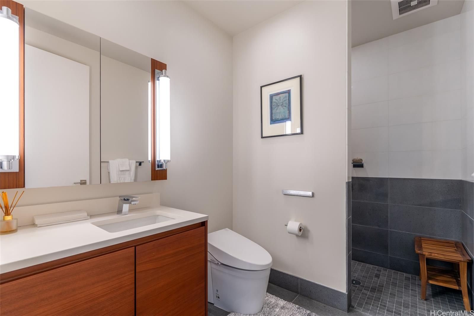
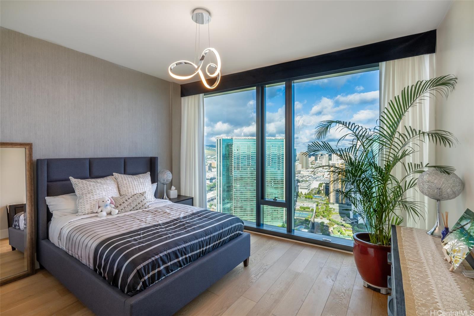
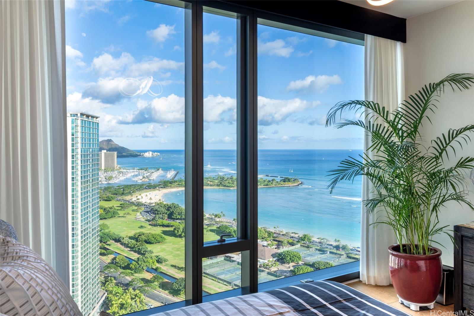
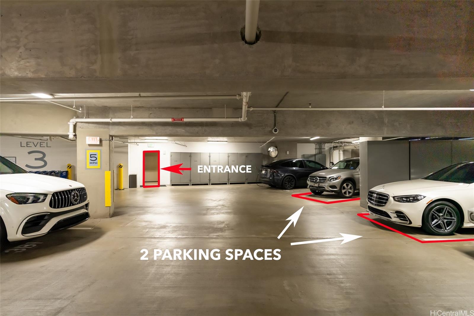
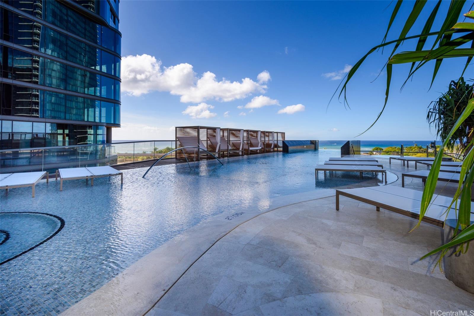
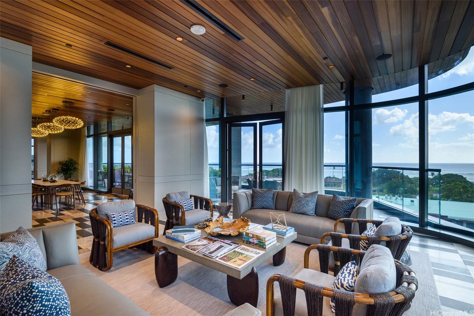
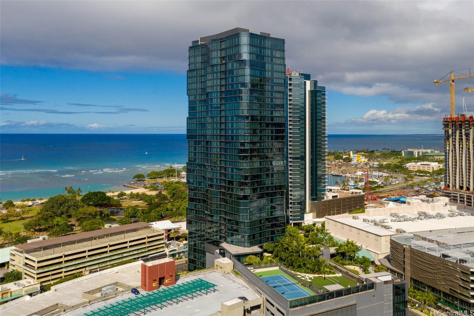
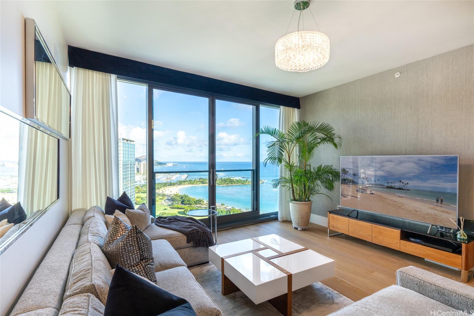
| Description | Unwind in this spacious 2-bed 2-bath unit in Anaha w/ den and 1,704 sf of living space. This prime unit comes with 2 parking spaces located close to the entrance. See MLS photos for parking stalls location. The expansive open floor plan w/ 10-ft ceilings and spectacular floor-to-ceiling windows showcase panoramic views of the ocean, mountains, and Diamond Head. This penthouse unit features upgraded motorized curtains throughout, Toto Neroset bidets in all bathrooms and Brody oak flooring throughout, except in the primary bedroom. The kitchen is a chef’s dream with Studio Becker custom cabinetry and a stunning Titanio Nero travertine island counter. Custom organizers were added to the entry & laundry room and the den has a customized built-in closet. Primary bedroom and living room have advanced lighting/sound with the Lutron lighting system and a hardwired music system. Enjoy the building's resort-like amenities including excellent 24-hour concierge staff, large gym with sauna, steam room, heated pool, hot tub, barbecue area, playground, meeting room, party room, massage room, dining deck, dog park, tennis court, putting green and golf simulator room. |
| Status | Sold since 01-23-2025 |
| MLS# | 202502486 |
| Price | $2,699,000 |
| Original Price | $2,699,000 |
| Price Change | (0.00%) |
| Beds / Baths / Half | 2 / 2 / 0 |
| Parking Spaces | 2 |
| Living Sq Ft | 1,704 |
| Land Tenure | FS - Fee Simple |
| Maintenance Fee | $2,840 |
| Building | Anaha - 1108 Auahi |
| Address | 1108 Auahi Street PH 3402 Honolulu HI 96814 |
| Region | Metro |
| Neighborhood | Kakaako |
| Days on Market | 64 |
| Year Built | 2017 |
| Condition | Excellent |
| View | City, Coastline, Diamond Head, Marina/Canal, Ocean, Sunrise |
| Parking | Assigned, Covered - 2, Garage, Guest, Secured Entry |
| Zoning | Kak – Kakaako Community Development Project |
| Flood Zone | Zone AE |
| Tax Amount | $789 |
| Assessed Land | $84,300 |
| Assessed Building | $2,739,200 |
| Assessed Total | $2,823,500 |
| Assessed Ratio | 96% |
| Inclusions | AC Central, Auto Garage Door Opener, Blinds, Cable TV, Chandelier, Convection Oven, Dishwasher, Disposal, Dryer, Microwave, Range Hood, Range/Oven, Refrigerator, Smoke Detector, Washer, Wine Refrigerator |
| Amenities | BBQ, Car Wash, Community Association Pool, Concierge, Dog Park, Exercise Room, Fire Sprinkler, Heated Pool, Meeting Room, Patio/Deck, Playground, Putting Green, Recreation Room, Resident Manager, Restaurant, Sauna, Security Guard, Tennis Court, Trash Chute, Walking/Jogging Path, Wall/Fence, Whirlpool |
| Construction | Above Ground, Concrete, Double Wall, Steel Frame |
| Flooring | Ceramic Tile, Hardwood, W/W Carpet |
| Disclosures | Licensed Owner, Listor Owner, Pet on Property, Property Disclosure Stmt |
| Furnished | None |
| Land Recorded | Regular System |
| Possession | At Closing |
| Sale Conditions | None |
| Building Style | High-Rise 7+ Stories |
| Security | Key, Keyed Elevator, Security Patrol, Video |
| Parcel # | 1-2-3-005-028-0299 |
| Listing courtesy of | List Sotheby's Int'l Realty |
Property History from MLS
| Date | MLS# | Change | Old Value | New Value | List Price | Sold Price | Assessed Total | Land | Building |
|---|---|---|---|---|---|---|---|---|---|
| 05-14-2025 | 202502486 | Sold | C | S | $2,699,000 | $2,690,000 | $2,823,500 | $84,300 | $2,739,200 |
| 03-28-2025 | 202502486 | Active Under Contract | A | C | $2,699,000 | $2,690,000 | $2,823,500 | $84,300 | $2,739,200 |
| 01-23-2025 | 202502486 | New Listing | A | $2,699,000 | $2,690,000 | $2,823,500 | $84,300 | $2,739,200 | |
| 01-21-2025 | 202426052 | Cancelled | A | W | $2,899,000 | $0 | $2,823,500 | $84,300 | $2,739,200 |
| 11-05-2024 | 202426052 | New Listing | A | $2,899,000 | $0 | $2,823,500 | $84,300 | $2,739,200 | |
| 09-22-2024 | 202417060 | Cancelled | A | W | $2,990,000 | $0 | $2,823,500 | $84,300 | $2,739,200 |
| 08-05-2024 | 202417060 | New Listing | A | $2,990,000 | $0 | $2,823,500 | $84,300 | $2,739,200 | |
| 12-15-2017 | 201725835 | Sold | P | S | $2,575,000 | $2,575,000 | $325,900 | $70,800 | $255,100 |
| 12-15-2017 | 201725835 | In Escrow Not Showing | A | P | $2,575,000 | $2,575,000 | $325,900 | $70,800 | $255,100 |
| 12-15-2017 | 201725835 | New Listing | A | $2,575,000 | $2,575,000 | $325,900 | $70,800 | $255,100 |
View the public schools for this property · Google Maps · Supermarkets · Schools · Hospitals · Restaurants · Beaches · City Tax Record / Plat Map · View beach access points all over Oahu · Buyer Closing Cost Calculator · Seller Closing Cost Calculator