| Rebate | 20% Buyer's Rebate | $3,500 Flat Fee Selling | 2% Full Service Selling |
|---|---|
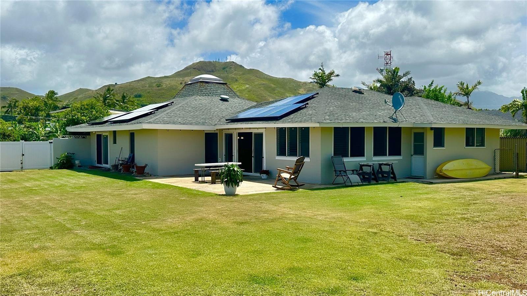
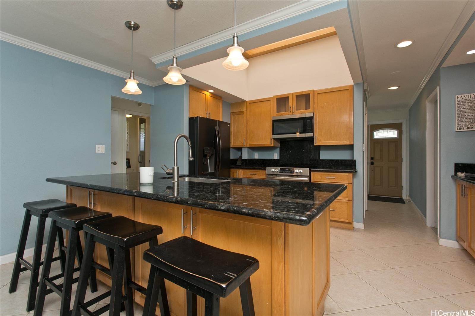
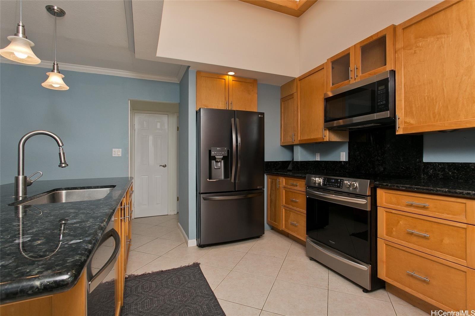
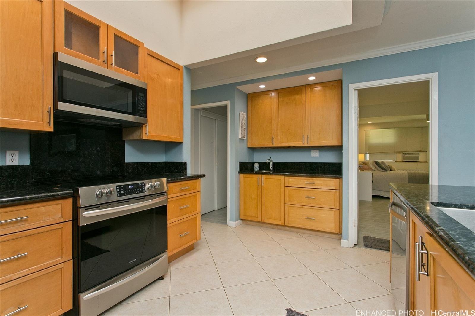
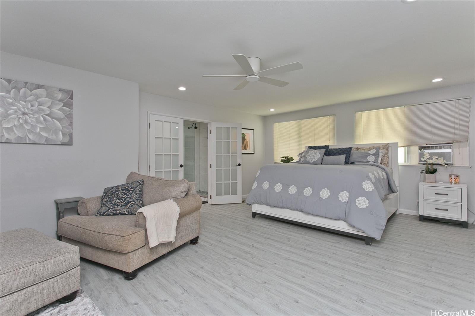
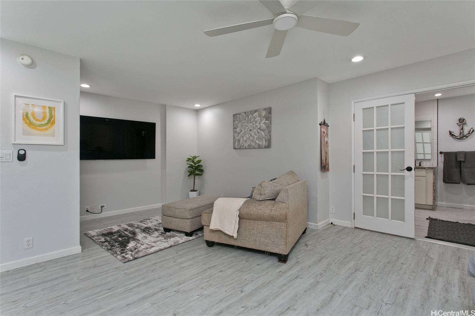
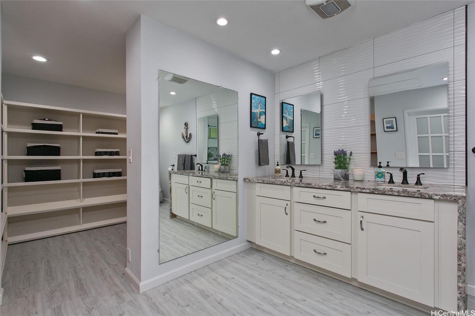
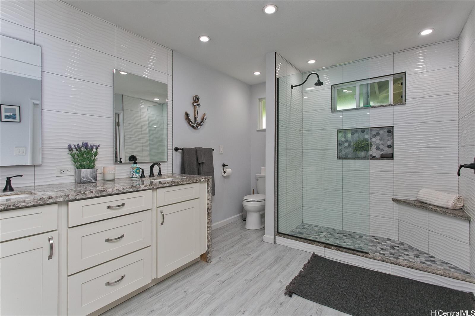
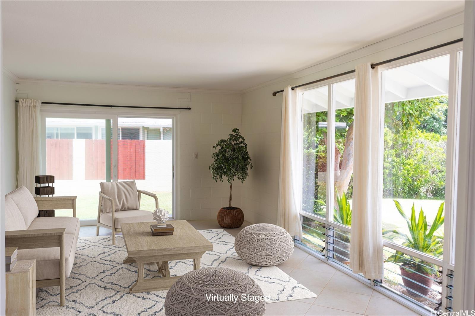
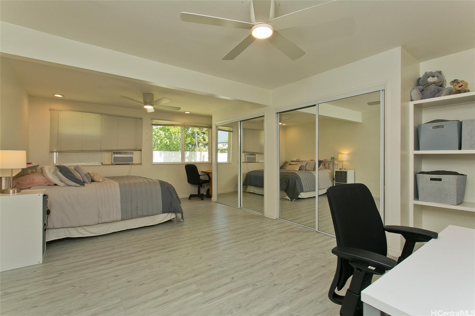
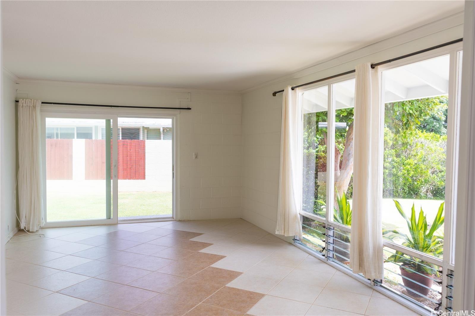
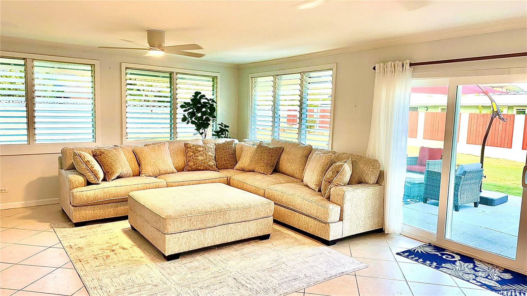
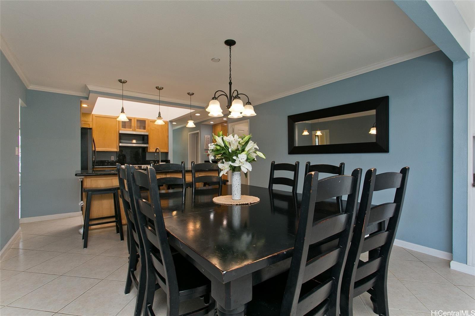
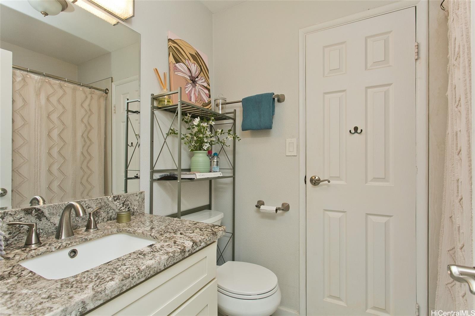
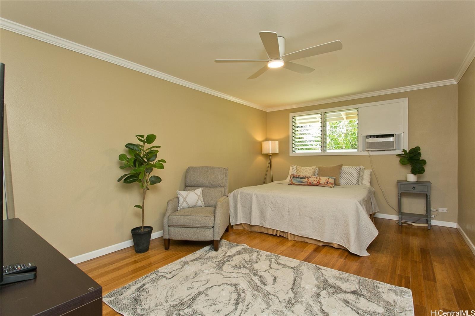
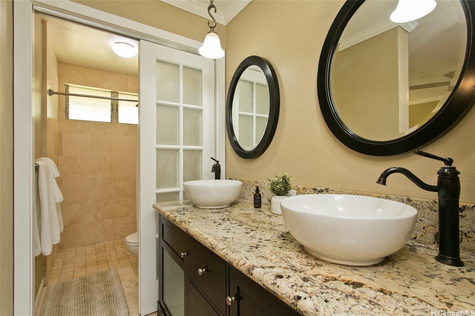
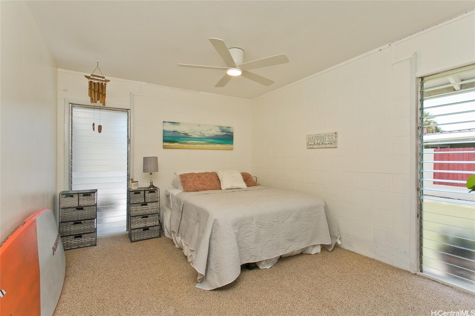
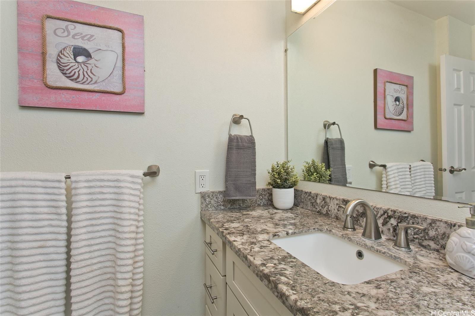
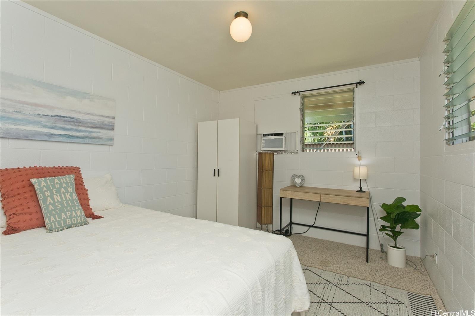
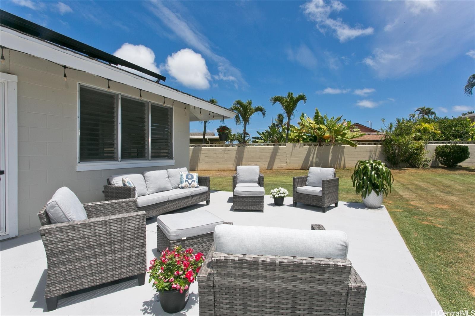
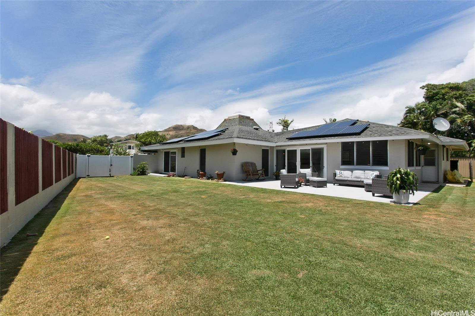
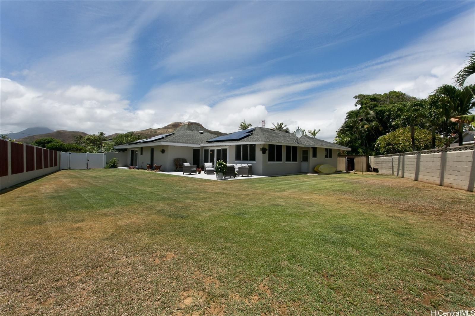
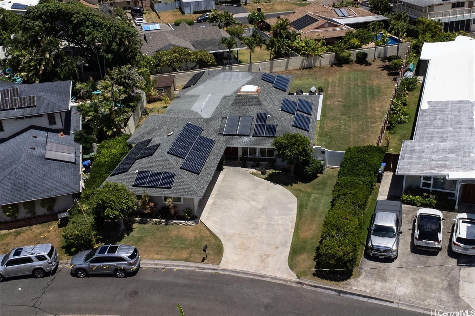
| Description | Kailua's BEST BUY! Step into this spacious, upgraded, single-level executive home in desirable Aikahi Park. Boasting the 3rd largest lot in the area (12,287 sq. ft. per tax records), this hale is nestled on one of the quietest streets in the neighborhood. Featuring 3 roomy ensuites, including an expansive primary suite, this home is a haven for ohana living. The remodeled, open concept kitchen, with its (soon-to-be installed) brand-new skylight, seamlessly flows into the dining area, spacious family room, and out to a generous patio and massive grassy backyard. Perfect for entertaining, this indoor/outdoor layout won't disappoint. The 461 sq. ft. attached garage easily fits two cars and still leaves room for bikes, boards, and extra storage. Plus, there's an additional room off the family room that could be a fifth bedroom, home office, workout space, or cozy den! Leased PV system keeps electrical cost at only $226.month +average of $30 a month for HECO! Tax assessed value based on a 3 Bedroom home, tax records were corrected recently to reflect 4 bedrooms. Listed at only $693 per square foot! |
| Status | Sold since 09-10-2024 |
| MLS# | 202420755 |
| Price | $1,950,000 |
| Original Price | $2,000,000 |
| Price Change | $-50,000 (-2.50%) |
| Beds / Baths / Half | 4 / 4 / 0 |
| Parking Spaces | 4 |
| Living Sq Ft | 2,886 |
| Land Sq Ft | 12,287 |
| Land Tenure | FS - Fee Simple |
| Maintenance Fee | $0 |
| Address | 111 Aikapa Place Kailua HI 96734 |
| Region | Kailua |
| Neighborhood | Aikahi Park |
| Days on Market | 47 |
| Year Built | 1966 |
| Year Remodeled | 2020 |
| Condition | Above Average |
| View | None |
| Pool | None |
| Parking | 3 Car+, Driveway |
| Zoning | 04 - R-7.5 Residential District |
| Flood Zone | Zone X |
| Elementary | Aikahi |
| Middle | Kailua |
| High | Kalaheo |
| Tax Amount | $414 |
| Assessed Land | $1,478,500 |
| Assessed Building | $100,400 |
| Assessed Total | $1,578,900 |
| Assessed Ratio | 124% |
| Inclusions | AC Window Unit, Auto Garage Door Opener, Blinds, Book Shelves, Cable TV, Ceiling Fan, Chandelier, Dishwasher, Disposal, Dryer, Microwave, Photovoltaic – Leased, Range/Oven, Refrigerator, Smoke Detector, Solar Heater, Washer, Water Heater |
| Amenities | Bedroom on 1st Floor, Full Bath on 1st Floor, Landscaped, Patio/Deck, Storage, Wall/Fence |
| Utilities | Cable, Internet, Overhead Electricity, Public Water, Sewer Fee |
| Construction | Double Wall |
| Lot Features | Clear |
| Flooring | Ceramic Tile, Laminate, W/W Carpet |
| Disclosures | Property Disclosure Stmt |
| Furnished | None |
| Land Recorded | Land Court |
| Possession | At Closing, Negotiable |
| Sale Conditions | None |
| Topography | Level |
| Building Style | Detach Single Family |
| Roofing | Composition |
| Easements | None |
| Parcel # | 1-4-4-004-068-0000 |
| Listing courtesy of | eXp Realty |
Property History from MLS
| Date | MLS# | Change | Old Value | New Value | List Price | Sold Price | Assessed Total | Land | Building |
|---|---|---|---|---|---|---|---|---|---|
| 11-27-2024 | 202420755 | Sold | P | S | $1,950,000 | $1,925,000 | $1,578,900 | $1,478,500 | $100,400 |
| 11-11-2024 | 202420755 | Pending | C | P | $1,950,000 | $1,925,000 | $1,578,900 | $1,478,500 | $100,400 |
| 10-27-2024 | 202420755 | Active Under Contract | A | C | $1,950,000 | $1,925,000 | $1,578,900 | $1,478,500 | $100,400 |
| 10-22-2024 | 202420755 | Price Decrease | $2,000,000 | $1,950,000 | $1,950,000 | $1,925,000 | $1,578,900 | $1,478,500 | $100,400 |
| 09-10-2024 | 202420755 | New Listing | A | $1,950,000 | $1,925,000 | $1,578,900 | $1,478,500 | $100,400 | |
| 09-10-2024 | 202416843 | Cancelled | A | W | $2,125,000 | $0 | $1,578,900 | $1,478,500 | $100,400 |
| 08-14-2024 | 202416843 | New Listing | CS | A | $2,125,000 | $0 | $1,578,900 | $1,478,500 | $100,400 |
View the public schools for this property · Google Maps · Supermarkets · Schools · Hospitals · Restaurants · Beaches · City Tax Record / Plat Map · View beach access points all over Oahu · Buyer Closing Cost Calculator · Seller Closing Cost Calculator