| Rebate | 20% Buyer's Rebate | $3,500 Flat Fee Selling | 2% Full Service Selling |
|---|---|
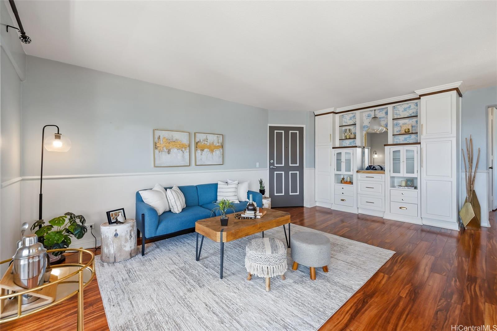
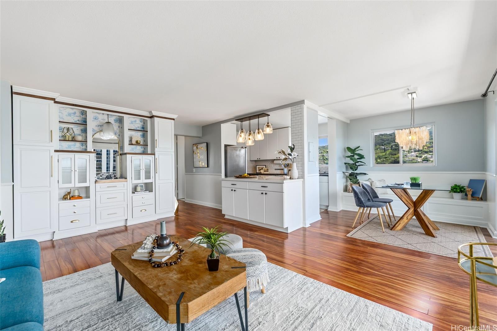
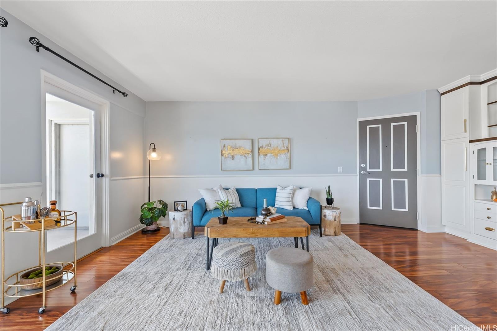
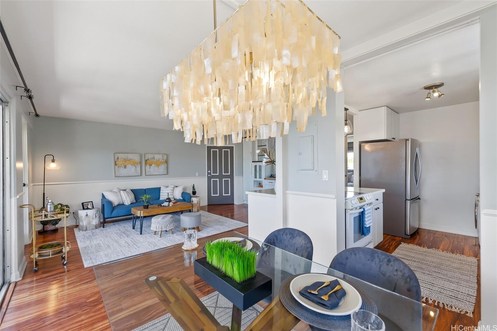
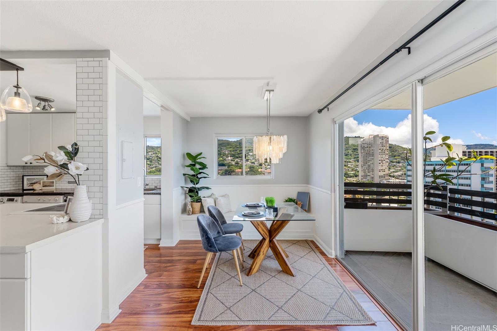
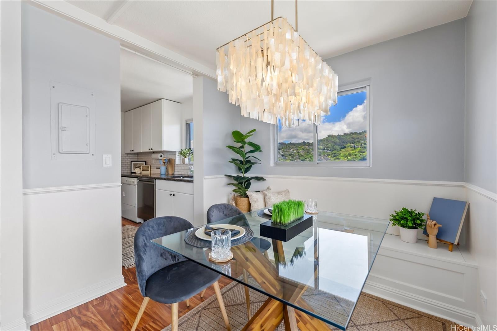
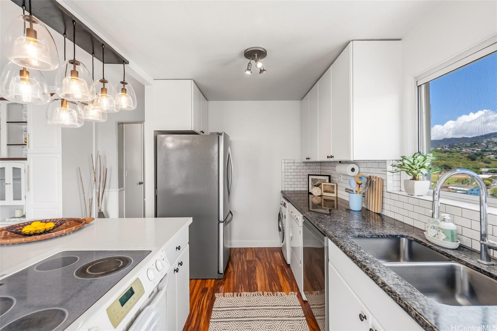
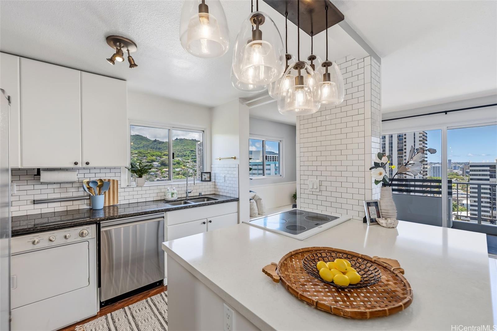
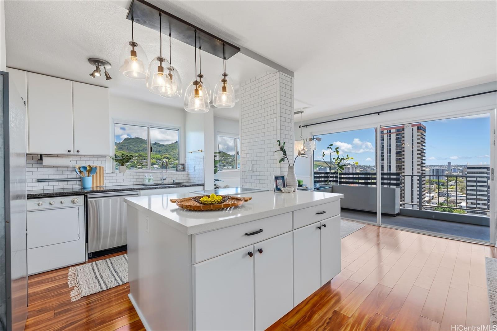
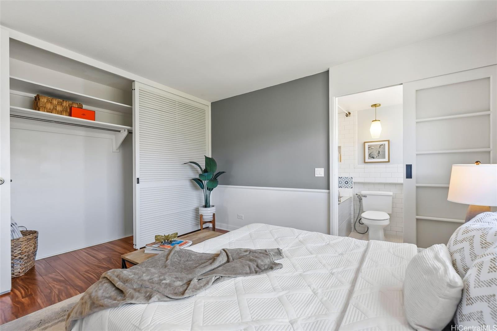
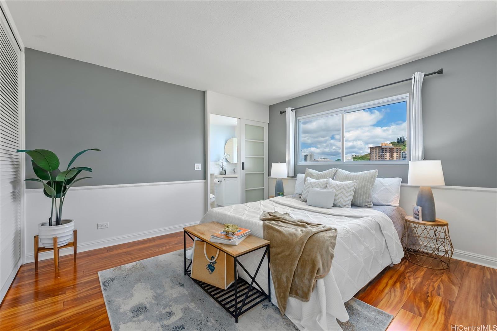
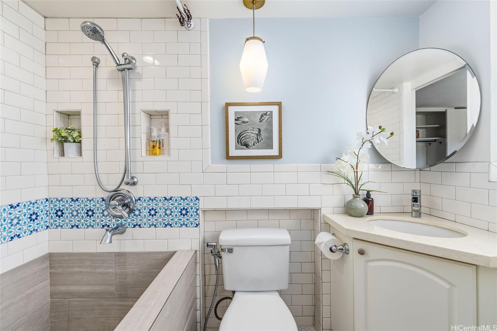
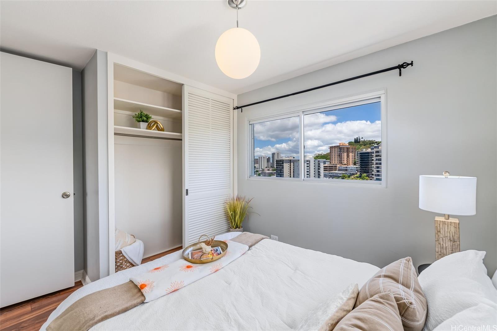
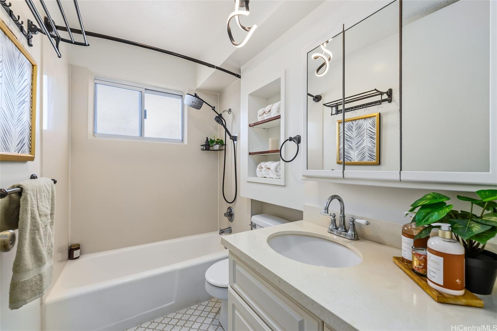
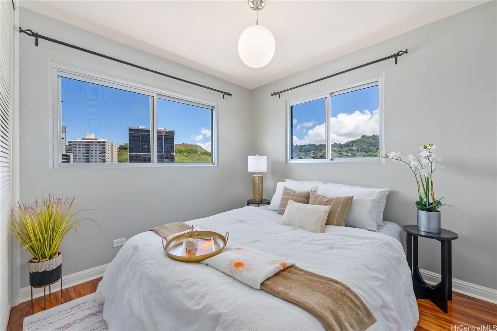
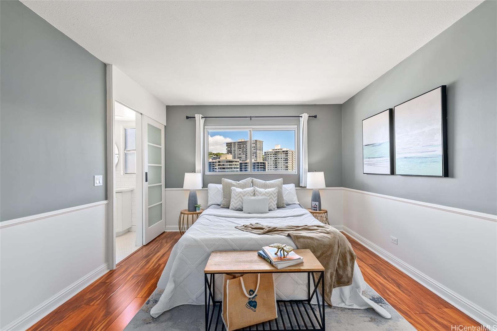
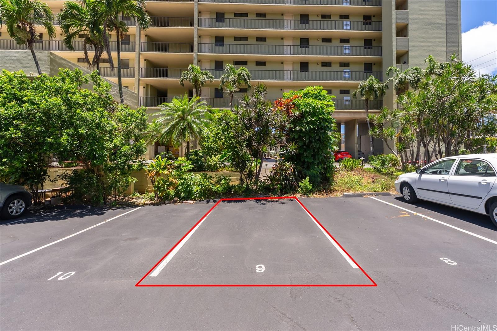
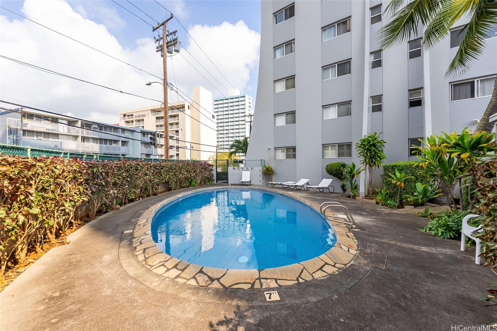
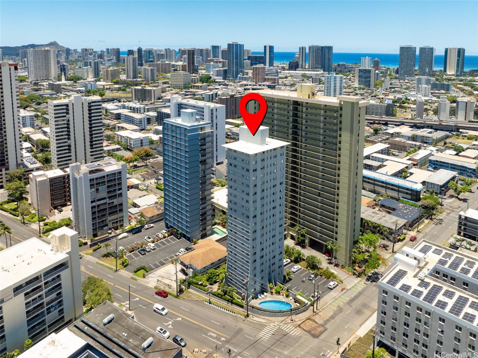
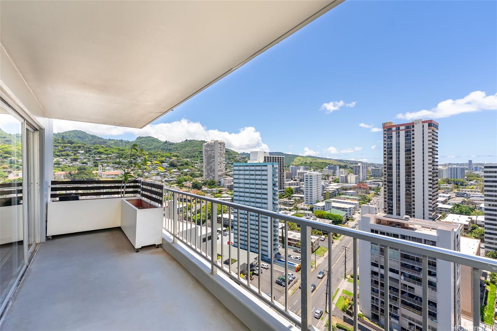
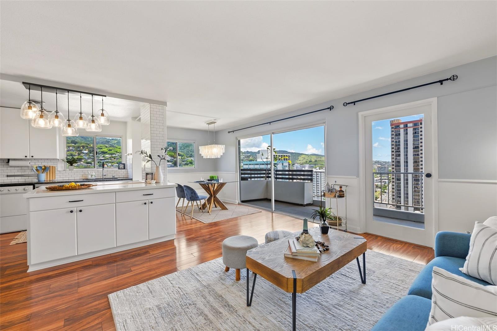
| Description | Perched high above Makiki, this beautifully renovated 2-bedroom, 2-bath residence offers sweeping mountain, valley, and city views from nearly every room. Thoughtfully redesigned with a modern aesthetic, the open-concept layout seamlessly connects the living, dining, and kitchen areas, creating a bright and inviting space for everyday living and entertaining. The updated kitchen features custom cabinetry, a large center island, subway tile backsplash, and picturesque mountain views framed by expansive windows. Rich wood flooring flows throughout, while large sliding glass doors open to a covered lanai where you can relax and enjoy cool trade winds and stunning vistas. Both bathrooms have been tastefully renovated with designer tile work, contemporary fixtures, and timeless finishes. The spacious primary suite provides a peaceful retreat, while the second bedroom enjoys abundant natural light and serene mountain views. Complete with one parking stall and access to a swimming pool, this move-in-ready home offers the perfect blend of style, comfort, and convenience. Ideally located near Downtown Honolulu, Ala Moana, UH Manoa, hospitals, shopping, and dining. |
| Status | Active since 06-14-2026 |
| MLS# | 202611409 |
| Price | $525,000 |
| Original Price | $545,000 |
| Price Change | $-20,000 (-3.67%) |
| Beds / Baths / Half | 2 / 2 / 0 |
| Parking Spaces | 1 |
| Living Sq Ft | 896 |
| Land Tenure | FS - Fee Simple |
| Maintenance Fee | $865 |
| Lanai Sq Ft | 132 |
| Building | 1111 Wilder |
| Address | 1111 Wilder Avenue 18A Honolulu HI 96822 |
| Region | Metro |
| Neighborhood | Makiki Area |
| Days on Market | 126 |
| Year Built | 1970 |
| Year Remodeled | 2015 |
| Condition | Average |
| View | City, Mountain |
| Parking | Assigned, Open - 1, Street |
| Zoning | 12 - A-2 Medium Density Apartme |
| Flood Zone | Zone X |
| Tax Amount | $131 |
| Assessed Land | $94,400 |
| Assessed Building | $474,100 |
| Assessed Total | $568,500 |
| Assessed Ratio | 92% |
| Inclusions | Book Shelves, Dishwasher, Disposal, Dryer, Microwave, Range/Oven, Refrigerator, Washer |
| Amenities | Condo Association Pool, Storage, Trash Chute |
| Construction | Concrete |
| Flooring | Laminate |
| Disclosures | Non Resident Owner, Property Disclosure Stmt |
| Furnished | None |
| Land Recorded | Regular System |
| Possession | At Closing |
| Sale Conditions | None |
| Building Style | High-Rise 7+ Stories |
| Security | Key |
| Parcel # | 1-2-4-019-015-0033 |
| Listing courtesy of | Compass |
Property History from MLS
| Date | MLS# | Change | Old Value | New Value | List Price | Sold Price | Assessed Total | Land | Building |
|---|---|---|---|---|---|---|---|---|---|
| 09-11-2026 | 202611409 | Price Decrease | $535,000 | $525,000 | $525,000 | $0 | $568,500 | $94,400 | $474,100 |
| 07-27-2026 | 202611409 | Price Decrease | $545,000 | $535,000 | $525,000 | $0 | $568,500 | $94,400 | $474,100 |
| 06-14-2026 | 202611409 | New Listing | CS | A | $525,000 | $0 | $568,500 | $94,400 | $474,100 |
| 10-11-2023 | 202319845 | Sold | P | S | $559,000 | $557,000 | $510,700 | $94,400 | $416,300 |
| 09-30-2023 | 202319845 | Pending | C | P | $559,000 | $557,000 | $510,700 | $94,400 | $416,300 |
| 09-02-2023 | 202319845 | Active Under Contract | A | C | $559,000 | $557,000 | $510,700 | $94,400 | $416,300 |
| 08-23-2023 | 202319845 | New Listing | A | $559,000 | $557,000 | $510,700 | $94,400 | $416,300 | |
| 10-02-2015 | 201512310 | Sold | C | S | $445,000 | $445,000 | $445,900 | $57,400 | $388,500 |
| 08-11-2015 | 201512310 | Active Continue to Show | A | C | $445,000 | $445,000 | $445,900 | $57,400 | $388,500 |
| 07-24-2015 | 201512310 | New Listing | A | $445,000 | $445,000 | $445,900 | $57,400 | $388,500 | |
| 12-07-2005 | 2516042 | Sold | C | S | $428,000 | $410,000 | $319,500 | $25,100 | $294,400 |
| 11-04-2005 | 2516042 | Active Continue to Show | A | C | $428,000 | $410,000 | $319,500 | $25,100 | $294,400 |
| 09-23-2005 | 2516042 | New Listing | A | $428,000 | $410,000 | $319,500 | $25,100 | $294,400 | |
| 01-29-1999 | 9803864 | Price Decrease | $179,500 | $174,500 | $179,500 | $174,500 | $250,500 | $34,600 | $215,900 |
| 01-29-1999 | 9803864 | Sold | P | S | $179,500 | $174,500 | $250,500 | $34,600 | $215,900 |
| 01-19-1999 | 9803864 | Pending | A | P | $179,500 | $174,500 | $250,500 | $34,600 | $215,900 |
| 09-17-1998 | 9803864 | Price Decrease | $189,500 | $179,500 | $179,500 | $174,500 | $250,500 | $34,600 | $215,900 |
| 08-13-1998 | 9803864 | Price Decrease | $199,500 | $189,500 | $179,500 | $174,500 | $250,500 | $34,600 | $215,900 |
View the public schools for this property · Google Maps · Supermarkets · Schools · Hospitals · Restaurants · Beaches · City Tax Record / Plat Map · View beach access points all over Oahu · Buyer Closing Cost Calculator · Seller Closing Cost Calculator