| Rebate | 20% Buyer's Rebate | $3,500 Flat Fee Selling | 2% Full Service Selling |
|---|---|
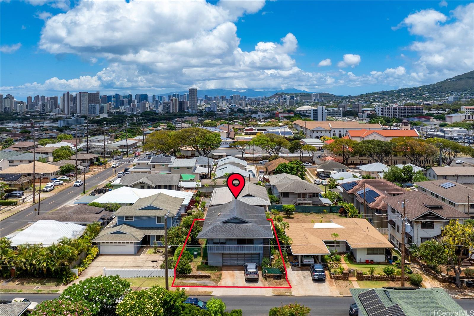
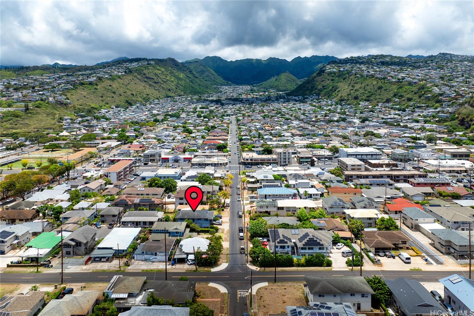
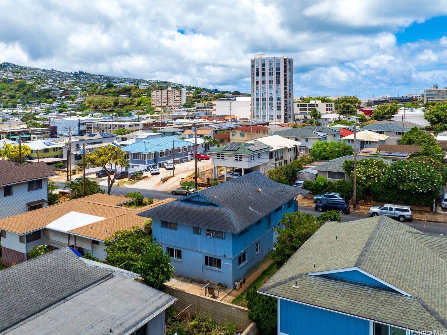
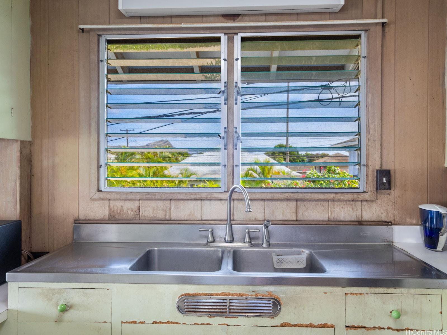
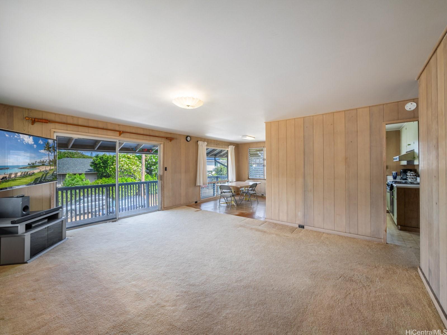
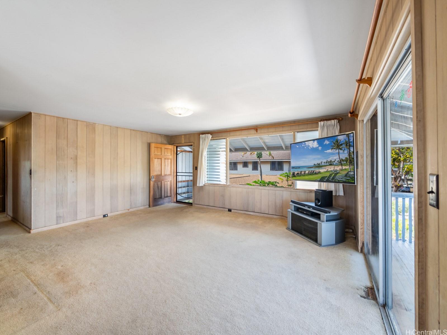
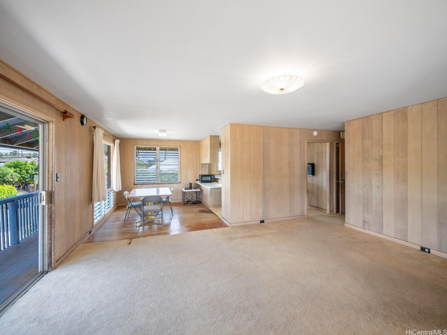
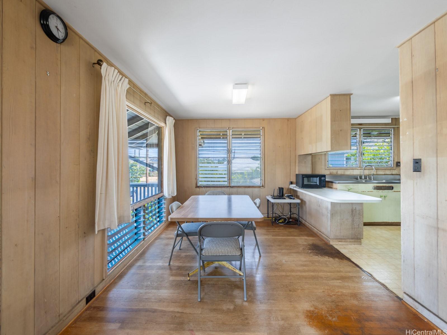
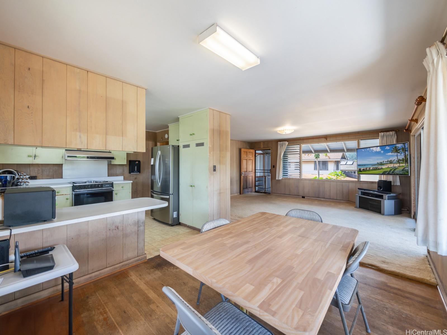
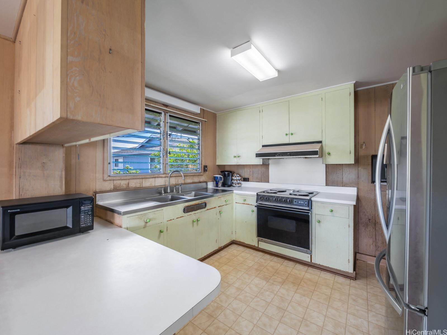
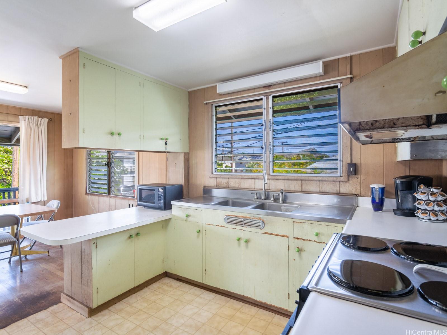
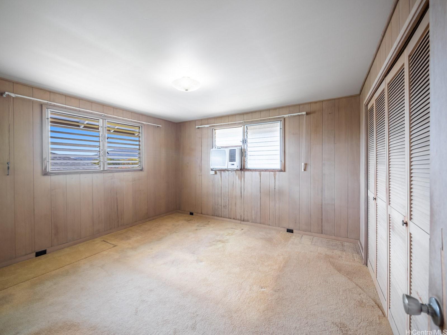
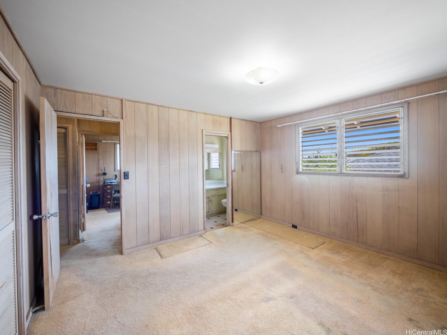
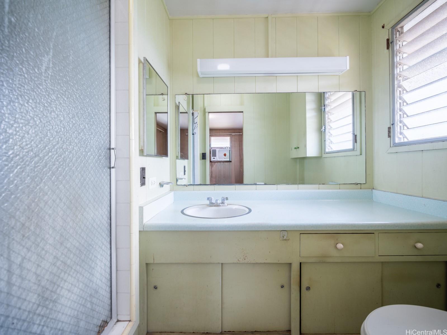
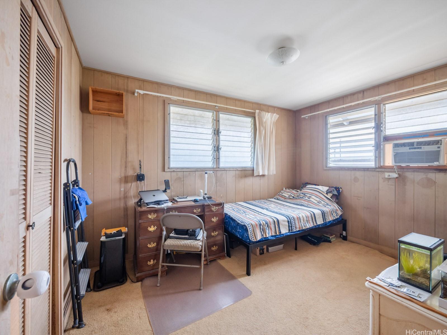
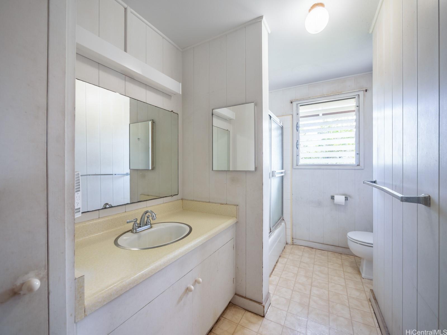
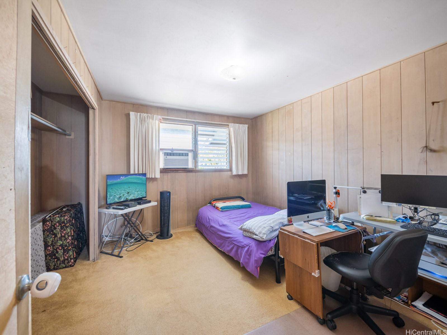
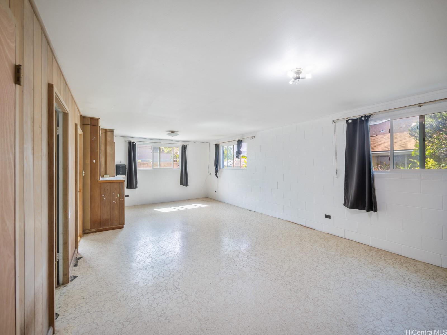
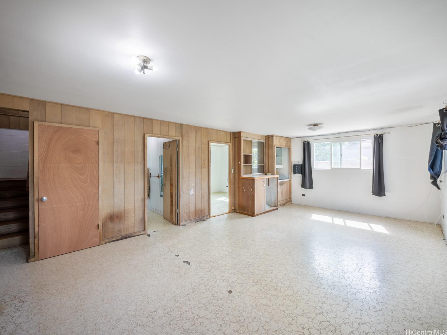
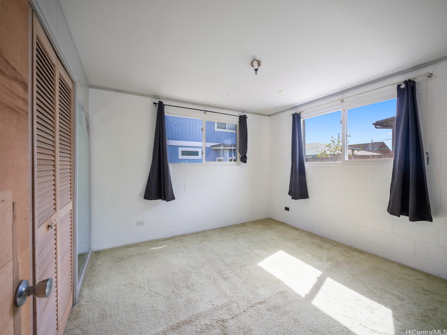
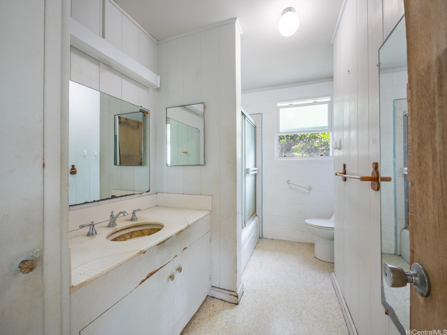
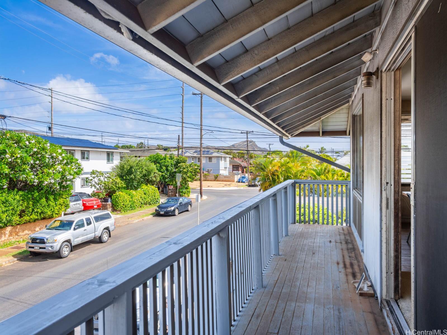
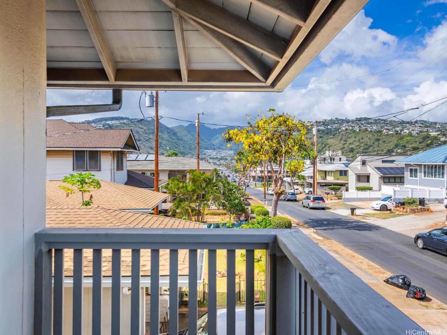
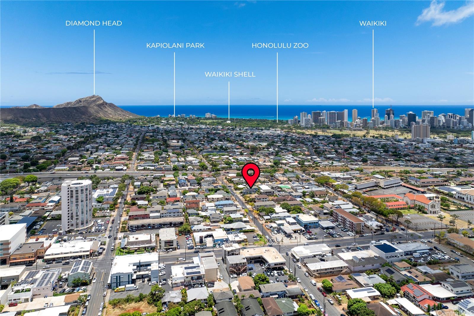
| Description | Welcome to the heart of Kaimuki! This is a rare opportunity to own a home that’s never been listed before—don’t miss your chance to make it yours. Perfectly positioned in one of Honolulu’s most walkable and vibrant neighborhoods, this property offers incredible flexibility and potential. Upstairs features 3 bedrooms and over 1,000 square feet of interior living space, while the downstairs area (with its own separate entrance) adds more than 600 square feet—ideal for extended family, a rental unit, or a custom work-from-home office. Few areas on Oahu offer the walkability that Kaimuki does. Just steps away are chef-driven restaurants, boutique coffee shops, and locally owned stores that make this community one of the most desired on the entire island. A full-sized garage and additional driveway parking offer extra convenience for guests or tenants. The home has a few recent updates including new windows, water heater, and paint. The property has amazing potential and is an open canvas for the new buyer. Opportunities like this don’t come around often—schedule your private showing today of this Kaimuki gem before its gone. |
| Status | Sold since 06-30-2025 |
| MLS# | 202514317 |
| Price | $1,200,000 |
| Original Price | $1,200,000 |
| Price Change | (0.00%) |
| Beds / Baths / Half | 4 / 3 / 0 |
| Parking Spaces | 4 |
| Living Sq Ft | 1,872 |
| Land Sq Ft | 3,750 |
| Land Tenure | FS - Fee Simple |
| Maintenance Fee | $0 |
| Address | 1114 8th Avenue Honolulu HI 96816 |
| Region | Diamond Head |
| Neighborhood | Kaimuki |
| Days on Market | 7 |
| Year Built | 1969 |
| Condition | Average,Fair |
| View | None |
| Pool | None |
| Parking | 3 Car+, Garage |
| Zoning | 05 - R-5 Residential District |
| Flood Zone | Zone X |
| Elementary | Aliiolani |
| Middle | Jarrett |
| High | Kaimuki |
| Tax Amount | $254 |
| Assessed Land | $890,600 |
| Assessed Building | $136,900 |
| Assessed Total | $1,027,500 |
| Assessed Ratio | 117% |
| Inclusions | Cable TV, Ceiling Fan, Dryer, Range/Oven, Refrigerator, Washer, Water Heater |
| Utilities | Cable, Connected, Internet, Overhead Electricity, Public Water |
| Construction | Single Wall |
| Lot Features | Clear |
| Flooring | Hardwood, Laminate, Vinyl |
| Disclosures | Property Disclosure Stmt |
| Furnished | None |
| Land Recorded | Land Court |
| Possession | At Closing, Negotiable |
| Sale Conditions | None |
| Topography | Level |
| Building Style | Detach Single Family |
| Roofing | Composition |
| Easements | None |
| Parcel # | 1-3-2-004-037-0000 |
| Listing courtesy of | Compass |
Property History from MLS
| Date | MLS# | Change | Old Value | New Value | List Price | Sold Price | Assessed Total | Land | Building |
|---|---|---|---|---|---|---|---|---|---|
| 08-07-2025 | 202514317 | Sold | C | S | $1,200,000 | $1,250,000 | $1,027,500 | $890,600 | $136,900 |
| 07-07-2025 | 202514317 | Active Under Contract | A | C | $1,200,000 | $1,250,000 | $1,027,500 | $890,600 | $136,900 |
| 06-30-2025 | 202514317 | New Listing | CS | A | $1,200,000 | $1,250,000 | $1,027,500 | $890,600 | $136,900 |
View the public schools for this property · Google Maps · Supermarkets · Schools · Hospitals · Restaurants · Beaches · City Tax Record / Plat Map · View beach access points all over Oahu · Buyer Closing Cost Calculator · Seller Closing Cost Calculator