| Rebate | 20% Buyer's Rebate | $3,500 Flat Fee Selling | 2% Full Service Selling |
|---|---|
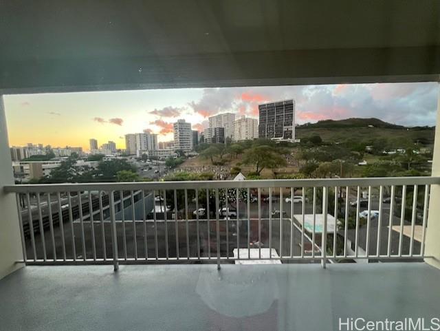
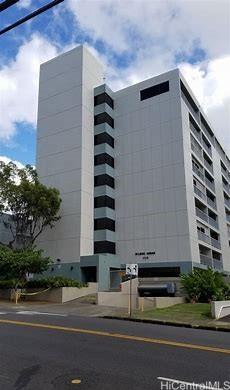
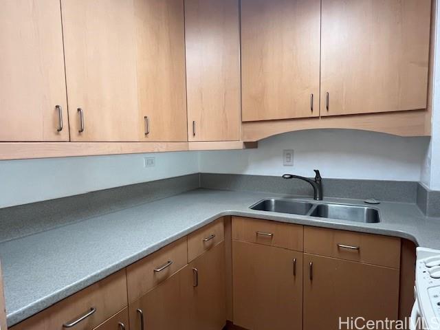
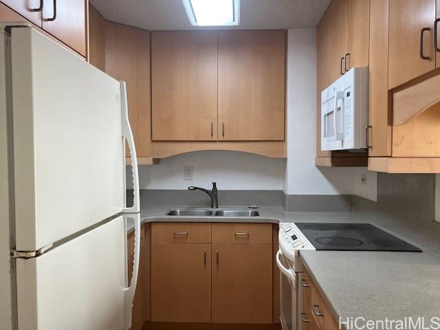
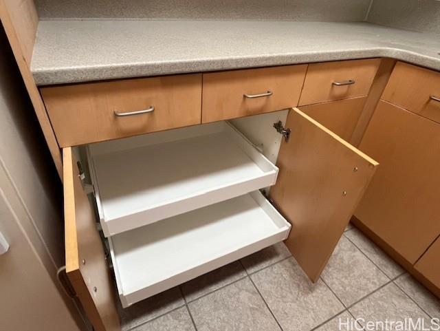
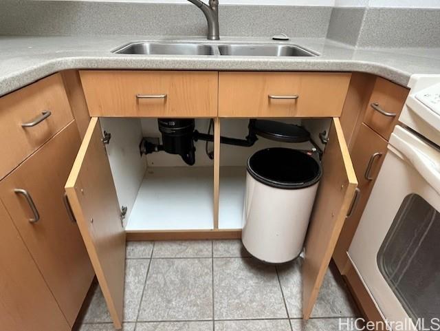
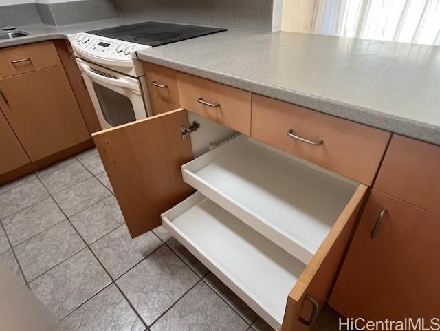
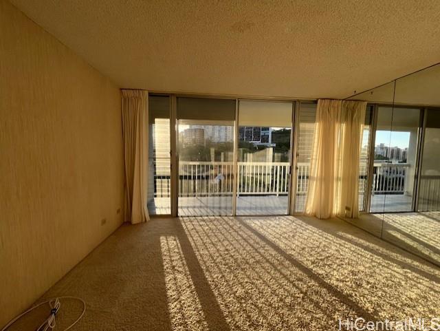
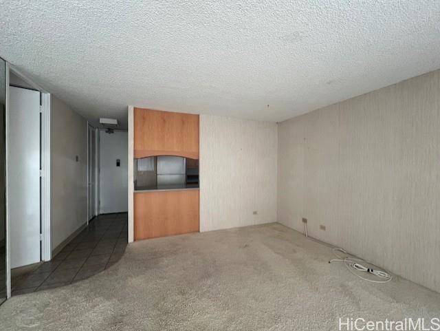
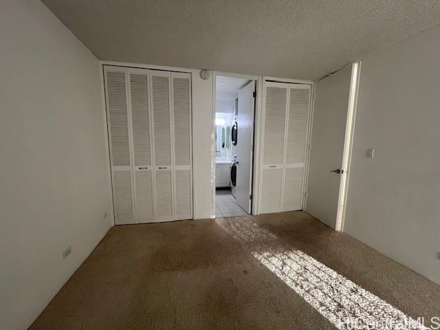
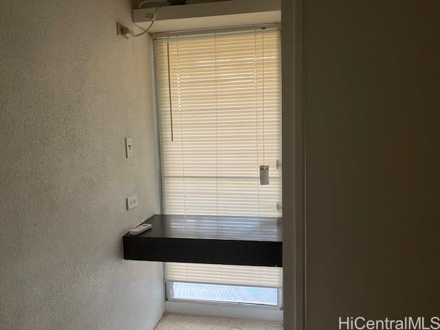
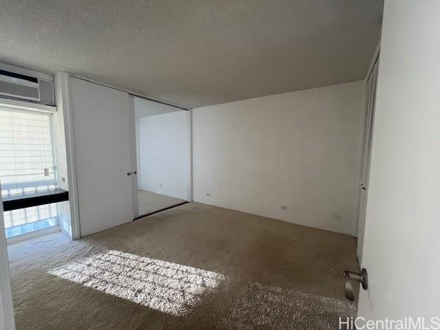
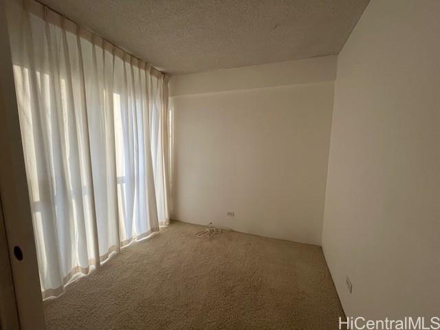
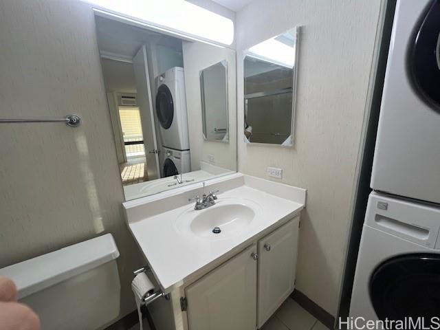
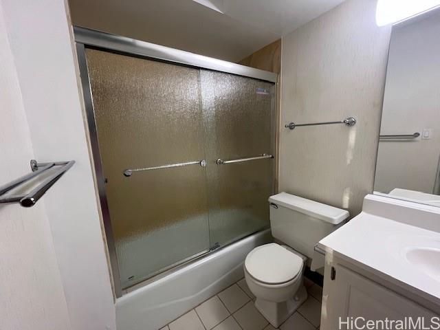
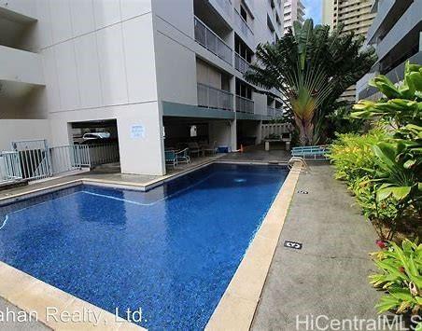
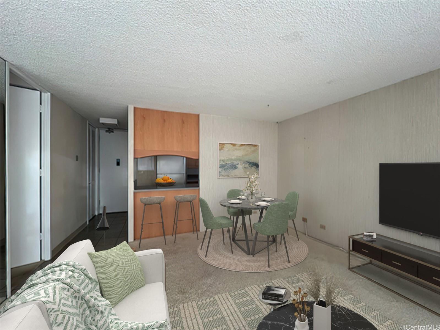
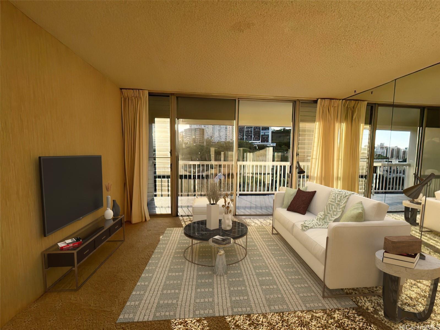
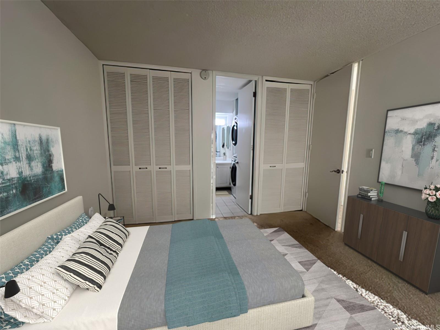
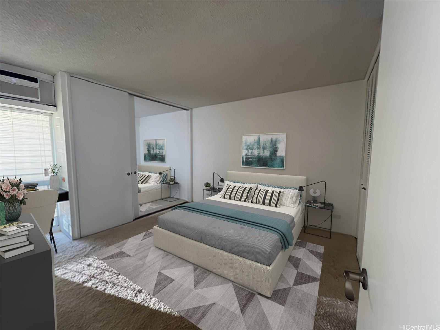
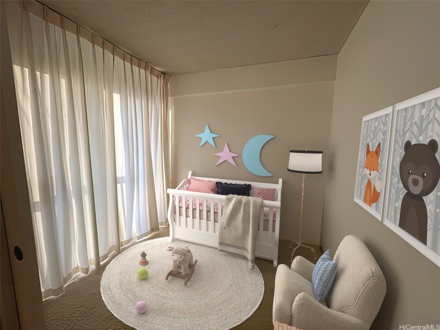
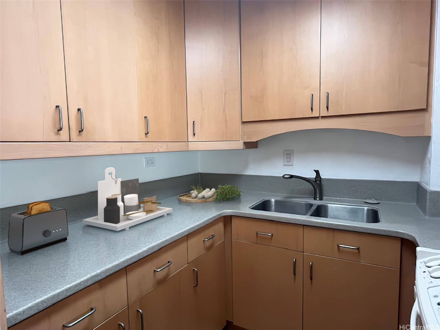
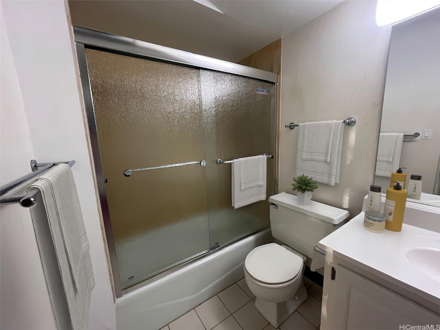
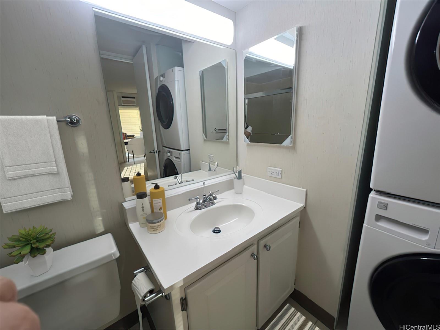
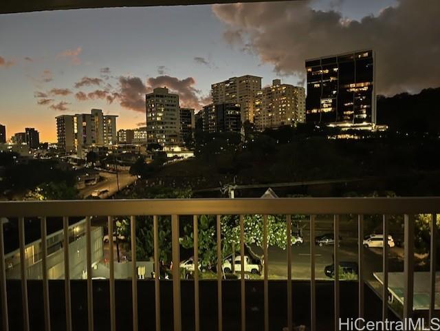
| Description | Makiki convenience with sunset view! 8th floor of 9 story building. End unit 1 bedroom with den. Den has access to lanai - use den as nursery, keiki play room, office, reading or hobby room. Bedroom and den freshly painted, bathroom partially renovated. Kitchen has lots of upper and lower cabinet storage - double door cabinets have pull out shelves, and a pull open trash door. Under cabinet lighting. Front loading washer and dryer. Building spalling and painting completed on 07 stack. Lanai freshly painted. Secured bldg entry, pet friendly bldg with resident manager, and storage, upper level gated parking garage with fully covered parking stall. Near Makiki park and Makiki Shopping Village with variety of shops and services including eateries, market, Vintage Wine Cellar, washerette, etc. Along bus-lines and near freeway access. Unit being sold in As-Is condition. Bldg has 100% hurricane insurance. Please include pre-approval and verification of funds. Unit was professionally cleaned. |
| Status | Sold since 08-18-2024 |
| MLS# | 202418227 |
| Price | $275,000 |
| Original Price | $315,000 |
| Price Change | $-40,000 (-12.70%) |
| Beds / Baths / Half | 1 / 1 / 0 |
| Parking Spaces | 1 |
| Living Sq Ft | 638 |
| Land Tenure | FS - Fee Simple |
| Maintenance Fee | $1,122 |
| Lanai Sq Ft | 101 |
| Building | Wilder House |
| Address | 1114 Wilder Avenue 807 Honolulu HI 96822 |
| Region | Metro |
| Neighborhood | Makiki |
| Days on Market | 237 |
| Year Built | 1976 |
| Year Remodeled | 2024 |
| Condition | Average |
| View | Cemetery, City, Mountain, Sunset |
| Parking | Assigned, Covered - 1, Garage, Secured Entry |
| Zoning | 12 - A-2 Medium Density Apartme |
| Flood Zone | Zone X |
| Tax Amount | $101 |
| Assessed Land | $65,500 |
| Assessed Building | $313,400 |
| Assessed Total | $378,900 |
| Assessed Ratio | 73% |
| Inclusions | AC Window Unit, Disposal, Drapes, Dryer, Microwave Hood, Microwave, Range/Oven, Refrigerator, Smoke Detector, Washer, Water Heater |
| Amenities | BBQ, Pool on Property, Resident Manager, Storage |
| Construction | Concrete |
| Flooring | Ceramic Tile, W/W Carpet |
| Disclosures | Pets Allowed (Verify), Relative of Licensee |
| Land Recorded | Regular System |
| Possession | At Closing |
| Sale Conditions | None |
| Building Style | High-Rise 7+ Stories |
| Security | Key |
| Parcel # | 1-2-4-030-053-0054 |
| Listing courtesy of | Island Heritage Realty, Inc. |
Property History from MLS
| Date | MLS# | Change | Old Value | New Value | List Price | Sold Price | Assessed Total | Land | Building |
|---|---|---|---|---|---|---|---|---|---|
| 05-20-2025 | 202418227 | Sold | C | S | $275,000 | $283,250 | $378,900 | $65,500 | $313,400 |
| 04-12-2025 | 202418227 | Active Under Contract | A | C | $275,000 | $283,250 | $378,900 | $65,500 | $313,400 |
| 12-10-2024 | 202418227 | Price Decrease | $295,000 | $275,000 | $275,000 | $283,250 | $378,900 | $65,500 | $313,400 |
| 10-13-2024 | 202418227 | Price Decrease | $315,000 | $295,000 | $275,000 | $283,250 | $378,900 | $65,500 | $313,400 |
| 08-18-2024 | 202418227 | New Listing | A | $275,000 | $283,250 | $378,900 | $65,500 | $313,400 | |
| 08-18-2024 | 202418227 | $315,000 | $275,000 | $283,250 | $378,900 | $65,500 | $313,400 | ||
| 06-02-2010 | 1004141 | Sold | P | S | $325,000 | $315,000 | $305,300 | $47,800 | $257,500 |
| 06-02-2010 | 1004141 | Pending | C | P | $325,000 | $315,000 | $305,300 | $47,800 | $257,500 |
| 04-28-2010 | 1004141 | Active Continue to Show | A | C | $325,000 | $315,000 | $305,300 | $47,800 | $257,500 |
| 04-04-2010 | 1004141 | Price Decrease | $339,000 | $325,000 | $325,000 | $315,000 | $305,300 | $47,800 | $257,500 |
| 03-29-2010 | 1004141 | New Listing | A | $325,000 | $315,000 | $305,300 | $47,800 | $257,500 |
View the public schools for this property · Google Maps · Supermarkets · Schools · Hospitals · Restaurants · Beaches · City Tax Record / Plat Map · View beach access points all over Oahu · Buyer Closing Cost Calculator · Seller Closing Cost Calculator