| Rebate | 20% Buyer's Rebate | $3,500 Flat Fee Selling | 2% Full Service Selling |
|---|---|
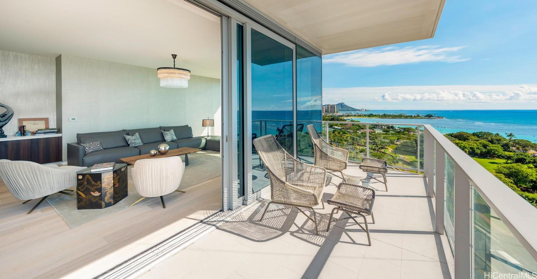
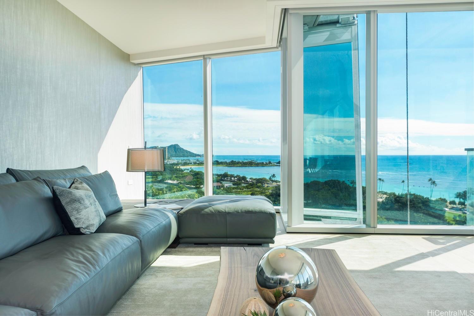
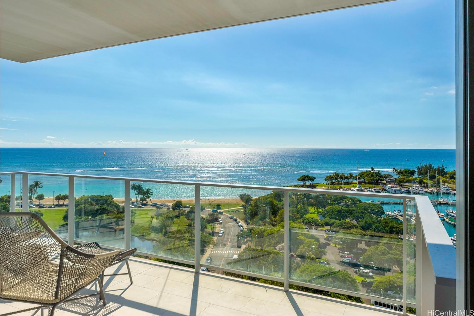
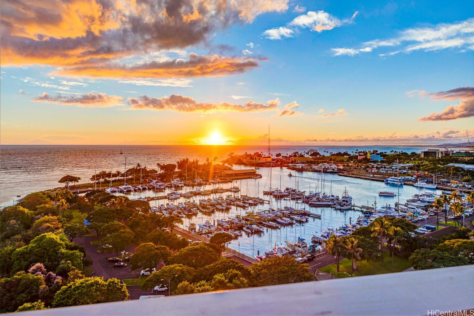
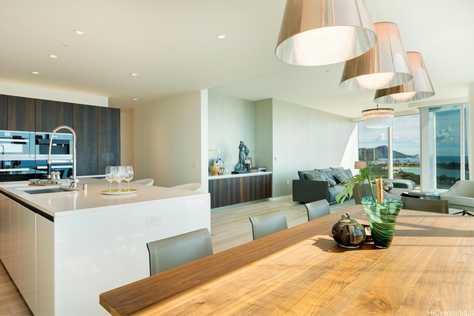
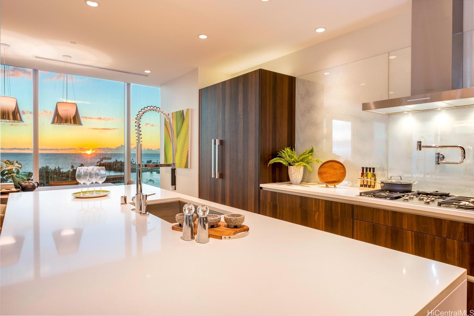
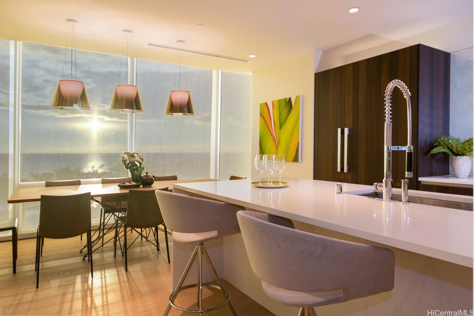
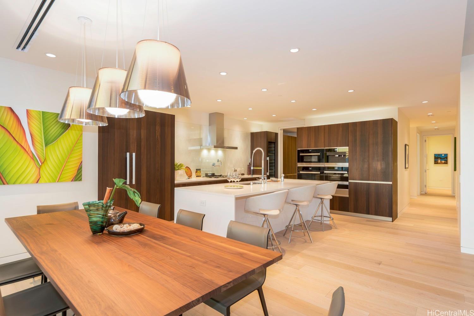
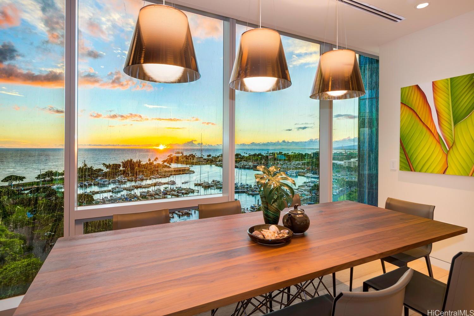
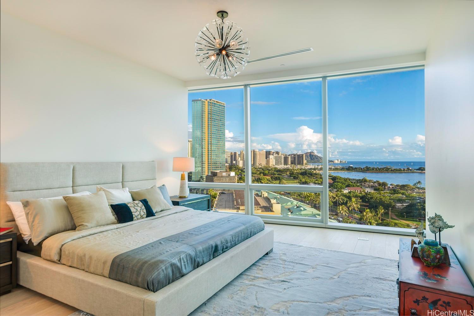
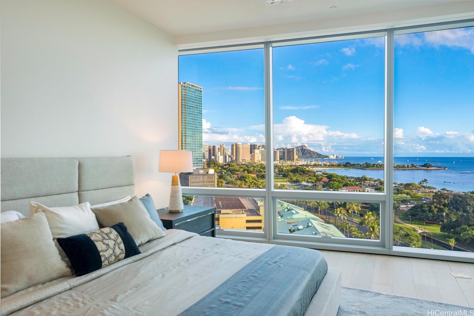
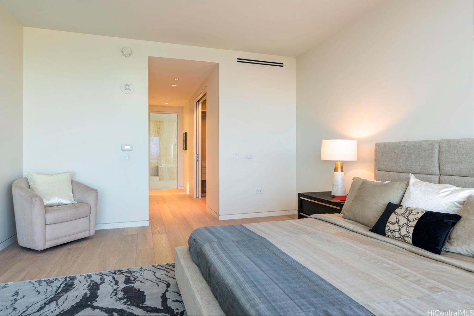
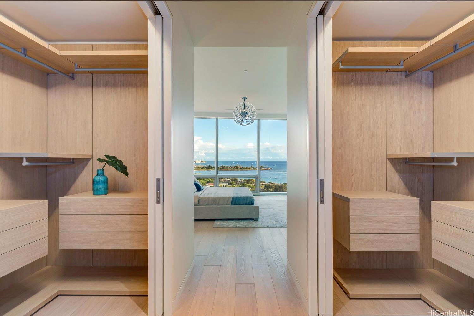
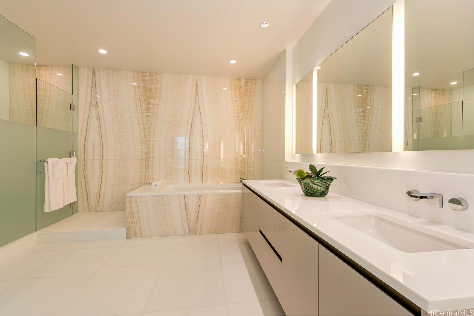
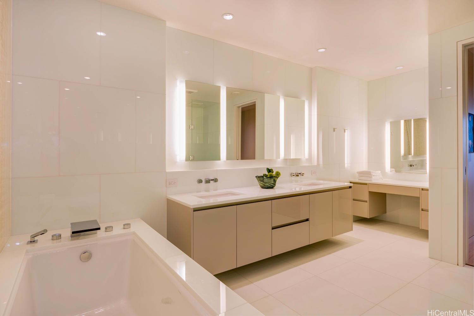
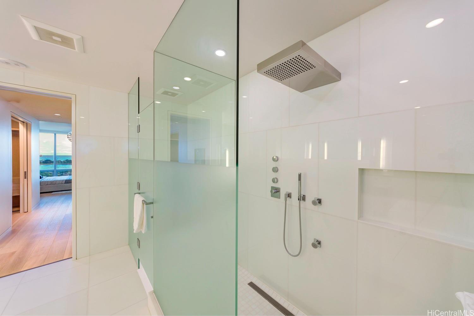
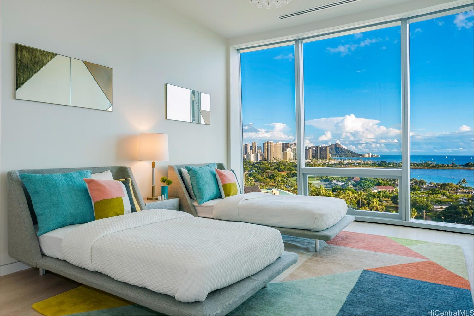
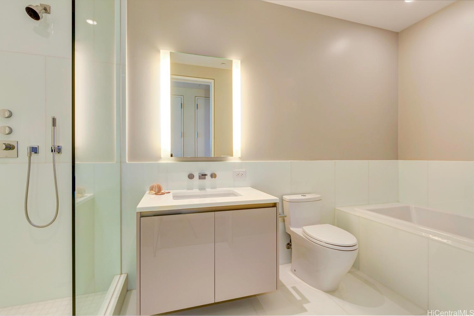
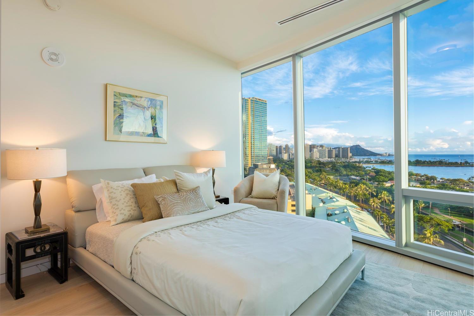
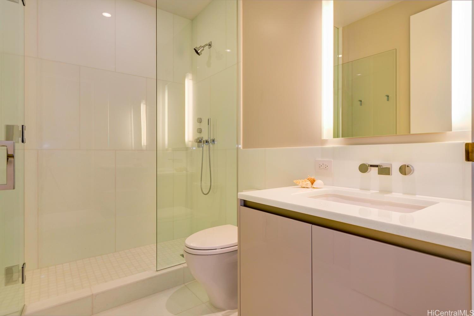
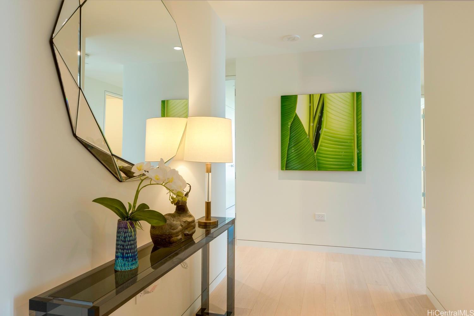
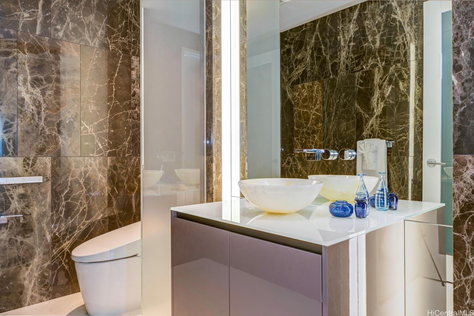
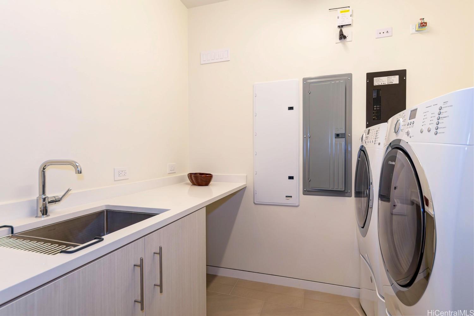
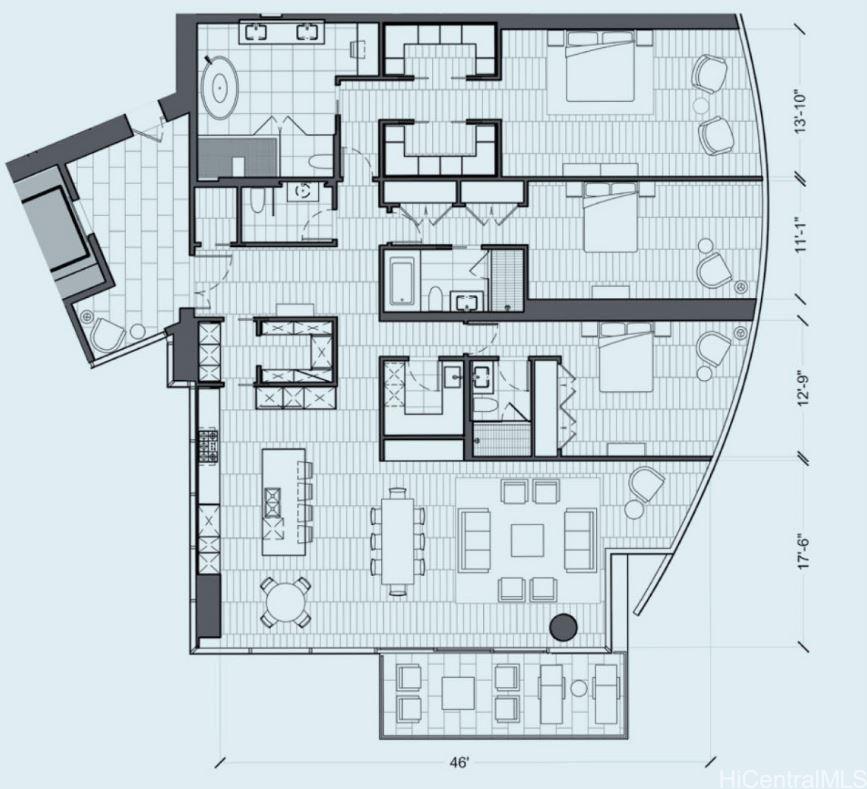
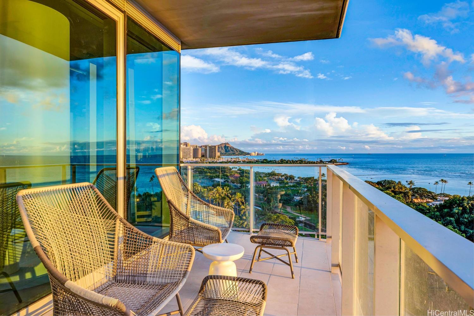
| Description | Panoramic views of the Pacific Ocean, coastline, and Diamond Head welcome you to this exceptional corner residence, offering 2,801 sq. ft. of net living space. This 3BD/3.5BA , includes 2 pkg, and 2 storage rm (#3-72/#3-73). Beginning with a private elevator that opens into your own 217 sq. ft. foyer, 10-foot ceilings, energy-efficient LED lighting, wood flooring throughout, and motorized window shades, and etc. Miele appliances, spacious pantry and storage enhance everyday convenience. Step onto your 154 sq. ft. lanai to enjoy unobstructed views of the South Pacific and Kewalo Basin, with a new pedestrian overpass connecting directly to the Kewalo harbor. Waiea is home to only 171 residences and offers resort-style amenities such as, infinity-edge pool, hot tub, spas, BBQ pavilions, fitness center, theater, golf simulator, and etc. Located in the heart of Ward Village, easy access to Whole Foods, restaurants, boutique shopping, and wellness services—all within a master-planned community designed to support vibrant, multigenerational living. This is the destination, sophistication, and wellness in the heart of Honolulu’s most vibrant neighborhood. |
| Status | Sold since 05-23-2025 |
| MLS# | 202512802 |
| Price | $7,100,000 |
| Original Price | $7,100,000 |
| Price Change | (0.00%) |
| Beds / Baths / Half | 3 / 3 / 1 |
| Parking Spaces | 2 |
| Living Sq Ft | 2,801 |
| Land Tenure | FS - Fee Simple |
| Maintenance Fee | $5,610 |
| Lanai Sq Ft | 154 |
| Building | Waiea - 1118 Ala Moana |
| Address | 1118 Ala Moana Boulevard 1000 Honolulu HI 96814 |
| Region | Metro |
| Neighborhood | Kakaako |
| Days on Market | 286 |
| Year Built | 2016 |
| Condition | Excellent |
| View | City, Coastline, Diamond Head, Marina/Canal, Mountain, Ocean, Sunrise, Sunset |
| Frontage | Other |
| Parking | Assigned, Covered - 2 |
| Zoning | Kak – Kakaako Community Development Project |
| Flood Zone | Zone AE |
| Tax Amount | $5,411 |
| Assessed Land | $160,700 |
| Assessed Building | $5,579,600 |
| Assessed Total | $5,740,300 |
| Assessed Ratio | 124% |
| Inclusions | AC Central, Blinds, Dishwasher, Disposal, Drapes, Dryer, Microwave, Range Hood, Refrigerator, Smoke Detector, Washer, Wine Refrigerator |
| Amenities | BBQ, Concierge, Condo Association Pool, Dog Park, Exercise Room, Fire Sprinkler, Heated Pool, Meeting Room, Other, Playground, Recreation Area, Recreation Room, Resident Manager, Sauna, Security Guard, Storage, Whirlpool |
| Construction | Above Ground, Concrete, Double Wall, Other, Steel Frame |
| Flooring | Hardwood |
| Disclosures | Pets Allowed (Verify) |
| Furnished | None |
| Land Recorded | Regular System |
| Possession | At Closing |
| Sale Conditions | None |
| Building Style | High-Rise 7+ Stories |
| Security | Card, Security Patrol, Video |
| Parcel # | 1-2-3-001-127-0035 |
| Listing courtesy of | Jack Tyrrell & Company |
Property History from MLS
| Date | MLS# | Change | Old Value | New Value | List Price | Sold Price | Assessed Total | Land | Building |
|---|---|---|---|---|---|---|---|---|---|
| 06-08-2026 | 202512802 | Sold | C | S | $7,100,000 | $6,900,000 | $5,740,300 | $160,700 | $5,579,600 |
| 03-05-2026 | 202512802 | Active Under Contract | A | C | $7,100,000 | $6,900,000 | $5,740,300 | $160,700 | $5,579,600 |
| 05-26-2025 | 202512802 | New Listing | A | $7,100,000 | $6,900,000 | $5,740,300 | $160,700 | $5,579,600 | |
| 06-01-2023 | 202308746 | Cancelled | A | W | $6,900,000 | $0 | $6,136,600 | $149,000 | $5,987,600 |
| 04-13-2023 | 202308746 | New Listing | A | $6,900,000 | $0 | $6,136,600 | $149,000 | $5,987,600 | |
| 12-02-2016 | 201628815 | Sold | P | S | $5,716,000 | $5,716,000 | $446,700 | $155,100 | $291,600 |
| 12-02-2016 | 201628815 | Pending | A | P | $5,716,000 | $5,716,000 | $446,700 | $155,100 | $291,600 |
| 12-02-2016 | 201628815 | $5,716,000 | $5,716,000 | $5,716,000 | $446,700 | $155,100 | $291,600 | ||
| 12-02-2016 | 201628815 | New Listing | A | $5,716,000 | $5,716,000 | $446,700 | $155,100 | $291,600 |
View the public schools for this property · Google Maps · Supermarkets · Schools · Hospitals · Restaurants · Beaches · City Tax Record / Plat Map · View beach access points all over Oahu · Buyer Closing Cost Calculator · Seller Closing Cost Calculator