| Rebate | 20% Buyer's Rebate | $3,500 Flat Fee Selling | 2% Full Service Selling |
|---|---|
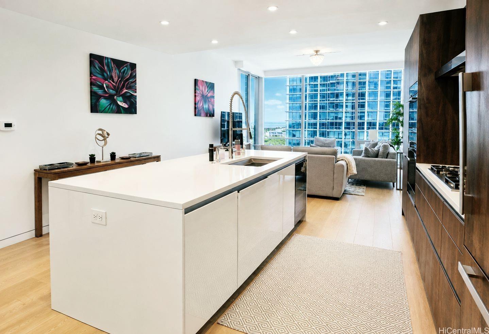
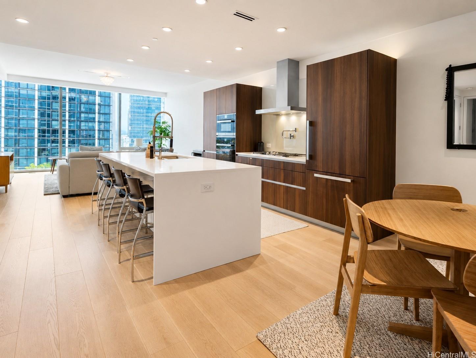
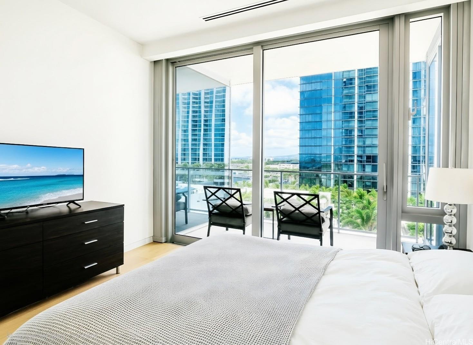
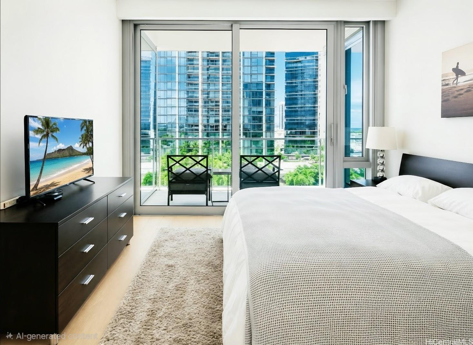
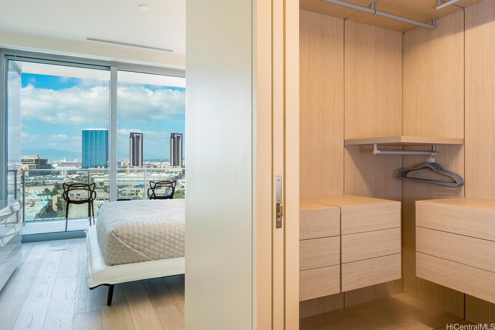
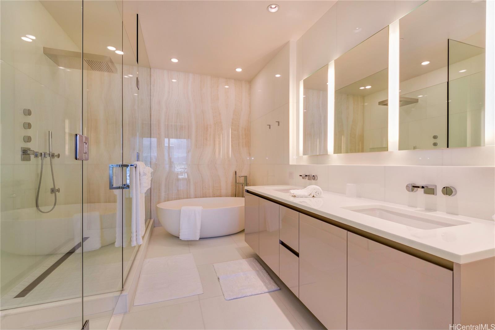
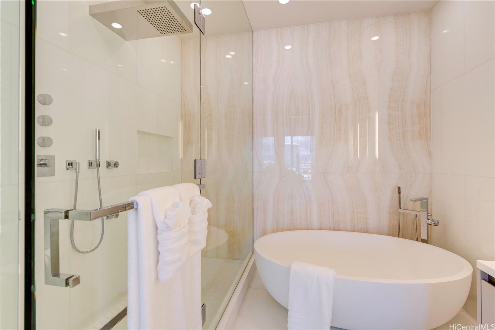
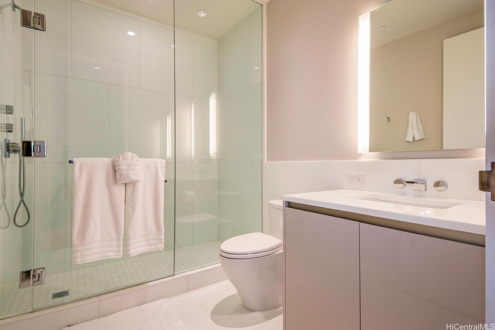
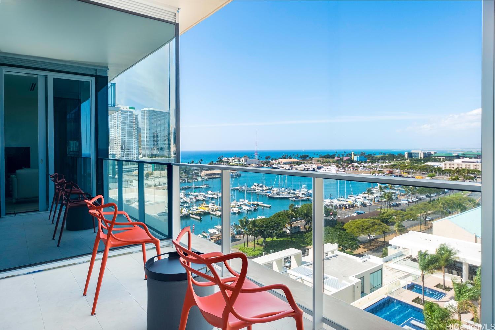
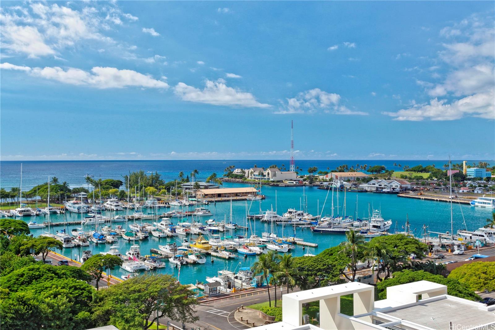
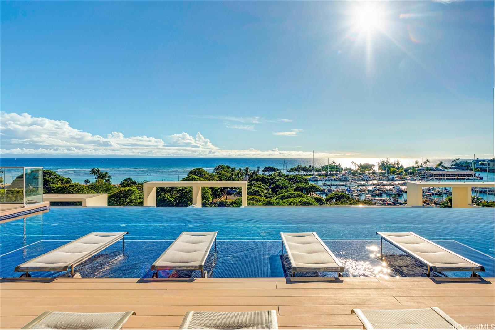
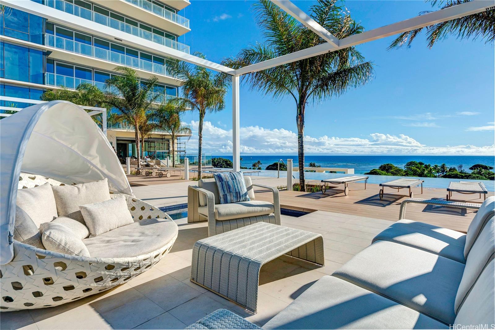
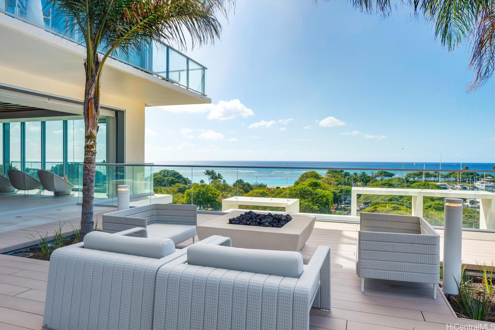
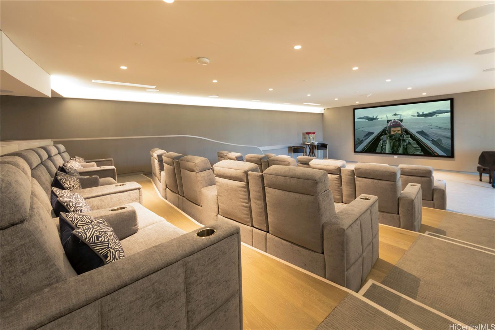
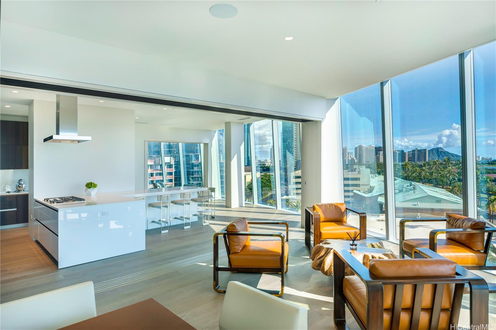
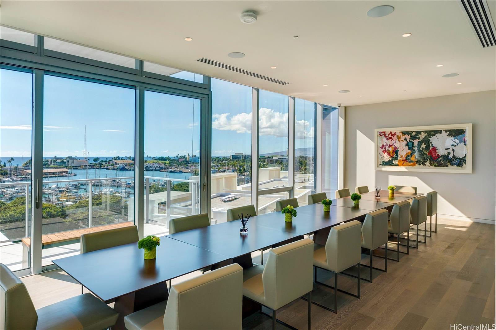
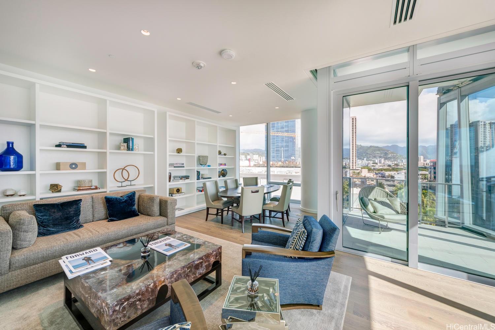
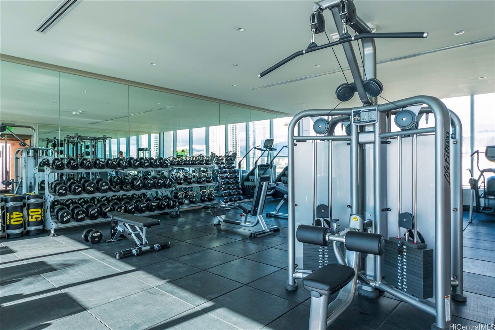
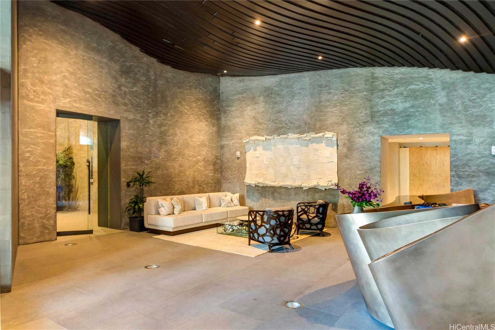
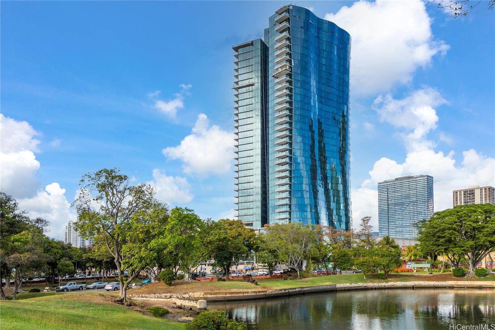
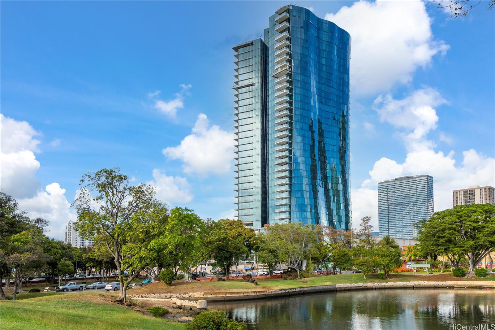
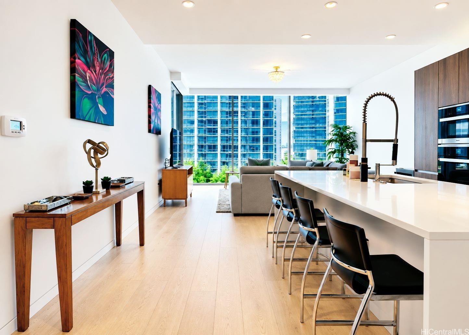
| Description | A rare 1-bedroom residence featuring 2 full bathrooms, this spacious 1,139 square foot unit is elegantly designed with sophisticated living spaces in one of Honolulu’s most prestigious luxury condominiums. Floor-to-ceiling windows showcase stunning views while filling the home with natural light, creating a seamless blend of indoor and outdoor living. The thoughtfully designed open-concept layout offers a generous living area that flows effortlessly into the gourmet kitchen, complete with premium Miele appliances, custom cabinetry, and refined finishes. The primary bedroom provides a peaceful retreat with generous closet space and a spa-inspired bathroom designed for comfort and relaxation, along with direct access to the lanai. Resort-style amenities, including an infinity-edge ocean-view pool, hot tub, BBQ pavilions, fitness center, spas, library, movie theater, golf simulator, sunset bar, chef’s kitchen, and etc. Currently, this unit is tenant-occupied. If you are considering a 1031 exchange, this property offers the advantage of an established, reliable tenant, providing immediate rental income and a smooth transition for the new owner. |
| Status | Active since 05-28-2026 |
| MLS# | 202610547 |
| Price | $1,900,000 |
| Original Price | $1,900,000 |
| Price Change | (0.00%) |
| Beds / Baths / Half | 1 / 2 / 0 |
| Parking Spaces | 1 |
| Living Sq Ft | 1,139 |
| Land Tenure | FS - Fee Simple |
| Maintenance Fee | $2,281 |
| Lanai Sq Ft | 69 |
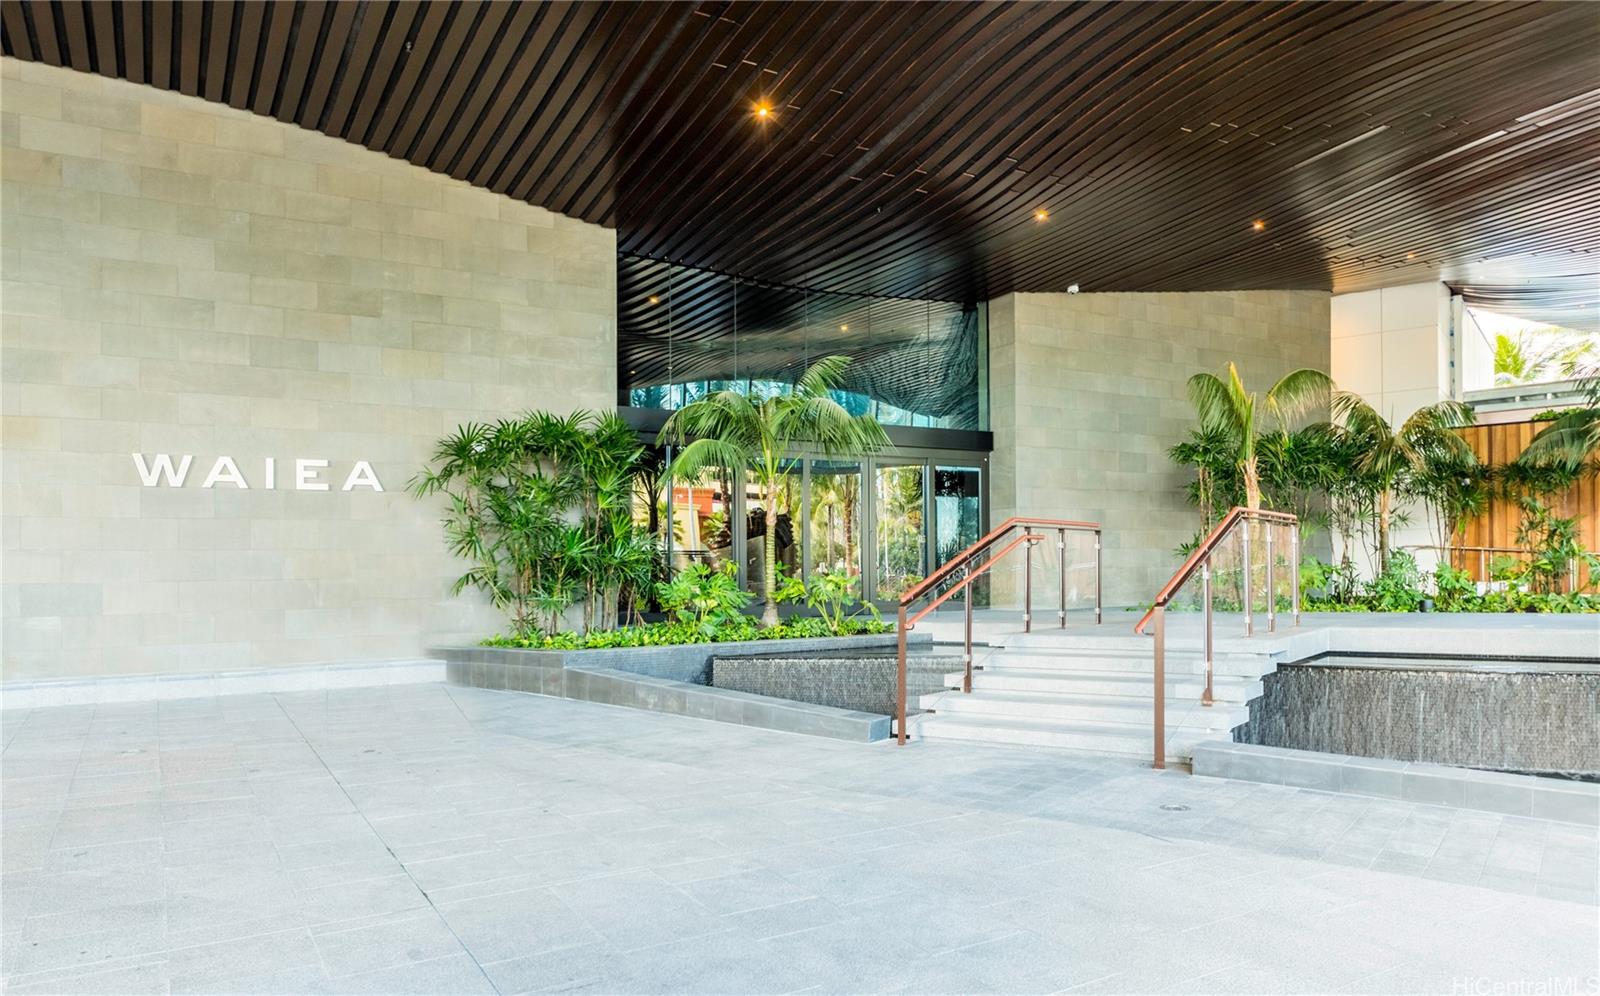
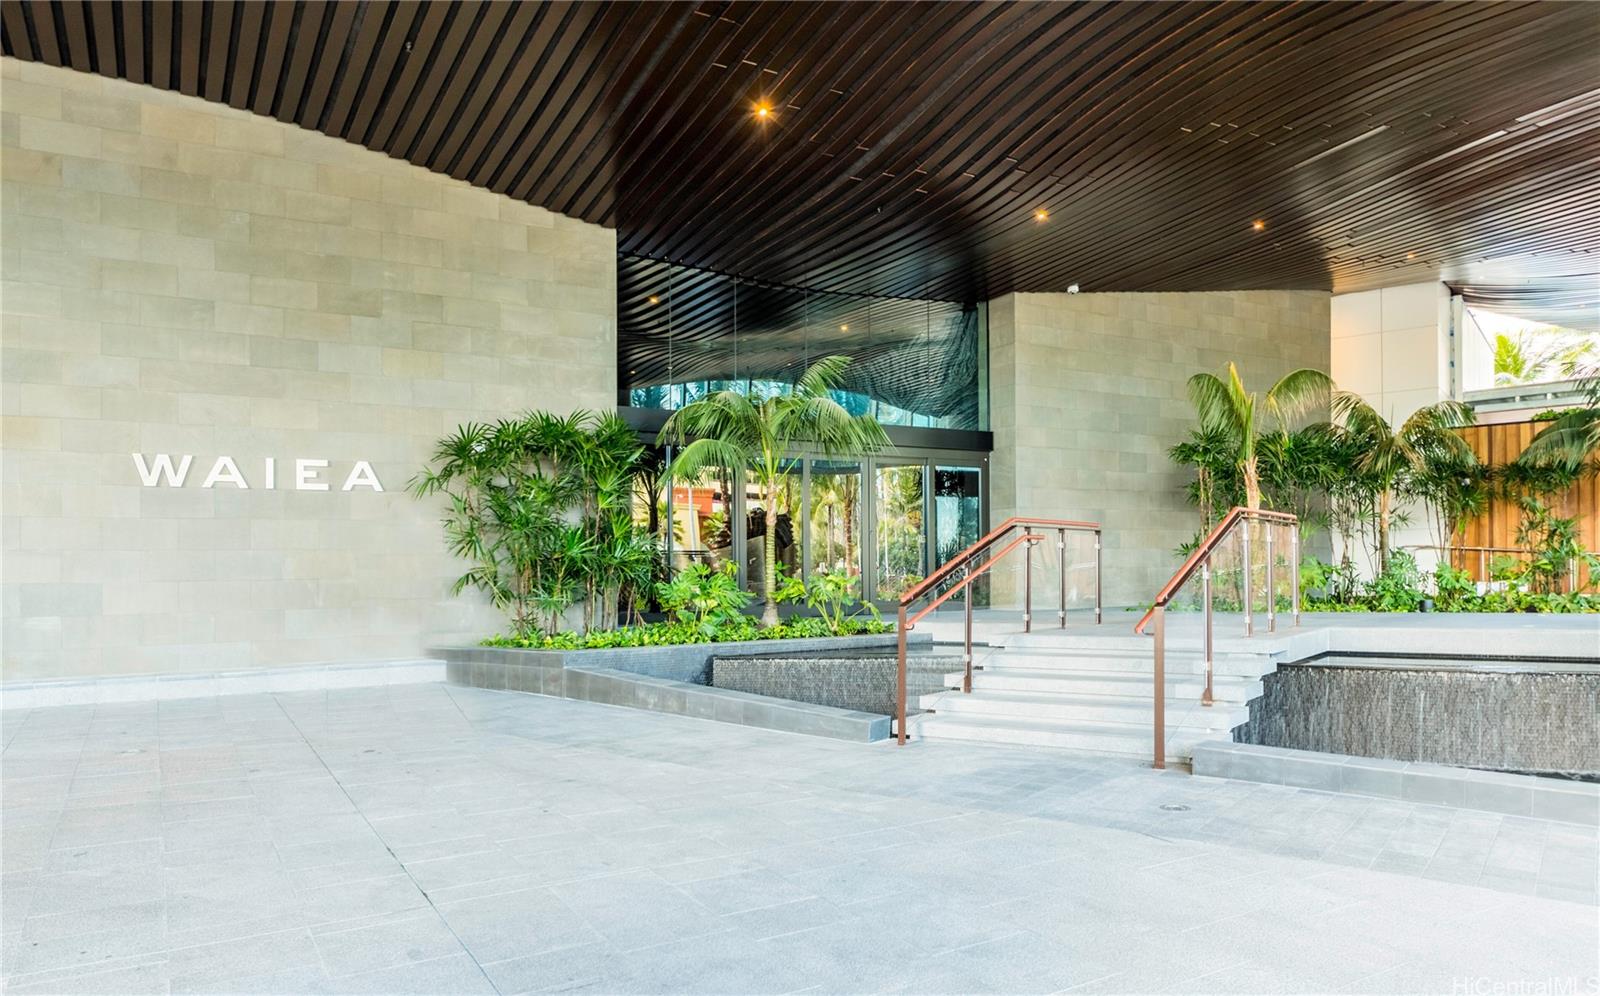
| Building | Waiea - 1118 Ala Moana |
| Address | 1118 Ala Moana Boulevard 1003 Honolulu HI 96814 |
| Region | Metro |
| Neighborhood | Kakaako |
| Days on Market | 143 |
| Year Built | 2016 |
| Condition | Excellent |
| View | Marina/Canal, Mountain, Ocean, Other |
| Frontage | Other |
| Parking | Assigned, Covered - 1 |
| Zoning | Kak – Kakaako Community Development Project |
| Flood Zone | Zone AE |
| Tax Amount | $838 |
| Assessed Land | $67,200 |
| Assessed Building | $1,686,000 |
| Assessed Total | $1,753,200 |
| Assessed Ratio | 108% |
| Inclusions | AC Central, Blinds, Cable TV, Convection Oven, Dishwasher, Disposal, Dryer, Microwave, Other, Range Hood, Range/Oven |
| Amenities | BBQ, Concierge, Condo Association Pool, Dog Park, Exercise Room, Fire Sprinkler, Heated Pool, Meeting Room, Other, Playground, Recreation Area, Recreation Room, Resident Manager, Sauna, Security Guard, Valet, Whirlpool |
| Construction | Above Ground, Concrete, Double Wall, Other, Slab |
| Flooring | Hardwood, Other |
| Disclosures | Licensed Owner, Pets Allowed (Verify) |
| Land Recorded | Land Court |
| Possession | At Closing |
| Sale Conditions | None |
| Building Style | High-Rise 7+ Stories |
| Security | Card, Security Patrol, Video |
| Parcel # | 1-2-3-001-127-0037 |
| Listing courtesy of | Jack Tyrrell & Company |
Property History from MLS
| Date | MLS# | Change | Old Value | New Value | List Price | Sold Price | Assessed Total | Land | Building |
|---|---|---|---|---|---|---|---|---|---|
| 05-31-2026 | 202610547 | New Listing | CS | A | $1,900,000 | $0 | $1,753,200 | $67,200 | $1,686,000 |
| 10-28-2017 | 201708940 | Expired | A | X | $1,960,000 | $0 | $676,300 | $51,200 | $625,100 |
| 05-03-2017 | 201708940 | New Listing | A | $1,960,000 | $0 | $676,300 | $51,200 | $625,100 | |
| 12-15-2016 | 201629366 | Sold | P | S | $1,679,000 | $1,679,000 | $168,700 | $58,600 | $110,100 |
| 12-15-2016 | 201629366 | Pending | A | P | $1,679,000 | $1,679,000 | $168,700 | $58,600 | $110,100 |
| 12-14-2016 | 201629366 | New Listing | A | $1,679,000 | $1,679,000 | $168,700 | $58,600 | $110,100 | |
| 11-02-2016 | 201619352 | Withdrawn | A | W | $1,981,200 | $0 | $168,700 | $58,600 | $110,100 |
| 08-04-2016 | 201619352 | New Listing | A | $1,981,200 | $0 | $168,700 | $58,600 | $110,100 |
View the public schools for this property · Google Maps · Supermarkets · Schools · Hospitals · Restaurants · Beaches · City Tax Record / Plat Map · View beach access points all over Oahu · Buyer Closing Cost Calculator · Seller Closing Cost Calculator