| Rebate | 20% Buyer's Rebate | $3,500 Flat Fee Selling | 2% Full Service Selling |
|---|---|
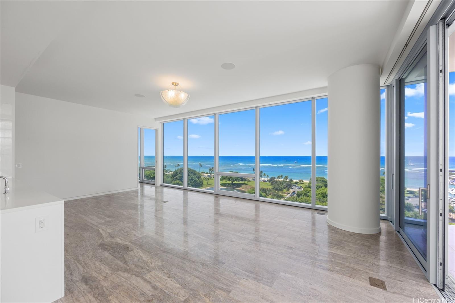
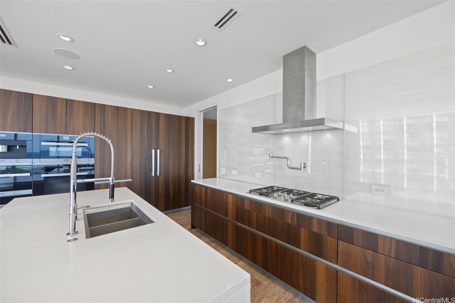
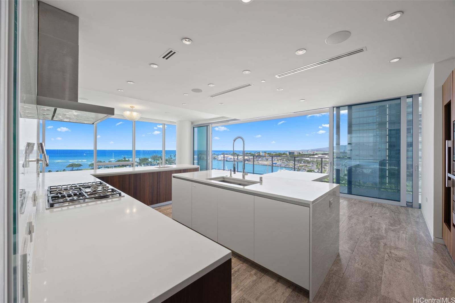
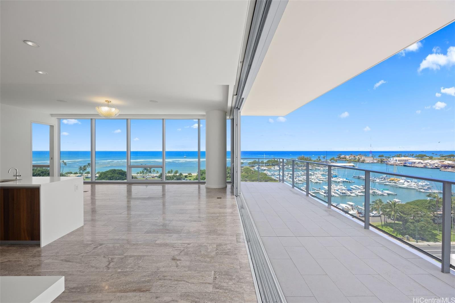
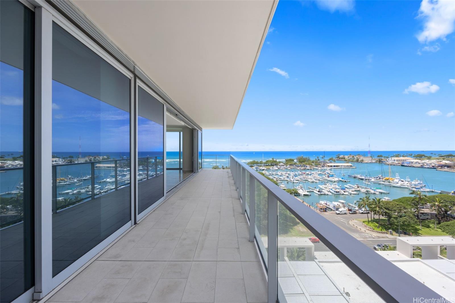
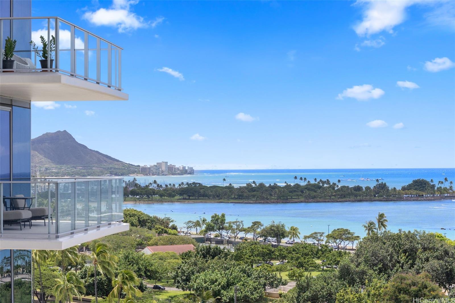
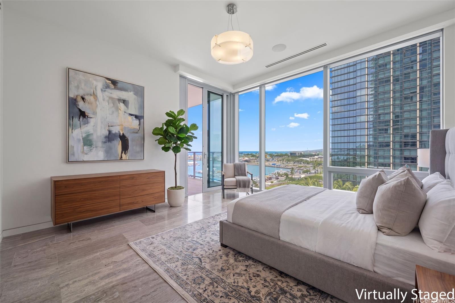
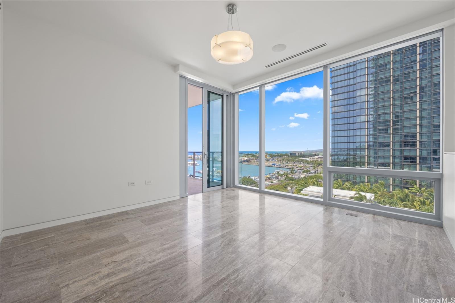
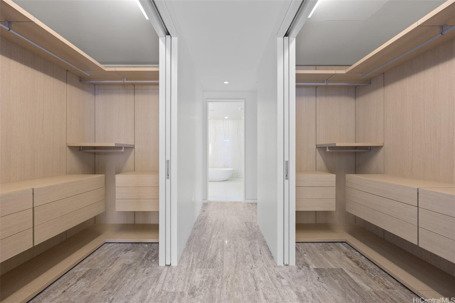
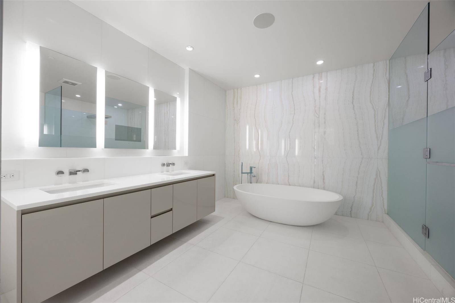
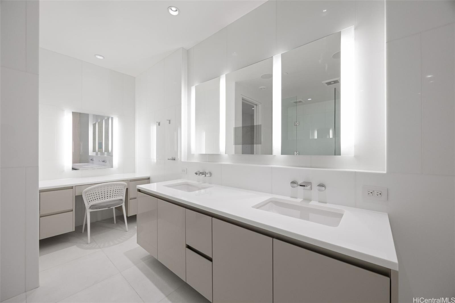
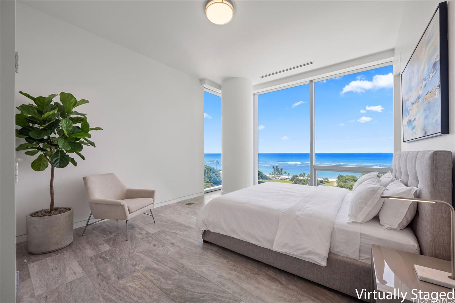
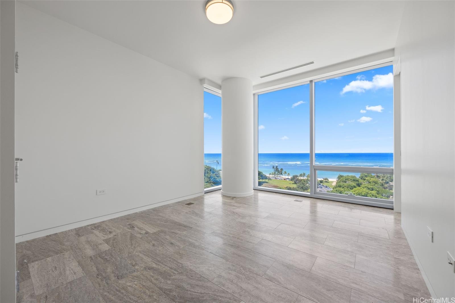
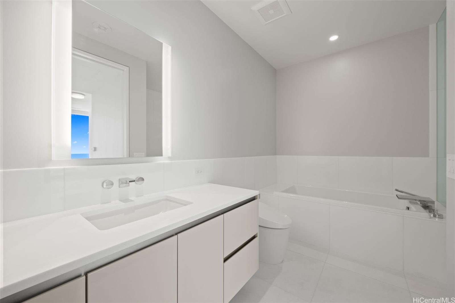
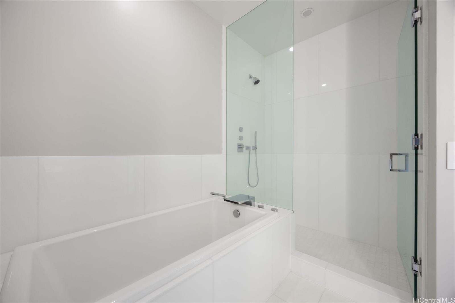
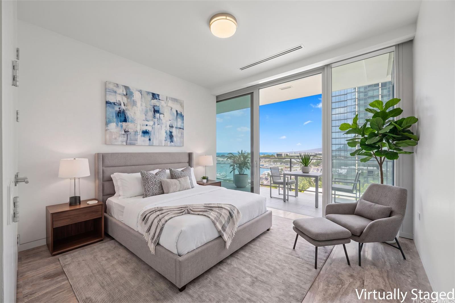
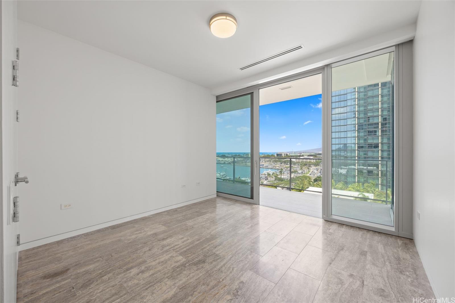
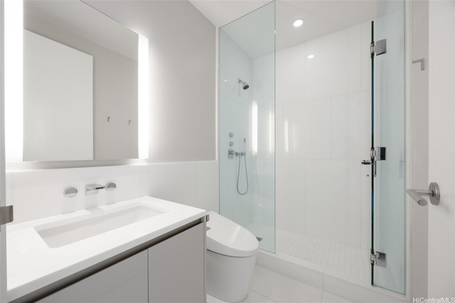
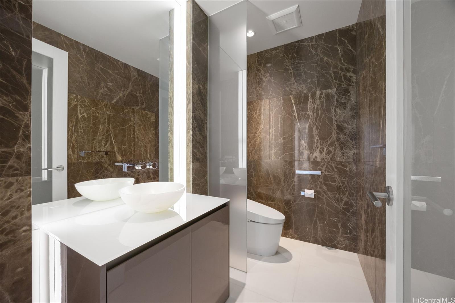
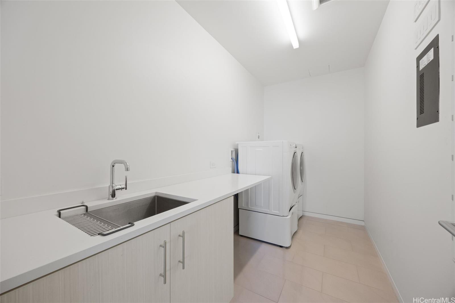
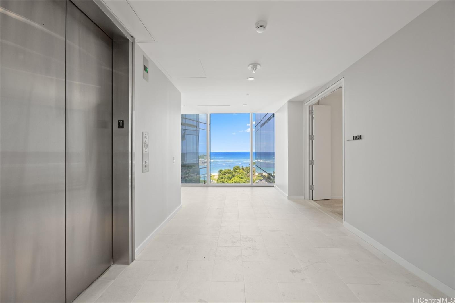
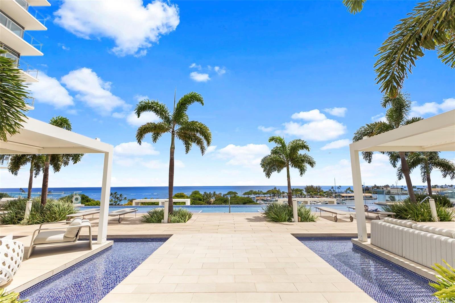
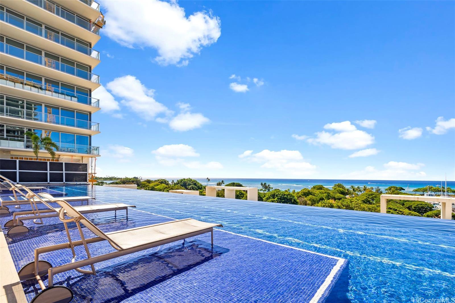
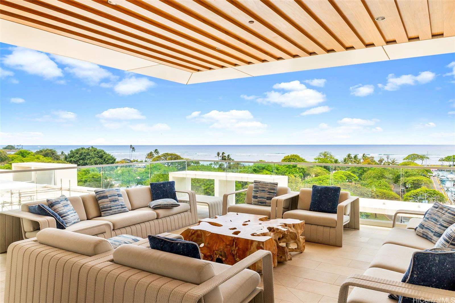
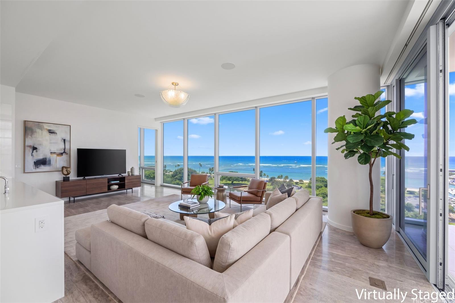
| Description | Experience luxury living at Waiea, Honolulu’s premier ultra-luxury residences in the heart of Ward Village, located directly across from Ala Moana Beach Park. This spacious 3-bedroom residence offers 2,377 sqft of interior living space plus an impressive 336 sqft lanai, with beautiful ocean, Diamond Head, mountain, and city views. The private elevator opens directly into a generous 244 sqft. foyer, creating an impressive sense of privacy. The residence features 10-foot ceilings, upgraded black pearl travertine flooring, motorized window shades, EV charger and additional storage room. The chef’s kitchen is equipped with high end Miele appliances and a gas range. Each bedroom is designed as a private suite with its own bathroom and high quality fixtures. The primary bathroom feels like your own private spa, featuring an oversized shower, beautiful oval soaking tub, and stunning onyx stone walls. Waiea offers an incredible resort lifestyle with amenities including an infinity ocean view pool, fitness center, hot tub, yoga room, dry sauna, steam room, golf simulator, theater, library, dog park, and guest suites. |
| Status | Active since 08-20-2026 |
| MLS# | 202616061 |
| Price | $5,400,000 |
| Original Price | $5,700,000 |
| Price Change | $-300,000 (-5.26%) |
| Beds / Baths / Half | 3 / 3 / 1 |
| Parking Spaces | 2 |
| Living Sq Ft | 2,377 |
| Land Tenure | FS - Fee Simple |
| Maintenance Fee | $4,210 |
| Lanai Sq Ft | 336 |
| Building | Waiea - 1118 Ala Moana |
| Address | 1118 Ala Moana Boulevard 1101 Honolulu HI 96814 |
| Region | Metro |
| Neighborhood | Kakaako |
| Days on Market | 59 |
| Year Built | 2016 |
| Condition | Excellent |
| View | Coastline, Diamond Head, Mountain, Ocean, Sunset |
| Frontage | Other |
| Parking | Covered - 2 |
| Zoning | Kak – Kakaako Community Development Project |
| Flood Zone | Zone AE |
| Tax Amount | $4,280 |
| Assessed Land | $140,300 |
| Assessed Building | $5,688,900 |
| Assessed Total | $5,829,200 |
| Assessed Ratio | 93% |
| Inclusions | AC Central, Auto Garage Door Opener, Blinds, Cable TV, Convection Oven, Dishwasher, Disposal, Dryer, Microwave, Range Hood, Refrigerator, Smoke Detector, Washer, Wine Refrigerator |
| Amenities | BBQ, Concierge, Exercise Room, Fire Sprinkler, Heated Pool, Meeting Room, Pool on Property, Recreation Area, Recreation Room, Resident Manager, Sauna, Security Guard, Storage, Trash Chute, Whirlpool |
| Construction | Concrete |
| Flooring | Ceramic Tile, Hardwood |
| Disclosures | See Remarks |
| Furnished | None |
| Land Recorded | Regular System |
| Possession | 45 Days or Less |
| Sale Conditions | None |
| Building Style | High-Rise 7+ Stories |
| Security | Keyed Elevator, Security Patrol, Video |
| Parcel # | 1-2-3-001-127-0042 |
| Listing courtesy of | Sky Realty LLC |
Property History from MLS
| Date | MLS# | Change | Old Value | New Value | List Price | Sold Price | Assessed Total | Land | Building |
|---|---|---|---|---|---|---|---|---|---|
| 10-14-2026 | 202616061 | Price Decrease | $5,580,000 | $5,400,000 | $5,400,000 | $0 | $5,829,200 | $140,300 | $5,688,900 |
| 09-14-2026 | 202616061 | Price Decrease | $5,700,000 | $5,580,000 | $5,400,000 | $0 | $5,829,200 | $140,300 | $5,688,900 |
| 08-20-2026 | 202616061 | New Listing | A | $5,400,000 | $0 | $5,829,200 | $140,300 | $5,688,900 | |
| 05-14-2026 | 202608745 | Cancelled | CS | W | $5,600,000 | $0 | $5,829,200 | $140,300 | $5,688,900 |
| 06-13-2023 | 202301483 | Sold | P | S | $5,380,000 | $5,050,000 | $4,374,800 | $126,500 | $4,248,300 |
| 05-25-2023 | 202301483 | Pending | C | P | $5,380,000 | $5,050,000 | $4,374,800 | $126,500 | $4,248,300 |
| 05-12-2023 | 202301483 | Active Under Contract | A | C | $5,380,000 | $5,050,000 | $4,374,800 | $126,500 | $4,248,300 |
| 01-27-2023 | 202301483 | New Listing | A | $5,380,000 | $5,050,000 | $4,374,800 | $126,500 | $4,248,300 | |
| 12-15-2016 | 201629378 | Sold | P | S | $3,783,000 | $3,783,000 | $352,100 | $122,300 | $229,800 |
| 12-15-2016 | 201629378 | Pending | A | P | $3,783,000 | $3,783,000 | $352,100 | $122,300 | $229,800 |
| 12-14-2016 | 201629378 | New Listing | A | $3,783,000 | $3,783,000 | $352,100 | $122,300 | $229,800 |
View the public schools for this property · Google Maps · Supermarkets · Schools · Hospitals · Restaurants · Beaches · City Tax Record / Plat Map · View beach access points all over Oahu · Buyer Closing Cost Calculator · Seller Closing Cost Calculator