| Rebate | 20% Buyer's Rebate | $3,500 Flat Fee Selling | 2% Full Service Selling |
|---|---|
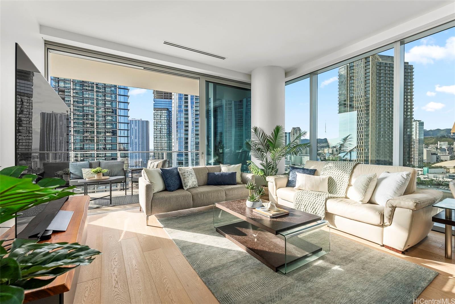
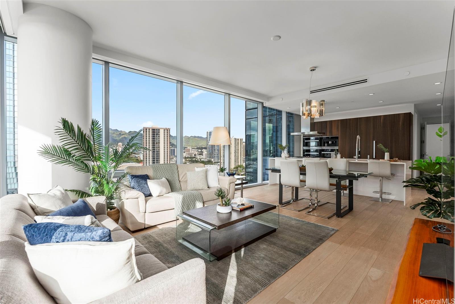
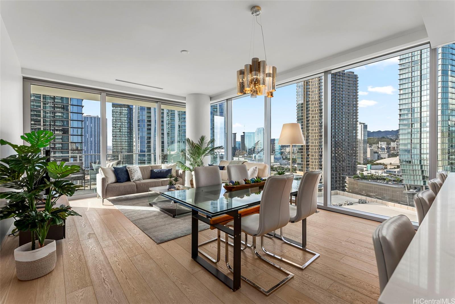
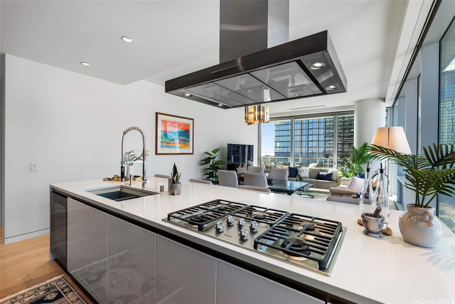
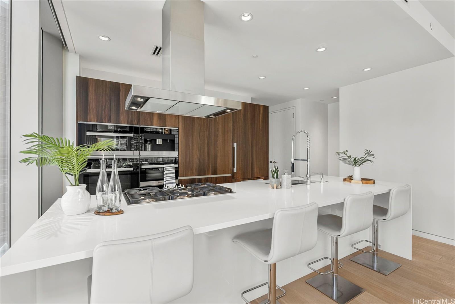
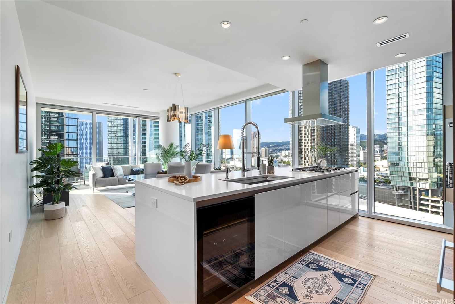
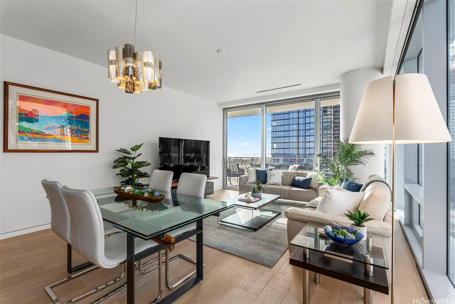
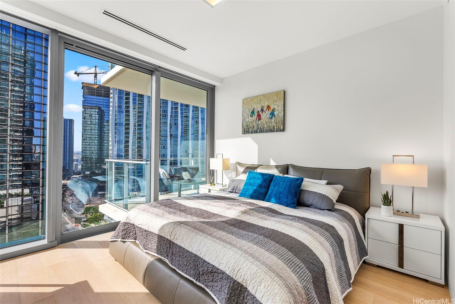
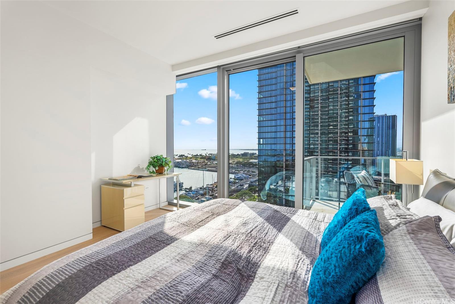
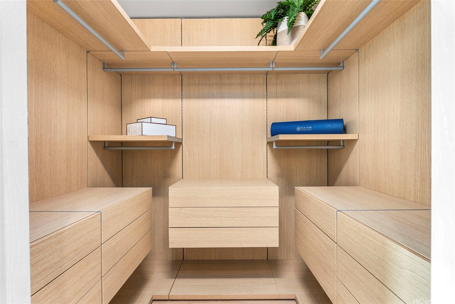
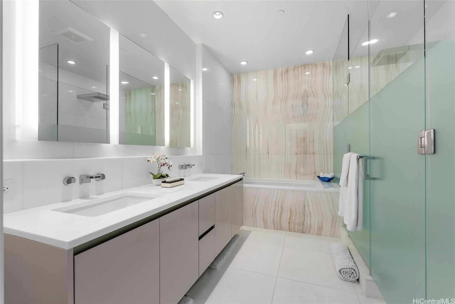
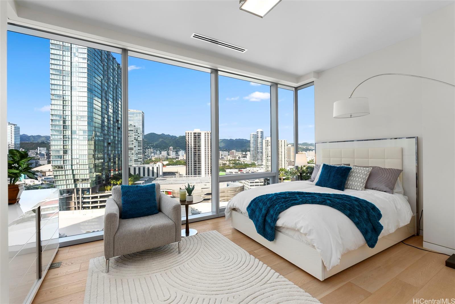
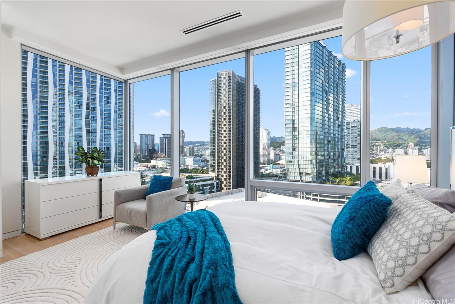
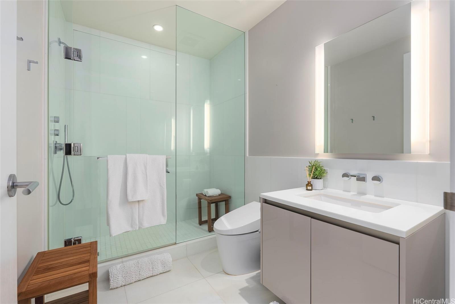
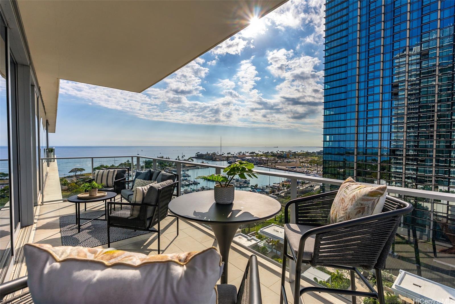
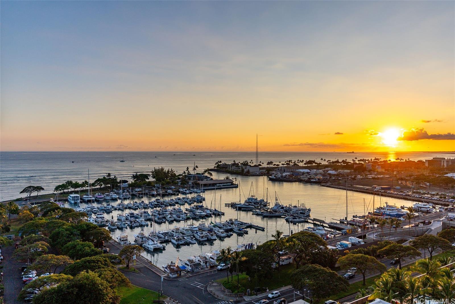
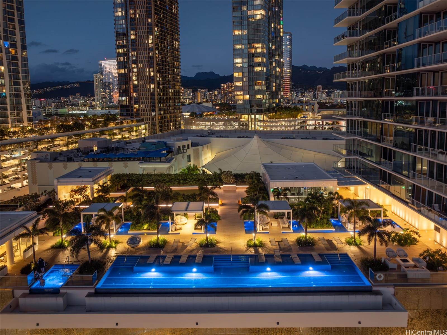
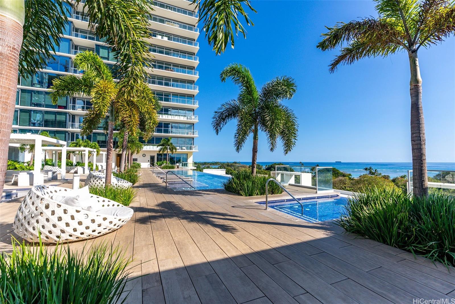
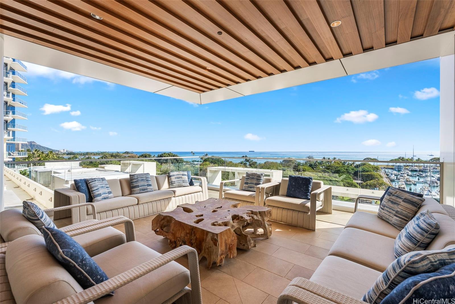
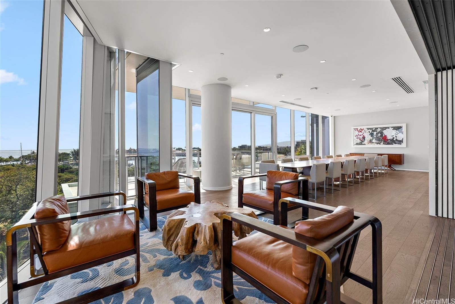
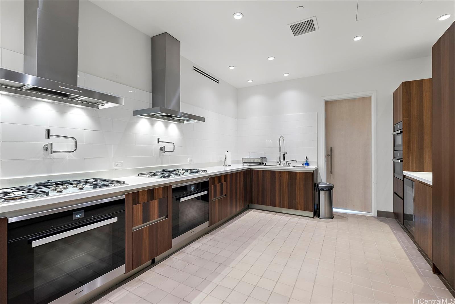
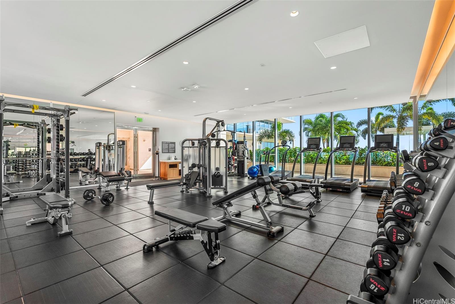
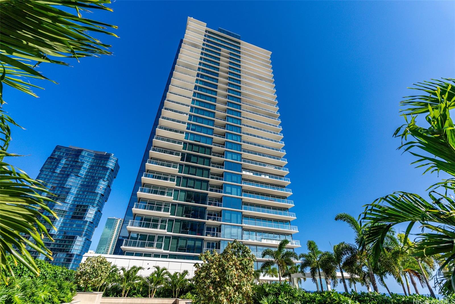
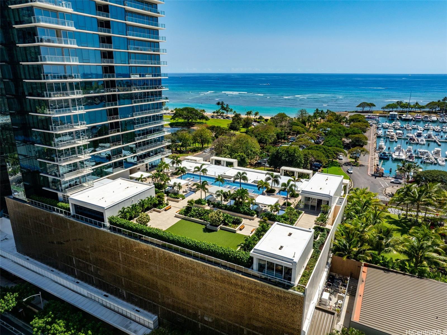
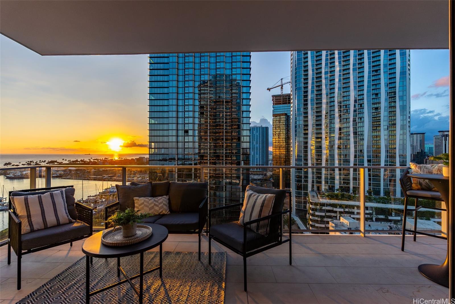
| Description | Experience elevated luxury, privacy, and sophistication at Ward Village’s most prestigious address. This mid-level Waiea residence, perched above the coastline with a dramatic cantilevered lanai, offers a one-of-a-kind vantage point—floating above Kewalo Harbor with mesmerizing views of sunsets, swaying palms, and sailboats. This corner end unit features soaring 10-ft ceilings and expansive wall-to-wall windows, filling the space with natural light and showcasing panoramic, unobstructed views. A private entry foyer sets the tone for the elegant, modern design within. The gourmet kitchen is outfitted with top-of-the-line Miele appliances and rich oak flooring, while the spacious primary suite includes a generous walk-in closet and spa-like comfort. A separate laundry room adds convenience. Waiea delivers a refined residential experience with resort-style amenities: an infinity-edge pool, hot tub, fitness center, private movie theater, chef’s kitchen, dining and lounge areas. Residents also enjoy concierge service, guest suites, a golf simulator, and a tranquil spa with sauna and treatment rooms. With only 174 residences, Waiea offers a select lifestyle in the heart of Ward Village. |
| Status | Sold since 04-01-2025 |
| MLS# | 202507952 |
| Price | $2,999,000 |
| Original Price | $3,185,000 |
| Price Change | $-186,000 (-5.84%) |
| Beds / Baths / Half | 2 / 2 / 0 |
| Parking Spaces | 2 |
| Living Sq Ft | 1,447 |
| Land Tenure | FS - Fee Simple |
| Maintenance Fee | $2,224 |
| Lanai Sq Ft | 159 |
| Building | Waiea - 1118 Ala Moana |
| Address | 1118 Ala Moana Boulevard 1505 Honolulu HI 96814 |
| Region | Metro |
| Neighborhood | Kakaako |
| Days on Market | 195 |
| Year Built | 2016 |
| Condition | Excellent |
| View | City, Coastline, Marina/Canal, Mountain, Ocean |
| Frontage | Other |
| Parking | Assigned, Covered - 2, Secured Entry |
| Zoning | Kak – Kakaako Community Development Project |
| Flood Zone | Zone AE |
| Elementary | Kaahumanu |
| Middle | Stevenson |
| High | Mckinley |
| Tax Amount | $684 |
| Assessed Land | $79,400 |
| Assessed Building | $2,428,600 |
| Assessed Total | $2,508,000 |
| Assessed Ratio | 120% |
| Inclusions | AC Central, Auto Garage Door Opener, Blinds, Chandelier, Dishwasher, Disposal, Dryer, Microwave, Range/Oven, Refrigerator, Smoke Detector, Washer, Wine Refrigerator |
| Amenities | BBQ, Concierge, Condo Association Pool, Dog Park, Exercise Room, Heated Pool, Meeting Room, Other, Patio/Deck, Playground, Recreation Room, Resident Manager, Sauna, Security Guard, Trash Chute, Whirlpool |
| Construction | Concrete, Double Wall, Steel Frame |
| Flooring | Hardwood, Marble/Granite |
| Disclosures | Pets Allowed (Verify), Property Disclosure Stmt |
| Land Recorded | Regular System |
| Possession | At Closing |
| Sale Conditions | None |
| Building Style | High-Rise 7+ Stories |
| Security | Key, Keyed Elevator, Security Patrol, Video |
| Parcel # | 1-2-3-001-127-0068 |
| Listing courtesy of | List Sotheby's Int'l Realty |
Property History from MLS
| Date | MLS# | Change | Old Value | New Value | List Price | Sold Price | Assessed Total | Land | Building |
|---|---|---|---|---|---|---|---|---|---|
| 12-10-2025 | 202507952 | Sold | C | S | $2,999,000 | $2,800,000 | $2,508,000 | $79,400 | $2,428,600 |
| 10-20-2025 | 202507952 | Active Under Contract | A | C | $2,999,000 | $2,800,000 | $2,508,000 | $79,400 | $2,428,600 |
| 07-02-2025 | 202507952 | Back On Market | C | A | $2,999,000 | $2,800,000 | $2,508,000 | $79,400 | $2,428,600 |
| 07-02-2025 | 202507952 | Price Decrease | $3,185,000 | $2,999,000 | $2,999,000 | $2,800,000 | $2,508,000 | $79,400 | $2,428,600 |
| 06-25-2025 | 202507952 | Active Under Contract | A | C | $2,999,000 | $2,800,000 | $2,508,000 | $79,400 | $2,428,600 |
| 04-01-2025 | 202507952 | New Listing | A | $2,999,000 | $2,800,000 | $2,508,000 | $79,400 | $2,428,600 | |
| 12-29-2021 | 202103857 | Sold | C | S | $2,300,000 | $2,220,000 | $2,213,000 | $72,200 | $2,140,800 |
| 11-22-2021 | 202103857 | In Escrow Showing | A | C | $2,300,000 | $2,220,000 | $2,213,000 | $72,200 | $2,140,800 |
| 02-14-2021 | 202103857 | New Listing | A | $2,300,000 | $2,220,000 | $2,213,000 | $72,200 | $2,140,800 | |
| 08-16-2017 | 201620323 | Expired | A | X | $2,800,000 | $0 | $859,200 | $65,100 | $794,100 |
| 08-15-2016 | 201620323 | New Listing | A | $2,800,000 | $0 | $859,200 | $65,100 | $794,100 |
View the public schools for this property · Google Maps · Supermarkets · Schools · Hospitals · Restaurants · Beaches · City Tax Record / Plat Map · View beach access points all over Oahu · Buyer Closing Cost Calculator · Seller Closing Cost Calculator