| Rebate | 20% Buyer's Rebate | $3,500 Flat Fee Selling | 2% Full Service Selling |
|---|---|
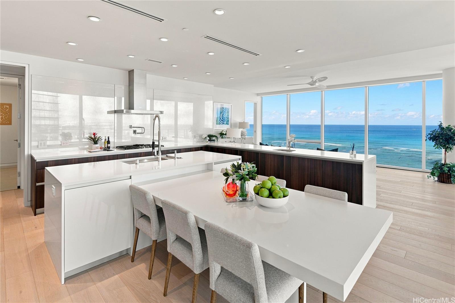
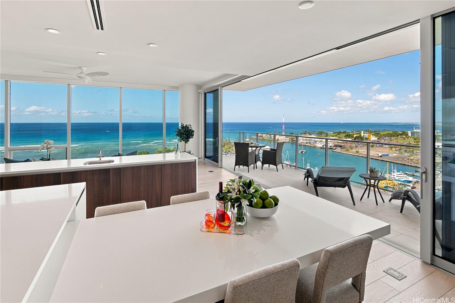
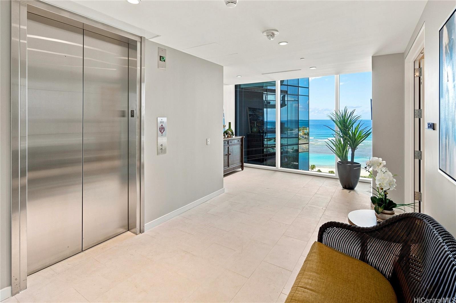
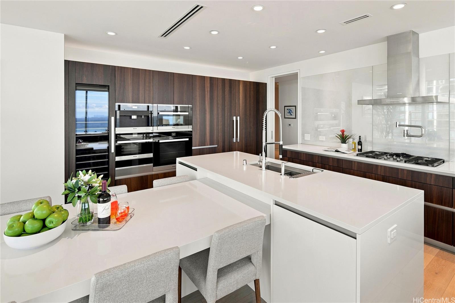
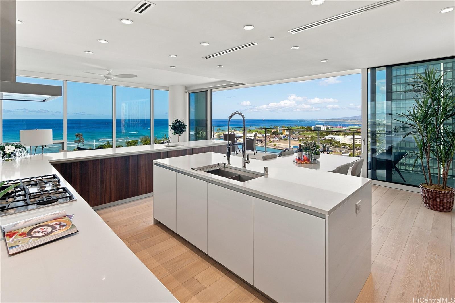
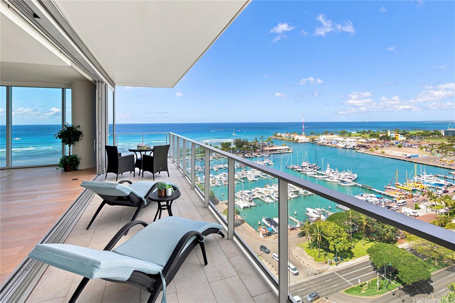
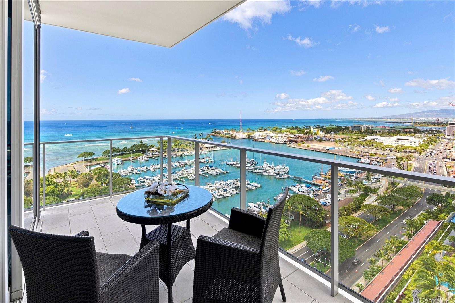
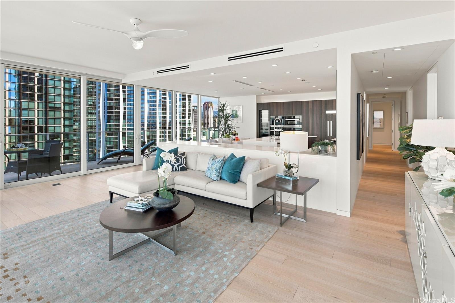
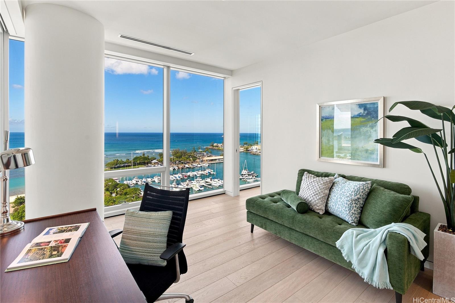
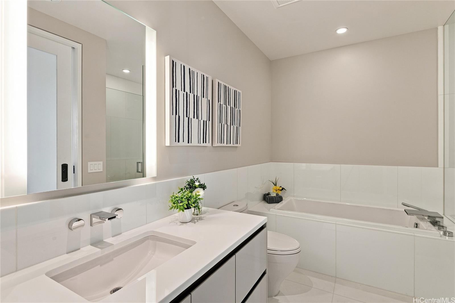
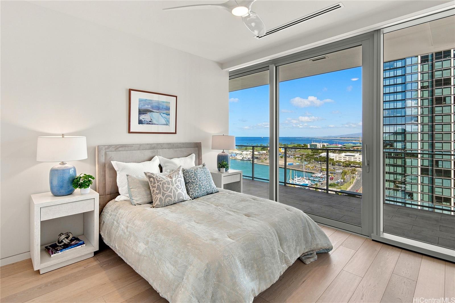
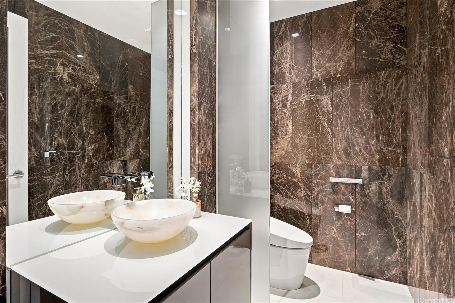
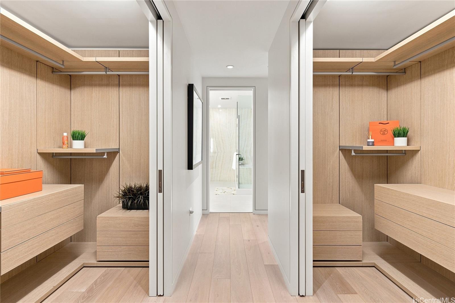
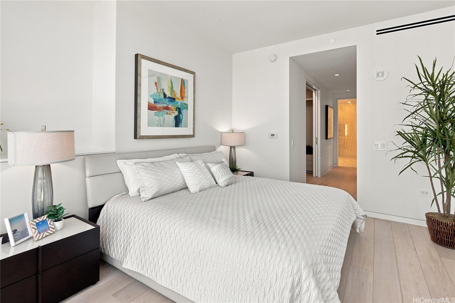
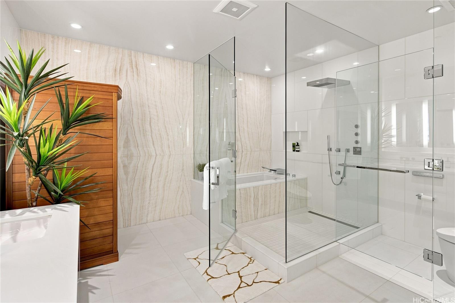
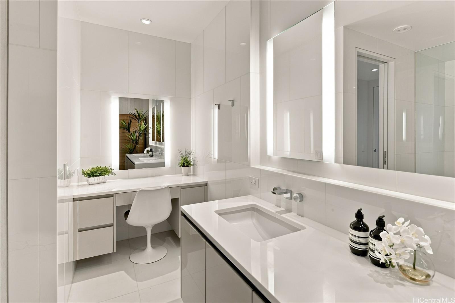
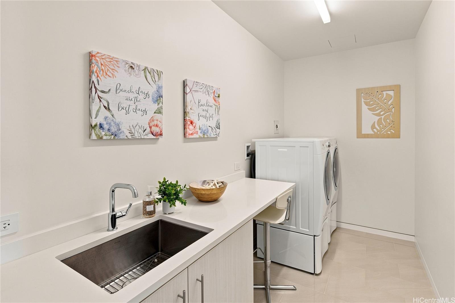
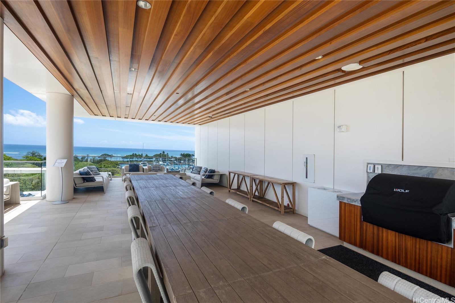
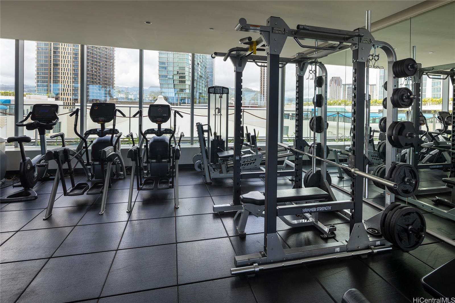
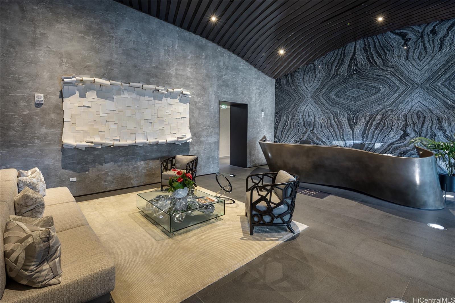
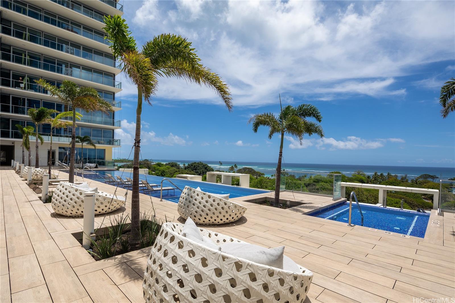
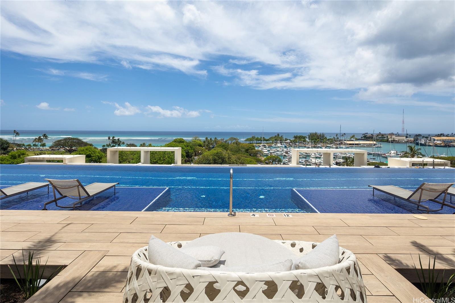
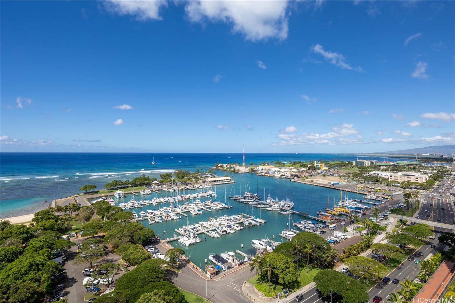
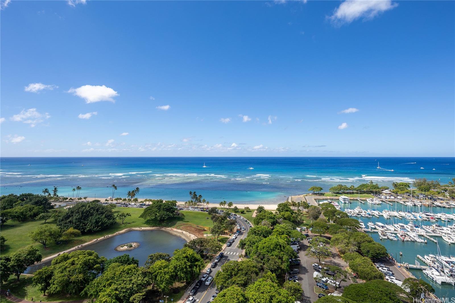
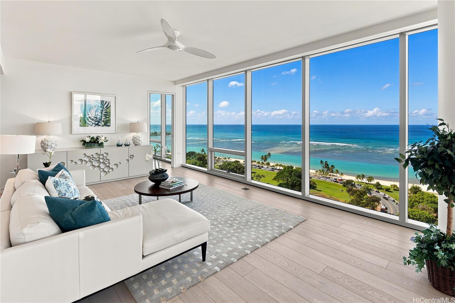
| Description | Experience the pinnacle of island luxury at Waiea, Ward Village's flagship residence. Exceptionally well-maintained, this 3-bedroom, 3.5-bath residence offers 2,377 sq. ft. of refined living plus a 336 sq. ft. covered lanai showcasing captivating ocean, harbor and sunset views. A dedicated elevator opens into a private 244 sq. ft. foyer, creating a grand sense of arrival. Soaring 10-ft ceilings and retractable glass walls seamlessly connect the living, dining, and gourmet kitchen to the expansive lanai for exceptional indoor/outdoor living. The chef's kitchen features premium Miele appliances while all three en suite bathrooms enjoy ocean views. The primary ensuite offers dual walk-in closets and a luxurious spa-inspired bath with an oversized walk-in shower, elegant soaking tub and dramatic Onyx stone walls. Distinctive features include motorized window shades, two TOTO Neorest toilets, and a spacious indoor approx. 36 sf storage on 3rd floor. Waiea's resort-style amenities include concierge, infinity-edge pool, cabanas, fitness center, sauna, steam room, golf simulator, theater and guest suites. Steps to Ala Moana Beach Park, Whole Foods, premier shopping and acclaimed dining. |
| Status | Active since 08-31-2026 |
| MLS# | 202616567 |
| Price | $5,700,000 |
| Original Price | $5,810,000 |
| Price Change | $-110,000 (-1.89%) |
| Beds / Baths / Half | 3 / 3 / 1 |
| Parking Spaces | 2 |
| Living Sq Ft | 2,377 |
| Land Tenure | FS - Fee Simple |
| Maintenance Fee | $4,210 |
| Lanai Sq Ft | 336 |
| Building | Waiea - 1118 Ala Moana |
| Address | 1118 Ala Moana Boulevard 1801 Honolulu HI 96814 |
| Region | Metro |
| Neighborhood | Kakaako |
| Days on Market | 48 |
| Year Built | 2016 |
| Condition | Excellent |
| View | Ocean, Sunset |
| Frontage | Other |
| Parking | Covered - 2, Secured Entry |
| Zoning | Kak – Kakaako Community Development Project |
| Flood Zone | Zone AE |
| Tax Amount | $4,987 |
| Assessed Land | $140,300 |
| Assessed Building | $5,757,100 |
| Assessed Total | $5,897,400 |
| Assessed Ratio | 97% |
| Inclusions | AC Central, Blinds, Cable TV, Dishwasher, Disposal, Dryer, Microwave, Range Hood, Range/Oven, Refrigerator, Smoke Detector, Washer, Wine Refrigerator |
| Amenities | BBQ, Concierge, Condo Association Pool, Dog Park, Exercise Room, Fire Sprinkler, Meeting Room, Patio/Deck, Recreation Area, Recreation Room, Resident Manager, Sauna, Security Guard, Whirlpool |
| Construction | Concrete, Steel Frame |
| Flooring | Hardwood, Marble/Granite |
| Disclosures | Non Resident Owner, Property Disclosure Stmt |
| Furnished | Negotiable |
| Land Recorded | Regular System |
| Possession | 45 Days or Less |
| Sale Conditions | None |
| Building Style | High-Rise 7+ Stories |
| Security | Key, Keyed Elevator, Security Patrol, Video |
| Parcel # | 1-2-3-001-127-0084 |
| Listing courtesy of | Coldwell Banker Realty |
Property History from MLS
| Date | MLS# | Change | Old Value | New Value | List Price | Sold Price | Assessed Total | Land | Building |
|---|---|---|---|---|---|---|---|---|---|
| 10-15-2026 | 202616567 | Price Decrease | $5,810,000 | $5,700,000 | $5,700,000 | $0 | $5,897,400 | $140,300 | $5,757,100 |
| 08-31-2026 | 202616567 | New Listing | A | $5,700,000 | $0 | $5,897,400 | $140,300 | $5,757,100 | |
| 12-01-2016 | 201628746 | Sold | P | S | $4,420,000 | $4,420,000 | $352,100 | $122,300 | $229,800 |
| 12-01-2016 | 201628746 | Pending | A | P | $4,420,000 | $4,420,000 | $352,100 | $122,300 | $229,800 |
| 12-01-2016 | 201628746 | $4,420,000 | $4,420,000 | $4,420,000 | $352,100 | $122,300 | $229,800 | ||
| 12-01-2016 | 201628746 | New Listing | A | $4,420,000 | $4,420,000 | $352,100 | $122,300 | $229,800 |
View the public schools for this property · Google Maps · Supermarkets · Schools · Hospitals · Restaurants · Beaches · City Tax Record / Plat Map · View beach access points all over Oahu · Buyer Closing Cost Calculator · Seller Closing Cost Calculator