| Rebate | 20% Buyer's Rebate | $3,500 Flat Fee Selling | 2% Full Service Selling |
|---|---|
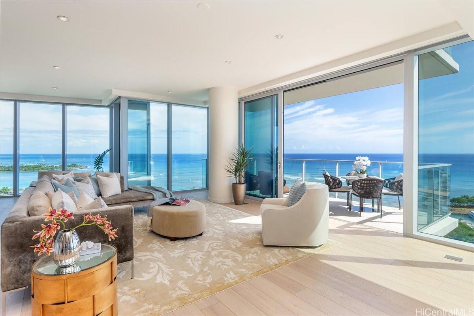
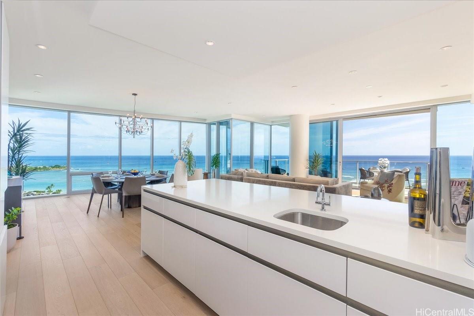
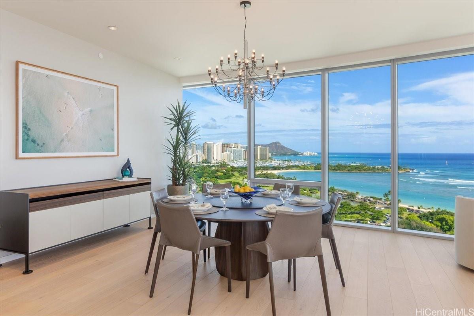
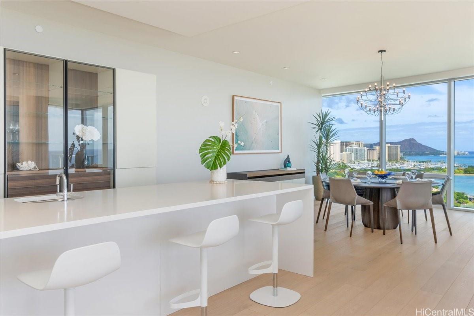
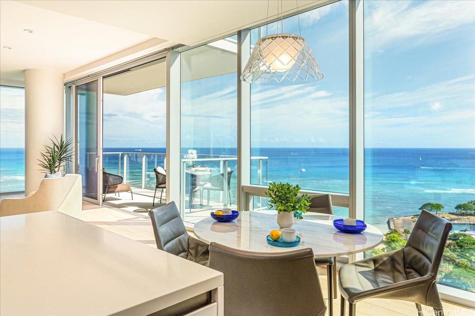
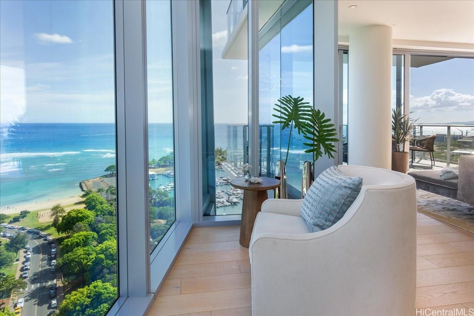
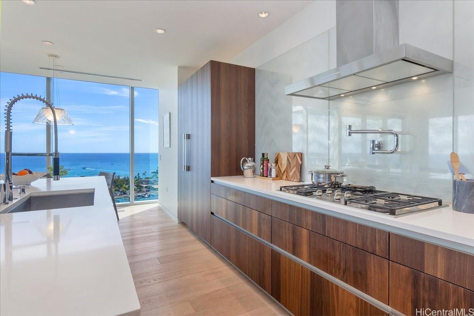
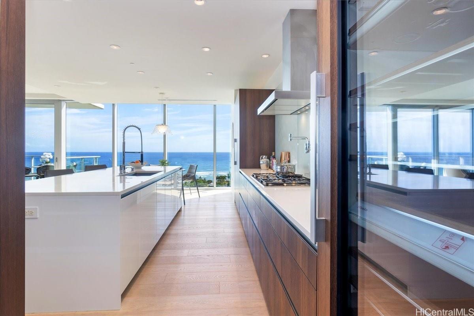
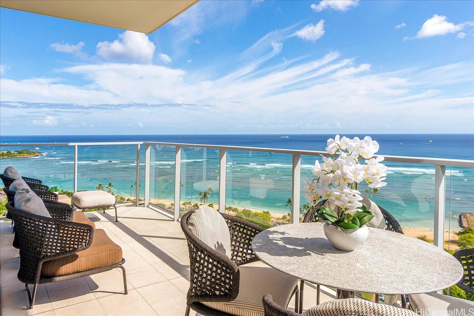
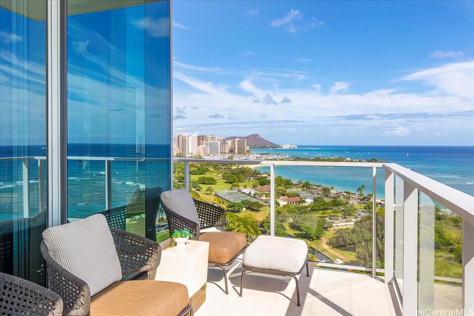
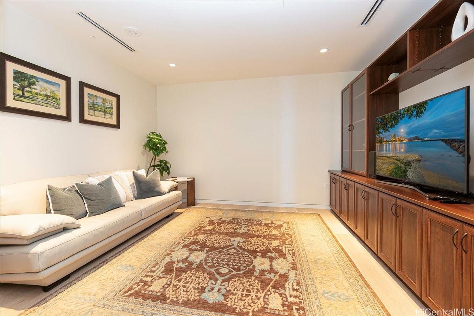
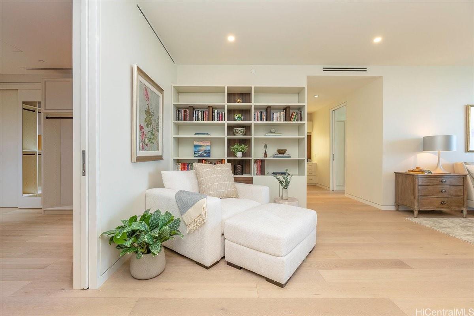
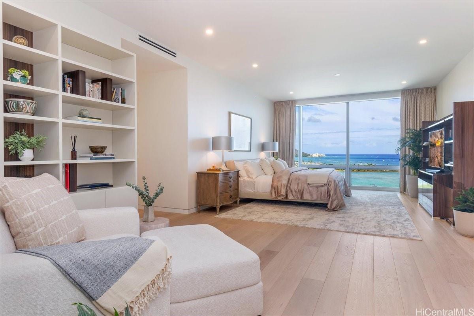
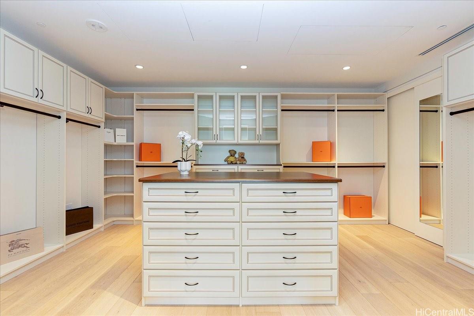
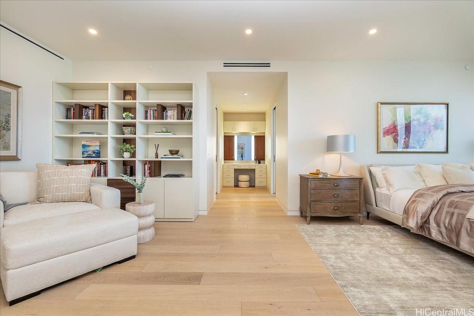
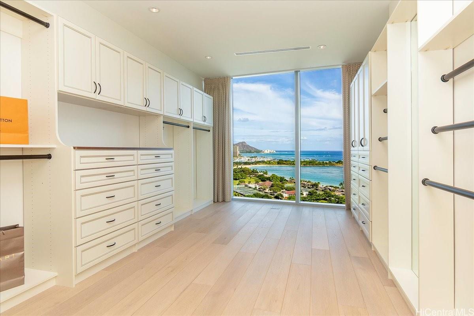
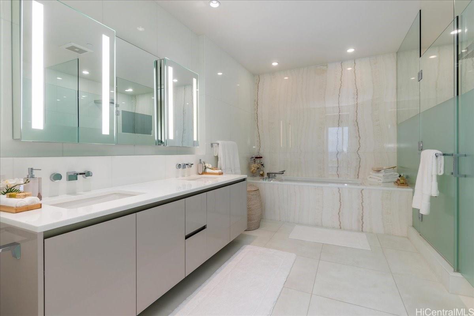
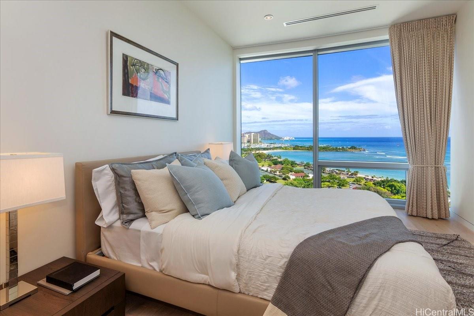
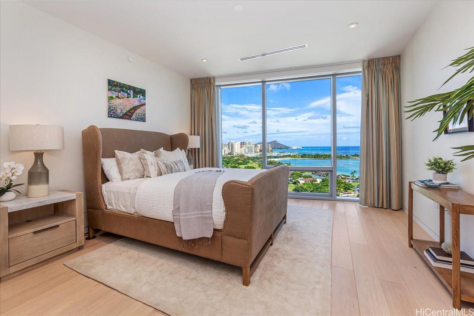
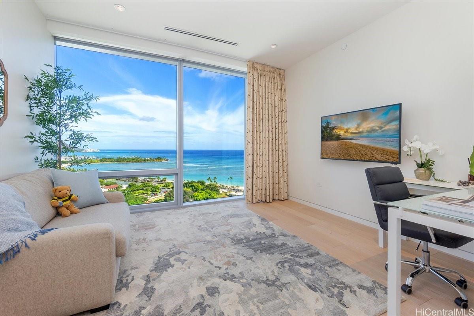
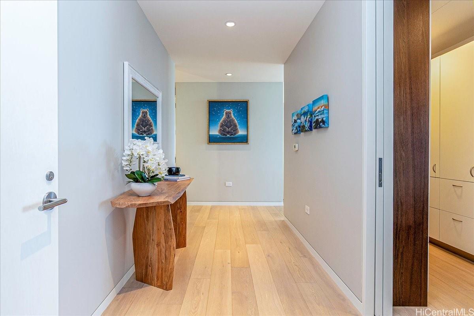
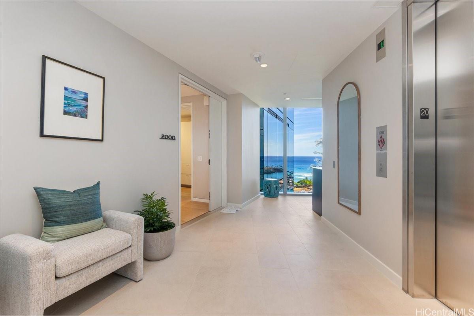
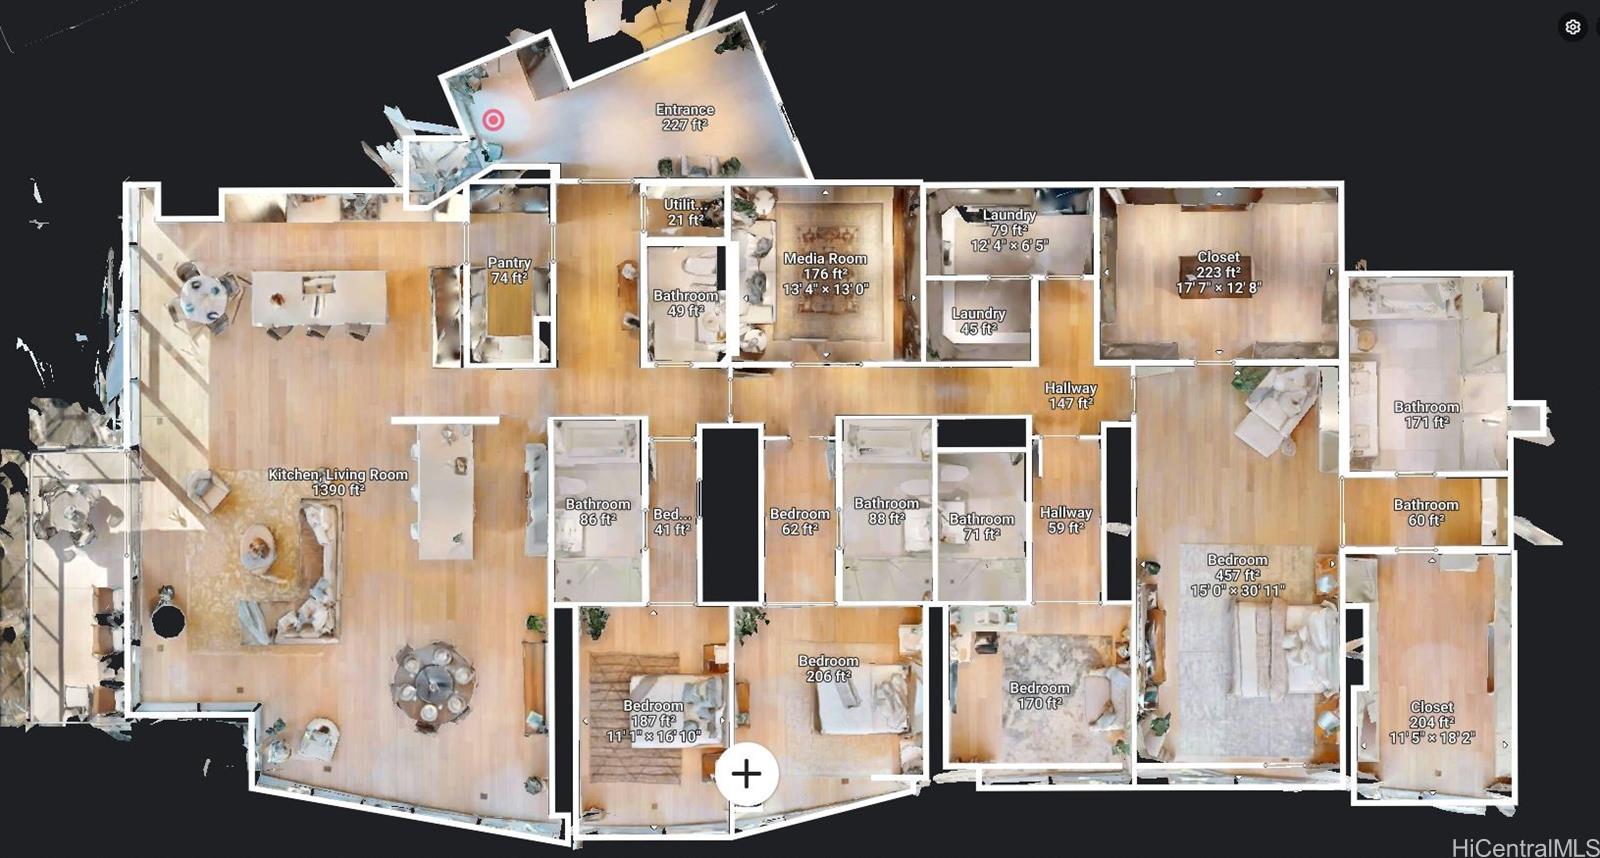
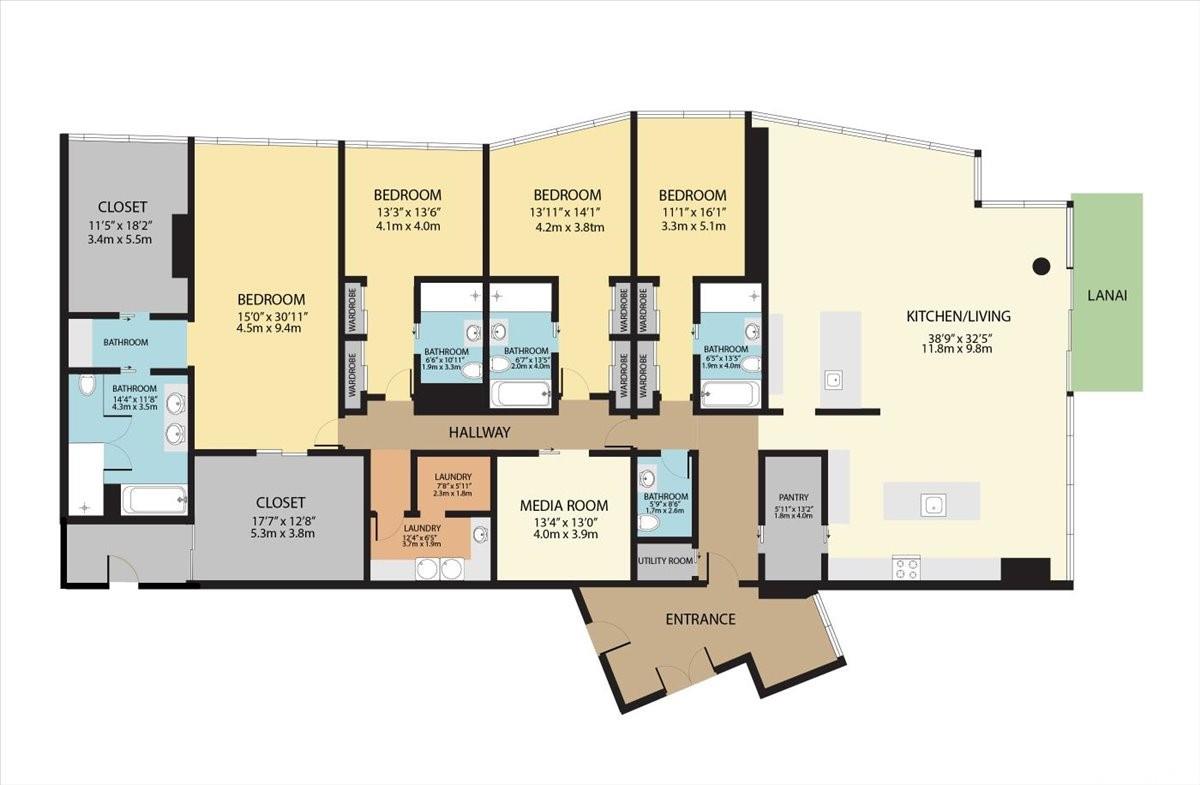
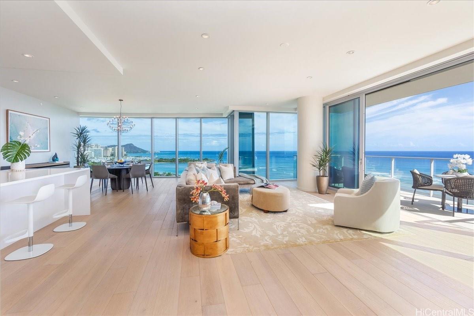
| Description | Welcome to Waiea, the crown jewel of Ward Village and Honolulu’s lowest-density ultra-luxury residential tower, offering just 171 residences. This rarely available, seamlessly combined double unit (00 & 02) spans over 5,000 sq. ft. - creating one of the largest and most refined condos in all of Hawaii. This expansive 4 BD, 4.5 BA, 4 Pkg home features a private office, wet bar, versatile media room, walk-in pantry, expansive living and dining areas - all framed by uninterrupted panoramic views of Diamond Head, the Pacific Ocean, Ala Moana Beach Park, and Waikiki from every room. Enter via private elevator into a grand foyer leading to generous living and dining areas with an approx. 10 ft ceilings, wood flooring, Miele appliances, electric shades, and 152 sf lanai. The thoughtfully designed layout includes primary bedroom’s two oversized custom walk-in closets, over $1M in bespoke upgrades, finest materials and craftsmanship. Waiea is a Silver-level LEED-certified energy-efficient building offering 24 hour security, concierge, resort-style amenities, and 5 guest suites. Just steps from dining, shopping, and beaches, this is luxury island living at its finest. |
| Status | Sold since 06-21-2025 |
| MLS# | 202514609 |
| Price | $12,800,000 |
| Original Price | $12,800,000 |
| Price Change | (0.00%) |
| Beds / Baths / Half | 4 / 4 / 1 |
| Parking Spaces | 4 |
| Living Sq Ft | 4,830 |
| Land Tenure | FS - Fee Simple |
| Maintenance Fee | $9,232 |
| Lanai Sq Ft | 152 |
| Building | Waiea - 1118 Ala Moana |
| Address | 1118 Ala Moana Boulevard 2000 Honolulu HI 96814 |
| Region | Metro |
| Neighborhood | Kakaako |
| Days on Market | 319 |
| Year Built | 2016 |
| Condition | Excellent |
| View | City, Coastline, Diamond Head, Marina/Canal, Mountain, Ocean, Other, Sunrise, Sunset |
| Frontage | Other |
| Parking | Assigned, Covered - 3+ |
| Zoning | Kak – Kakaako Community Development Project |
| Flood Zone | Zone AE |
| Tax Amount | $2,837 |
| Assessed Land | $264,400 |
| Assessed Building | $9,620,600 |
| Assessed Total | $9,885,000 |
| Assessed Ratio | 129% |
| Inclusions | AC Central, Blinds, Cable TV, Chandelier, Convection Oven, Dishwasher, Disposal, Drapes, Microwave, Other, Range Hood, Range/Oven, Refrigerator, Smoke Detector, Washer, Wine Refrigerator |
| Amenities | BBQ, Concierge, Condo Association Pool, Dog Park, Exercise Room, Fire Sprinkler, Heated Pool, Meeting Room, Other, Playground, Recreation Area, Recreation Room, Resident Manager, Security Guard, Storage, Whirlpool |
| Construction | Above Ground, Concrete, Double Wall, Other, Steel Frame |
| Flooring | Hardwood |
| Disclosures | Call Listor, Pets Allowed (Verify) |
| Furnished | Full |
| Land Recorded | Regular System |
| Possession | At Closing |
| Sale Conditions | None |
| Building Style | High-Rise 7+ Stories |
| Security | Card, Security Patrol, Video |
| Parcel # | 1-2-3-001-127-0095 |
| Listing courtesy of | Jack Tyrrell & Company |
Property History from MLS
| Date | MLS# | Change | Old Value | New Value | List Price | Sold Price | Assessed Total | Land | Building |
|---|---|---|---|---|---|---|---|---|---|
| 06-08-2026 | 202514609 | Sold | C | S | $12,800,000 | $10,100,000 | $9,885,000 | $264,400 | $9,620,600 |
| 05-06-2026 | 202514609 | Active Under Contract | A | C | $12,800,000 | $10,100,000 | $9,885,000 | $264,400 | $9,620,600 |
| 06-21-2025 | 202514609 | New Listing | A | $12,800,000 | $10,100,000 | $9,885,000 | $264,400 | $9,620,600 | |
| 05-27-2025 | 202411679 | Cancelled | A | W | $12,500,000 | $0 | $9,885,000 | $264,400 | $9,620,600 |
| 05-28-2024 | 202411679 | New Listing | A | $12,500,000 | $0 | $9,885,000 | $264,400 | $9,620,600 | |
| 01-18-2017 | 201628526 | Price Increase | $6,502,000 | $9,787,000 | $9,787,000 | $9,787,000 | $2,736,800 | $207,300 | $2,529,500 |
| 11-28-2016 | 201628526 | Sold | P | S | $9,787,000 | $9,787,000 | $2,736,800 | $207,300 | $2,529,500 |
| 11-28-2016 | 201628526 | Pending | A | P | $9,787,000 | $9,787,000 | $2,736,800 | $207,300 | $2,529,500 |
| 11-28-2016 | 201628526 | New Listing | A | $9,787,000 | $9,787,000 | $2,736,800 | $207,300 | $2,529,500 | |
| 11-28-2016 | 201628526 | $6,502,000 | $9,787,000 | $9,787,000 | $2,736,800 | $207,300 | $2,529,500 |
View the public schools for this property · Google Maps · Supermarkets · Schools · Hospitals · Restaurants · Beaches · City Tax Record / Plat Map · View beach access points all over Oahu · Buyer Closing Cost Calculator · Seller Closing Cost Calculator