| Rebate | 20% Buyer's Rebate | $3,500 Flat Fee Selling | 2% Full Service Selling |
|---|---|
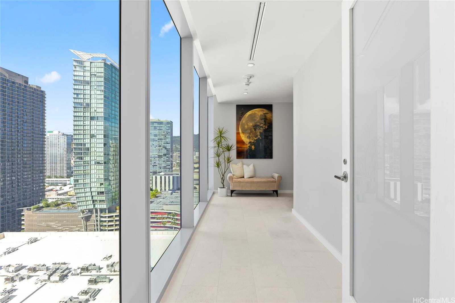
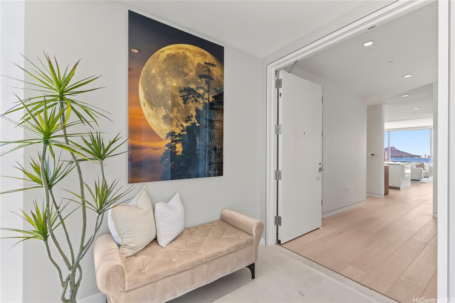
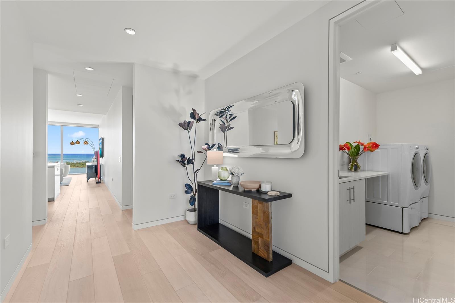
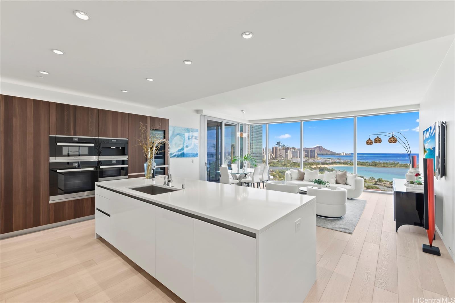
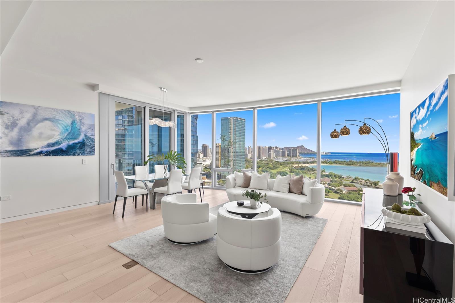
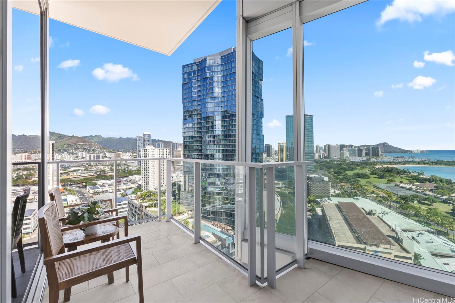
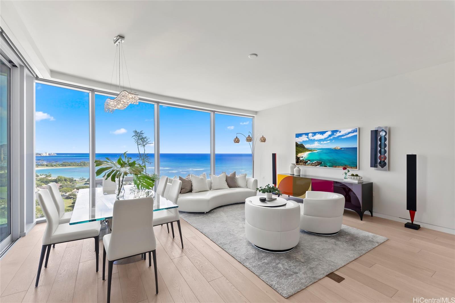
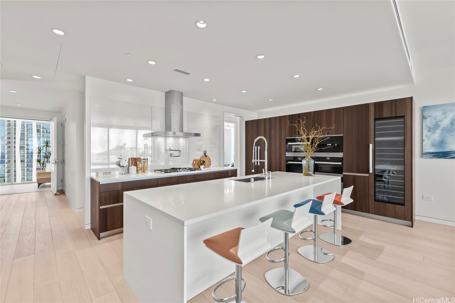
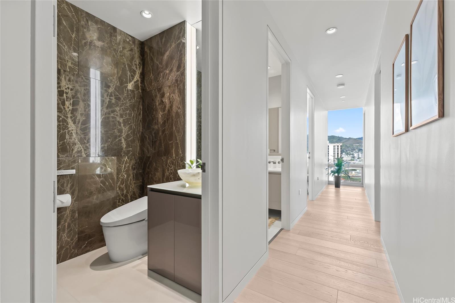
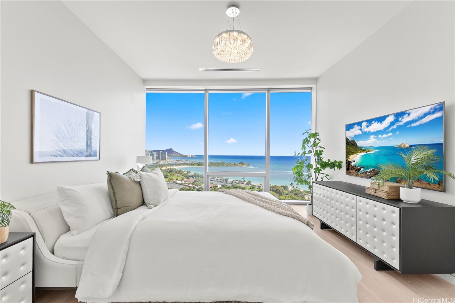
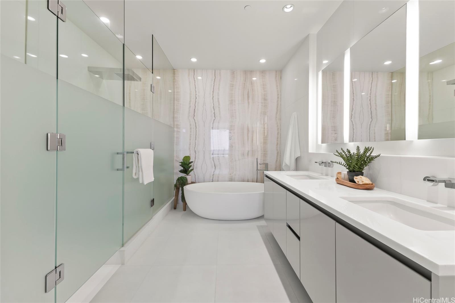
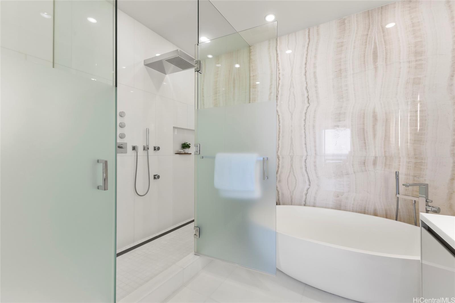
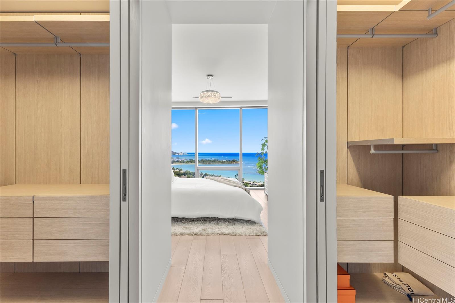
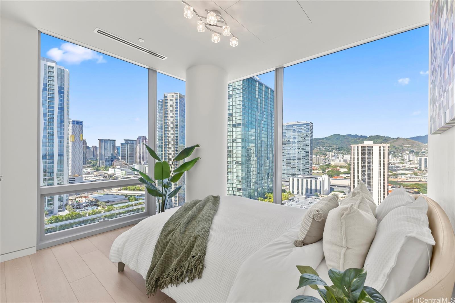
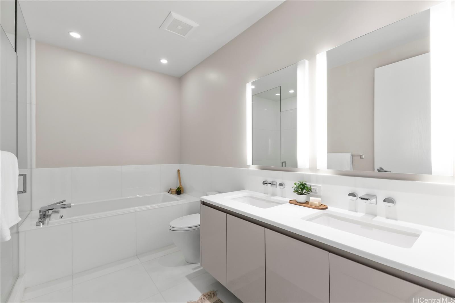
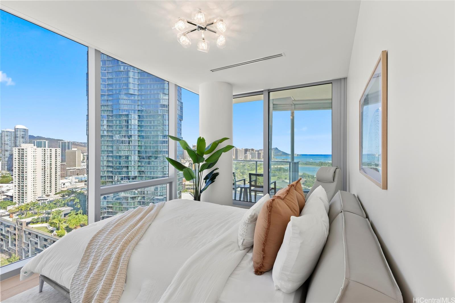
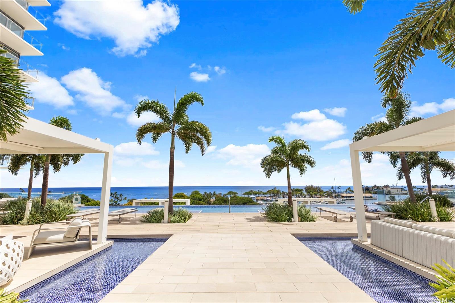
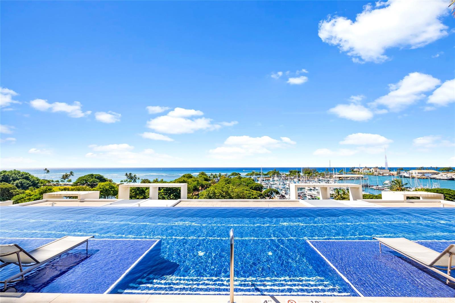
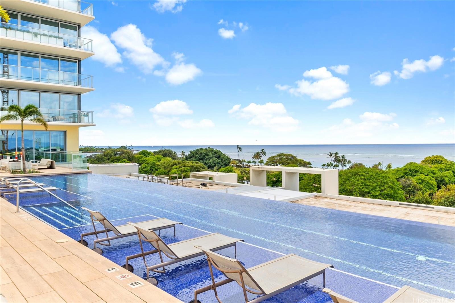
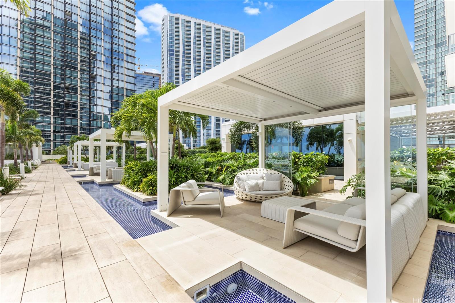
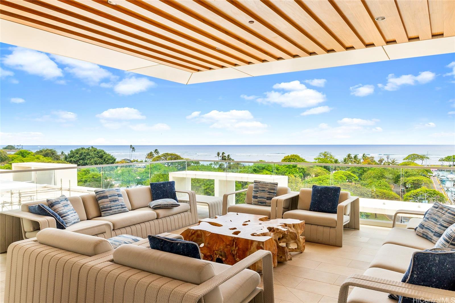
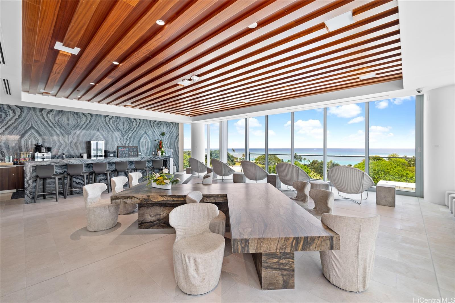
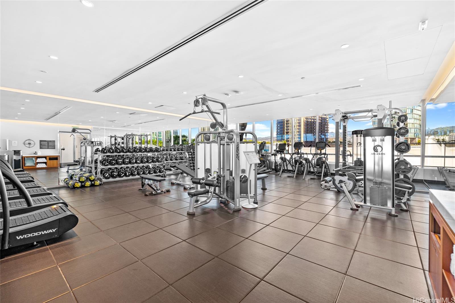
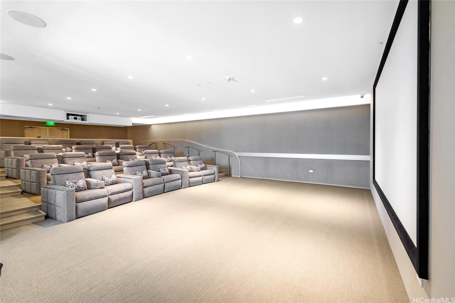
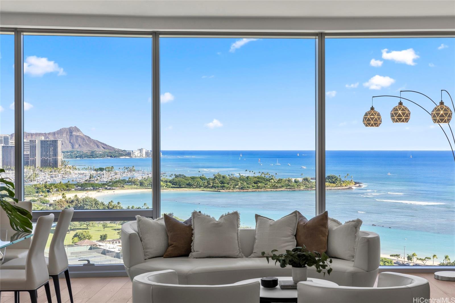
| Description | Waiea 2006 – Four-Directional Views & Refined Island Living. Discover unparalleled luxury at Waiea, the flagship tower of Ward Village. This coveted east-facing 3-bedroom, 2.5-bath residence offers stunning four-directional views of Diamond Head, the Pacific Ocean, Marina, lush mountains, and the vibrant Honolulu skyline. Enter through a private foyer into a spacious, elegantly designed home with 9’6” ceilings, hardwood floors, and floor-to-ceiling glass that frames every breathtaking vista. The chef’s kitchen features Miele appliances, gas cooking, European cabinetry, and a wine fridge. The primary suite boasts a spa-inspired bath with a freestanding tub and onyx finishes. Waiea’s world-class amenities include an infinity-edge pool, cabanas, BBQ pavilions, fitness center, golf simulator, theater, guest suites, and the exclusive owner’s Sunset Lounge. Concierge services elevate the experience. Ideally located moments from Ala Moana Beach Park, Whole Foods, and Honolulu’s best dining and shopping at Ala Moana Center, Waiea 2006 offers an extraordinary blend of sophistication, comfort, and island lifestyle. |
| Status | Sold since 10-03-2025 |
| MLS# | 202521519 |
| Price | $4,488,000 |
| Original Price | $4,488,000 |
| Price Change | (0.00%) |
| Beds / Baths / Half | 3 / 2 / 1 |
| Parking Spaces | 2 |
| Living Sq Ft | 2,017 |
| Land Tenure | FS - Fee Simple |
| Maintenance Fee | $3,573 |
| Lanai Sq Ft | 77 |
| Building | Waiea - 1118 Ala Moana |
| Address | 1118 Ala Moana Boulevard 2006 Honolulu HI 96814 |
| Region | Metro |
| Neighborhood | Kakaako |
| Days on Market | 112 |
| Year Built | 2016 |
| Condition | Excellent |
| View | City, Coastline, Diamond Head, Marina/Canal, Mountain, Ocean, Sunrise |
| Frontage | Other |
| Parking | Assigned, Covered - 2, Guest, Secured Entry |
| Zoning | Kak – Kakaako Community Development Project |
| Flood Zone | Zone AE |
| Tax Amount | $3,039 |
| Assessed Land | $115,700 |
| Assessed Building | $4,071,100 |
| Assessed Total | $4,186,800 |
| Assessed Ratio | 107% |
| Inclusions | AC Central, Auto Garage Door Opener, Blinds, Cable TV, Chandelier, Convection Oven, Dishwasher, Disposal, Drapes, Dryer, Microwave, Range Hood, Range/Oven, Refrigerator, Smoke Detector, Washer, Wine Refrigerator |
| Amenities | BBQ, Club House, Concierge, Condo Association Pool, Dog Park, Exercise Room, Fire Sprinkler, Heated Pool, Meeting Room, Patio/Deck, Playground, Recreation Area, Recreation Room, Resident Manager, Restaurant, Sauna, Security Guard, Whirlpool |
| Construction | Concrete, Other, Steel Frame |
| Flooring | Hardwood, Marble/Granite |
| Disclosures | Property Disclosure Stmt |
| Furnished | Negotiable |
| Land Recorded | Land Court |
| Possession | Subject to Rental Lease |
| Sale Conditions | None |
| Building Style | High-Rise 7+ Stories |
| Security | Key, Keyed Elevator, Security Patrol, Video |
| Parcel # | 1-2-3-001-127-0099 |
| Listing courtesy of | List Sotheby's Int'l Realty |
Property History from MLS
| Date | MLS# | Change | Old Value | New Value | List Price | Sold Price | Assessed Total | Land | Building |
|---|---|---|---|---|---|---|---|---|---|
| 05-15-2026 | 202521519 | Sold | X | S | $4,488,000 | $4,400,000 | $4,186,800 | $115,700 | $4,071,100 |
| 05-01-2026 | 202521519 | Expired | P | X | $4,488,000 | $4,400,000 | $4,186,800 | $115,700 | $4,071,100 |
| 04-26-2026 | 202521519 | Pending | C | P | $4,488,000 | $4,400,000 | $4,186,800 | $115,700 | $4,071,100 |
| 01-23-2026 | 202521519 | Active Under Contract | A | C | $4,488,000 | $4,400,000 | $4,186,800 | $115,700 | $4,071,100 |
| 10-03-2025 | 202521519 | New Listing | A | $4,488,000 | $4,400,000 | $4,186,800 | $115,700 | $4,071,100 | |
| 12-02-2016 | 201628825 | Sold | P | S | $3,334,000 | $3,334,000 | $303,000 | $105,200 | $197,800 |
| 12-02-2016 | 201628825 | Pending | A | P | $3,334,000 | $3,334,000 | $303,000 | $105,200 | $197,800 |
| 12-02-2016 | 201628825 | $3,334,000 | $3,334,000 | $3,334,000 | $303,000 | $105,200 | $197,800 | ||
| 12-02-2016 | 201628825 | New Listing | A | $3,334,000 | $3,334,000 | $303,000 | $105,200 | $197,800 |
View the public schools for this property · Google Maps · Supermarkets · Schools · Hospitals · Restaurants · Beaches · City Tax Record / Plat Map · View beach access points all over Oahu · Buyer Closing Cost Calculator · Seller Closing Cost Calculator