| Rebate | 20% Buyer's Rebate | $3,500 Flat Fee Selling | 2% Full Service Selling |
|---|---|
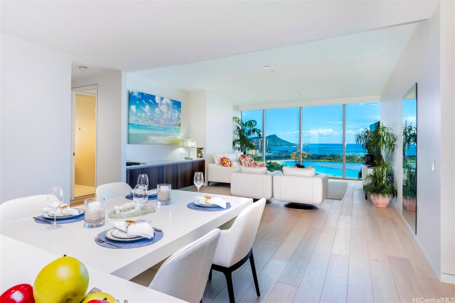
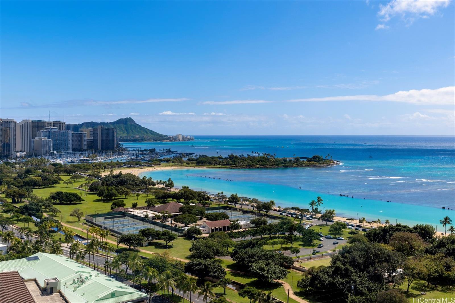
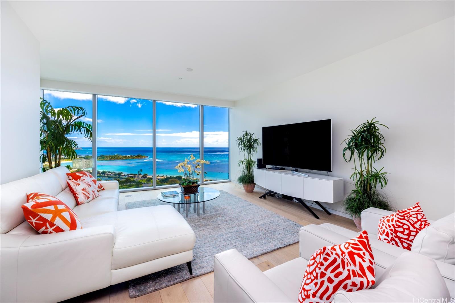
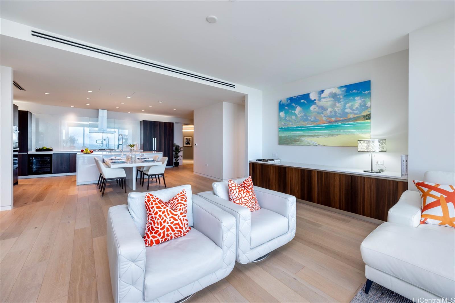
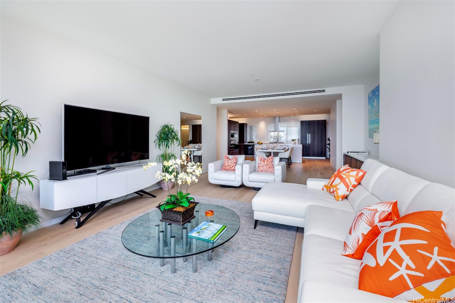
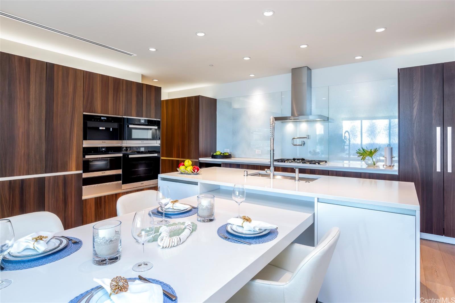
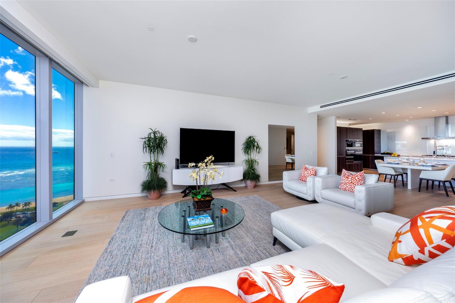
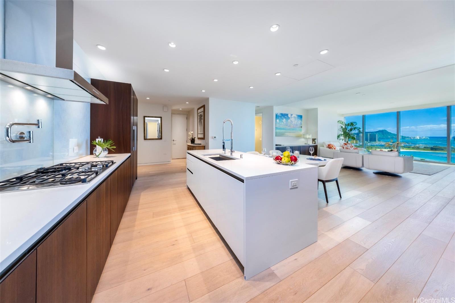
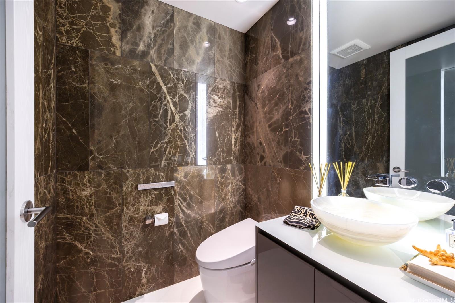
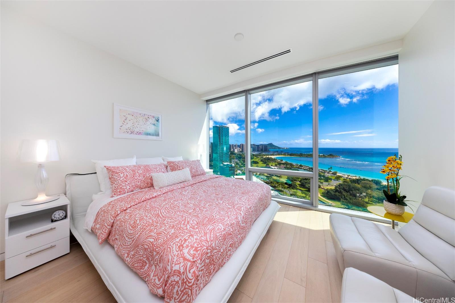
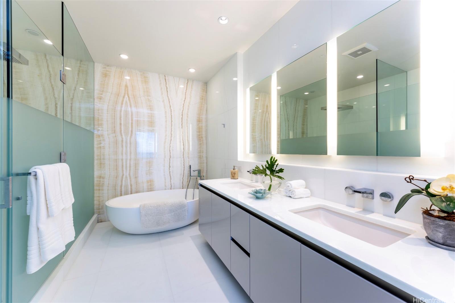
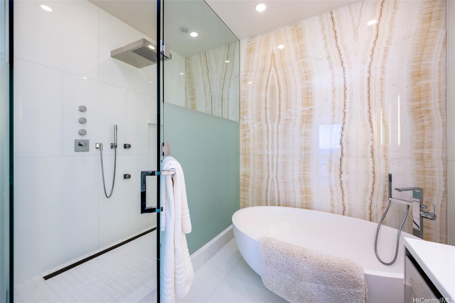
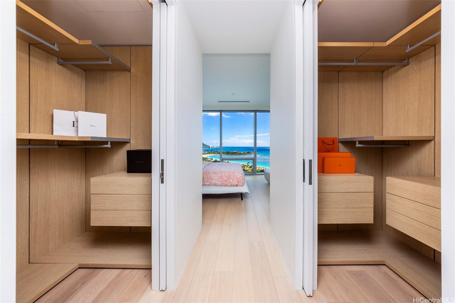
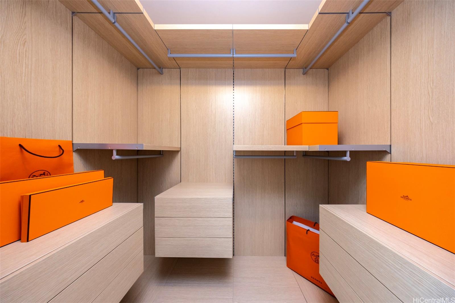
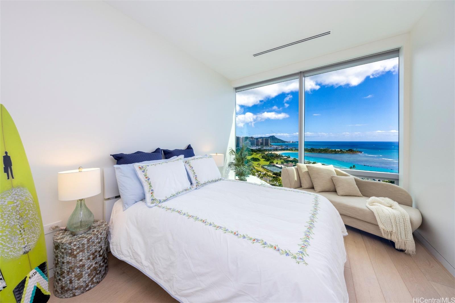
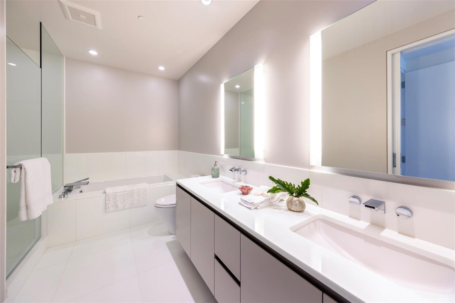
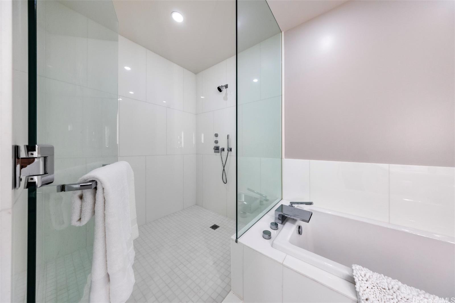
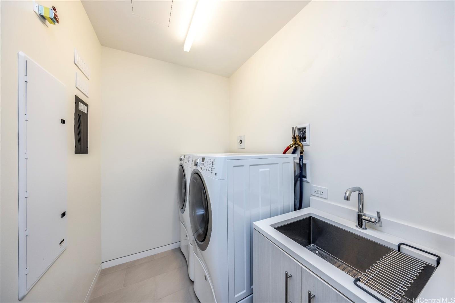
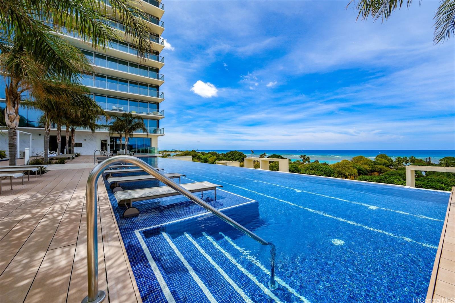
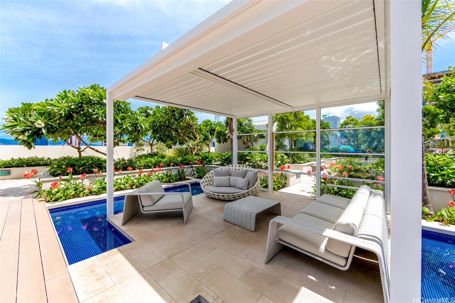
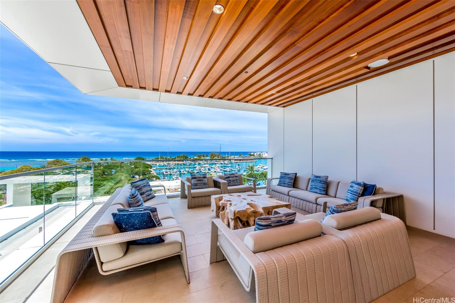
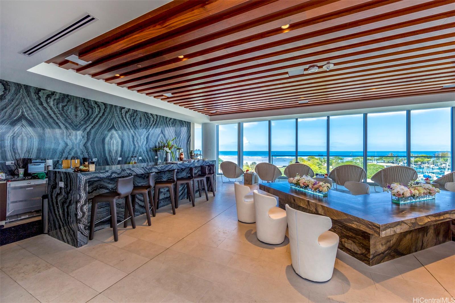
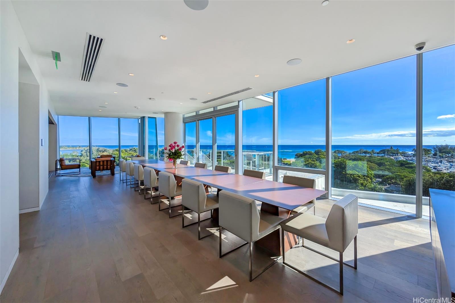
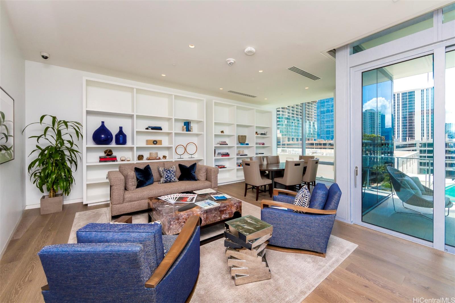
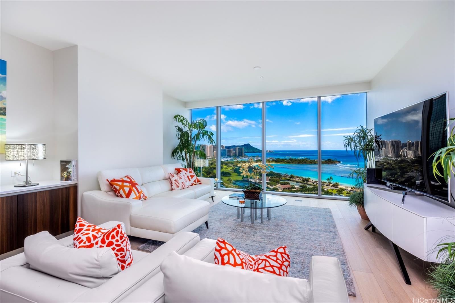
| Description | Step into this spacious 2-bedroom, 2.5-bath unit with nearly 2,000 square feet of interior space, offering breathtaking views of Diamond Head and the ocean. Even the most discerning buyer will be awed! Located in the prestigious Waiea at Ward Village, this residence exudes elegance and sophistication. The meticulously crafted living space features soaring 9'6" ceilings, oak and stone flooring, European cabinetry, and Miele appliances. The expansive primary bedroom boasts double walk-in closets with advanced closet systems. The bathroom is adorned with a stunning onyx book-matched wall, Toto Neorest, and Dornbracht fixtures. For added convenience, motorized window shades are installed throughout. Residents can enjoy a state-of-the-art gym, yoga room, sauna, private movie theater, sunset bar with beverage services, dining room equipped with catering and a chef’s kitchen, and an elegant library for private meetings. Outdoor amenities include an infinity pool, poolside cabanas, and BBQ pavilions perfect for entertaining. This exceptional residence offers the perfect alternative to single-family living, combining unparalleled scale and luxury with the conveniences of condominium living. |
| Status | Sold since 02-20-2025 |
| MLS# | 202505010 |
| Price | $3,988,000 |
| Original Price | $3,988,000 |
| Price Change | (0.00%) |
| Beds / Baths / Half | 2 / 2 / 1 |
| Parking Spaces | 2 |
| Living Sq Ft | 1,880 |
| Land Tenure | FS - Fee Simple |
| Maintenance Fee | $2,683 |
| Building | Waiea - 1118 Ala Moana |
| Address | 1118 Ala Moana Boulevard 2102 Honolulu HI 96814 |
| Region | Metro |
| Neighborhood | Kakaako |
| Days on Market | 272 |
| Year Built | 2016 |
| Condition | Excellent |
| View | City, Coastline, Diamond Head, Mountain, Ocean, Other |
| Frontage | Other |
| Parking | Assigned, Covered - 2, Garage, Guest, Secured Entry |
| Zoning | Kak – Kakaako Community Development Project |
| Flood Zone | Zone AE |
| Tax Amount | $2,992 |
| Assessed Land | $103,200 |
| Assessed Building | $3,695,300 |
| Assessed Total | $3,798,500 |
| Assessed Ratio | 105% |
| Inclusions | AC Central, Auto Garage Door Opener, Cable TV, Convection Oven, Dishwasher, Disposal, Dryer, Microwave, Range Hood, Range/Oven, Refrigerator, Smoke Detector, Washer, Wine Refrigerator |
| Amenities | BBQ, Club House, Concierge, Condo Association Pool, Dog Park, Exercise Room, Fire Sprinkler, Heated Pool, Meeting Room, Patio/Deck, Pool on Property, Recreation Area, Recreation Room, Resident Manager, Restaurant, Sauna, Security Guard, Whirlpool |
| Construction | Concrete, Double Wall, Steel Frame |
| Flooring | Hardwood |
| Disclosures | None, Pets Allowed (Verify) |
| Furnished | Negotiable |
| Land Recorded | Regular System |
| Possession | 45 Days or Less, At Closing |
| Sale Conditions | None |
| Building Style | High-Rise 7+ Stories |
| Security | Key, Keyed Elevator, Security Patrol, Video |
| Parcel # | 1-2-3-001-127-0106 |
| Listing courtesy of | Coldwell Banker Realty |
Property History from MLS
| Date | MLS# | Change | Old Value | New Value | List Price | Sold Price | Assessed Total | Land | Building |
|---|---|---|---|---|---|---|---|---|---|
| 01-15-2026 | 202505010 | Sold | C | S | $3,988,000 | $3,675,000 | $3,798,500 | $103,200 | $3,695,300 |
| 11-19-2025 | 202505010 | Active Under Contract | A | C | $3,988,000 | $3,675,000 | $3,798,500 | $103,200 | $3,695,300 |
| 02-20-2025 | 202505010 | New Listing | A | $3,988,000 | $3,675,000 | $3,798,500 | $103,200 | $3,695,300 | |
| 11-28-2016 | 201628546 | Sold | P | S | $3,187,000 | $3,187,000 | $274,700 | $95,400 | $179,300 |
| 11-28-2016 | 201628546 | Pending | A | P | $3,187,000 | $3,187,000 | $274,700 | $95,400 | $179,300 |
| 11-28-2016 | 201628546 | $3,187,000 | $3,187,000 | $3,187,000 | $274,700 | $95,400 | $179,300 | ||
| 11-28-2016 | 201628546 | New Listing | A | $3,187,000 | $3,187,000 | $274,700 | $95,400 | $179,300 |
View the public schools for this property · Google Maps · Supermarkets · Schools · Hospitals · Restaurants · Beaches · City Tax Record / Plat Map · View beach access points all over Oahu · Buyer Closing Cost Calculator · Seller Closing Cost Calculator