| Rebate | 20% Buyer's Rebate | $3,500 Flat Fee Selling | 2% Full Service Selling |
|---|---|
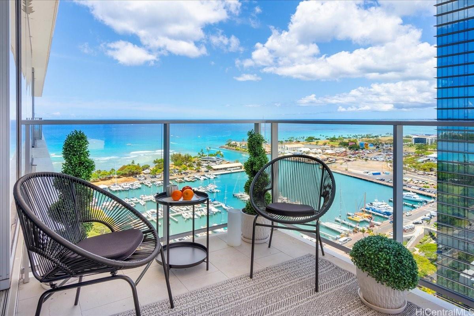
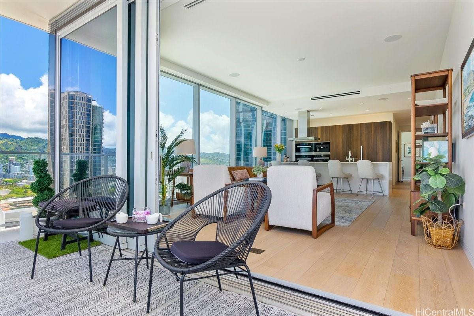
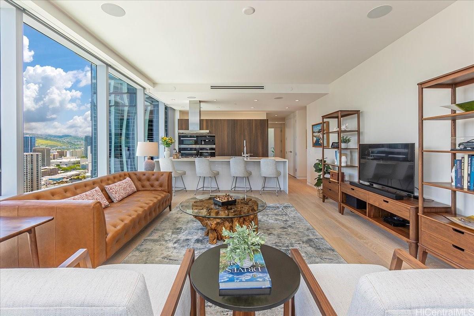
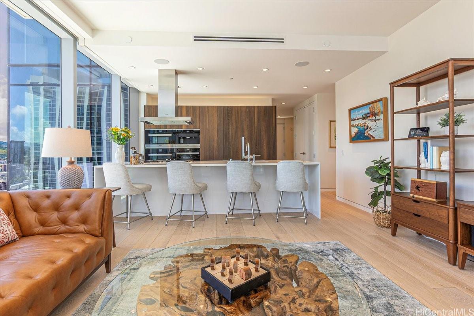
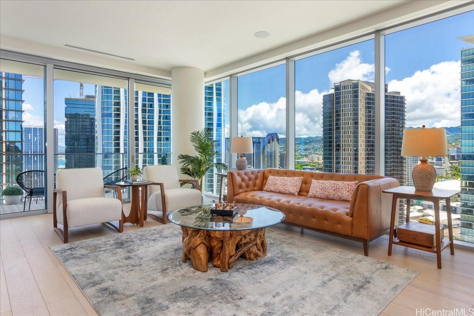
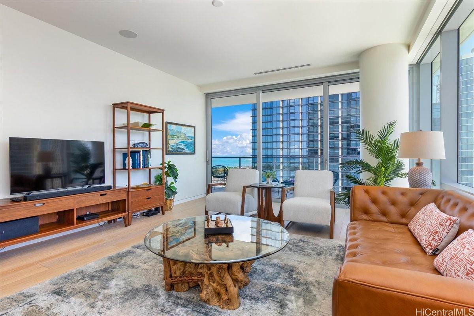
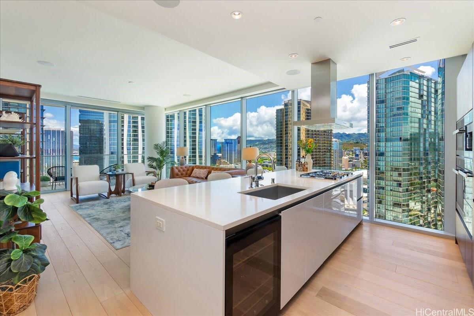
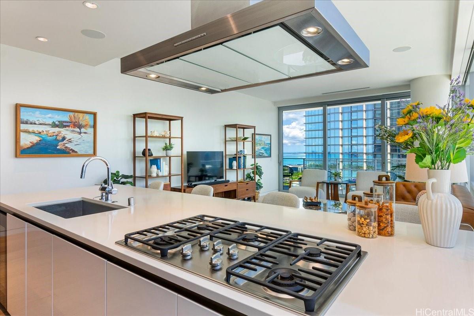
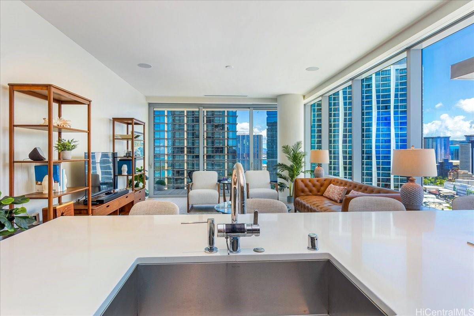
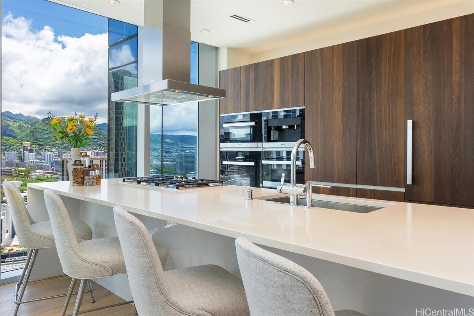
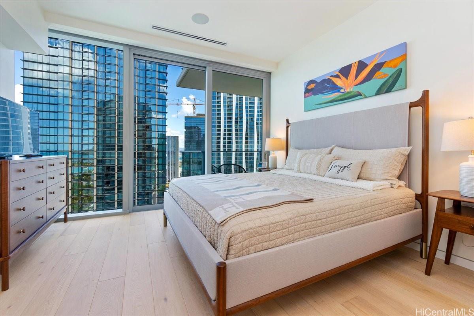
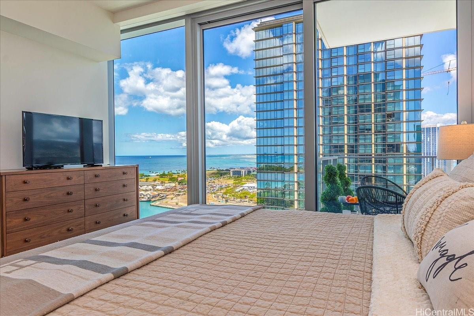
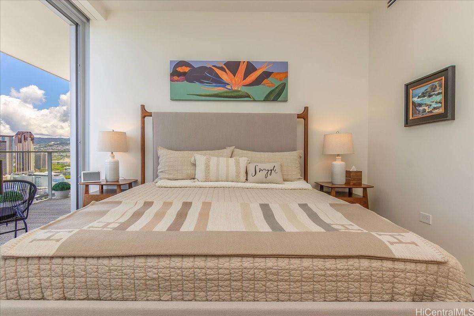
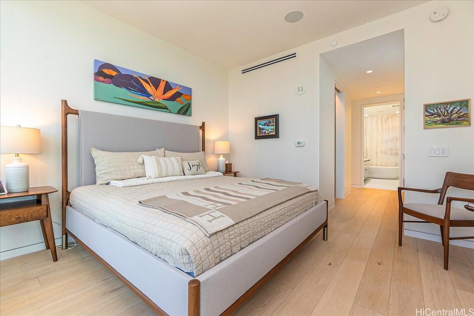
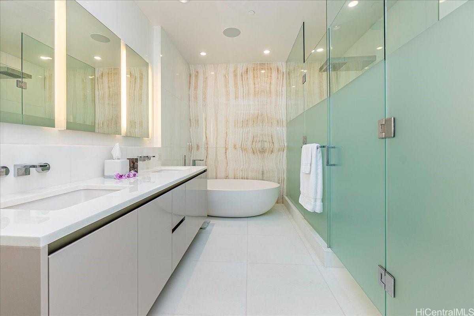
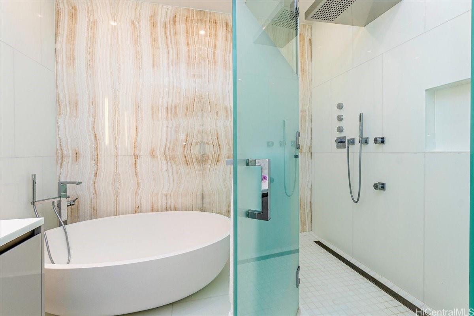
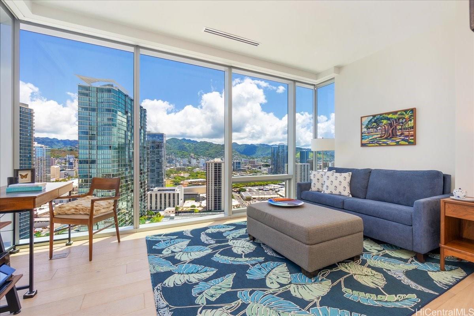
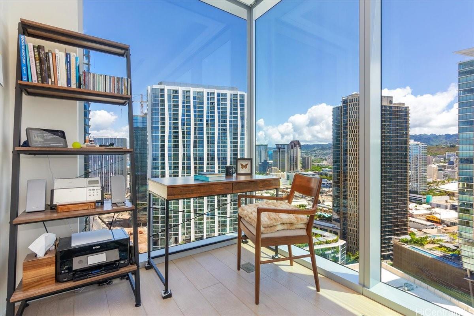
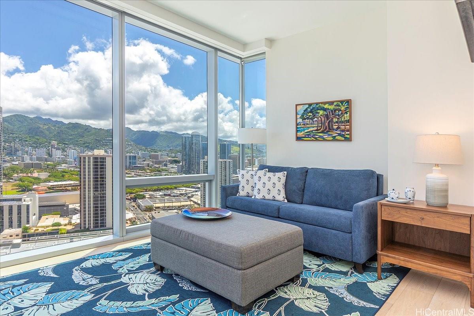
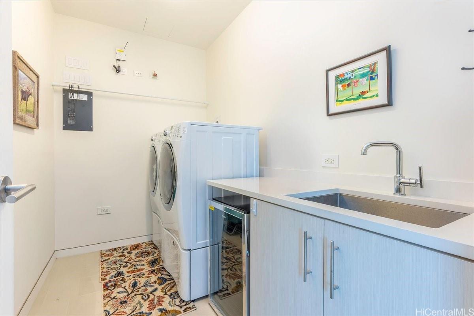
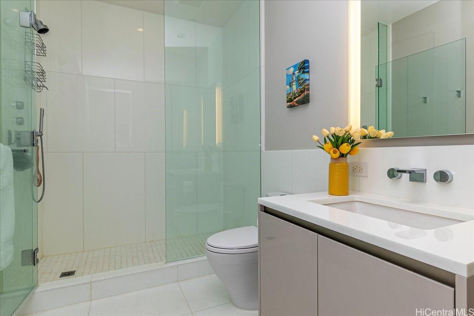
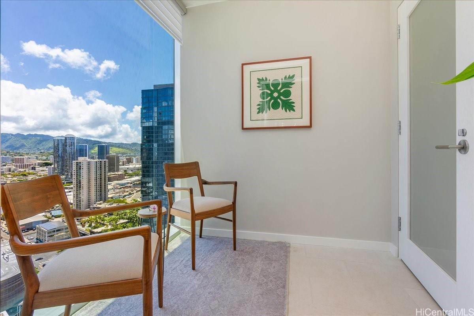
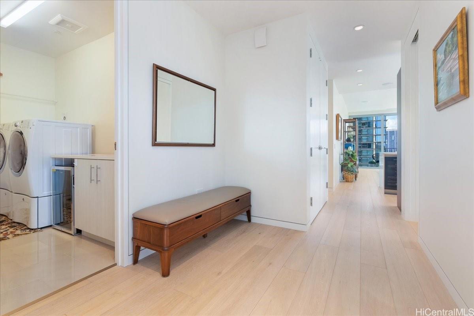
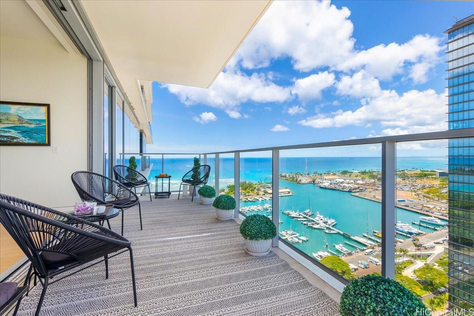
| Description | Step into this beautifully designed 2-bd, 2-bath residence of 1,447 sq. ft., beginning with a private 63 sq. ft. foyer that sets the stage for refined elegance. A wide main entry and soaring 10-foot ceilings offer an immediate sense of openness and luxury. As a corner unit, the home is bathed in natural light and showcases sweeping panoramic views—from the shimmering ocean to the verdant mountains. The thoughtfully designed floor plan separates the 2 en-suite bedrooms, creating ideal privacy for residents and guests. The expansive living area flows effortlessly onto a generous 157 sq. ft. lanai through stackable sliding glass doors, seamlessly blending indoor comfort with outdoor island living. 2 pkg #6-34&35, 1 storage rm #6-06 (appx.32 sf). Premium finishes include sleek Miele appliances, electric shades, a large pantry, and a laundry room complete with sink. The lanai becomes your personal retreat, offering captivating views of the ocean and yacht harbor—perfect for embracing Hawaii's active, waterfront lifestyle. The primary bedroom features an Italian-made modular closet system and a state-of-the-art bathroom, complete with a TOTO toilet and a striking Onyx feature wall. |
| Status | Sold since 06-02-2025 |
| MLS# | 202513083 |
| Price | $3,185,000 |
| Original Price | $3,185,000 |
| Price Change | (0.00%) |
| Beds / Baths / Half | 2 / 2 / 0 |
| Parking Spaces | 2 |
| Living Sq Ft | 1,447 |
| Land Tenure | FS - Fee Simple |
| Maintenance Fee | $2,555 |
| Lanai Sq Ft | 159 |
| Building | Waiea - 1118 Ala Moana |
| Address | 1118 Ala Moana Boulevard 2505 Honolulu HI 96814 |
| Region | Metro |
| Neighborhood | Kakaako |
| Days on Market | 42 |
| Year Built | 2016 |
| Condition | Excellent |
| View | City, Coastline, Marina/Canal, Mountain, Ocean, Sunrise, Sunset |
| Frontage | Other |
| Parking | Assigned, Covered - 2 |
| Zoning | Kak – Kakaako Community Development Project |
| Flood Zone | Zone AE |
| Tax Amount | $708 |
| Assessed Land | $83,000 |
| Assessed Building | $2,462,600 |
| Assessed Total | $2,545,600 |
| Assessed Ratio | 125% |
| Inclusions | AC Central, Blinds, Cable TV, Dishwasher, Disposal, Dryer, Microwave, Range Hood, Range/Oven, Refrigerator, Smoke Detector, Washer, Wine Refrigerator |
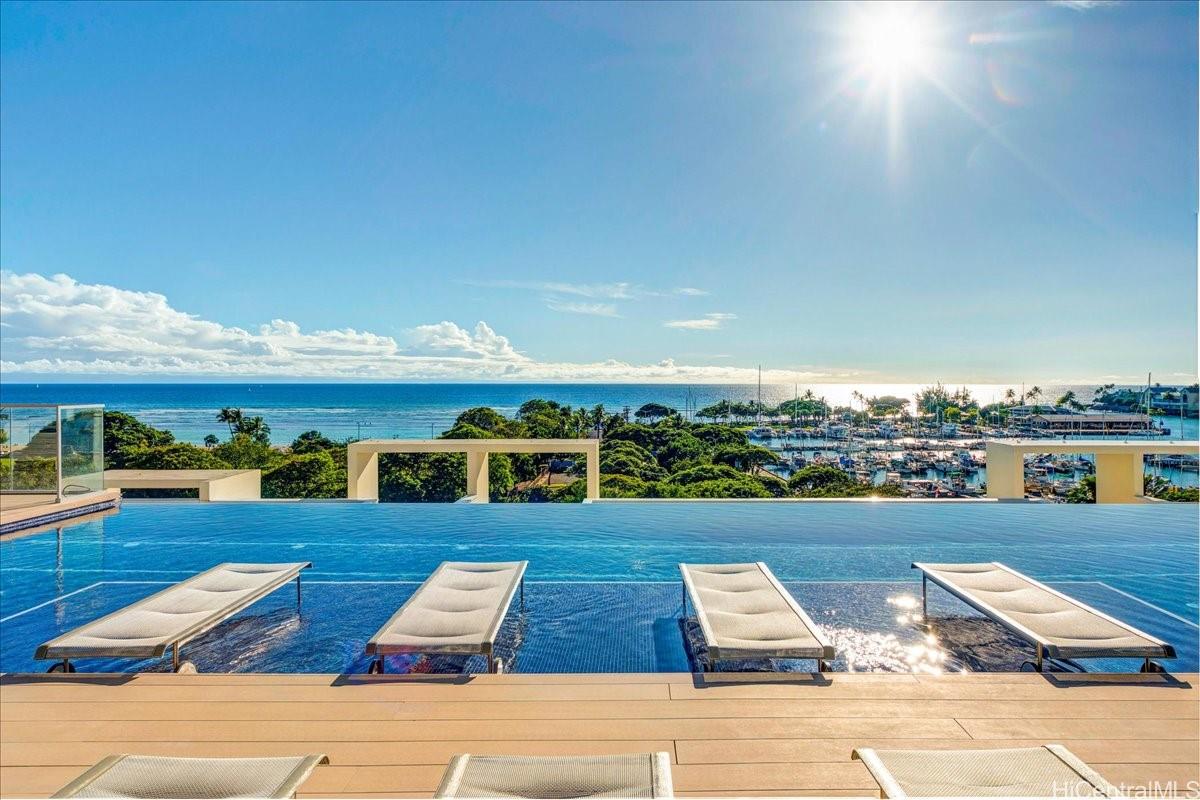
| Amenities | BBQ, Concierge, Condo Association Pool, Dog Park, Exercise Room, Fire Sprinkler, Heated Pool, Meeting Room, Other, Playground, Recreation Area, Recreation Room, Resident Manager, Sauna, Security Guard, Storage, Whirlpool |
| Construction | Above Ground, Concrete, Double Wall, Other, Steel Frame |
| Flooring | Hardwood, Other |
| Disclosures | Pets Allowed (Verify) |
| Furnished | Negotiable |
| Land Recorded | Regular System |
| Possession | At Closing |
| Sale Conditions | None |
| Building Style | High-Rise 7+ Stories |
| Security | Card, Security Patrol, Video |
| Parcel # | 1-2-3-001-127-0128 |
| Listing courtesy of | Jack Tyrrell & Company |
Property History from MLS
| Date | MLS# | Change | Old Value | New Value | List Price | Sold Price | Assessed Total | Land | Building |
|---|---|---|---|---|---|---|---|---|---|
| 08-22-2025 | 202513083 | Sold | C | S | $3,185,000 | $2,950,000 | $2,545,600 | $83,000 | $2,462,600 |
| 07-14-2025 | 202513083 | Active Under Contract | A | C | $3,185,000 | $2,950,000 | $2,545,600 | $83,000 | $2,462,600 |
| 06-02-2025 | 202513083 | New Listing | A | $3,185,000 | $2,950,000 | $2,545,600 | $83,000 | $2,462,600 | |
| 04-19-2023 | 202302841 | Sold | C | S | $2,650,000 | $2,600,000 | $2,387,800 | $79,400 | $2,308,400 |
| 03-11-2023 | 202302841 | Active Under Contract | A | C | $2,650,000 | $2,600,000 | $2,387,800 | $79,400 | $2,308,400 |
| 03-07-2023 | 202302841 | New Listing | A | $2,650,000 | $2,600,000 | $2,387,800 | $79,400 | $2,308,400 | |
| 11-29-2016 | 201628588 | Sold | P | S | $2,357,000 | $2,357,000 | $214,300 | $74,400 | $139,900 |
| 11-29-2016 | 201628588 | Pending | A | P | $2,357,000 | $2,357,000 | $214,300 | $74,400 | $139,900 |
| 11-29-2016 | 201628588 | New Listing | A | $2,357,000 | $2,357,000 | $214,300 | $74,400 | $139,900 | |
| 11-29-2016 | 201628588 | $2,357,000 | $2,357,000 | $2,357,000 | $214,300 | $74,400 | $139,900 |
View the public schools for this property · Google Maps · Supermarkets · Schools · Hospitals · Restaurants · Beaches · City Tax Record / Plat Map · View beach access points all over Oahu · Buyer Closing Cost Calculator · Seller Closing Cost Calculator