| Rebate | 20% Buyer's Rebate | $3,500 Flat Fee Selling | 2% Full Service Selling |
|---|---|
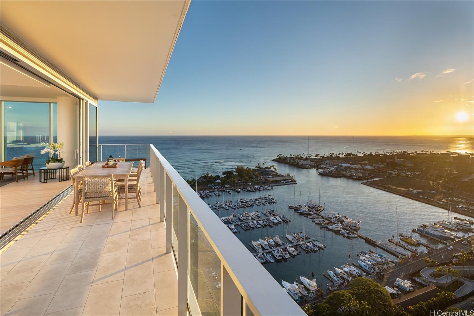
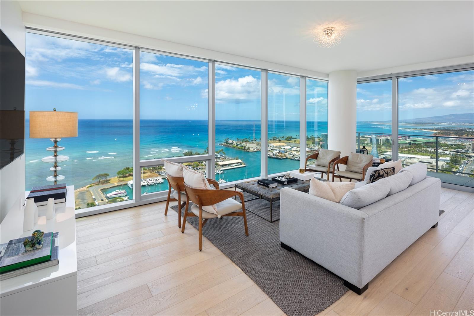
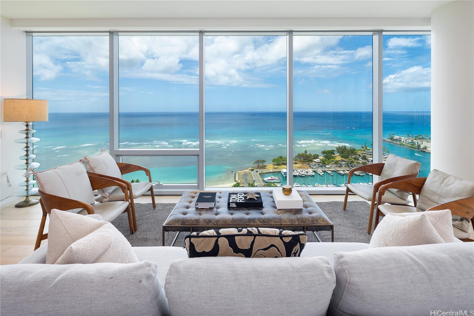
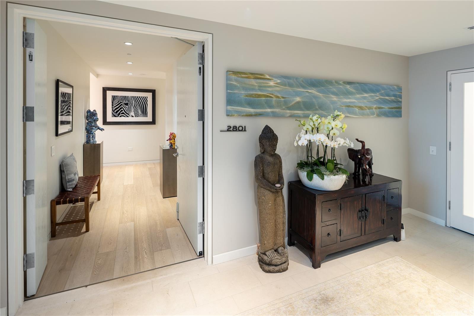
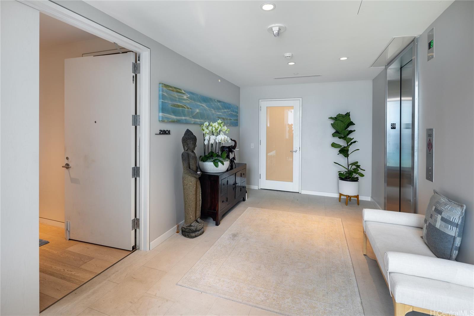
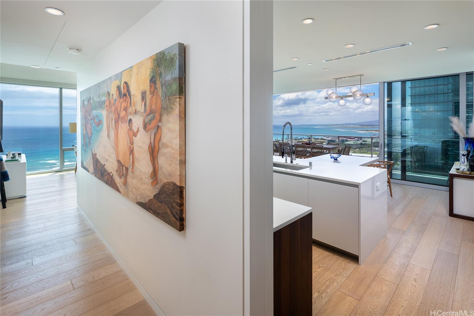
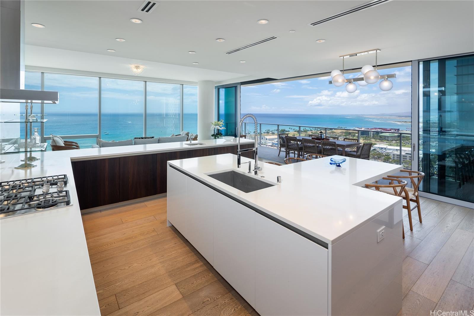
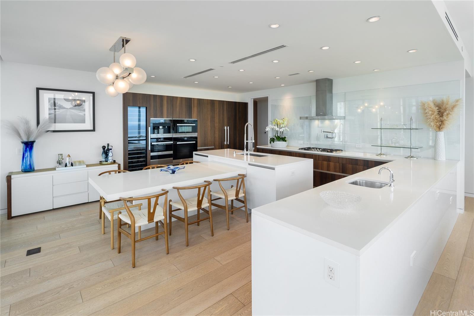
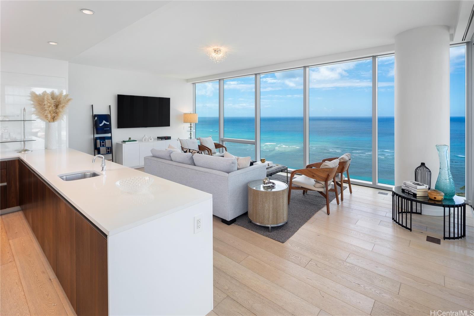
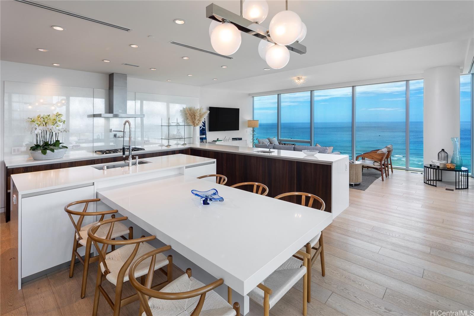
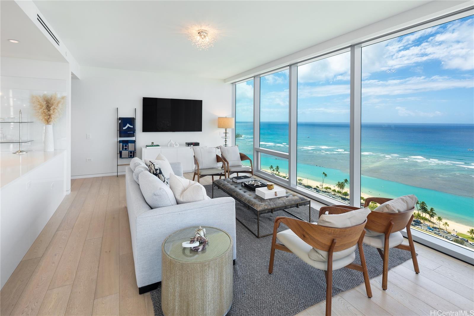
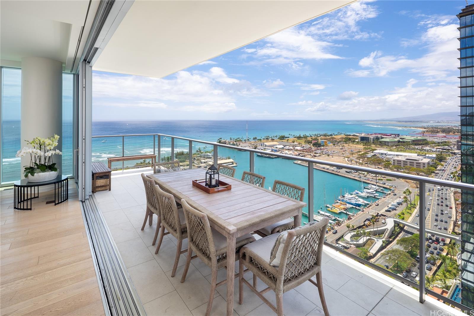
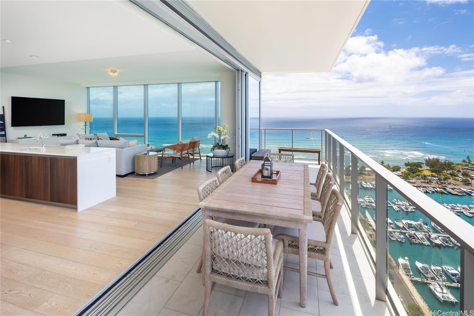
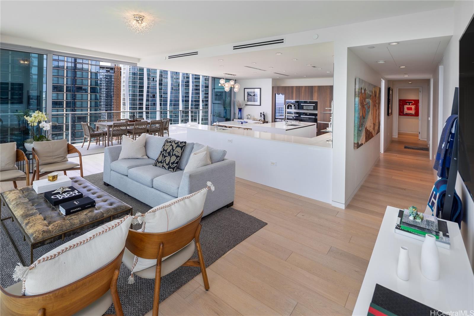
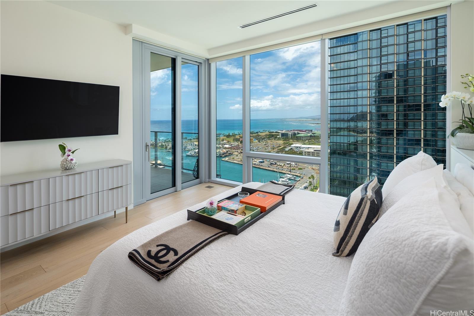
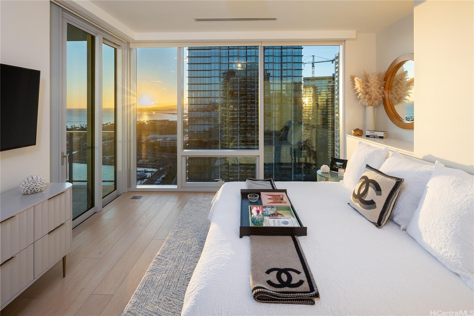
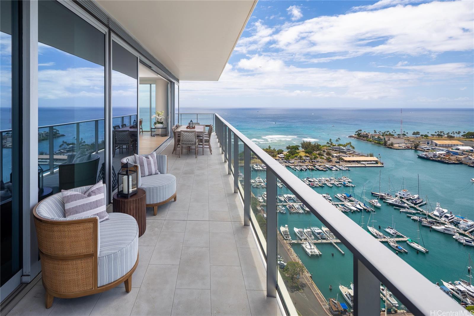
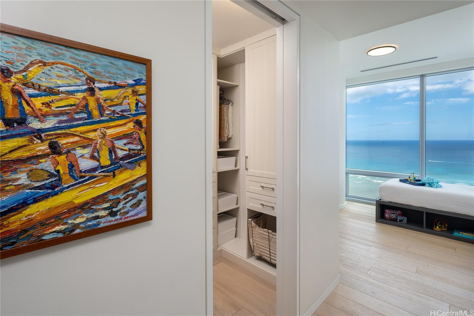
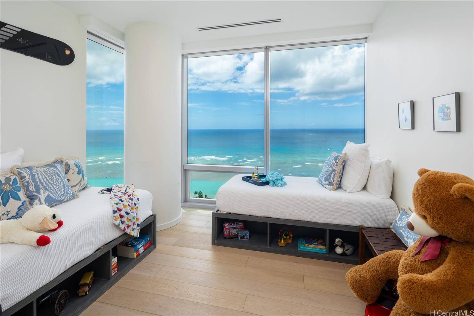
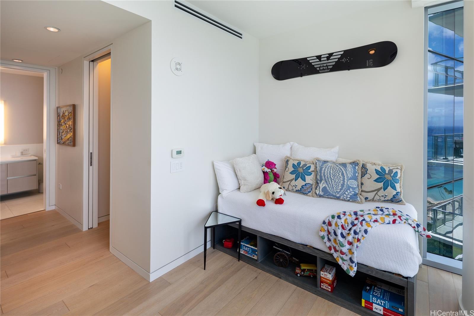
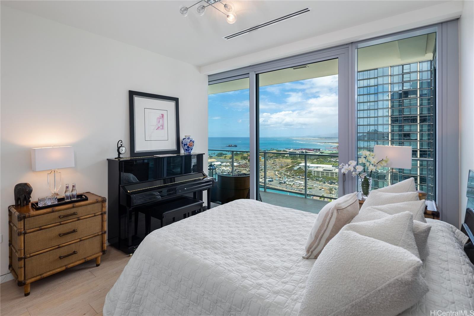
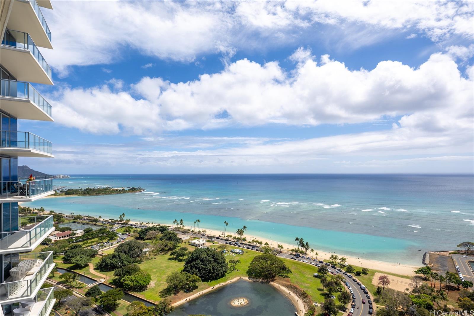
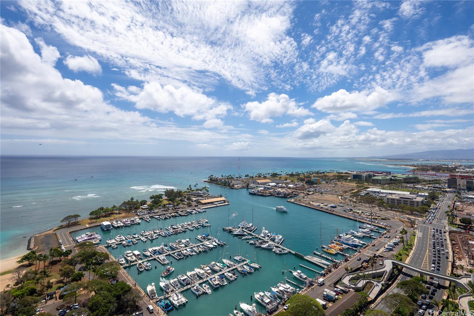
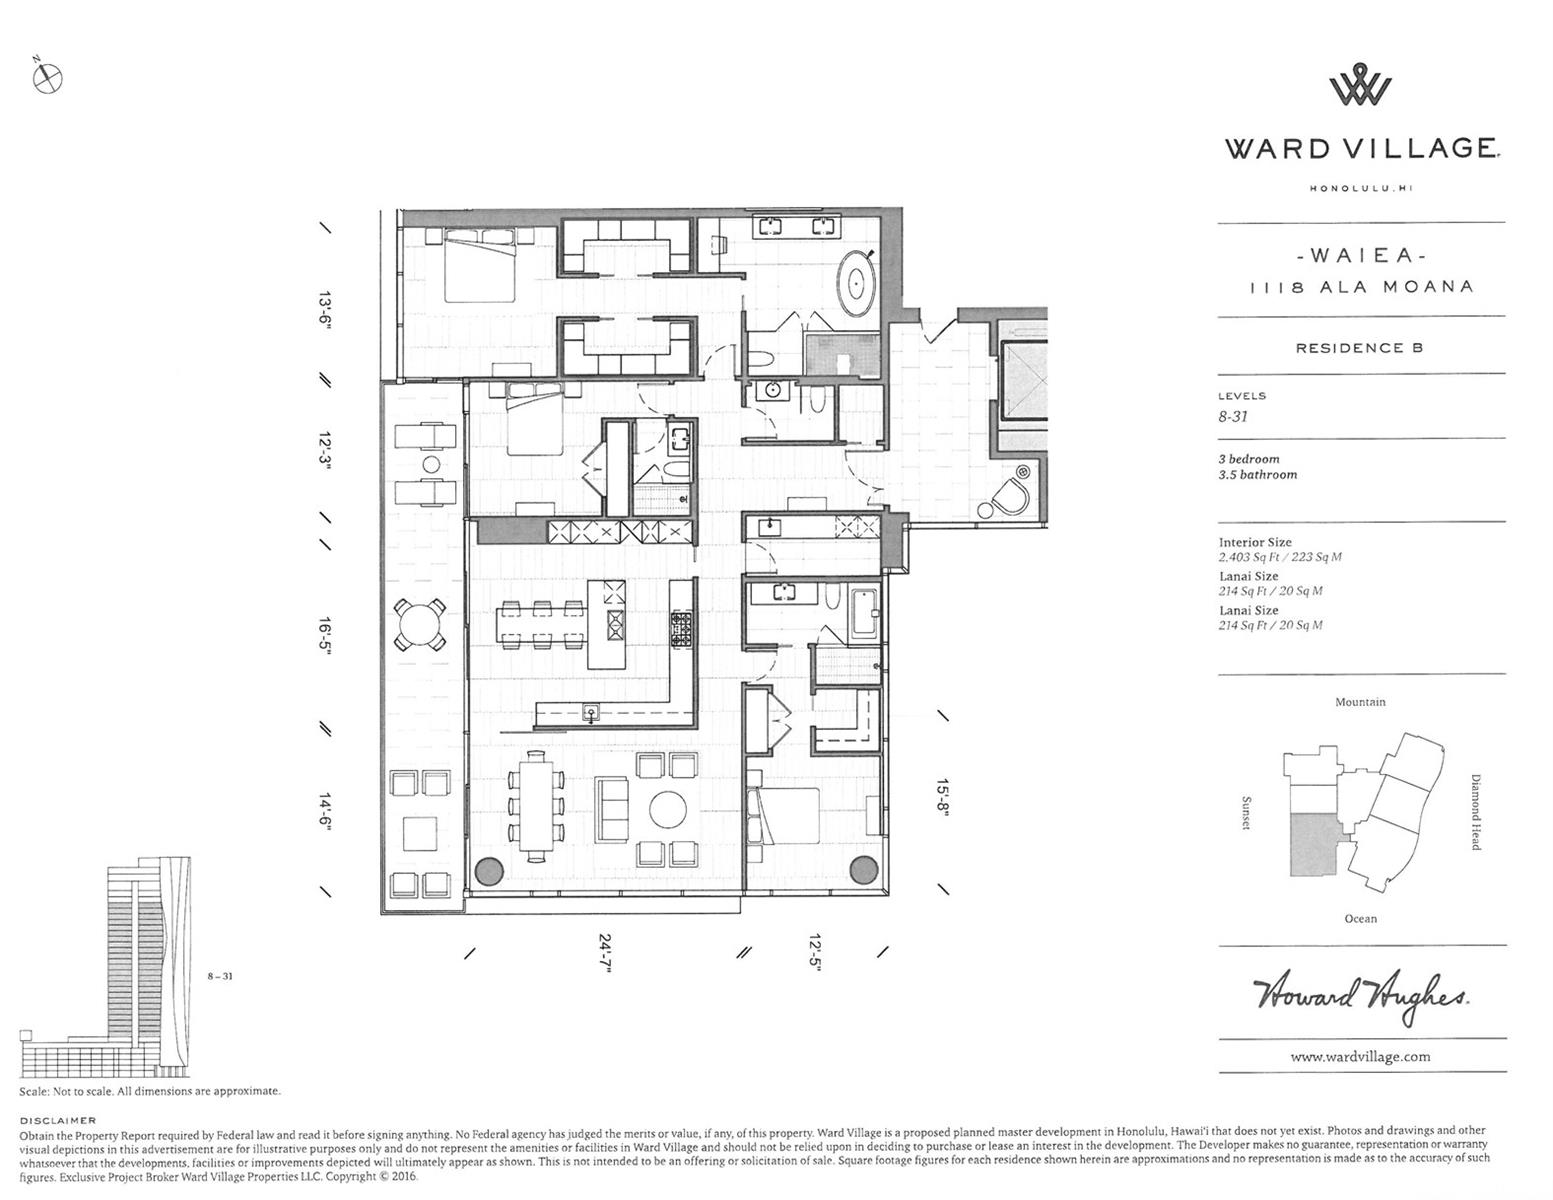
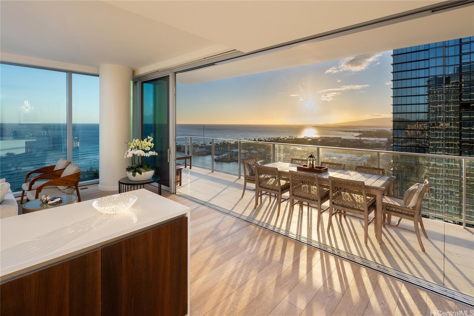
| Description | Private Elevator and Exclusive Foyer provide entry to Residence 2801 featuring soaring 10-foot ceilings, retractable glass sliding walls open the gourmet kitchen/dining/living areas to a massive 336 square foot covered terrace overlooking the Harbor and Sunset/Ocean Views. Three generous sized ensuite bedrooms all feature ocean views. The Primary/Secondary Suites access the 336 sqft covered terrace connecting the Residence forward to the Ocean/Sunset Views. A stones throw to Ala Moana/Waikiki Shopping and Beaches, Whole Foods, Urgent Care, casual/fine dining and nightlife. Waiea is Ward Village’s Flagship Building in both design and daily services offered to Residents, is TRULY–a concierge/service-oriented building. Waiea’s hotel/resort style amenities/services include daily coffee at the Ocean Terrace Lounge overlooking the infinity edge pool/deck, private cabanas, concierge and staffed/manned front desk/entry lobby. World-class workout facilities, locker rooms, movie theatre, golf simulation room, chef’s/catering kitchen and entertainment areas are just to name a few. Guest Suites, generous in size/service keep guests close and pampered! See addtl photos with floor plan included |
| Status | Sold since 12-02-2024 |
| MLS# | 202427645 |
| Price | $5,300,000 |
| Original Price | $5,998,000 |
| Price Change | $-698,000 (-11.64%) |
| Beds / Baths / Half | 3 / 3 / 1 |
| Parking Spaces | 2 |
| Living Sq Ft | 2,377 |
| Land Tenure | FS - Fee Simple |
| Maintenance Fee | $4,166 |
| Lanai Sq Ft | 336 |
| Building | Waiea - 1118 Ala Moana |
| Address | 1118 Ala Moana Boulevard 2801 Honolulu HI 96814 |
| Region | Metro |
| Neighborhood | Kakaako |
| Days on Market | 274 |
| Year Built | 2016 |
| Condition | Excellent |
| View | City, Coastline, Marina/Canal, Mountain, Ocean, Sunset |
| Parking | Assigned, Covered - 2, Garage, Guest, Secured Entry |
| Zoning | Kak – Kakaako Community Development Project |
| Flood Zone | Zone AE |
| Tax Amount | $1,496 |
| Assessed Land | $136,400 |
| Assessed Building | $5,151,300 |
| Assessed Total | $5,287,700 |
| Assessed Ratio | 100% |
| Inclusions | AC Central, Auto Garage Door Opener, Blinds, Cable TV, Convection Oven, Dishwasher, Disposal, Drapes, Dryer, Microwave, Range Hood, Range/Oven, Refrigerator, Smoke Detector, Washer |
| Amenities | BBQ, Club House, Concierge, Exercise Room, Heated Pool, Meeting Room, Patio/Deck, Putting Green, Recreation Area, Recreation Room, Resident Manager, Restaurant, Sauna, Security Guard, Trash Chute, Valet, Wall/Fence, Whirlpool |
| Construction | Concrete, Other, Steel Frame |
| Flooring | Hardwood, Marble/Granite |
| Disclosures | Pets Allowed (Verify), Property Disclosure Stmt |
| Land Recorded | Land Court |
| Possession | At Closing |
| Sale Conditions | None |
| Building Style | High-Rise 7+ Stories |
| Security | Card, Key, Keyed Elevator, Security Patrol, Video |
| Parcel # | 1-2-3-001-127-0144 |
| Listing courtesy of | Coldwell Banker Realty |
Property History from MLS
| Date | MLS# | Change | Old Value | New Value | List Price | Sold Price | Assessed Total | Land | Building |
|---|---|---|---|---|---|---|---|---|---|
| 10-10-2025 | 202427645 | Sold | P | S | $5,300,000 | $5,200,000 | $5,287,700 | $136,400 | $5,151,300 |
| 09-24-2025 | 202427645 | Pending | C | P | $5,300,000 | $5,200,000 | $5,287,700 | $136,400 | $5,151,300 |
| 09-02-2025 | 202427645 | Active Under Contract | A | C | $5,300,000 | $5,200,000 | $5,287,700 | $136,400 | $5,151,300 |
| 08-04-2025 | 202427645 | Price Decrease | $5,498,000 | $5,300,000 | $5,300,000 | $5,200,000 | $5,287,700 | $136,400 | $5,151,300 |
| 04-28-2025 | 202427645 | Price Decrease | $5,998,000 | $5,498,000 | $5,300,000 | $5,200,000 | $5,287,700 | $136,400 | $5,151,300 |
| 12-03-2024 | 202427645 | New Listing | A | $5,300,000 | $5,200,000 | $5,287,700 | $136,400 | $5,151,300 | |
| 05-13-2021 | 202011288 | Sold | C | S | $4,998,000 | $4,300,000 | $5,725,800 | $118,600 | $5,607,200 |
| 02-10-2021 | 202011288 | In Escrow Showing | A | C | $4,998,000 | $4,300,000 | $5,725,800 | $118,600 | $5,607,200 |
| 10-19-2020 | 202011288 | Price Decrease | $5,480,000 | $4,998,000 | $4,998,000 | $4,300,000 | $5,725,800 | $118,600 | $5,607,200 |
| 05-19-2020 | 202011288 | New Listing | A | $4,998,000 | $4,300,000 | $5,725,800 | $118,600 | $5,607,200 | |
| 06-21-2017 | 201713690 | Sold | P | S | $5,578,000 | $5,578,000 | $1,411,500 | $106,900 | $1,304,600 |
| 06-21-2017 | 201713690 | In Escrow Not Showing | A | P | $5,578,000 | $5,578,000 | $1,411,500 | $106,900 | $1,304,600 |
| 06-21-2017 | 201713690 | New Listing | A | $5,578,000 | $5,578,000 | $1,411,500 | $106,900 | $1,304,600 |
View the public schools for this property · Google Maps · Supermarkets · Schools · Hospitals · Restaurants · Beaches · City Tax Record / Plat Map · View beach access points all over Oahu · Buyer Closing Cost Calculator · Seller Closing Cost Calculator