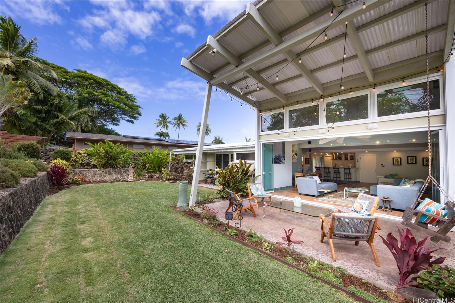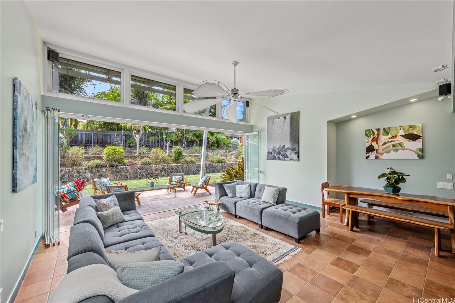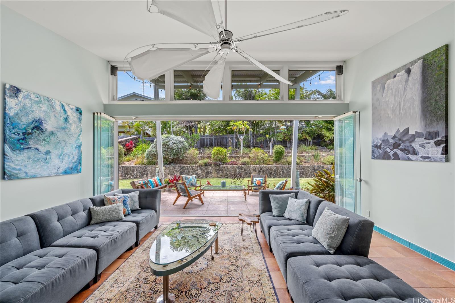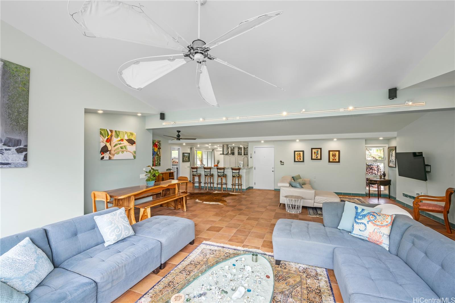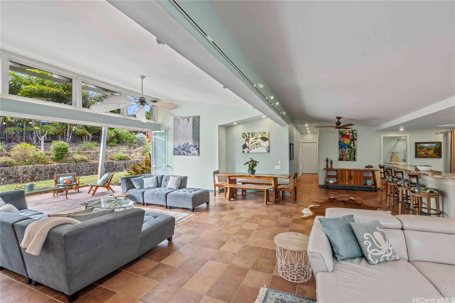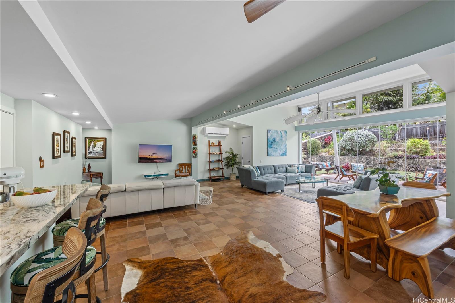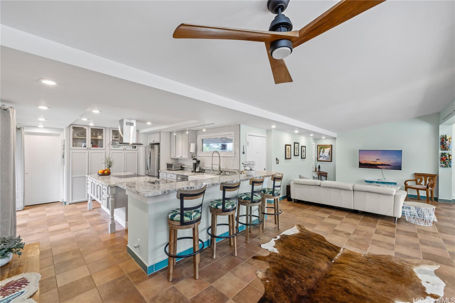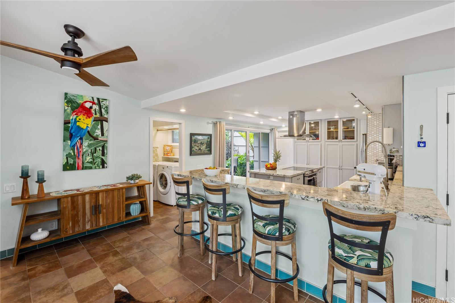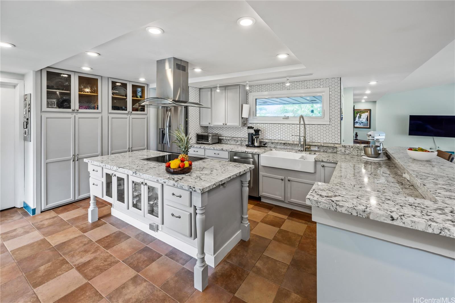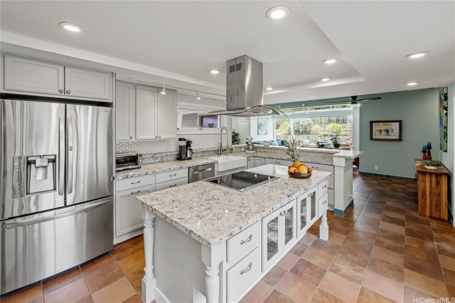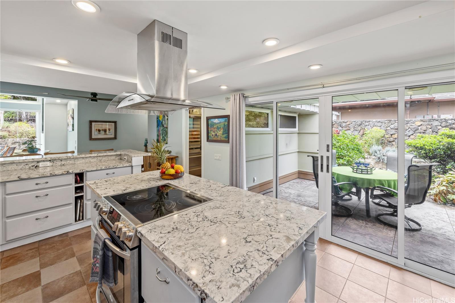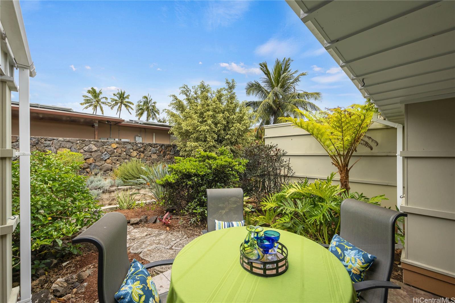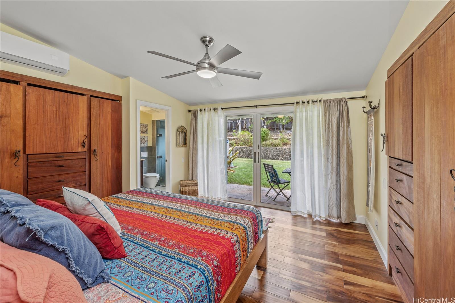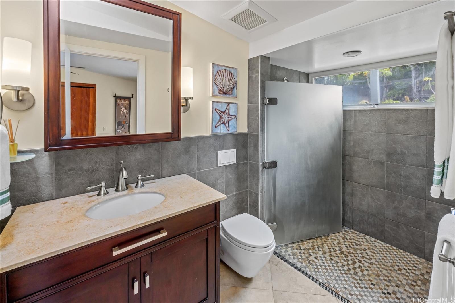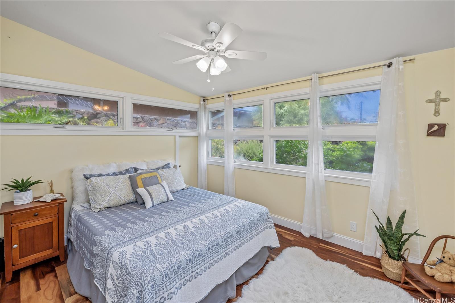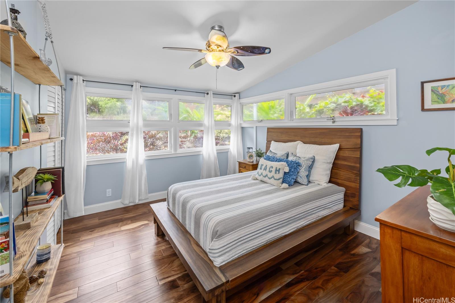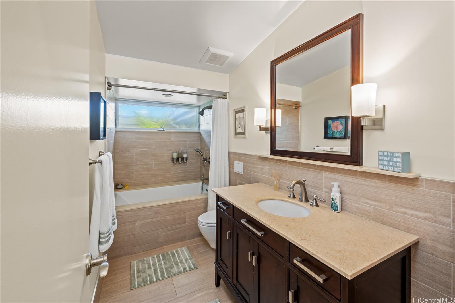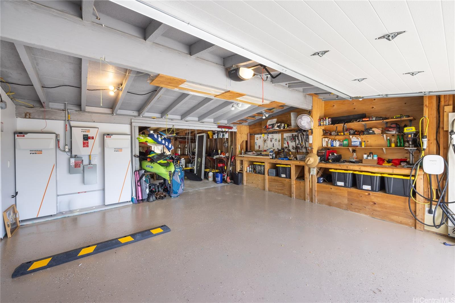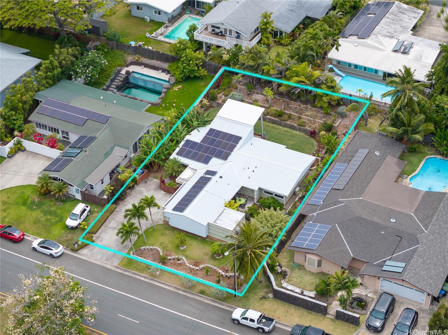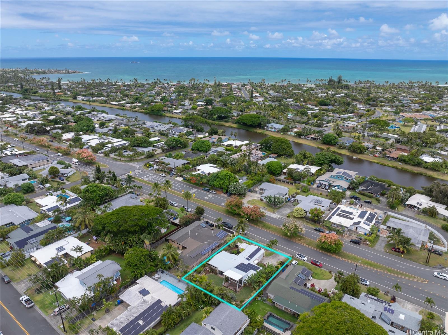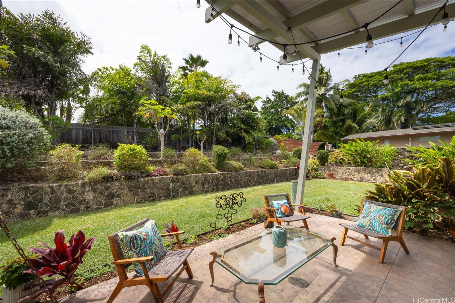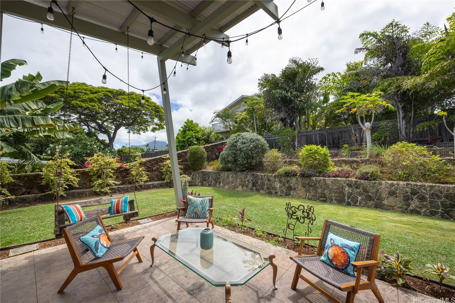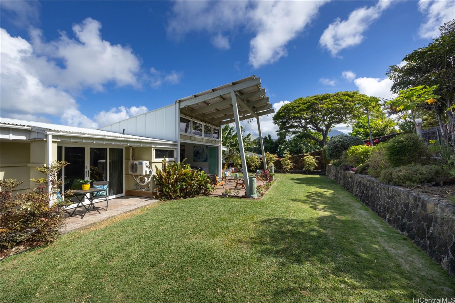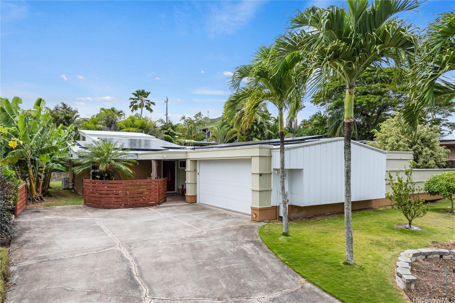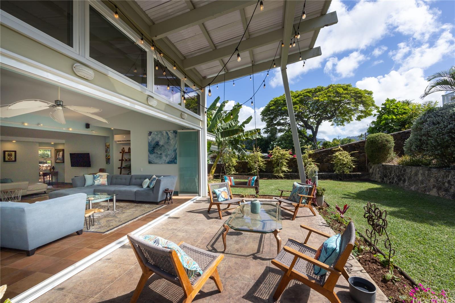
| Description | This is Kailua Living at it's best! This exquisite home boasts seamless indoor/outdoor living, thanks to a fully retractable glass wall that opens onto the covered lanai accentuating the modern design and high end finishes throughout the home. An open floor plan connects the living, dining, and kitchen areas, creating a perfect space for both relaxation and entertaining. Gorgeously well-appointed kitchen, features quartz countertops and cabinetry with custom pullouts, double drawers, and all the clever storage you expect in a well designed space. Pantry/laundry includes a huge wine/beverage refrigerator. The primary bedroom with ensuite boasts custom built mahogany closets and drawers. All 3 bedrooms have acacia engineered hardwood floors. Split AC units in each room keep you cool and comfortable while the 31 PV panels and two storage batteries keep your electricity bills low. An extra-large garage includes a work space and storage. The landscaped and terraced yard is bursting with fruit trees and herbs as well as ornamental plants. Situated in a prime location, this home offers a tranquil escape while being just moments away from all the amenities that Kailua has to offer. |
|---|---|
| Status | Sold since 07-09-2024 |
| MLS# | 202415318 |
| Price | $1,795,000 |
| Original Price | $1,825,000 |
| Price Change | $-30,000 (-1.64%) |
| Beds / Baths / Half | 3 / 2 / 1 |
| Parking Spaces | 6 |
| Living Sq Ft | 1,842 |
| Land Sq Ft | 10,560 |
| Land Tenure | FS - Fee Simple |
| Maintenance Fee | $0 |
| Address | 1119 Mokapu Boulevard Kailua HI 96734 |
| Region | Kailua |
| Neighborhood | Kalaheo Hillside |
| Days on Market | 50 |
| Year Built | 1959 |
| Year Remodeled | 2014 |
| Condition | Excellent |
| View | Garden, Mountain |
| Frontage | Other |
| Pool | None |
| Parking | 3 Car+, Garage, Street |
| Zoning | 04 - R-7.5 Residential District |
| Flood Zone | Zone X |
| Tax Amount | $523 |
| Assessed Land | $1,281,100 |
| Assessed Building | $630,500 |
| Assessed Total | $1,911,600 |
| Assessed Ratio | 94% |
| Inclusions | AC Split, Auto Garage Door Opener, Book Shelves, Cable TV, Ceiling Fan, Convection Oven, Dishwasher, Disposal, Dryer, Microwave, Photovoltaic - Owned, Range/Oven, Refrigerator, Smoke Detector, Washer, Water Heater, Wine Refrigerator |
| Amenities | Bedroom on 1st Floor, Full Bath on 1st Floor, Landscaped, Patio/Deck, Storage, Wall/Fence, Workshop |
| Utilities | Cable, Internet, Overhead Electricity, Public Water, Sewer Fee, Telephone, Water |
| Construction | Above Ground, Brick, Double Wall, Slab, Wood Frame |
| Lot Features | Clear |
| Flooring | Ceramic Tile, Hardwood |
| Disclosures | Property Disclosure Stmt |
| Furnished | None |
| Land Recorded | Regular System |
| Possession | 45 Days or Less, At Closing |
| Sale Conditions | None |
| Topography | Gentle Slope, Level, Terraced |
| Building Style | Detach Single Family |
| Roofing | Aluminum/Steel |
| Easements | None |
| Security | Key |
| Parcel # | 1-4-4-031-036-0000 |
| Listing courtesy of | Compass |
Property History from MLS
| Date | MLS# | Change | Old Value | New Value | List Price | Sold Price | Assessed Total | Land | Building |
|---|---|---|---|---|---|---|---|---|---|
| 09-27-2024 | 202415318 | Sold | C | S | $1,795,000 | $1,725,000 | $1,911,600 | $1,281,100 | $630,500 |
| 08-28-2024 | 202415318 | Active Under Contract | A | C | $1,795,000 | $1,725,000 | $1,911,600 | $1,281,100 | $630,500 |
| 08-08-2024 | 202415318 | Price Decrease | $1,825,000 | $1,795,000 | $1,795,000 | $1,725,000 | $1,911,600 | $1,281,100 | $630,500 |
| 07-09-2024 | 202415318 | New Listing | CS | A | $1,795,000 | $1,725,000 | $1,911,600 | $1,281,100 | $630,500 |
| 07-03-2024 | 202415318 | Coming Soon | I | CS | $1,795,000 | $1,725,000 | $1,911,600 | $1,281,100 | $630,500 |
| 07-23-2018 | 201815827 | Sold | P | S | $1,195,000 | $1,261,000 | $785,500 | $700,000 | $85,500 |
| 07-07-2018 | 201815827 | In Escrow Not Showing | C | P | $1,195,000 | $1,261,000 | $785,500 | $700,000 | $85,500 |
| 06-19-2018 | 201815827 | In Escrow Showing | A | C | $1,195,000 | $1,261,000 | $785,500 | $700,000 | $85,500 |
| 06-12-2018 | 201815827 | New Listing | A | $1,195,000 | $1,261,000 | $785,500 | $700,000 | $85,500 | |
| 10-12-2010 | 1012409 | Sold | P | S | $579,000 | $550,000 | $694,900 | $535,200 | $159,700 |
| 10-03-2010 | 1012409 | Pending | A | P | $579,000 | $550,000 | $694,900 | $535,200 | $159,700 |
| 09-22-2010 | 1012409 | New Listing | A | $579,000 | $550,000 | $694,900 | $535,200 | $159,700 |
View the public schools for this property · Google Maps · Supermarkets · Schools · Hospitals · Restaurants · Beaches · City Tax Record / Plat Map · View beach access points all over Oahu · Buyer Closing Cost Calculator · Seller Closing Cost Calculator