| Rebate | 20% Buyer's Rebate | $3,500 Flat Fee Selling | 2% Full Service Selling |
|---|---|
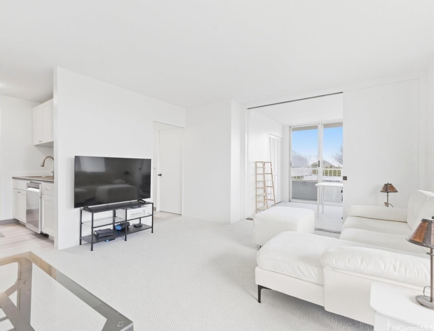
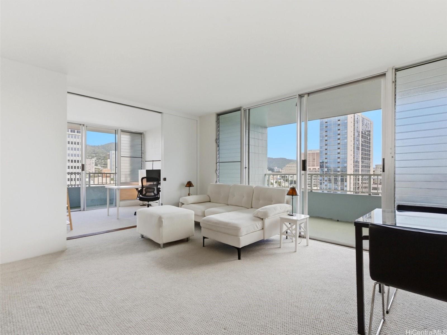
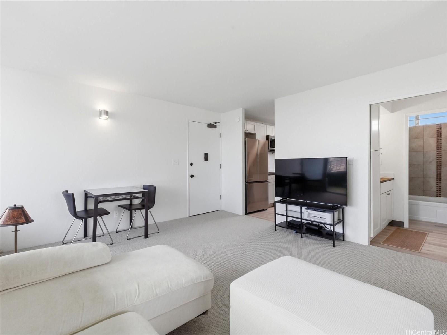
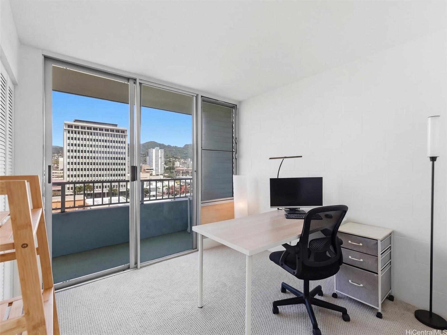
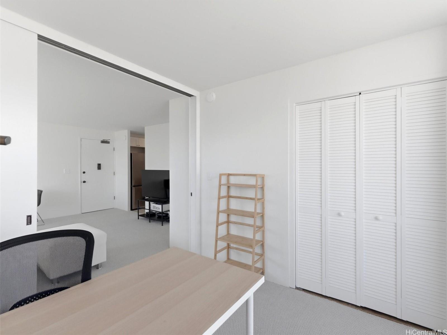
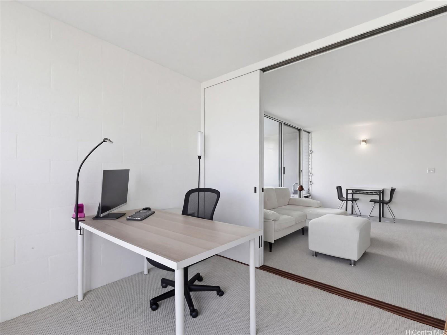
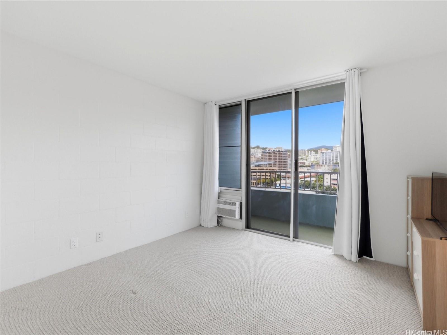
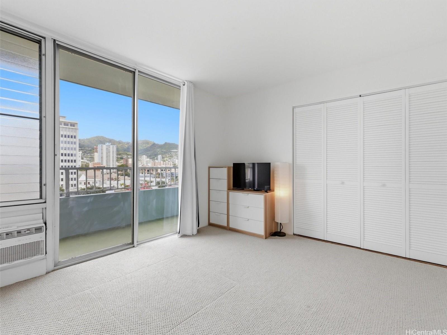
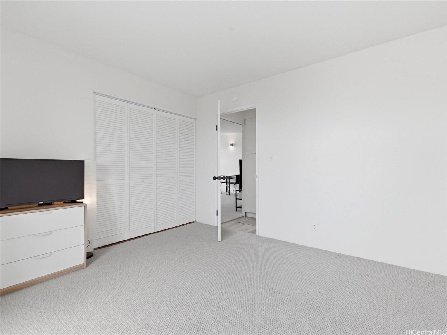
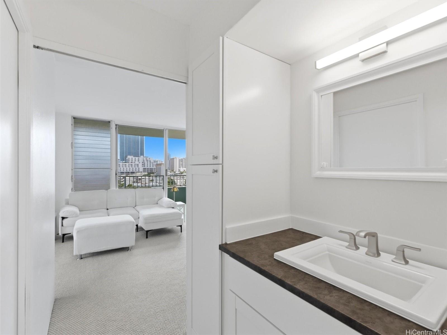
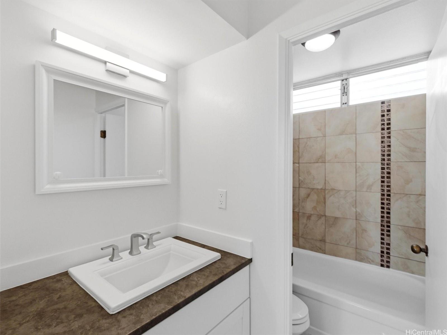
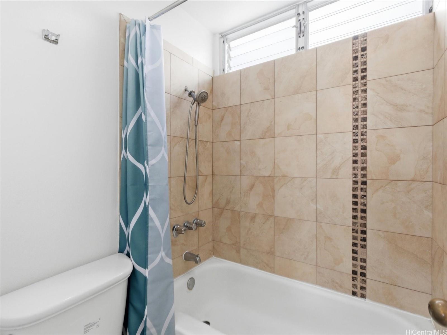
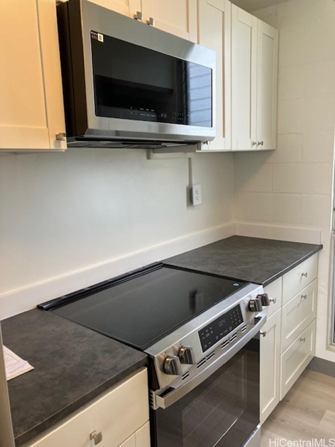
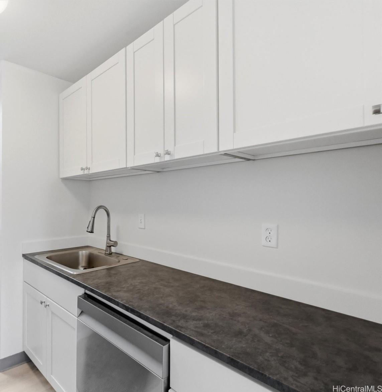
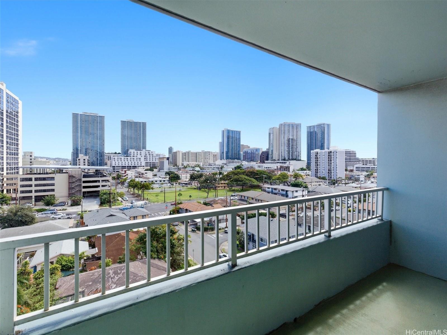
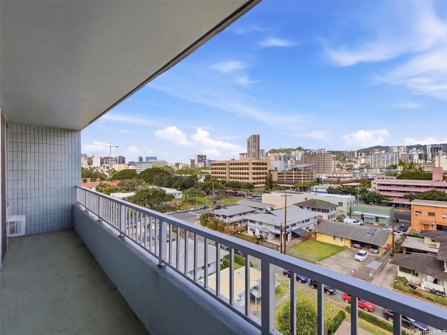
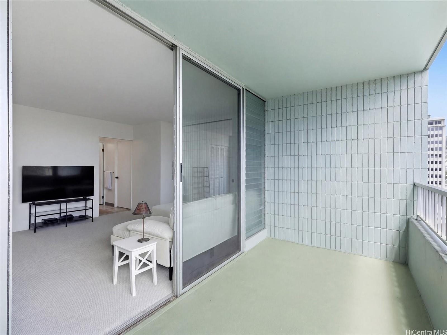
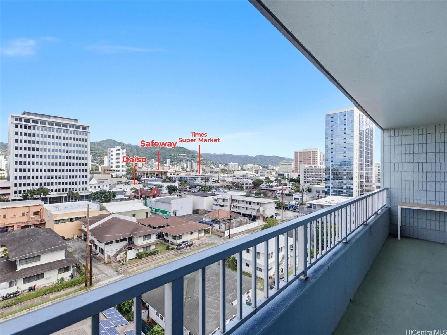
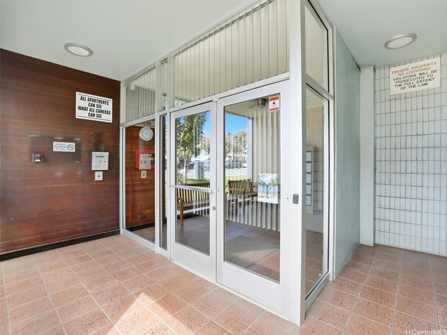
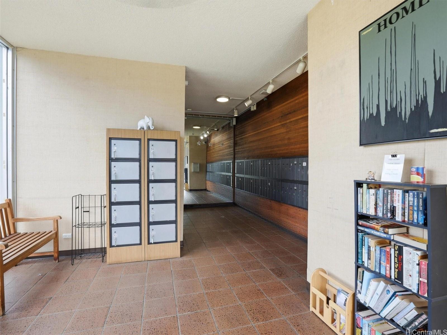
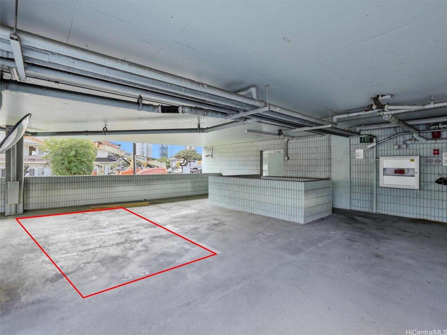
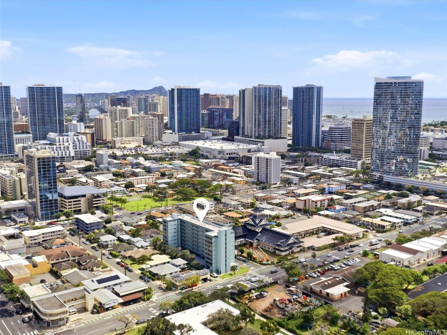
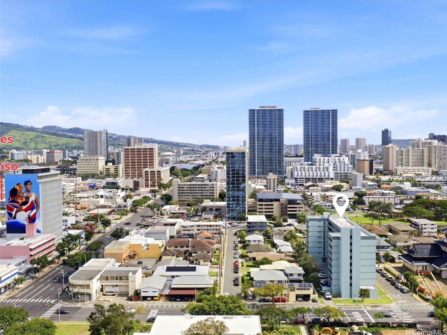
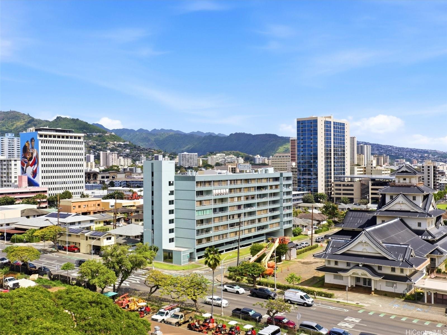
| Description | Rarely available top-floor corner residence at The Elms. Unit offers sweeping city, mountain, and sunrise views. Thoughtfully refreshed and truly move-in ready, this 2-bedroom, 1-bath home blends comfort with stylish modern upgrades. Fresh paint, new carpet, and luxury vinyl flooring that complement the bright, open layout. The redesigned kitchen features white shaker cabinetry, sleek countertops, stainless steel appliances, and highly efficient air conditioning creating a beautiful and functional space for everyday living. A renovated bath with updated cabinetry, sink, and fixtures adds a polished touch. Two spacious lanais invite cool island breezes and vibrant skyline views from every room, perfect for relaxing mornings or evening unwinding. This well-maintained, secure, pet-friendly building has 100% hurricane insurance, includes 1 assigned covered parking, and sits in a prime location near dining, shopping, parks, beaches, the university, and public transit. Whether you're a first-time buyer, investor, or seeking a stylish city home, this exceptional residence delivers convenience and lifestyle. Experience it for yourself— it's vacant and easy to show. |
| Status | Sold since 03-26-2026 |
| MLS# | 202604233 |
| Price | $379,900 |
| Original Price | $379,900 |
| Price Change | (0.00%) |
| Beds / Baths / Half | 2 / 1 / 0 |
| Parking Spaces | 1 |
| Living Sq Ft | 608 |
| Land Tenure | FS - Fee Simple |
| Maintenance Fee | $953 |
| Lanai Sq Ft | 196 |
| Building | Elms |
| Address | 1122 Elm Street 809 Honolulu HI 96814 |
| Region | Metro |
| Neighborhood | Kakaako |
| Days on Market | 3 |
| Year Built | 1979 |
| Year Remodeled | 2025 |
| Condition | Excellent |
| View | City, Mountain, Sunrise |
| Frontage | Other |
| Parking | Assigned, Covered - 1, Garage |
| Zoning | 12 - A-2 Medium Density Apartme |
| Flood Zone | Zone X |
| Elementary | Kaahumanu |
| Middle | Stevenson |
| High | Mckinley |
| Tax Amount | $132 |
| Assessed Land | $89,100 |
| Assessed Building | $343,400 |
| Assessed Total | $432,500 |
| Assessed Ratio | 88% |
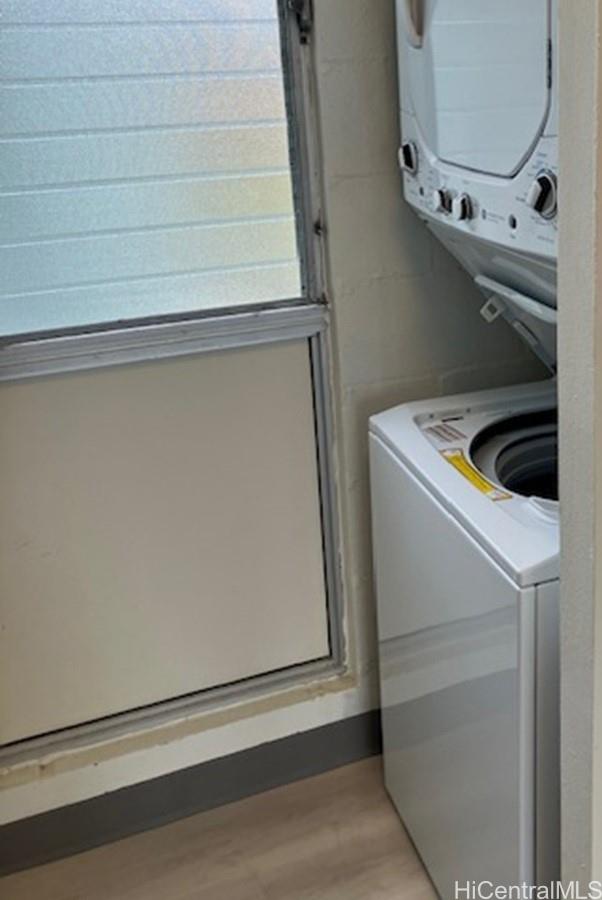
| Inclusions | AC Window Unit, Dishwasher, Disposal, Dryer, Microwave Hood, Range/Oven, Refrigerator, Smoke Detector, Washer |
| Amenities | None |
| Construction | Above Ground, Brick, Concrete, Double Wall, Slab |
| Flooring | Vinyl, W/W Carpet |
| Disclosures | Property Disclosure Stmt |
| Furnished | Partial |
| Land Recorded | Regular System |
| Possession | At Closing |
| Sale Conditions | None |
| Building Style | High-Rise 7+ Stories |
| Security | Card, Keyed Elevator, Video |
| Parcel # | 1-2-3-011-025-0063 |
| Listing courtesy of | ENRG Realty |
Property History from MLS
| Date | MLS# | Change | Old Value | New Value | List Price | Sold Price | Assessed Total | Land | Building |
|---|---|---|---|---|---|---|---|---|---|
| 04-20-2026 | 202604233 | Sold | C | S | $379,900 | $385,000 | $432,500 | $89,100 | $343,400 |
| 03-29-2026 | 202604233 | Active Under Contract | A | C | $379,900 | $385,000 | $432,500 | $89,100 | $343,400 |
| 03-26-2026 | 202604233 | New Listing | CS | A | $379,900 | $385,000 | $432,500 | $89,100 | $343,400 |
| 08-20-2025 | 202513278 | Sold | C | S | $398,000 | $379,000 | $450,700 | $110,300 | $340,400 |
| 07-17-2025 | 202513278 | Active Under Contract | A | C | $398,000 | $379,000 | $450,700 | $110,300 | $340,400 |
| 07-01-2025 | 202513278 | Back On Market | C | A | $398,000 | $379,000 | $450,700 | $110,300 | $340,400 |
| 06-23-2025 | 202513278 | Active Under Contract | A | C | $398,000 | $379,000 | $450,700 | $110,300 | $340,400 |
| 06-17-2025 | 202513278 | New Listing | A | $398,000 | $379,000 | $450,700 | $110,300 | $340,400 |
View the public schools for this property · Google Maps · Supermarkets · Schools · Hospitals · Restaurants · Beaches · City Tax Record / Plat Map · View beach access points all over Oahu · Buyer Closing Cost Calculator · Seller Closing Cost Calculator