| Rebate | 20% Buyer's Rebate | $3,500 Flat Fee Selling | 2% Full Service Selling |
|---|---|
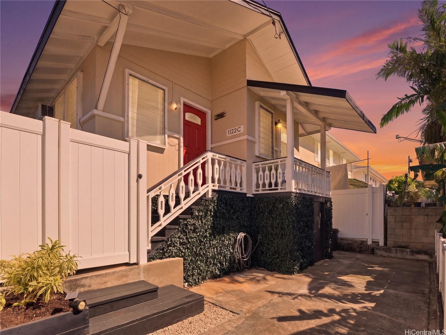
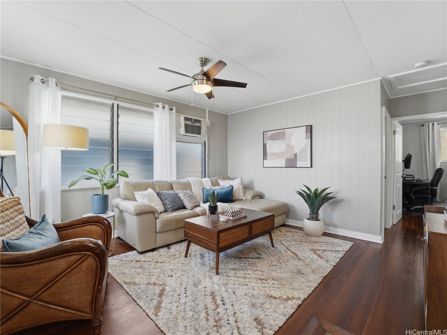
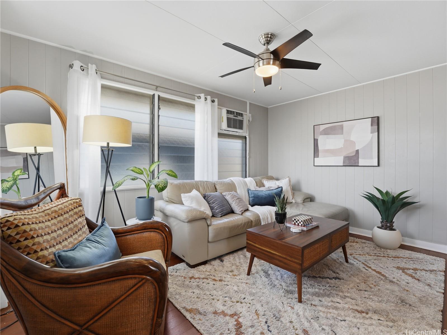
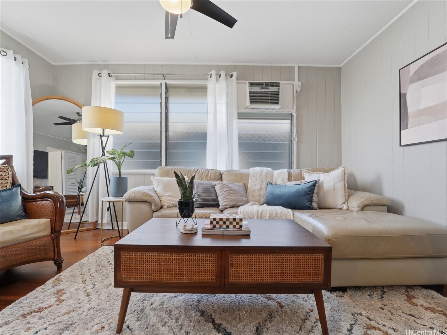
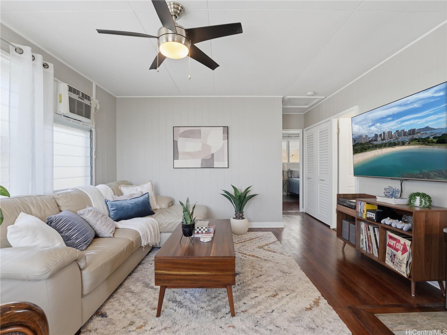
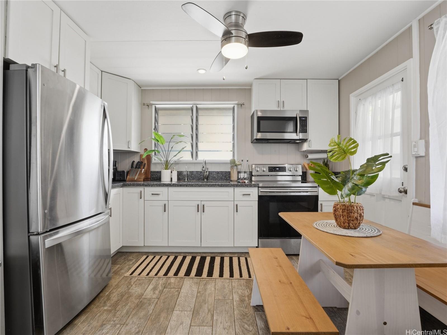
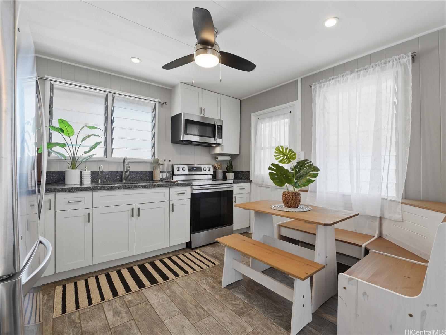
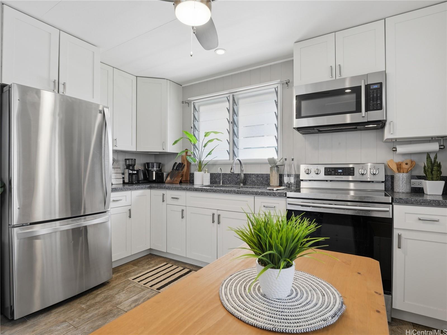
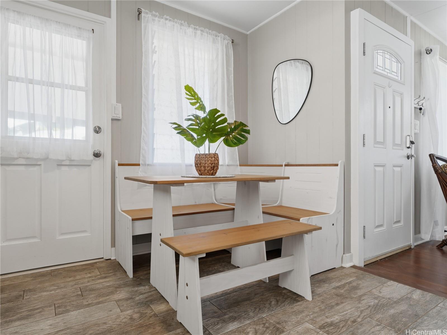
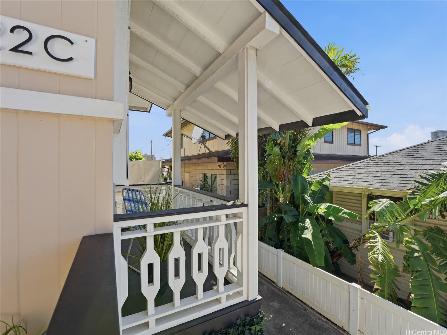
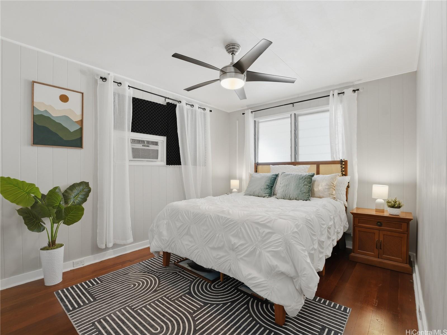
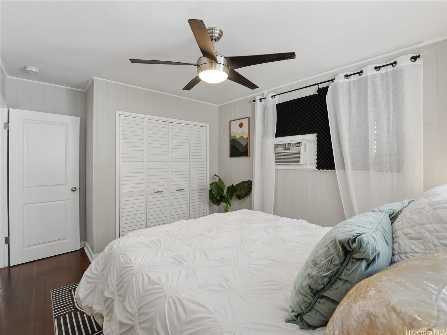
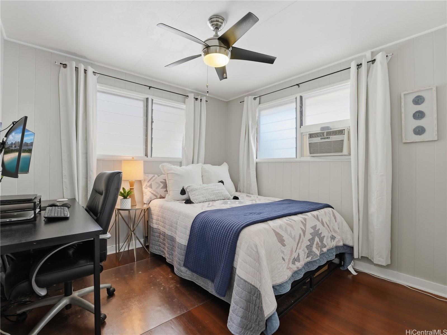
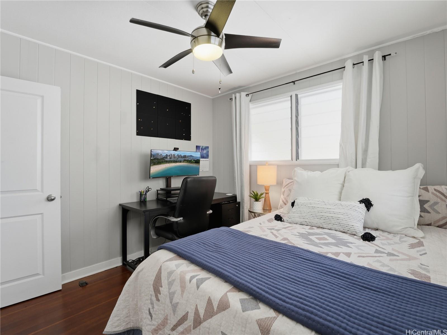
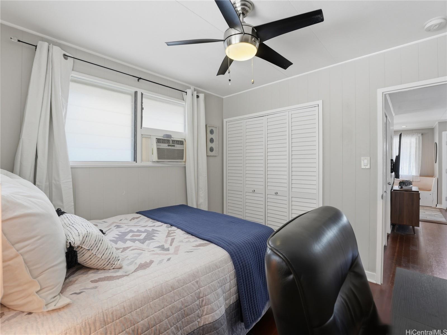
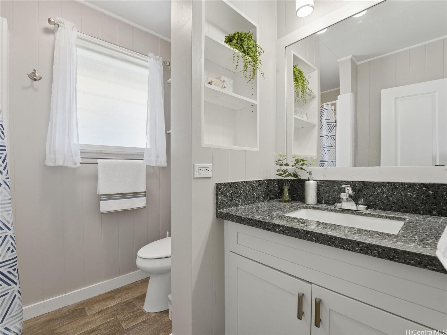
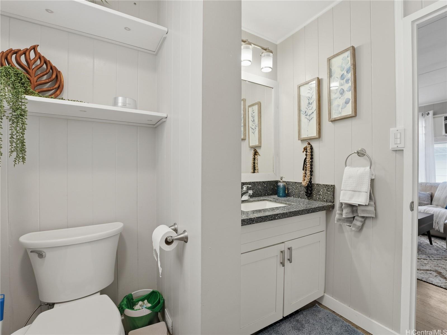
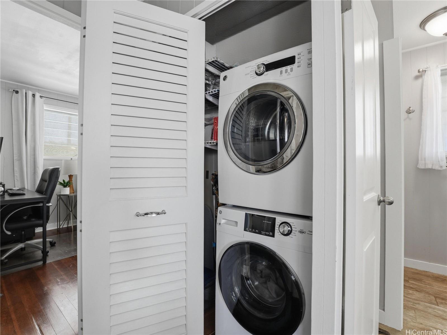
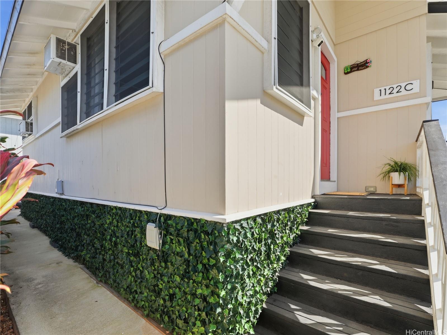
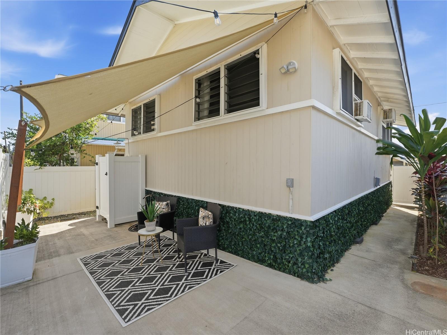
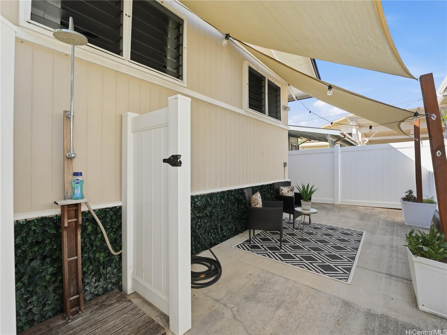
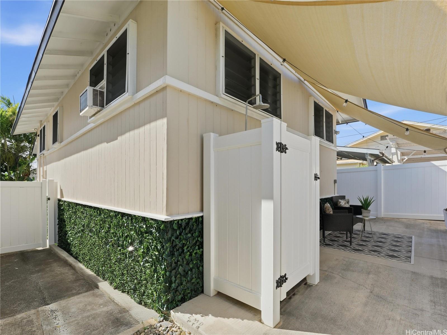
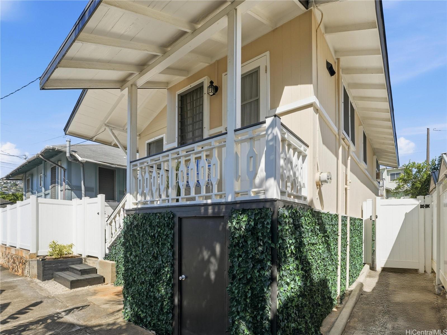
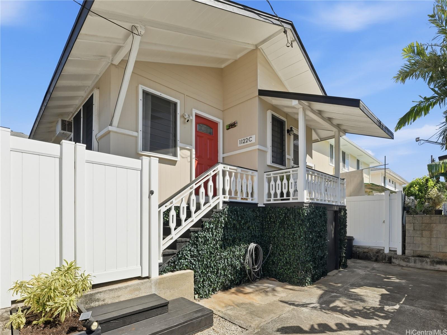
| Description | You finally found "The One" right here in Kaimuki! This tastefully renovated 2BR/1BA detached cottage perfectly blends classic Kama‘aina charm with the ultimate modern luxury: Zero HOA fees and total independence. Every inch of this home is move-in ready, featuring beautiful hardwoods, upgraded kitchen and bath, window ACs, ceiling fans, and a primary bedroom elevated by a custom California Closet system. While the cottage aesthetic is undeniably cute and cozy, the utility is massive—featuring a huge hidden storage area under the home for all your adventure/beach gear. Your private, vinyl-fenced sanctuary is perfect for pets and BBQs, complete with a bonus outdoor shower for post-beach rinses. Parking slab can fit one large vehicle or two smaller vehicles (tandem) + moped/motorcycle. Ideally located near Waialae’s foodie scene, minutes from UH/Chaminade, freeway access, and close to Waikiki, Ala Moana, world-class beaches and more! This Kaimuki gem is the perfect mix of modern comfort with unbeatable in-town convenience. Hurry, this will not last long! NOTE: Courtesy to neighbors - please park on the street and walk down private lane. BONUS:click LINK above for property REEL! |
| Status | Sold since 04-27-2026 |
| MLS# | 202608129 |
| Price | $699,000 |
| Original Price | $699,000 |
| Price Change | (0.00%) |
| Beds / Baths / Half | 2 / 1 / 0 |
| Parking Spaces | 1 |
| Living Sq Ft | 600 |
| Land Sq Ft | 1,897 |
| Land Tenure | FS - Fee Simple |
| Maintenance Fee | $0 |
| Address | 1122C 2nd Avenue Honolulu HI 96816 |
| Region | Diamond Head |
| Neighborhood | Kaimuki |
| Days on Market | 10 |
| Year Built | 1958 |
| Year Remodeled | 2019 |
| Condition | Above Average |
| View | None |
| Frontage | Other |
| Pool | None |
| Parking | 2 Car, Street |
| Zoning | 07 - R-3.5 Residential District |
| Flood Zone | Zone X |
| Tax Amount | $183 |
| Assessed Land | $582,000 |
| Assessed Building | $92,900 |
| Assessed Total | $674,900 |
| Assessed Ratio | 104% |
| Inclusions | AC Window Unit, Cable TV, Ceiling Fan, Disposal, Dryer, Microwave Hood, Range/Oven, Refrigerator, Washer, Water Heater |
| Amenities | Bedroom on 1st Floor, Full Bath on 1st Floor, Other, Patio/Deck, Storage, Wall/Fence |
| Utilities | Connected, Overhead Electricity, Public Water |
| Construction | Above Ground, Single Wall, Wood Frame |
| Lot Features | Other |
| Flooring | Ceramic Tile, Hardwood |
| Disclosures | Property Disclosure Stmt |
| Land Recorded | Regular System |
| Possession | At Closing, Subject to Rental Lease |
| Sale Conditions | None |
| Topography | Level |
| Building Style | 2 Bedroom Cottage, Detach Single Family |
| Roofing | Composition |
| Easements | Driveway |
| Security | Key |
| Parcel # | 1-3-2-001-068-0000 |
| Listing courtesy of | Compass |
Property History from MLS
| Date | MLS# | Change | Old Value | New Value | List Price | Sold Price | Assessed Total | Land | Building |
|---|---|---|---|---|---|---|---|---|---|
| 05-29-2026 | 202608129 | Sold | C | S | $699,000 | $755,000 | $674,900 | $582,000 | $92,900 |
| 05-07-2026 | 202608129 | Active Under Contract | A | C | $699,000 | $755,000 | $674,900 | $582,000 | $92,900 |
| 04-27-2026 | 202608129 | New Listing | A | $699,000 | $755,000 | $674,900 | $582,000 | $92,900 | |
| 12-26-2024 | 202415879 | Expired | A | X | $749,900 | $0 | $642,800 | $567,500 | $75,300 |
| 10-28-2024 | 202415879 | Price Decrease | $799,000 | $749,900 | $749,900 | $0 | $642,800 | $567,500 | $75,300 |
| 08-13-2024 | 202415879 | Price Decrease | $820,000 | $799,000 | $749,900 | $0 | $642,800 | $567,500 | $75,300 |
| 07-15-2024 | 202415879 | New Listing | A | $749,900 | $0 | $642,800 | $567,500 | $75,300 | |
| 06-26-2019 | 201910717 | Sold | C | S | $639,000 | $620,000 | $466,500 | $408,300 | $58,200 |
| 05-20-2019 | 201910717 | In Escrow Showing | A | C | $639,000 | $620,000 | $466,500 | $408,300 | $58,200 |
| 04-18-2019 | 201910717 | New Listing | A | $639,000 | $620,000 | $466,500 | $408,300 | $58,200 | |
| 07-19-2017 | 201707798 | Sold | P | S | $499,000 | $469,000 | $391,700 | $365,900 | $25,800 |
| 05-24-2017 | 201707798 | In Escrow Not Showing | A | P | $499,000 | $469,000 | $391,700 | $365,900 | $25,800 |
| 04-12-2017 | 201707798 | New Listing | A | $499,000 | $469,000 | $391,700 | $365,900 | $25,800 | |
| 04-12-2017 | 201707798 | $499,000 | $499,000 | $469,000 | $391,700 | $365,900 | $25,800 |
View the public schools for this property · Google Maps · Supermarkets · Schools · Hospitals · Restaurants · Beaches · City Tax Record / Plat Map · View beach access points all over Oahu · Buyer Closing Cost Calculator · Seller Closing Cost Calculator