| Rebate | 20% Buyer's Rebate | $3,500 Flat Fee Selling | 2% Full Service Selling |
|---|---|
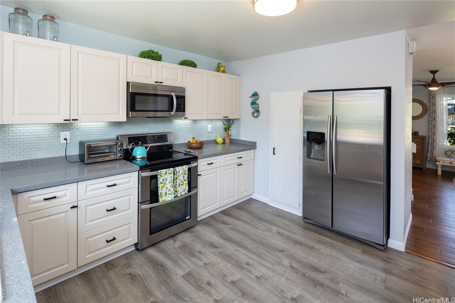
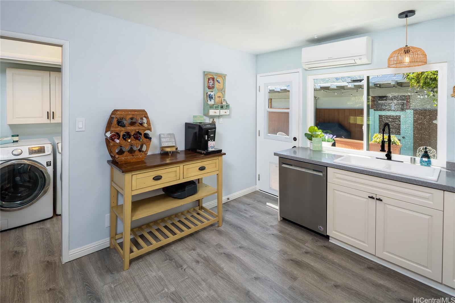
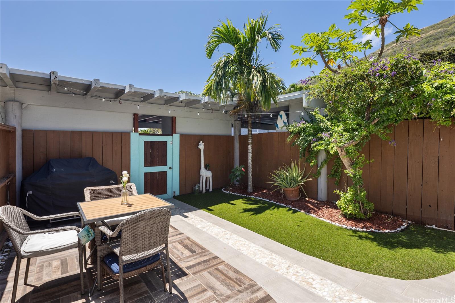
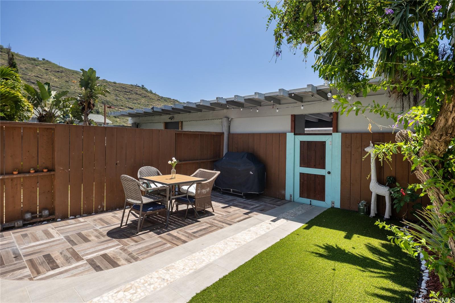
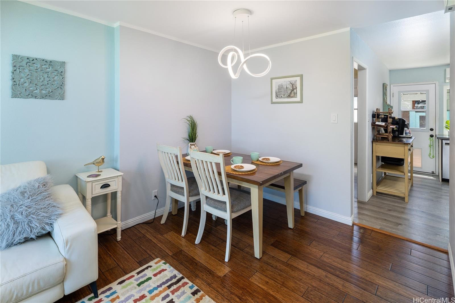
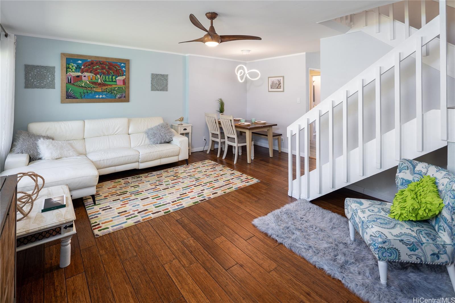
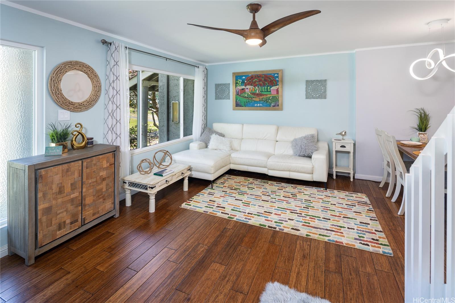
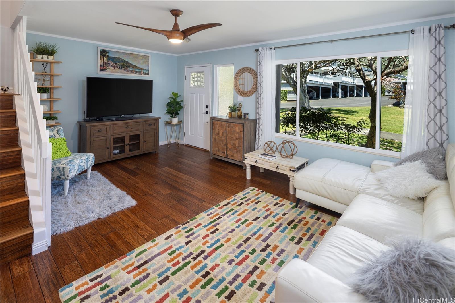
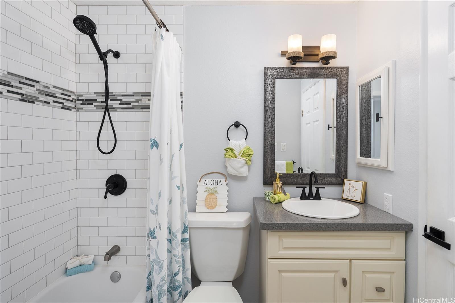
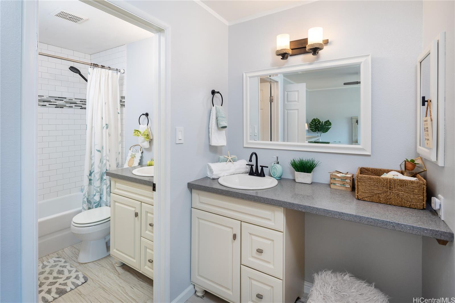
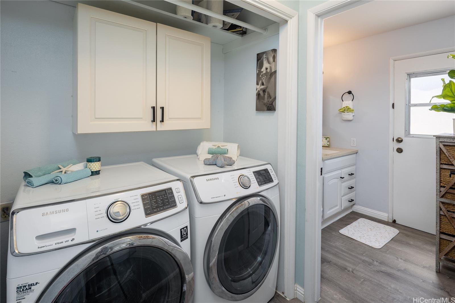
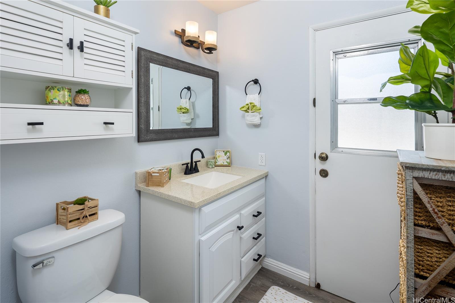
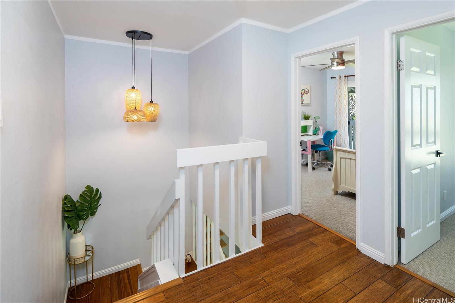
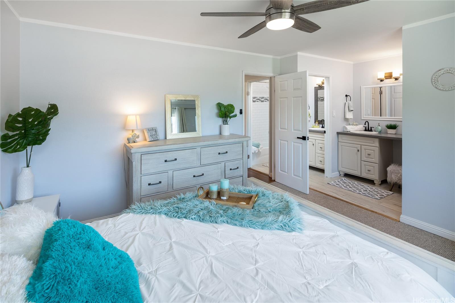
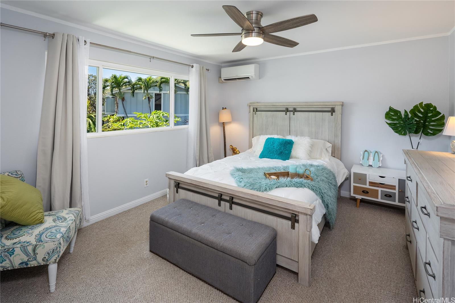
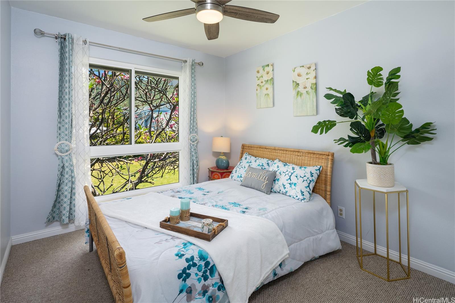
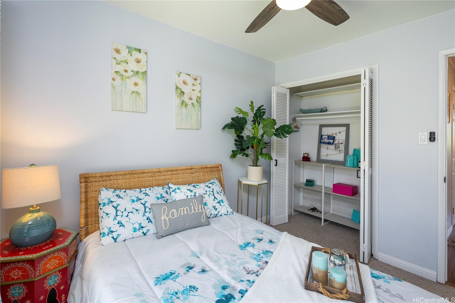
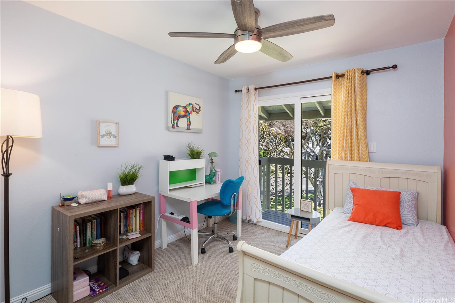
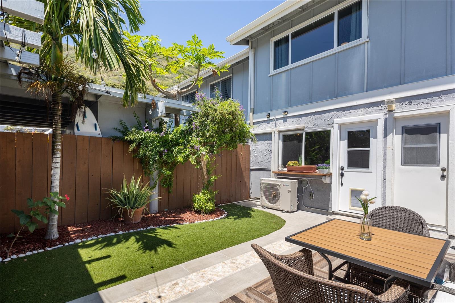
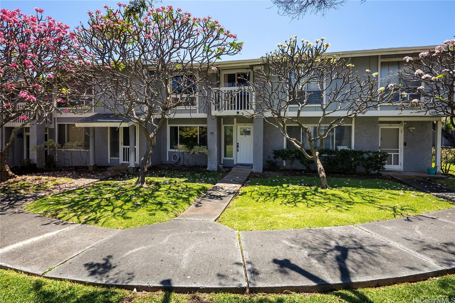
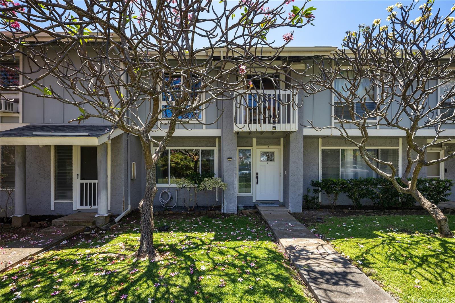
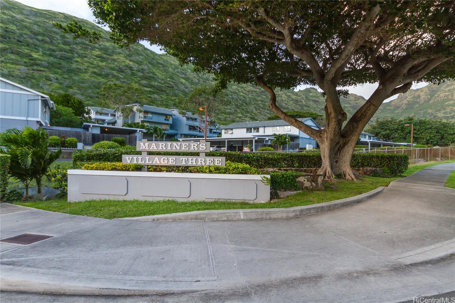
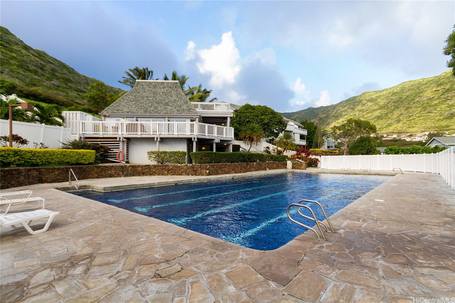
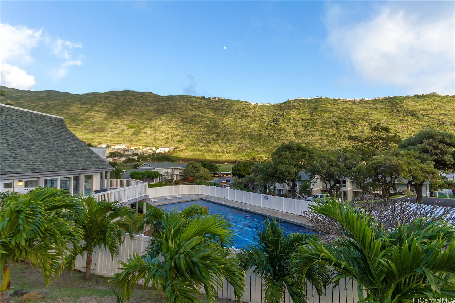
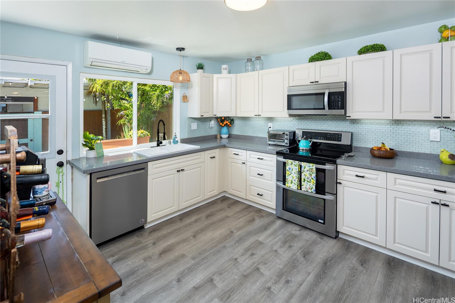
| Description | Beautiful fully updated two story townhouse with the best value for a 3 bedroom in Hawai'i Kai in a highly desirable Mariner's Village three. PUD (attached single family). Unit was fully remodeled recently with split AC's, modern kitchen, double-panel energy efficient windows and so much more. Beautiful view of Koko Head from the primary bedroom. Large stylishly landscaped lanai perfect for BBQ's and get-togethers. Pet friendly complex with no restrictions on weight and number of pets. The complex offers lots of green space, BBQ area, club house and Olympic size pool. Park with a playground nearby, large two-car carport attached to the property. Single family house living with a price tag of a condo. Come see it while it's still available! All furnishings are included in the sale price. |
| Status | Sold since 04-02-2025 |
| MLS# | 202508122 |
| Price | $839,000 |
| Original Price | $879,000 |
| Price Change | $-40,000 (-4.55%) |
| Beds / Baths / Half | 3 / 1 / 1 |
| Parking Spaces | 2 |
| Living Sq Ft | 1,134 |
| Land Tenure | FS - Fee Simple |
| Maintenance Fee | $853 |
| Lanai Sq Ft | 504 |
| Building | Mariners Village 3 |
| Address | 1125 Wainiha Street D Honolulu HI 96825 |
| Region | Hawaii Kai |
| Neighborhood | Mariners Valley |
| Days on Market | 124 |
| Year Built | 1971 |
| Year Remodeled | 2024 |
| Condition | Above Average |
| View | Garden, Mountain |
| Frontage | Other |
| Parking | Carport, Covered - 2, Guest |
| Zoning | 05 - R-5 Residential District |
| Flood Zone | Zone D |
| Elementary | Kamiloiki |
| Middle | Niu Valley |
| High | Kaiser |
| Tax Amount | $181 |
| Assessed Land | $324,400 |
| Assessed Building | $466,200 |
| Assessed Total | $790,600 |
| Assessed Ratio | 106% |
| Inclusions | AC Split, Book Shelves, Ceiling Fan, Chandelier, Dishwasher, Disposal, Dryer, Microwave Hood, Range/Oven, Refrigerator, Smoke Detector, Washer, Water Heater |
| Amenities | BBQ, Club House, Community Association Pool, Heated Pool, Resident Manager, Walking/Jogging Path |
| Construction | Above Ground, Double Wall, Masonry/Stucco, Wood Frame |
| Flooring | Ceramic Tile, Hardwood, Vinyl |
| Disclosures | Pets Allowed (Verify), Relative of Licensee |
| Furnished | Negotiable |
| Land Recorded | Regular System |
| Possession | At Closing |
| Sale Conditions | None |
| Building Style | No Unit Above or Below, PUD, Townhouse |
| Parcel # | 1-3-9-077-061-0000 |
| Listing courtesy of | Coldwell Banker Realty |
Property History from MLS
| Date | MLS# | Change | Old Value | New Value | List Price | Sold Price | Assessed Total | Land | Building |
|---|---|---|---|---|---|---|---|---|---|
| 10-13-2025 | 202508122 | Sold | C | S | $839,000 | $839,000 | $790,600 | $324,400 | $466,200 |
| 09-02-2025 | 202508122 | Active Under Contract | A | C | $839,000 | $839,000 | $790,600 | $324,400 | $466,200 |
| 08-20-2025 | 202508122 | Back On Market | T | A | $839,000 | $839,000 | $790,600 | $324,400 | $466,200 |
| 07-22-2025 | 202508122 | Hold | A | T | $839,000 | $839,000 | $790,600 | $324,400 | $466,200 |
| 05-08-2025 | 202508122 | Price Decrease | $859,000 | $839,000 | $839,000 | $839,000 | $790,600 | $324,400 | $466,200 |
| 04-21-2025 | 202508122 | Price Decrease | $879,000 | $859,000 | $839,000 | $839,000 | $790,600 | $324,400 | $466,200 |
| 04-02-2025 | 202508122 | New Listing | A | $839,000 | $839,000 | $790,600 | $324,400 | $466,200 | |
| 09-18-2015 | 201512313 | Sold | C | S | $569,000 | $585,000 | $504,500 | $324,400 | $180,100 |
| 08-06-2015 | 201512313 | Active Continue to Show | A | C | $569,000 | $585,000 | $504,500 | $324,400 | $180,100 |
| 07-24-2015 | 201512313 | New Listing | A | $569,000 | $585,000 | $504,500 | $324,400 | $180,100 | |
| 07-24-2015 | 201512313 | $569,000 | $569,000 | $585,000 | $504,500 | $324,400 | $180,100 | ||
| 02-06-2013 | 1211441 | Sold | P | S | $470,000 | $465,000 | $493,300 | $324,400 | $168,900 |
| 01-27-2013 | 1211441 | Pending | C | P | $470,000 | $465,000 | $493,300 | $324,400 | $168,900 |
| 11-06-2012 | 1211441 | Active Continue to Show | A | C | $470,000 | $465,000 | $493,300 | $324,400 | $168,900 |
| 10-15-2012 | 1211441 | New Listing | A | $470,000 | $465,000 | $493,300 | $324,400 | $168,900 |
View the public schools for this property · Google Maps · Supermarkets · Schools · Hospitals · Restaurants · Beaches · City Tax Record / Plat Map · View beach access points all over Oahu · Buyer Closing Cost Calculator · Seller Closing Cost Calculator