| Rebate | 20% Buyer's Rebate | $3,500 Flat Fee Selling | 2% Full Service Selling |
|---|---|
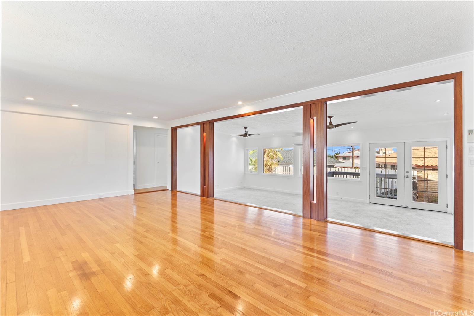
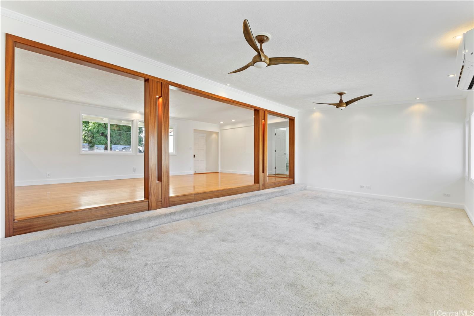
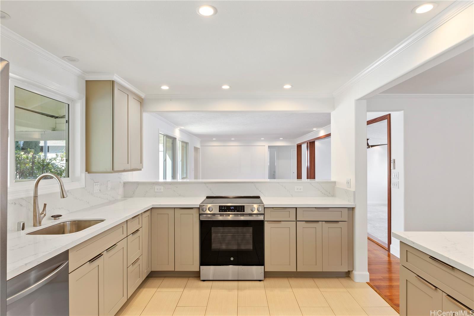
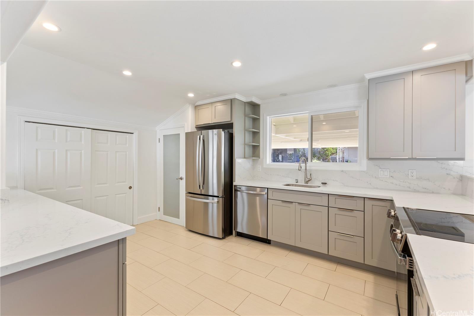
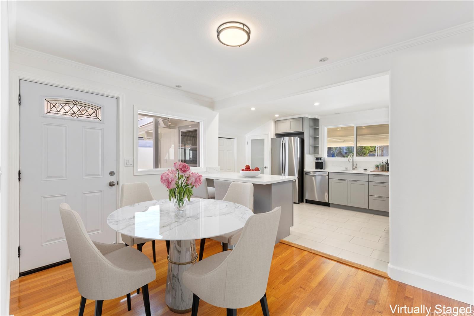
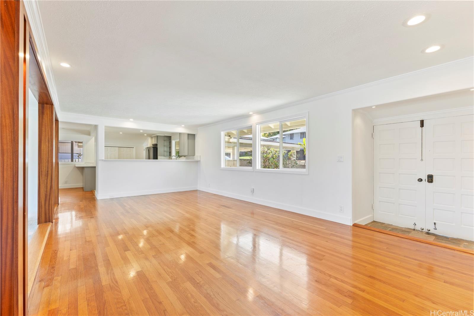
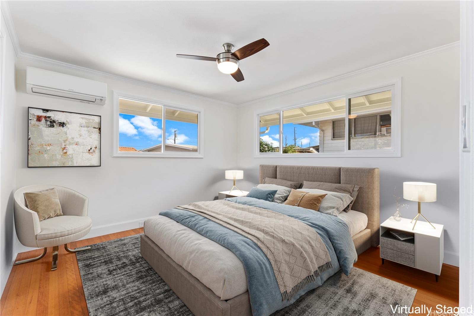
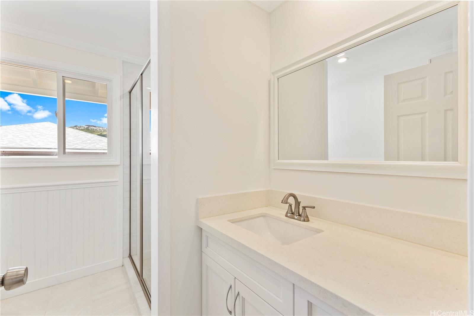
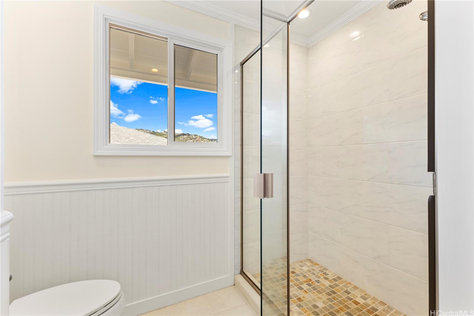
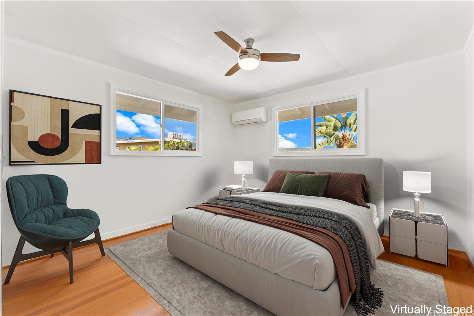
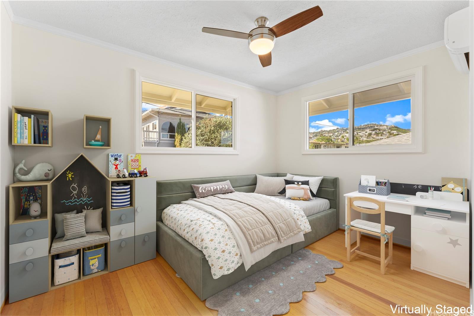
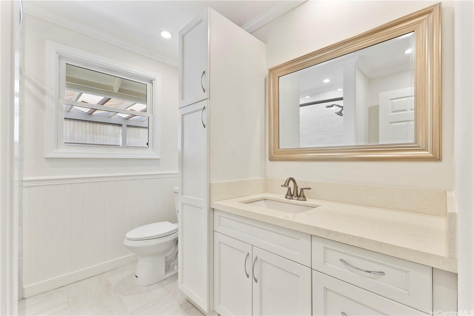
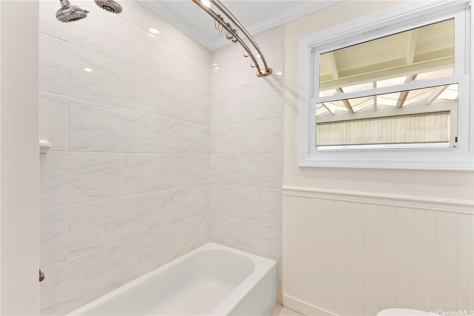
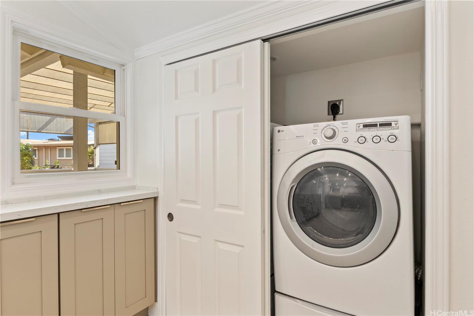
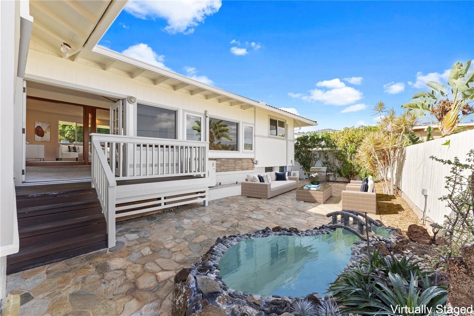
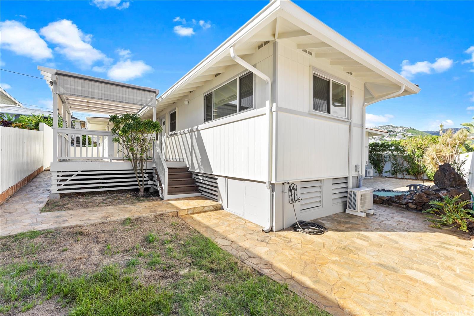
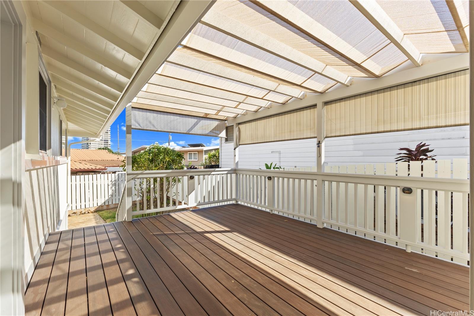
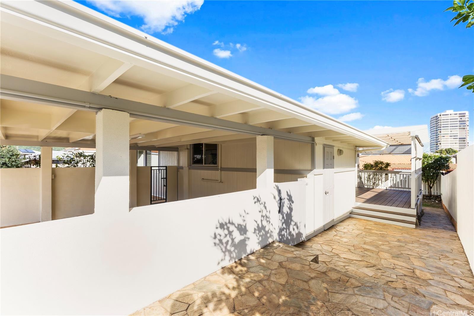
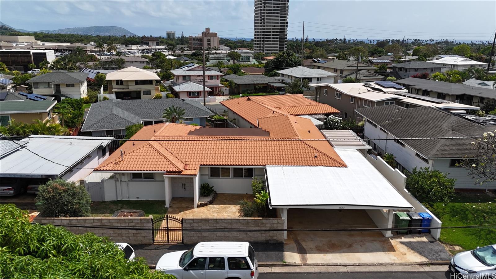
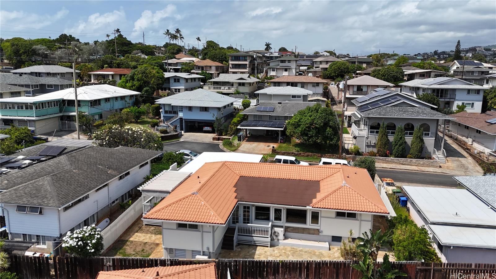
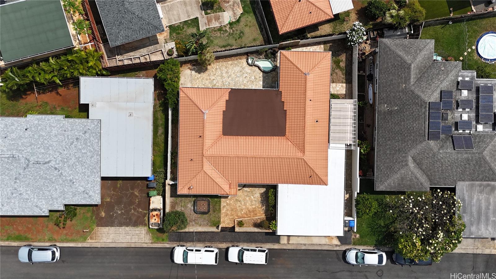
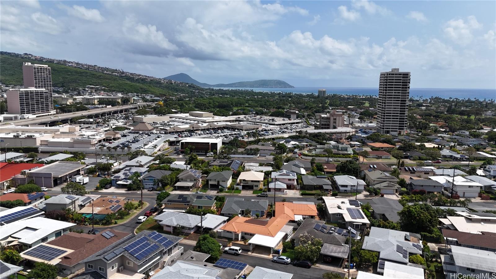
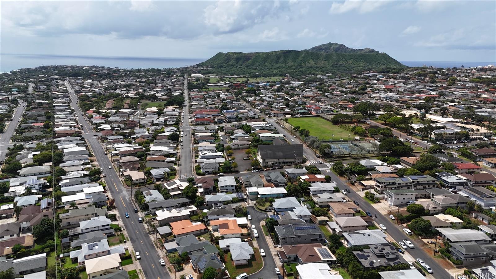
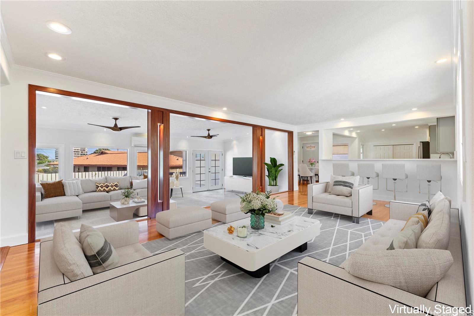
| Description | Remodeled single family Kaimuki residence minutes to Kahala Mall and surrounding shops and restaurants. This 3-bedroom, 2-bath home is on a single level with the exception of a sunken extended living room. Features an open kitchen with new hardwood cabinetry, quartz counter tops, stainless steel appliances and pantry storage. Enjoy meals and entertaining with countertop seating along with a formal dining area and enough space for activities in your extended living room. Refinished hard flooring, new ceramic tile and carpet provides comfort and style. Features new vinyl windows, remodeled baths, and split ACs in the main living area and each bedroom. The fenced yard with large patio provides privacy and an relaxing retreat from the city. A conveniently located home with parks and shopping a couple blocks away. |
| Status | Sold since 03-04-2025 |
| MLS# | 202506167 |
| Price | $1,650,000 |
| Original Price | $1,550,000 |
| Price Change | $100,000 (6.45%) |
| Beds / Baths / Half | 3 / 2 / 0 |
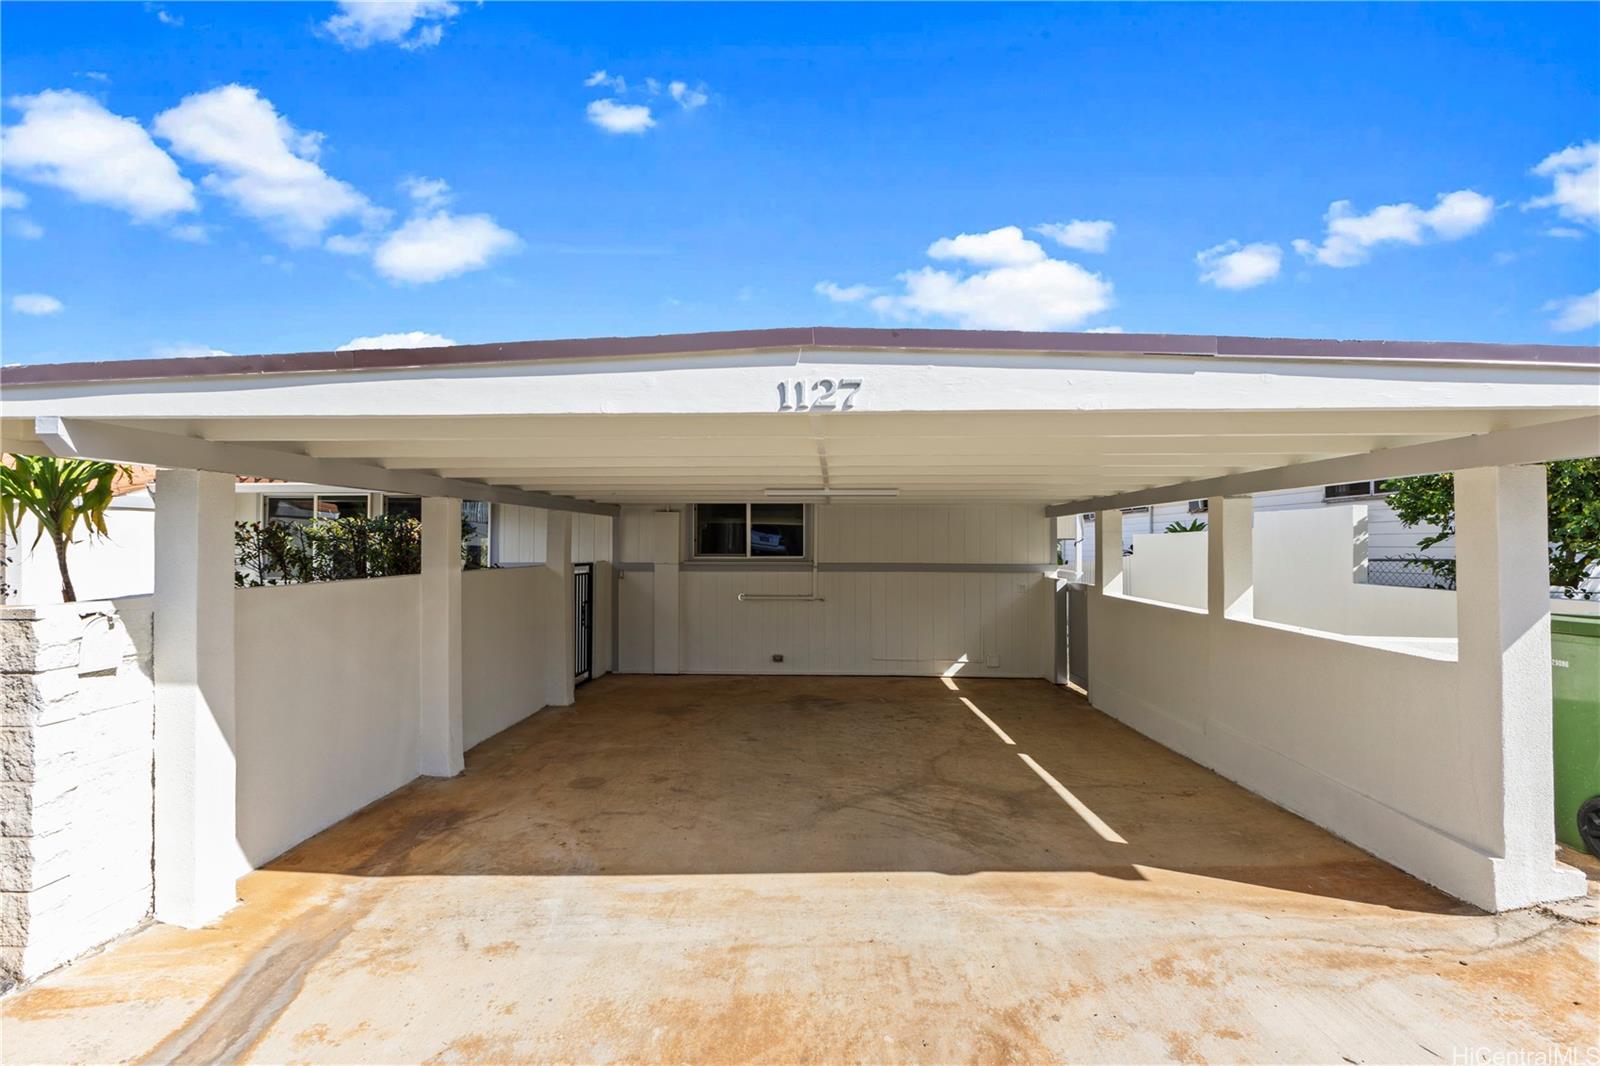
| Parking Spaces | 2 |
| Living Sq Ft | 1,152 |
| Land Sq Ft | 5,028 |
| Land Tenure | FS - Fee Simple |
| Maintenance Fee | $0 |
| Address | 1127 Luawai Place Honolulu HI 96816 |
| Region | Diamond Head |
| Neighborhood | Kaimuki |
| Days on Market | 8 |
| Year Built | 1956 |
| Year Remodeled | 2024 |
| Condition | Excellent |
| View | None |
| Pool | None |
| Parking | 2 Car, Street |
| Zoning | 05 - R-5 Residential District |
| Flood Zone | Zone X |
| Elementary | Waialae |
| Middle | Kaimuki |
| High | Kalani |
| Tax Amount | $463 |
| Assessed Land | $1,040,800 |
| Assessed Building | $135,800 |
| Assessed Total | $1,176,600 |
| Assessed Ratio | 140% |
| Inclusions | AC Split, Cable TV, Dishwasher, Disposal, Dryer, Range/Oven, Refrigerator, Smoke Detector, Washer, Water Heater |
| Amenities | Landscaped, Patio/Deck, Wall/Fence |
| Utilities | Connected, Internet, Overhead Electricity, Public Water, Telephone, Water |
| Construction | Above Ground, Double Wall, Masonry/Stucco, Single Wall, Slab |
| Lot Features | Clear |
| Flooring | Ceramic Tile, Hardwood, W/W Carpet |
| Disclosures | Property Disclosure Stmt |
| Furnished | None |
| Land Recorded | Regular System |
| Possession | At Closing |
| Sale Conditions | None |
| Topography | Level |
| Building Style | Detach Single Family |
| Roofing | Composition, Other |
| Easements | Sewer |
| Security | Key |
| Parcel # | 1-3-2-041-024-0000 |
| Listing courtesy of | Coldwell Banker Island Prop |
Property History from MLS
| Date | MLS# | Change | Old Value | New Value | List Price | Sold Price | Assessed Total | Land | Building |
|---|---|---|---|---|---|---|---|---|---|
| 05-08-2025 | 202506167 | Sold | C | S | $1,650,000 | $1,640,000 | $1,176,600 | $1,040,800 | $135,800 |
| 04-19-2025 | 202506167 | Price Increase | $165,000 | $1,650,000 | $1,650,000 | $1,640,000 | $1,176,600 | $1,040,800 | $135,800 |
| 04-19-2025 | 202506167 | Price Decrease | $1,550,000 | $165,000 | $1,650,000 | $1,640,000 | $1,176,600 | $1,040,800 | $135,800 |
| 03-29-2025 | 202506167 | Active Under Contract | A | C | $1,650,000 | $1,640,000 | $1,176,600 | $1,040,800 | $135,800 |
| 03-29-2025 | 202506167 | Back On Market | T | A | $1,650,000 | $1,640,000 | $1,176,600 | $1,040,800 | $135,800 |
| 03-27-2025 | 202506167 | Hold | A | T | $1,650,000 | $1,640,000 | $1,176,600 | $1,040,800 | $135,800 |
| 03-27-2025 | 202506167 | Back On Market | C | A | $1,650,000 | $1,640,000 | $1,176,600 | $1,040,800 | $135,800 |
| 03-12-2025 | 202506167 | Active Under Contract | A | C | $1,650,000 | $1,640,000 | $1,176,600 | $1,040,800 | $135,800 |
| 03-04-2025 | 202506167 | New Listing | A | $1,650,000 | $1,640,000 | $1,176,600 | $1,040,800 | $135,800 |
View the public schools for this property · Google Maps · Supermarkets · Schools · Hospitals · Restaurants · Beaches · City Tax Record / Plat Map · View beach access points all over Oahu · Buyer Closing Cost Calculator · Seller Closing Cost Calculator