| Rebate | 20% Buyer's Rebate | $3,500 Flat Fee Selling | 2% Full Service Selling |
|---|---|
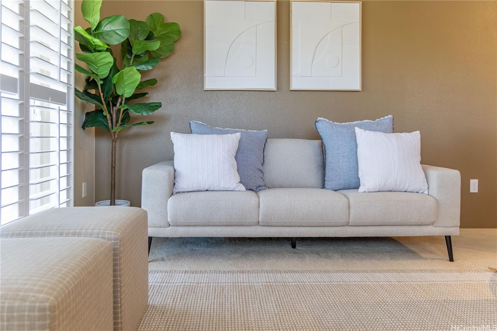
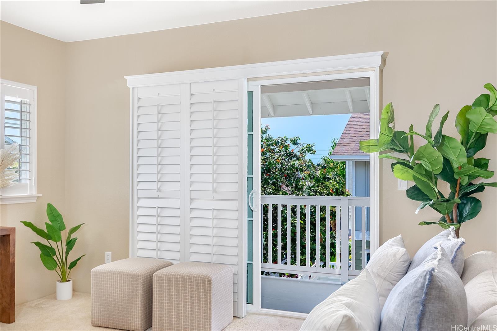
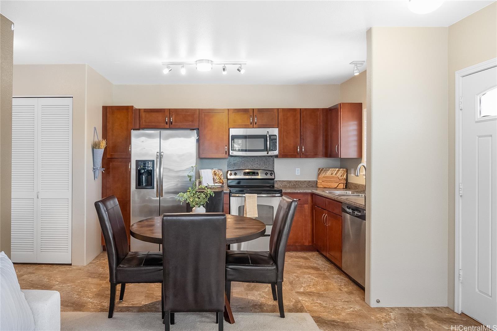
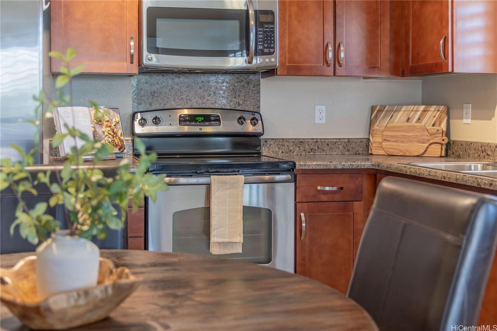
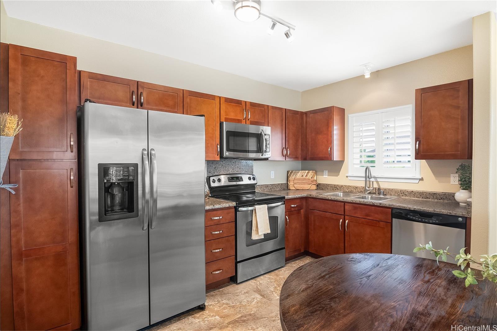
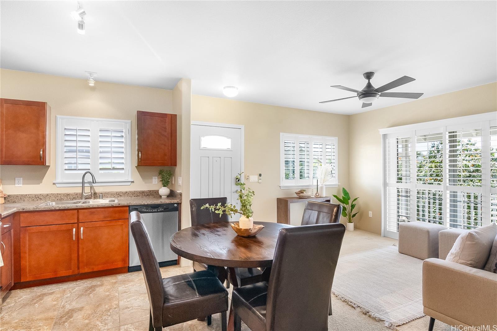
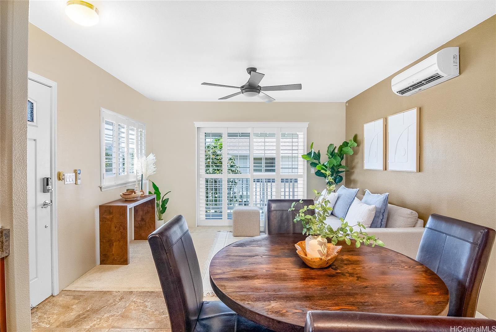
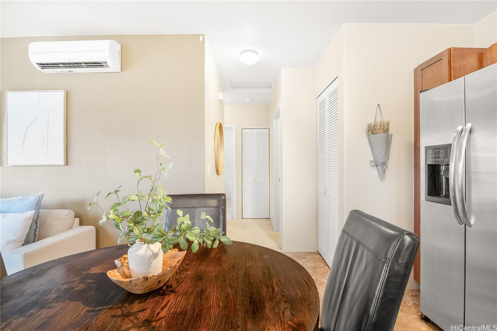
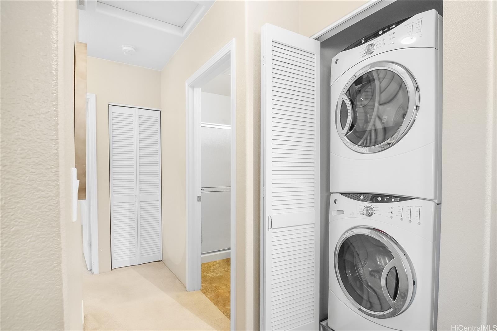
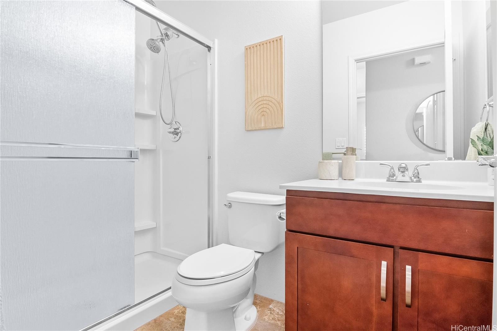
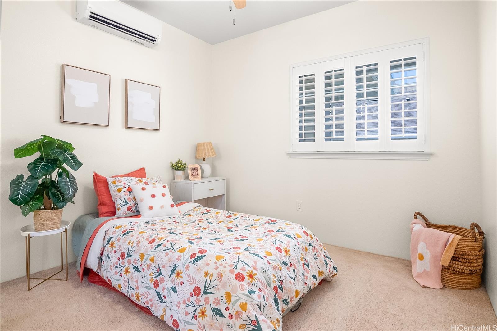
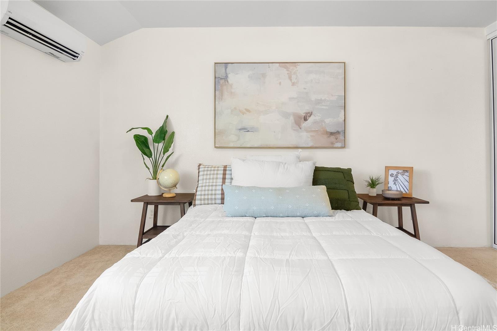
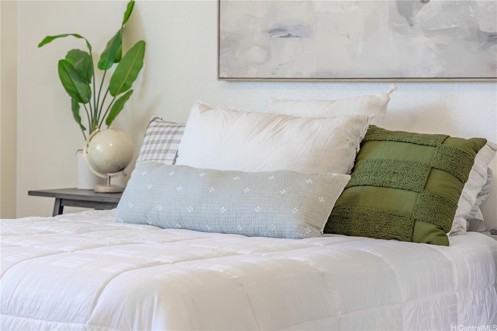
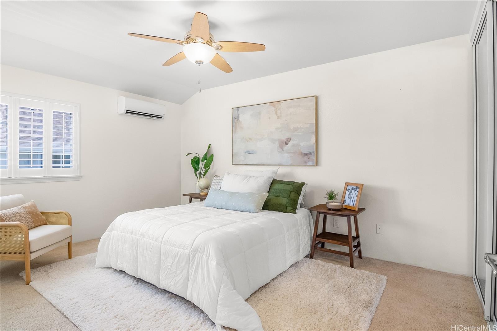
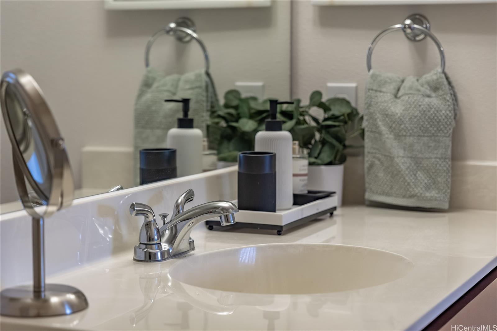
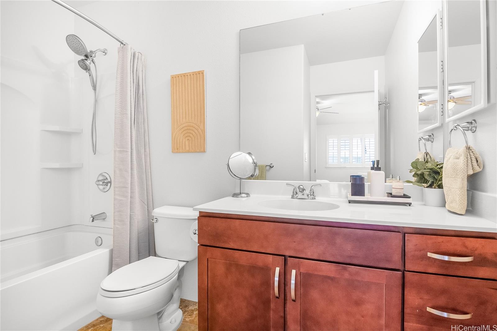
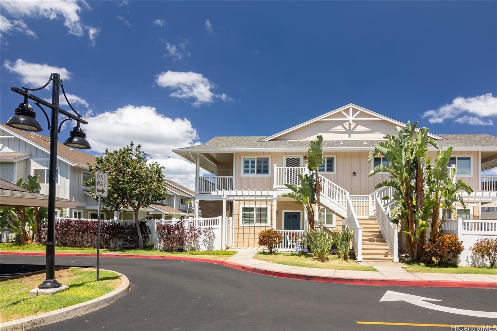
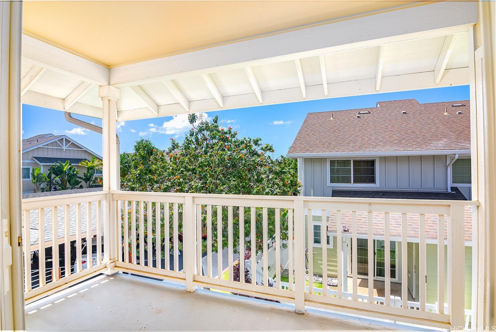
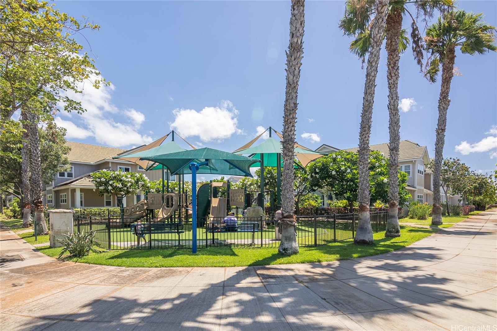
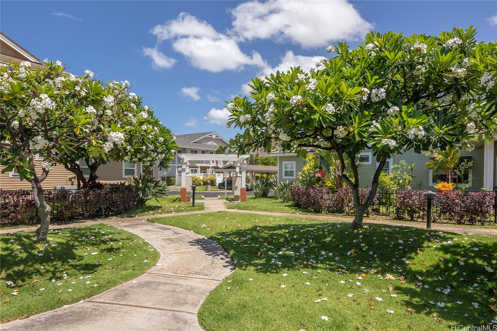
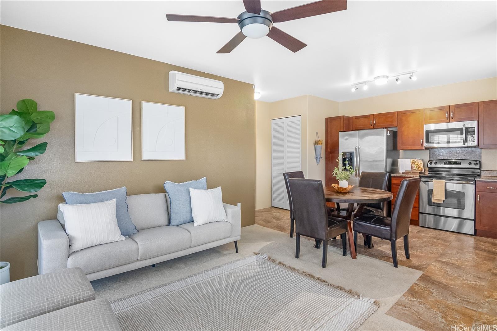
| Description | *VA assumption available at a 2.875%* Welcome to your dream home in the heart of Kapolei, the vibrant Second City! This beautifully maintained 2-bed, 2-bath residence boasts modern comforts with a brand-new water heater and a newly installed AC motherboard. Step into a bright and airy space where every room is equipped with AC, ensuring year-round comfort, and plantation shutters on all windows provide a touch of elegance and privacy. With low maintenance fees and two dedicated parking spots, this home is perfect for those seeking convenience and style. Enjoy access to a host of nearby amenities, including a community pool, an exercise room, a dog park, a playground for the little ones, and walking paths that weave through this friendly neighborhood. You’ll be close to an array of shopping options, including Costco, as well as a variety of restaurants and easy access to the H-1 freeway. Kapolei is known for its growing infrastructure and community-focused development, offering the perfect blend of urban and suburban living. Don’t miss out on making this exceptional property your own! This home is more than just a place to live; it's a gateway to a lifestyle of ease and enjoyment. |
| Status | Sold since 07-10-2024 |
| MLS# | 202415878 |
| Price | $580,000 |
| Original Price | $585,000 |
| Price Change | $-5,000 (-0.85%) |
| Beds / Baths / Half | 2 / 2 / 0 |
| Parking Spaces | 2 |
| Living Sq Ft | 734 |
| Land Tenure | FS - Fee Simple |
| Maintenance Fee | $364 |
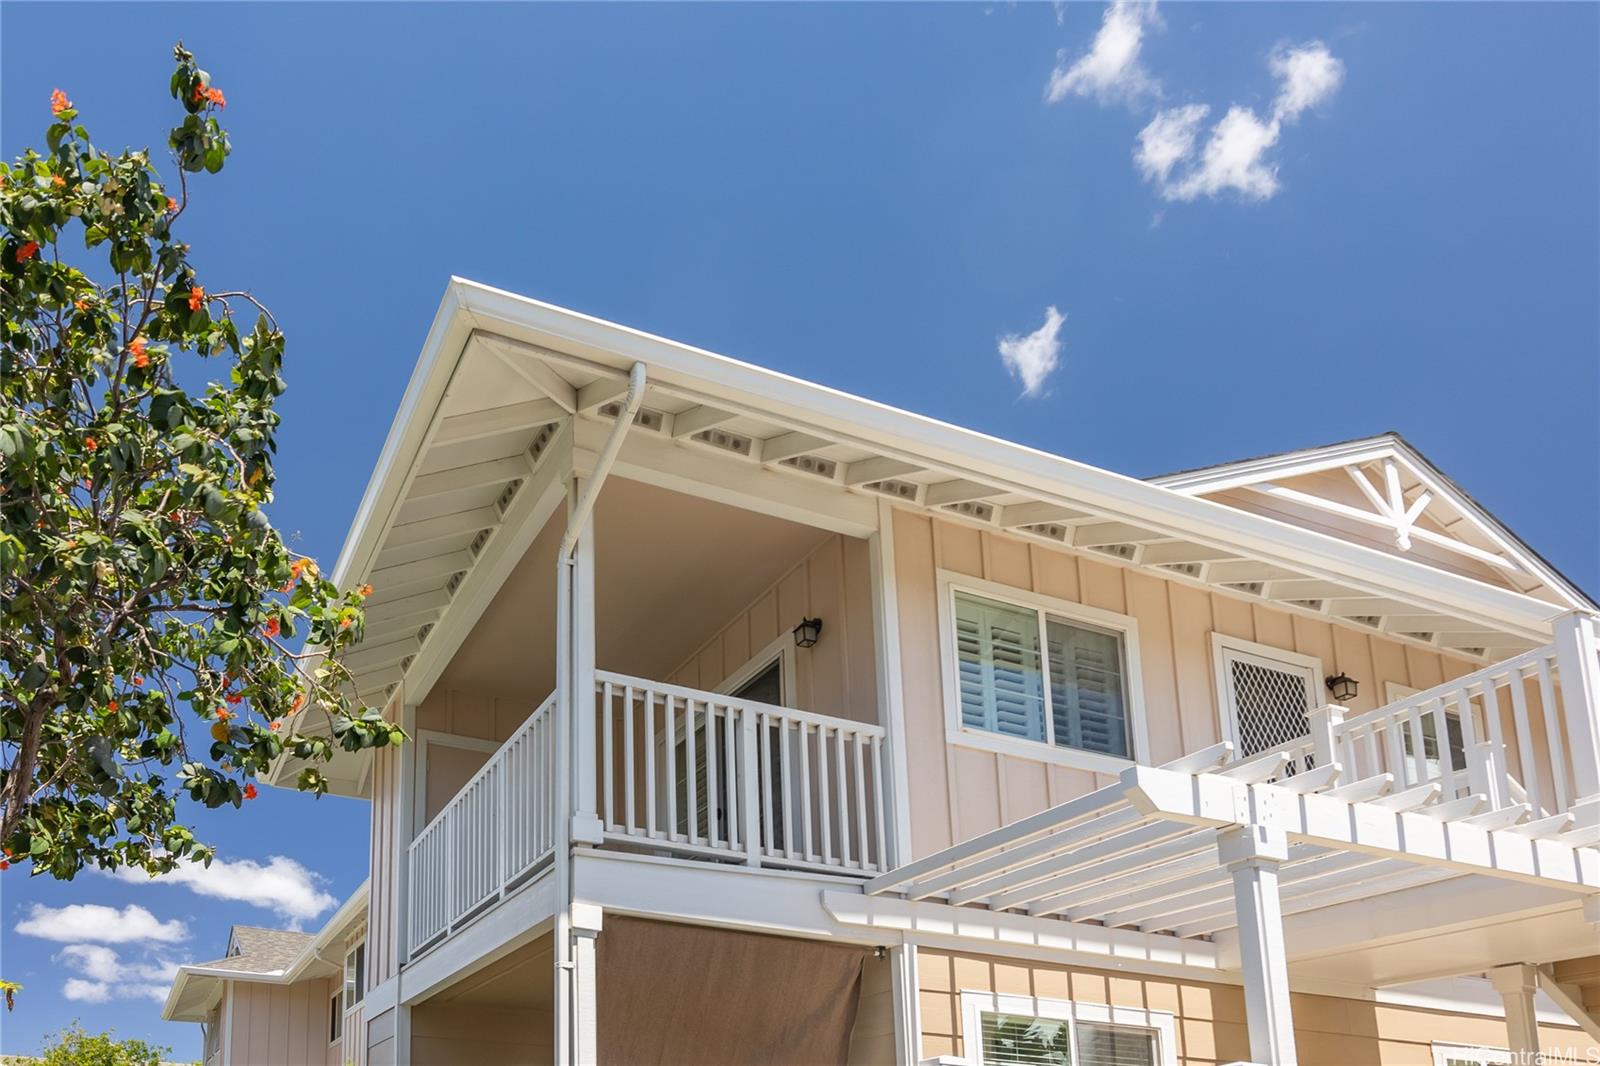
| Lanai Sq Ft | 143 |
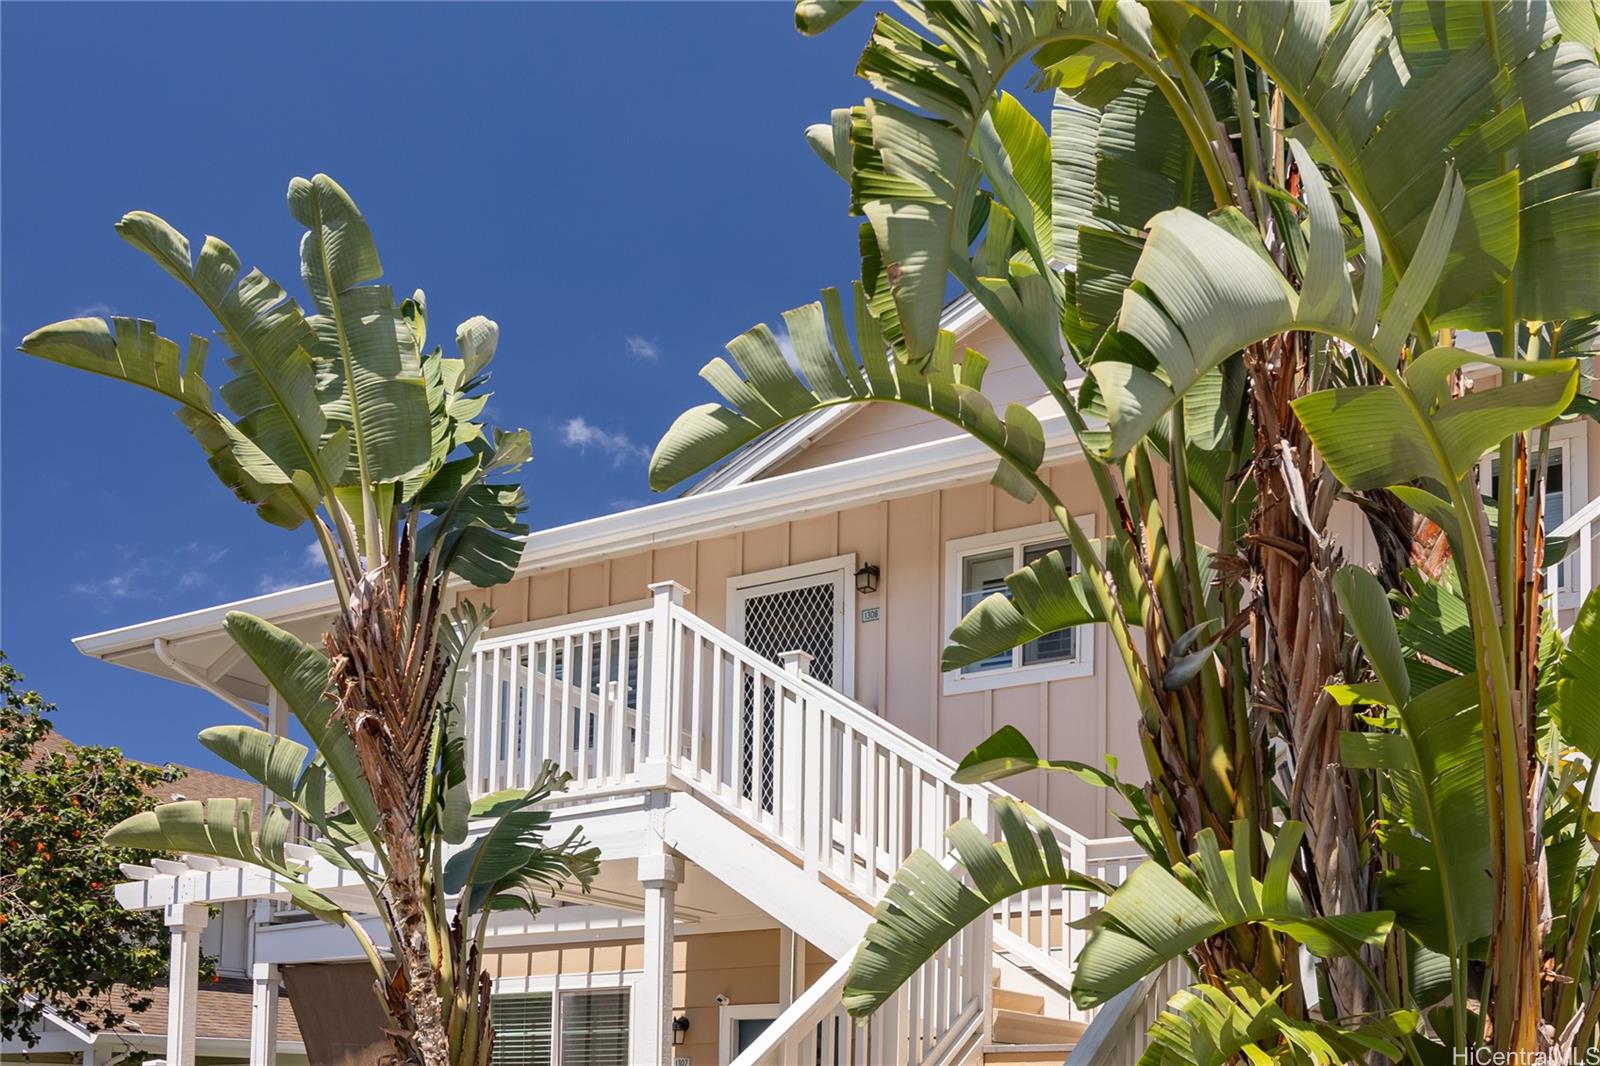
| Building | Pulewa At Mehana |
| Address | 1131 Kakala Street 1308 Kapolei HI 96707 |
| Region | Ewa Plain |
| Neighborhood | Kapolei-Mehana-Pulewa |
| Days on Market | 75 |
| Year Built | 2011 |
| Condition | Excellent |
| View | Other |
| Frontage | Other |
| Parking | Assigned, Covered - 1, Guest, Open - 1 |
| Zoning | 11 - A-1 Low Density Apartment |
| Flood Zone | Zone D |
| Tax Amount | $165 |
| Assessed Land | $136,800 |
| Assessed Building | $441,200 |
| Assessed Total | $578,000 |
| Assessed Ratio | 100% |
| Inclusions | AC Split, Blinds, Cable TV, Ceiling Fan, Dishwasher, Disposal, Dryer, Microwave Hood, Range/Oven, Washer, Water Heater |
| Amenities | BBQ, Community Association Pool, Dog Park, Exercise Room, Patio/Deck, Playground, Walking/Jogging Path |
| Construction | Double Wall, Wood Frame |
| Flooring | Other |
| Disclosures | Pets Allowed (Verify), Property Disclosure Stmt, See Remarks |
| Furnished | None |
| Land Recorded | Land Court |
| Possession | 45 Days or Less, At Closing |
| Sale Conditions | None |
| Building Style | Low-Rise 6 or Less Stories, Townhouse |
| Security | Key |
| Parcel # | 1-9-1-016-160-0100 |
| Listing courtesy of | Real Broker, LLC |
Property History from MLS
| Date | MLS# | Change | Old Value | New Value | List Price | Sold Price | Assessed Total | Land | Building |
|---|---|---|---|---|---|---|---|---|---|
| 12-18-2024 | 202415878 | Sold | C | S | $580,000 | $570,000 | $578,000 | $136,800 | $441,200 |
| 09-23-2024 | 202415878 | Active Under Contract | A | C | $580,000 | $570,000 | $578,000 | $136,800 | $441,200 |
| 08-06-2024 | 202415878 | Price Decrease | $585,000 | $580,000 | $580,000 | $570,000 | $578,000 | $136,800 | $441,200 |
| 07-10-2024 | 202415878 | New Listing | A | $580,000 | $570,000 | $578,000 | $136,800 | $441,200 | |
| 04-16-2021 | 202106699 | Sold | P | S | $485,000 | $510,000 | $449,100 | $131,300 | $317,800 |
| 03-17-2021 | 202106699 | In Escrow Not Showing | A | P | $485,000 | $510,000 | $449,100 | $131,300 | $317,800 |
| 03-10-2021 | 202106699 | New Listing | A | $485,000 | $510,000 | $449,100 | $131,300 | $317,800 | |
| 06-01-2012 | 1201832 | Sold | P | S | $313,785 | $302,000 | $0 | $0 | $0 |
| 05-18-2012 | 1201832 | Pending | A | P | $313,785 | $302,000 | $0 | $0 | $0 |
| 02-16-2012 | 1201832 | New Listing | A | $313,785 | $302,000 | $0 | $0 | $0 |
View the public schools for this property · Google Maps · Supermarkets · Schools · Hospitals · Restaurants · Beaches · City Tax Record / Plat Map · View beach access points all over Oahu · Buyer Closing Cost Calculator · Seller Closing Cost Calculator