| Rebate | 20% Buyer's Rebate | $3,500 Flat Fee Selling | 2% Full Service Selling |
|---|---|
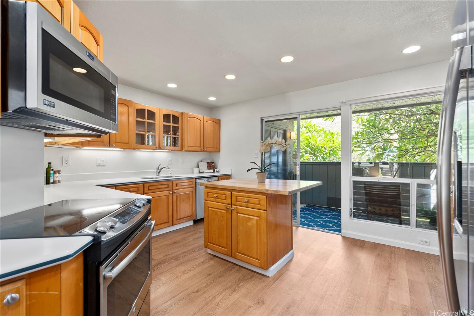
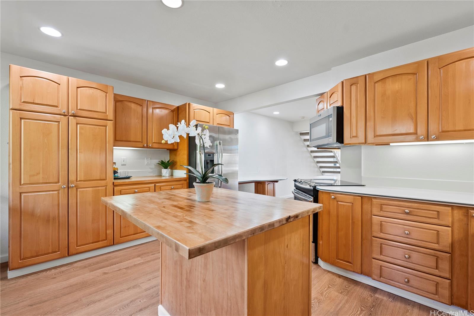
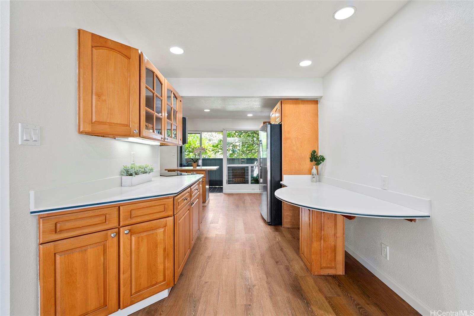
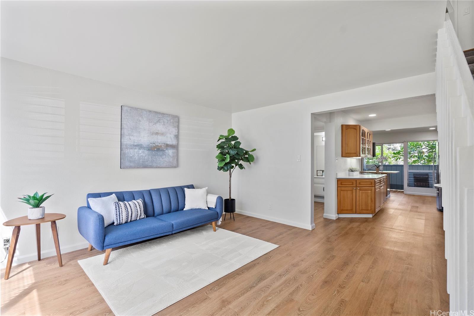
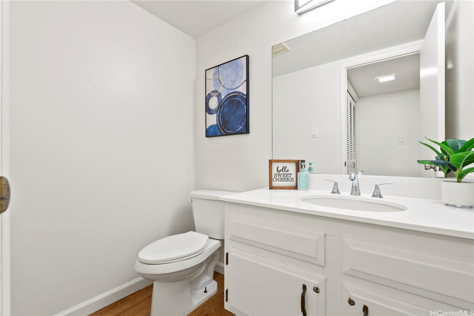
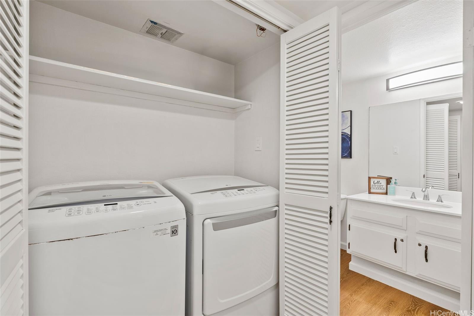
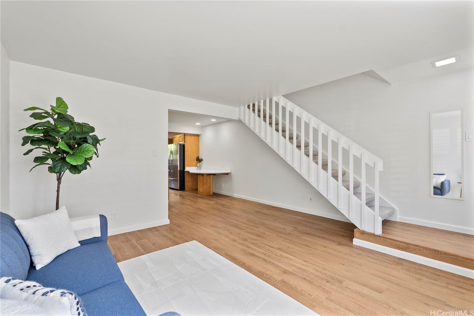
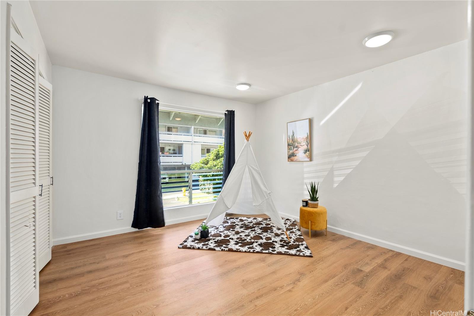
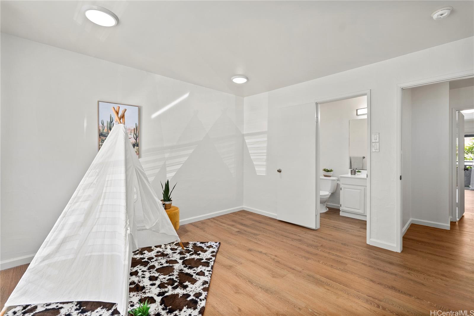
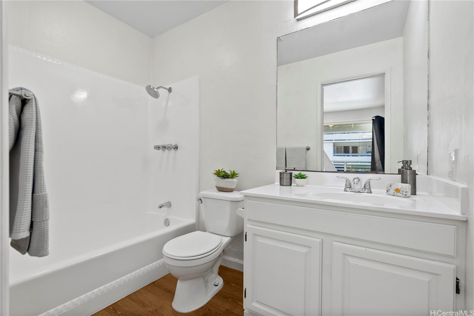
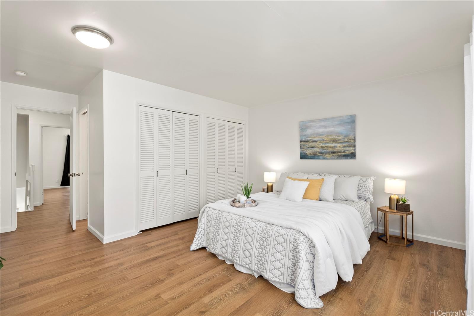
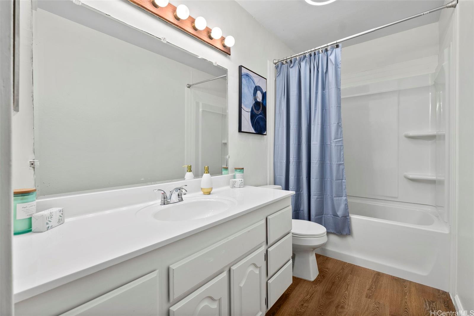
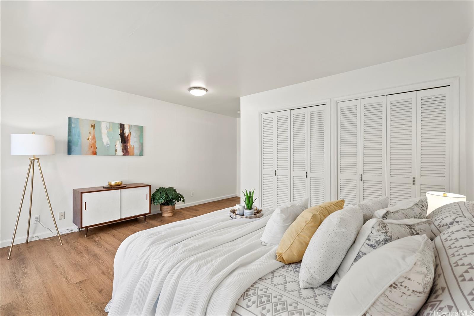
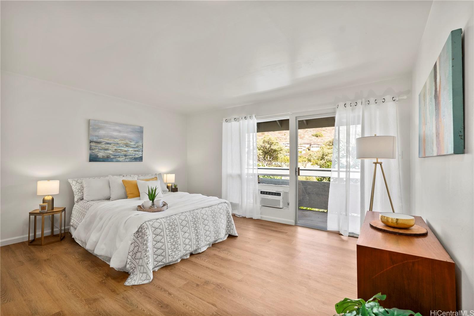
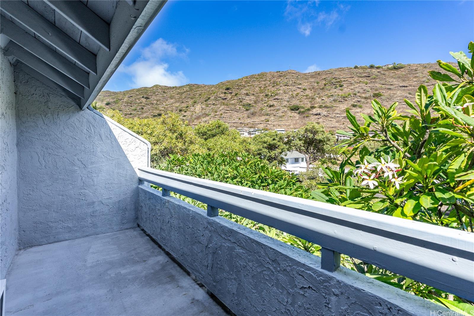
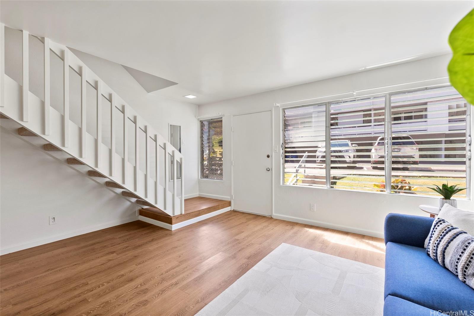
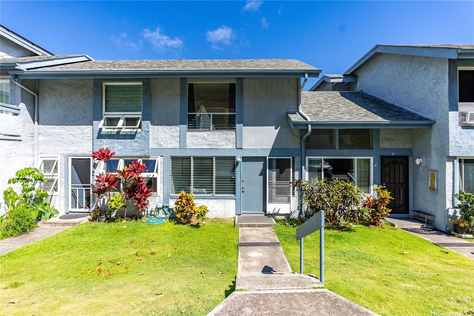
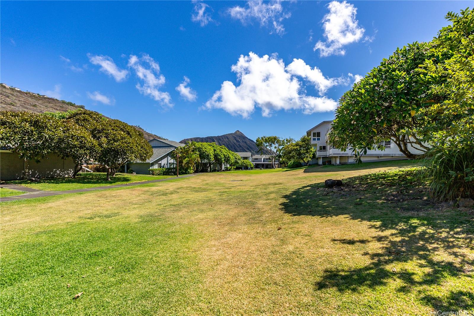
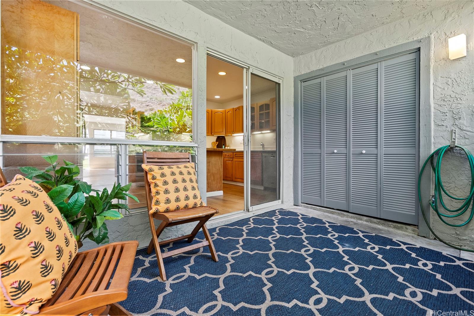
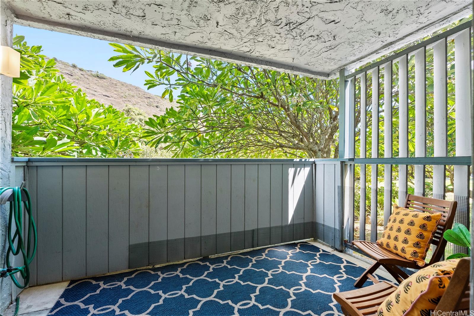
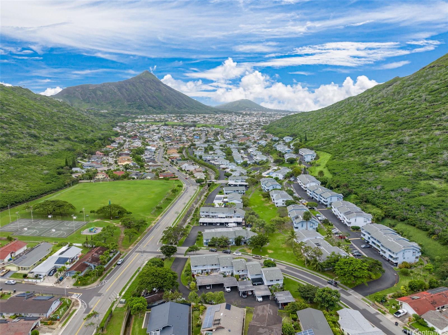
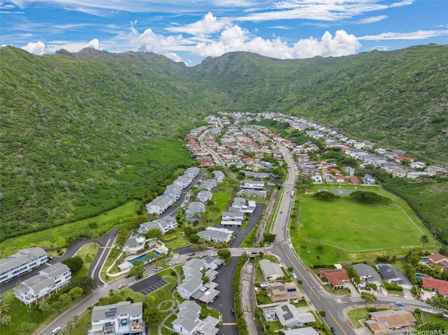
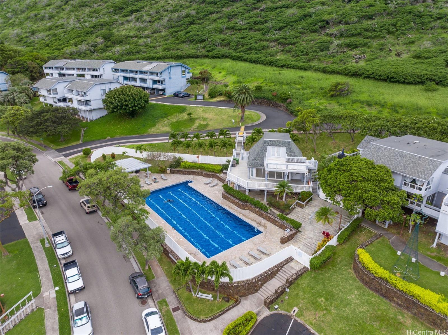
| Description | Live the good life in Hawaii Kai in this immaculate 2 bedroom, 2.5 bathroom, 2 parking townhome in highly desired Mariners Village 3. With 1,200 square feet of interior living space, both bedrooms with ensuite bathrooms, two private, usable lanais and surrounded by lush green grass areas, this is the epitome of island living in East Honolulu. Enjoy the spacious ground floor living area with luxury vinyl plank floors, featuring a gorgeous, upgraded kitchen with solid surface counters, ample cabinet space and custom butcher block kitchen island. Each bathroom is clean and fresh with resurfaced counters and multiple plumbing upgrades throughout the unit including new main water shutoff and new quarter turn shut off valves. PRIME LOCATION both within Mariners Village 3, with both parking stalls close by in front of the unit and near the spacious grass beltways, huge sparkling pool and party room, AND in East Honolulu in an International Baccalaureate school district and close to parks, beaches, hiking trails, Costco, restaurants & more! DO NOT MISS THIS ONE! |
| Status | Sold since 09-13-2024 |
| MLS# | 202415952 |
| Price | $749,000 |
| Original Price | $749,000 |
| Price Change | (0.00%) |
| Beds / Baths / Half | 2 / 2 / 1 |
| Parking Spaces | 2 |
| Living Sq Ft | 1,200 |
| Land Tenure | FS - Fee Simple |
| Maintenance Fee | $566 |
| Lanai Sq Ft | 180 |
| Building | Mariners Village 3 |
| Address | 1131 Kumukumu Street D Honolulu HI 96825 |
| Region | Hawaii Kai |
| Neighborhood | Mariners Valley |
| Days on Market | 13 |
| Year Built | 1973 |
| Condition | Above Average |
| View | Mountain |
| Frontage | Other |
| Parking | Assigned, Guest, Open - 2, Street |
| Zoning | 05 - R-5 Residential District |
| Flood Zone | Zone D |
| Tax Amount | $191 |
| Assessed Land | $308,300 |
| Assessed Building | $351,600 |
| Assessed Total | $659,900 |
| Assessed Ratio | 114% |
| Inclusions | AC Window Unit, Dishwasher, Disposal, Dryer, Microwave Hood, Range/Oven, Refrigerator, Washer, Water Heater |
| Amenities | BBQ, Community Association Pool, Recreation Room, Walking/Jogging Path |
| Construction | Double Wall, Wood Frame |
| Flooring | Laminate, W/W Carpet |
| Disclosures | Property Disclosure Stmt |
| Land Recorded | Regular System |
| Possession | At Closing |
| Sale Conditions | None |
| Building Style | No Unit Above or Below, PUD |
| Security | Key |
| Parcel # | 1-3-9-079-026-0000 |
| Listing courtesy of | BHGRE Advantage Realty |
Property History from MLS
| Date | MLS# | Change | Old Value | New Value | List Price | Sold Price | Assessed Total | Land | Building |
|---|---|---|---|---|---|---|---|---|---|
| 11-15-2024 | 202415952 | Sold | C | S | $749,000 | $749,000 | $659,900 | $308,300 | $351,600 |
| 09-26-2024 | 202415952 | Active Under Contract | A | C | $749,000 | $749,000 | $659,900 | $308,300 | $351,600 |
| 09-13-2024 | 202415952 | New Listing | A | $749,000 | $749,000 | $659,900 | $308,300 | $351,600 | |
| 09-13-2007 | 2617015 | Expired | T | X | $520,000 | $0 | $353,500 | $251,800 | $101,700 |
| 09-28-2006 | 2617015 | Temporarily Withdrawn | A | T | $520,000 | $0 | $353,500 | $251,800 | $101,700 |
| 09-12-2006 | 2617015 | New Listing | A | $520,000 | $0 | $353,500 | $251,800 | $101,700 |
View the public schools for this property · Google Maps · Supermarkets · Schools · Hospitals · Restaurants · Beaches · City Tax Record / Plat Map · View beach access points all over Oahu · Buyer Closing Cost Calculator · Seller Closing Cost Calculator