Open House Sun Oct 18, 2:00pm-4:00pm
| Rebate | 20% Buyer's Rebate | $3,500 Flat Fee Selling | 2% Full Service Selling |
|---|---|
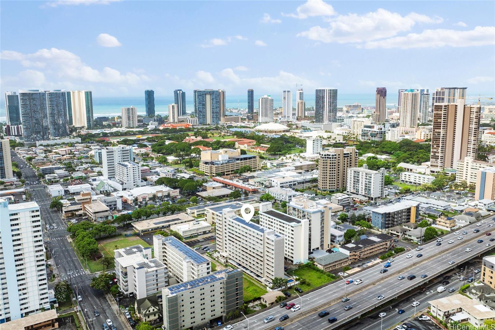
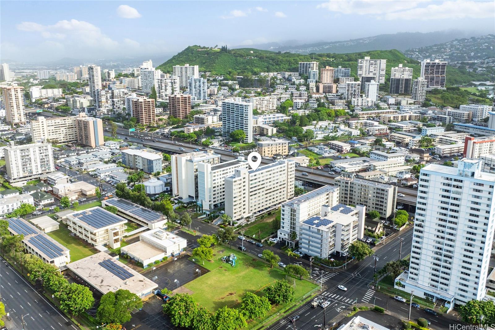
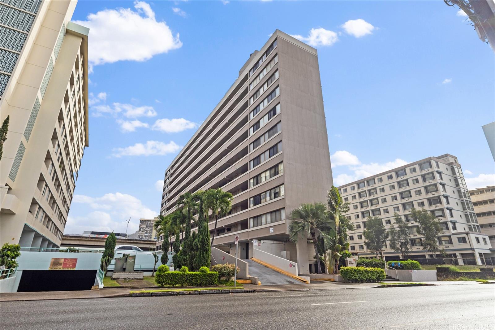
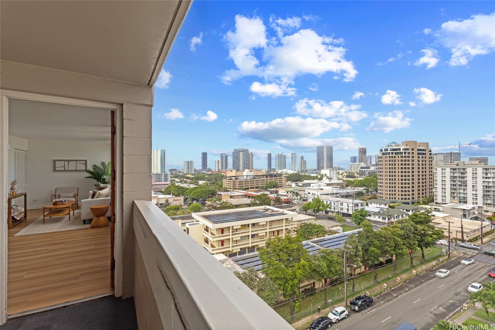
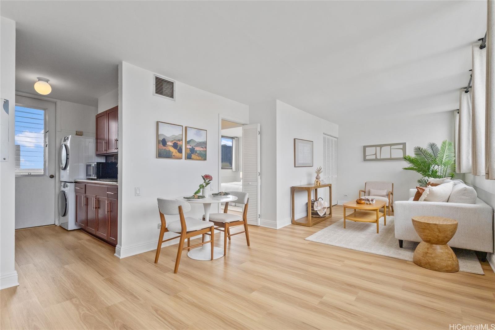
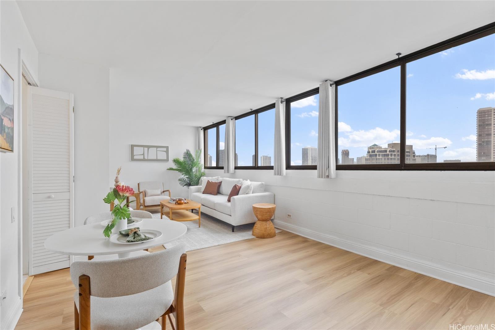
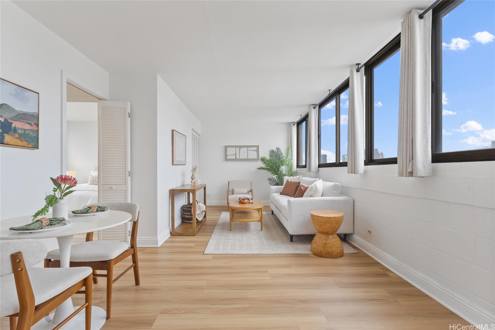
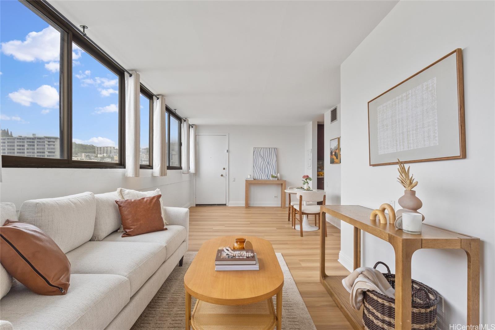
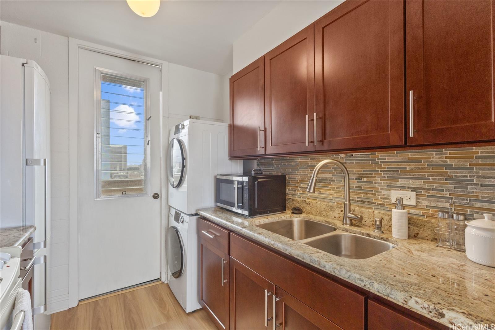
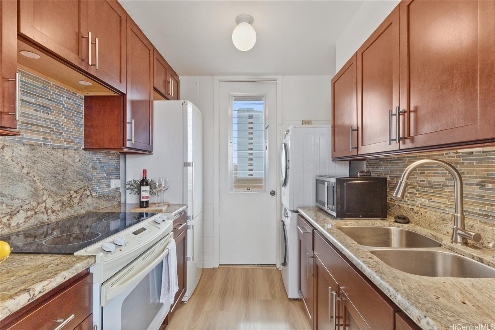
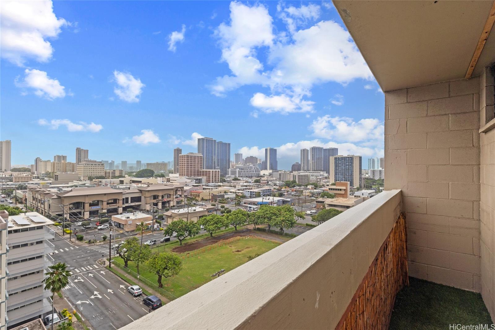
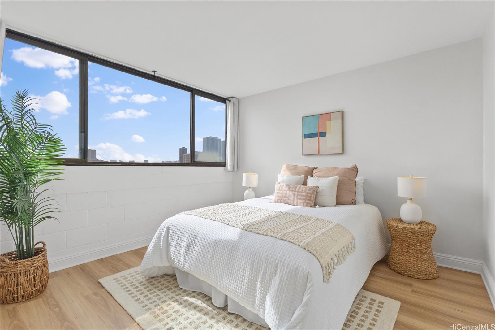
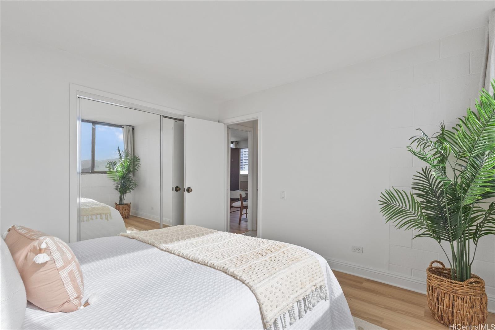
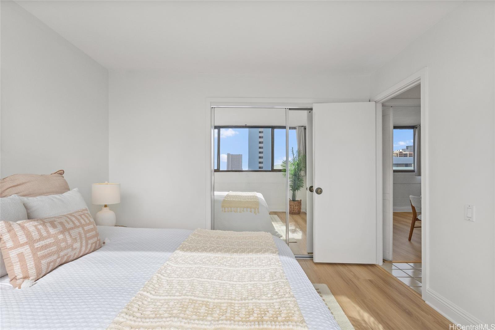
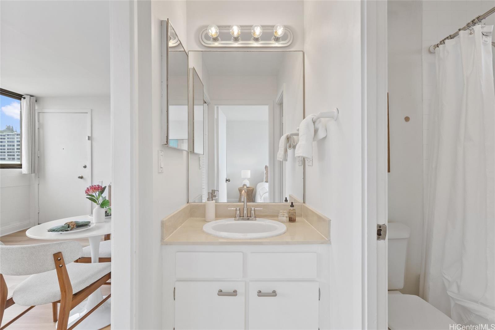
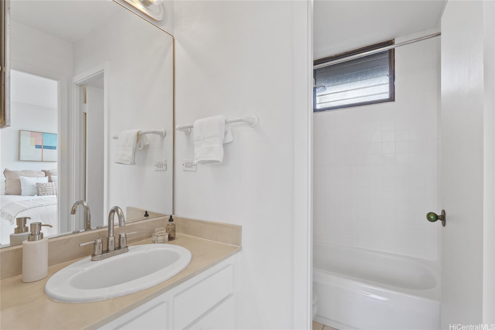
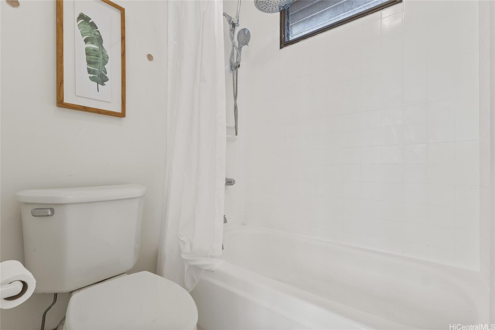
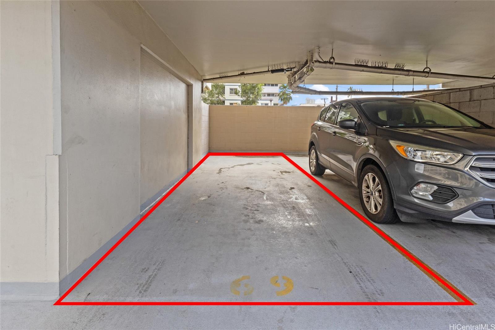
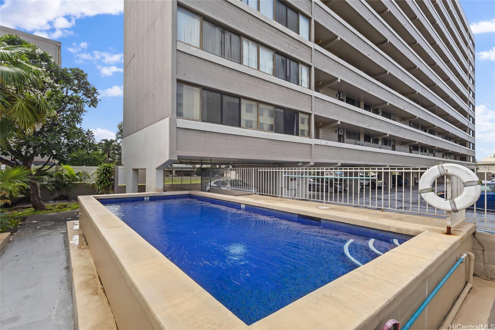
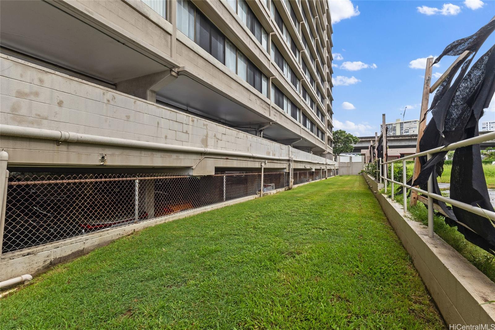
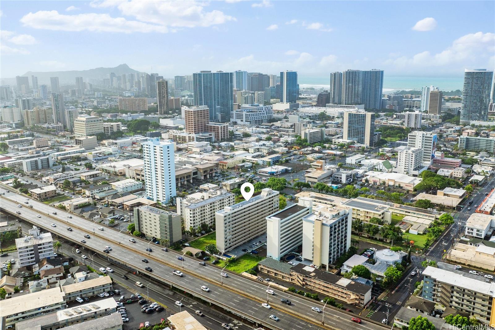
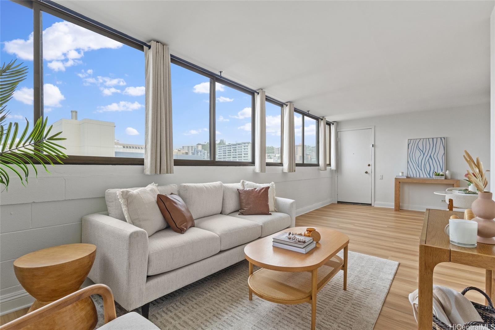
| Description | Newly priced at $334,000, this top-floor makai corner residence offers the lowest price per square foot currently available at 1134 Kinau Street! Originally a two-bedroom, the home was thoughtfully converted to a generous one-bedroom, creating an open layout with an expanded living room. Freshly painted, the popcorn ceiling has been removed and new vinyl plank flooring installed, giving the home a clean, modern feel. The living area opens to a private lanai, extending the living space outdoors. Granite countertops, ample kitchen cabinetry, and an in-unit washer and dryer add everyday functionality. Assigned covered parking stall #69 is conveniently located at the top of the parking ramp. Building amenities include a swimming pool, BBQ area, patio and deck spaces, trash chute, and on-site manager. The building is also pet-friendly. Conveniently located near Queen Ka?ahumanu Elementary, Safeway, Times Supermarket, Walgreens, gyms, local dining, Thomas Square, the Honolulu Museum of Art, major bus routes, freeway access, and downtown Honolulu. Eligible for Cash, Conventional, and VA financing. A refreshed top-floor corner home in central Makiki, now offered at $334,000. |
| Status | Active since 09-09-2026 |
| MLS# | 202615709 |
| Price | $334,000 |
| Original Price | $339,000 |
| Price Change | $-5,000 (-1.47%) |
| Beds / Baths / Half | 1 / 1 / 0 |
| Parking Spaces | 1 |
| Living Sq Ft | 541 |
| Land Tenure | FS - Fee Simple |
| Maintenance Fee | $1,022 |
| Building | 1134 Kinau |
| Address | 1134 Kinau Street 1201 Honolulu HI 96814 |
| Region | Metro |
| Neighborhood | Makiki Area |
| Days on Market | 39 |
| Year Built | 1973 |
| Year Remodeled | 2026 |
| Condition | Above Average |
| View | City |
| Frontage | Other |
| Parking | Assigned, Covered - 1, Street |
| Zoning | 12 - A-2 Medium Density Apartme |
| Flood Zone | Zone X |
| Elementary | Kaahumanu |
| Middle | Stevenson |
| High | Mckinley |
| Tax Amount | $69 |
| Assessed Land | $67,700 |
| Assessed Building | $261,500 |
| Assessed Total | $329,200 |
| Assessed Ratio | 101% |
| Inclusions | Drapes, Dryer, Microwave, Range/Oven, Refrigerator, Washer |
| Amenities | BBQ, Car Wash, Community Association Pool, Pool on Property, Trash Chute |
| Construction | Concrete |
| Flooring | Ceramic Tile, Vinyl |
| Disclosures | Call Listor, Pets Allowed (Verify), Property Disclosure Stmt |
| Furnished | None |
| Land Recorded | Regular System |
| Possession | At Closing |
| Sale Conditions | None |
| Building Style | High-Rise 7+ Stories |
| Security | Key, Video |
| Open House | Sun Oct 18, 2:00pm-4:00pm |
| Parcel # | 1-2-4-012-010-0064 |
| Listing courtesy of | Compass |
Property History from MLS
| Date | MLS# | Change | Old Value | New Value | List Price | Sold Price | Assessed Total | Land | Building |
|---|---|---|---|---|---|---|---|---|---|
| 10-07-2026 | 202615709 | Price Decrease | $339,000 | $334,000 | $334,000 | $0 | $329,200 | $67,700 | $261,500 |
| 09-09-2026 | 202615709 | New Listing | A | $334,000 | $0 | $329,200 | $67,700 | $261,500 | |
| 10-05-2022 | 202206543 | Sold | P | S | $399,999 | $395,999 | $349,000 | $61,300 | $287,700 |
| 09-19-2022 | 202206543 | In Escrow Not Showing | A | P | $399,999 | $395,999 | $349,000 | $61,300 | $287,700 |
| 09-11-2022 | 202206543 | Back On Market | C | A | $399,999 | $395,999 | $349,000 | $61,300 | $287,700 |
| 09-11-2022 | 202206543 | In Escrow Showing | A | C | $399,999 | $395,999 | $349,000 | $61,300 | $287,700 |
| 08-17-2022 | 202206543 | Price Decrease | $415,000 | $399,999 | $399,999 | $395,999 | $349,000 | $61,300 | $287,700 |
| 07-11-2022 | 202206543 | Back On Market | C | A | $399,999 | $395,999 | $349,000 | $61,300 | $287,700 |
| 07-05-2022 | 202206543 | In Escrow Showing | A | C | $399,999 | $395,999 | $349,000 | $61,300 | $287,700 |
| 06-24-2022 | 202206543 | Back On Market | C | A | $399,999 | $395,999 | $349,000 | $61,300 | $287,700 |
| 06-22-2022 | 202206543 | In Escrow Showing | A | C | $399,999 | $395,999 | $349,000 | $61,300 | $287,700 |
| 06-17-2022 | 202206543 | New Listing | A | $399,999 | $395,999 | $349,000 | $61,300 | $287,700 | |
| 10-19-2016 | 201622505 | Sold | C | S | $368,000 | $358,000 | $286,500 | $44,700 | $241,800 |
| 09-15-2016 | 201622505 | Active Continue to Show | A | C | $368,000 | $358,000 | $286,500 | $44,700 | $241,800 |
| 09-07-2016 | 201622505 | New Listing | A | $368,000 | $358,000 | $286,500 | $44,700 | $241,800 | |
| 06-30-2015 | 201500837 | Withdrawn | A | W | $375,000 | $0 | $263,100 | $40,100 | $223,000 |
| 02-13-2015 | 201500837 | Price Decrease | $388,000 | $375,000 | $375,000 | $0 | $263,100 | $40,100 | $223,000 |
| 01-19-2015 | 201500837 | New Listing | A | $375,000 | $0 | $263,100 | $40,100 | $223,000 |
View the public schools for this property · Google Maps · Supermarkets · Schools · Hospitals · Restaurants · Beaches · City Tax Record / Plat Map · View beach access points all over Oahu · Buyer Closing Cost Calculator · Seller Closing Cost Calculator