| Rebate | 20% Buyer's Rebate | $3,500 Flat Fee Selling | 2% Full Service Selling |
|---|---|
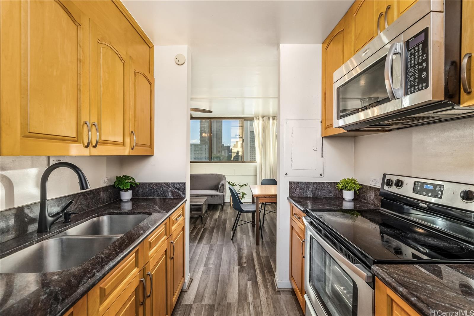
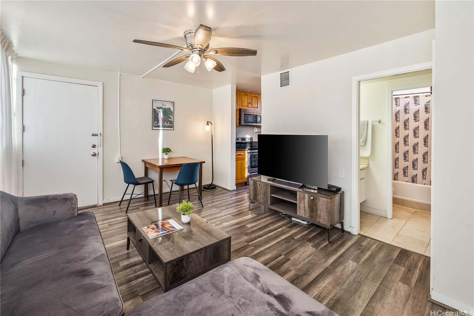
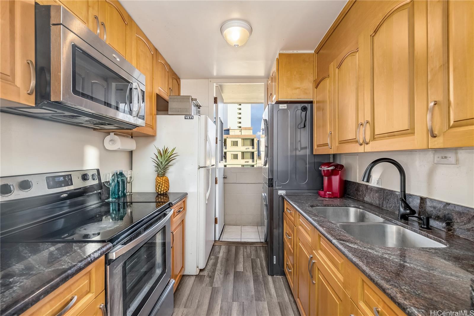
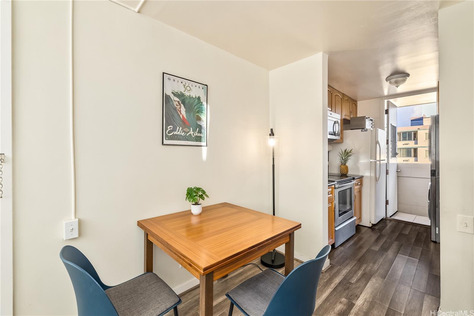
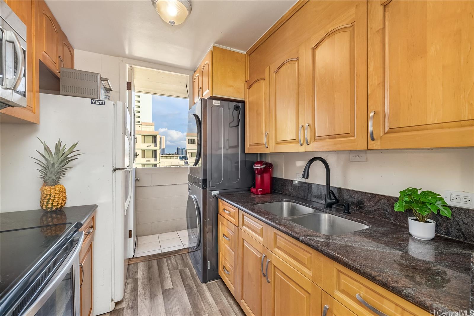
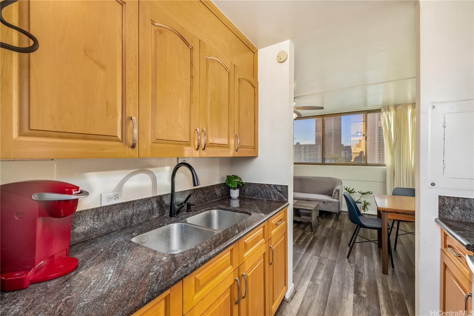
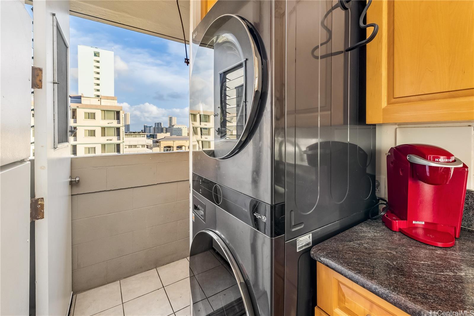
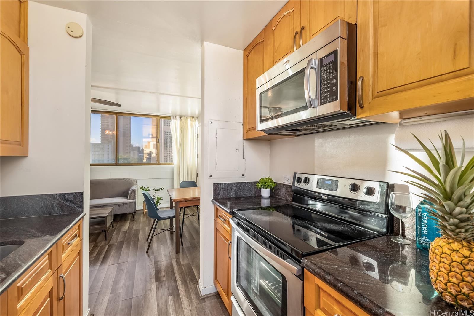
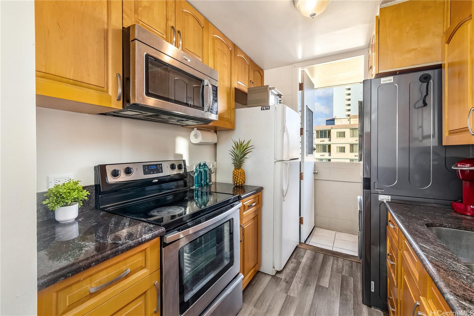
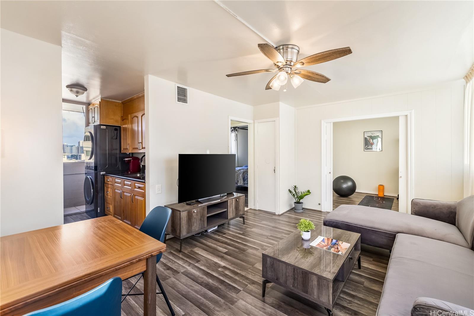
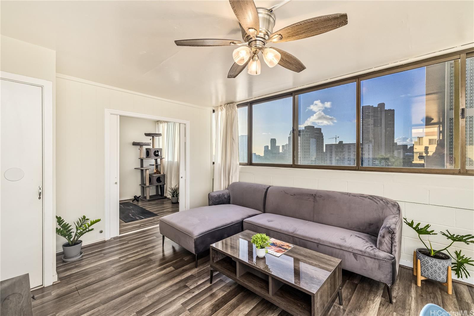
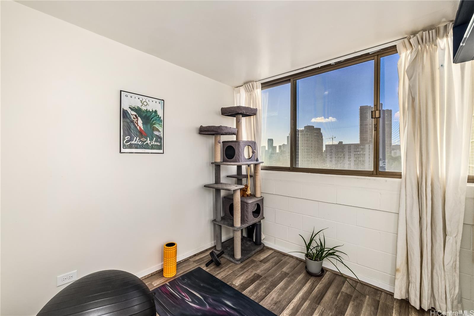
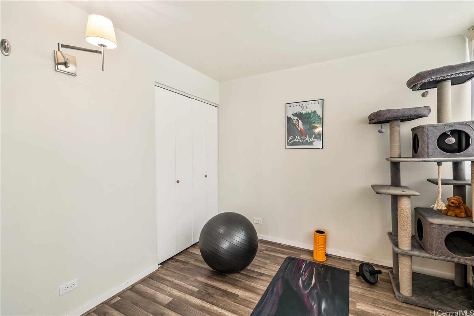
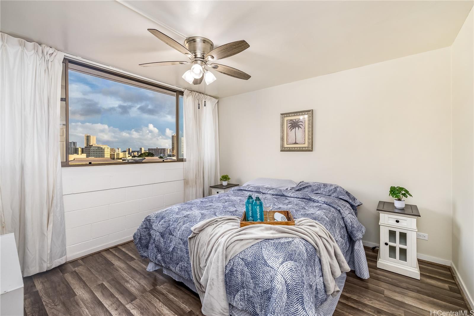
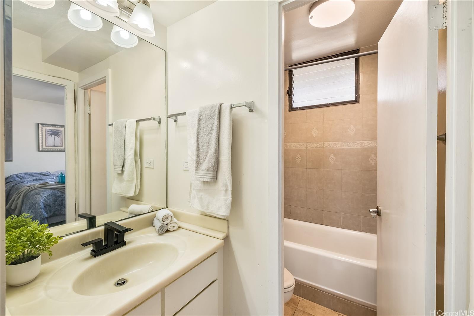
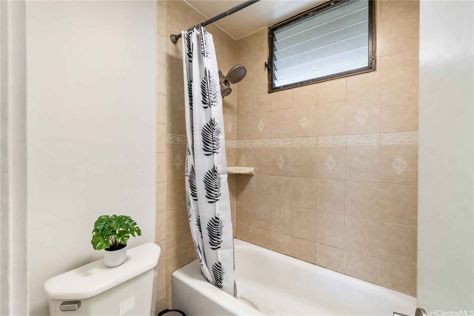
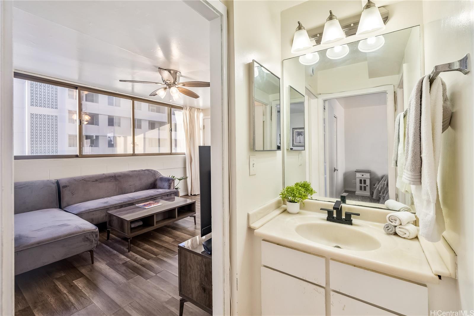
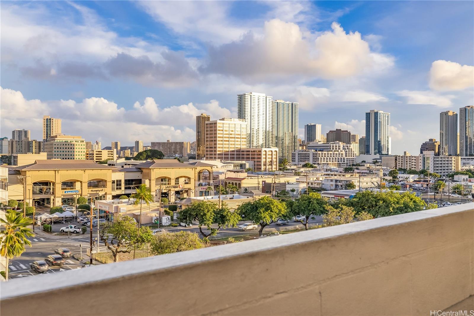
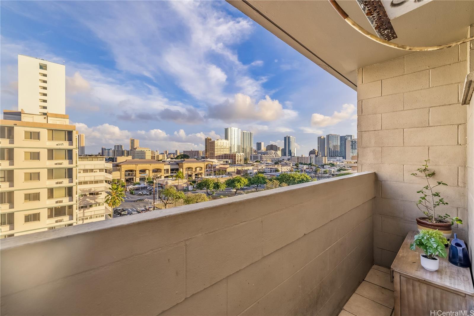
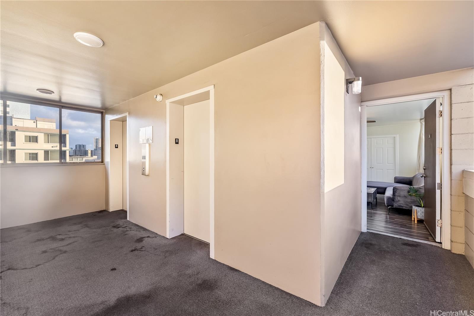
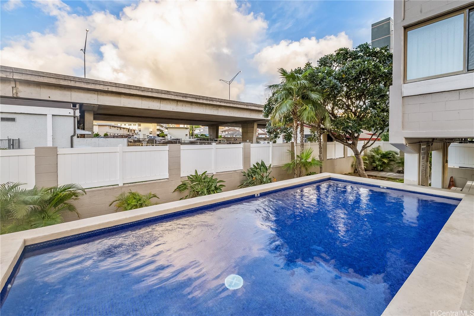
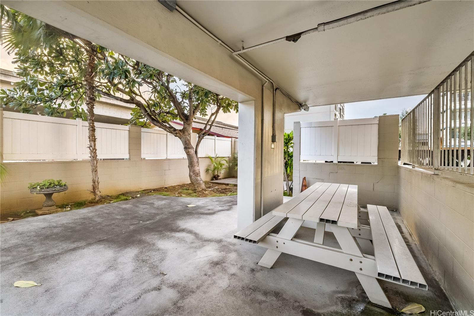
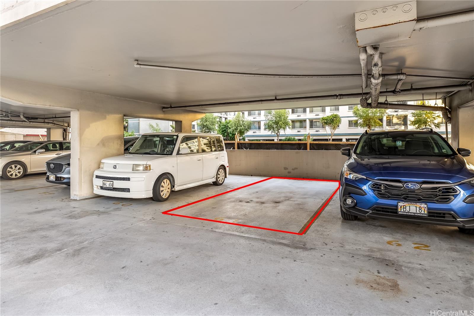
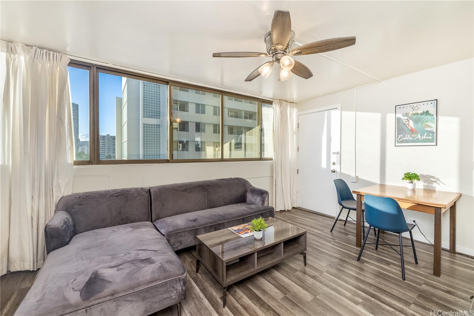
| Description | Welcome to your new home in the heart of Makiki — where comfort meets convenience. Step inside this charming two-bedroom apartment and you’re greeted by a bright, open living space that feels instantly inviting. Natural light pours in through windows and a doorway that opens to a cozy lanai — the perfect spot for your morning coffee or to unwind after a long day.The kitchen flows seamlessly into the living area, ideal for everyday living or entertaining friends. You’ll love the in-unit washer and dryer — a rare and valuable feature that adds ease to your daily routine. Both bedrooms are comfortably sized, offering privacy and flexibility whether you need a second bedroom, a home office, or a guest room. Outside, you’ll enjoy a refreshing pool on the property — a quiet retreat right at home. And with one assigned parking stall, you’ll always have a place to come back to after exploring all that Makiki has to offer — from neighborhood parks and cafés to easy freeway access and close proximity to Ala Moana and downtown Honolulu. It’s the perfect blend of urban living and island comfort. This opportunity won't last, come see for yourself what everyone is talking about. |
| Status | Active since 11-18-2025 |
| MLS# | 202524636 |
| Price | $390,000 |
| Original Price | $430,000 |
| Price Change | $-40,000 (-9.30%) |
| Beds / Baths / Half | 2 / 1 / 0 |
| Parking Spaces | 1 |
| Living Sq Ft | 541 |
| Land Tenure | FS - Fee Simple |
| Maintenance Fee | $1,022 |
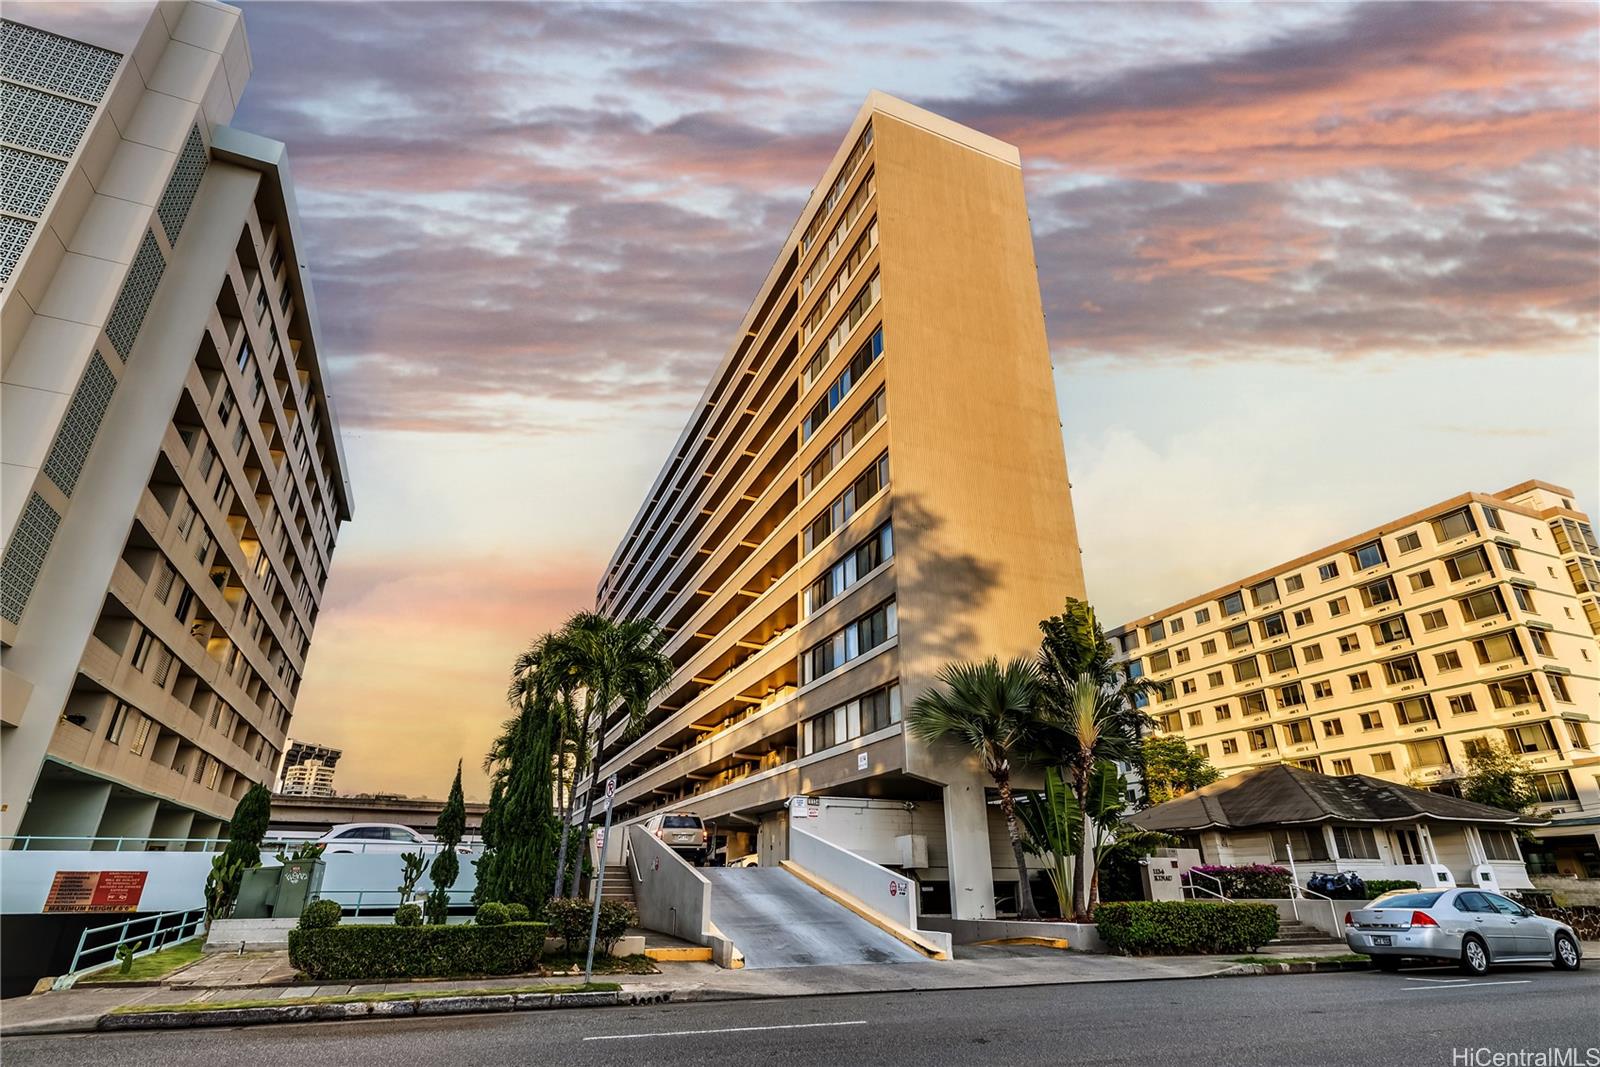
| Building | 1134 Kinau |
| Address | 1134 Kinau Street 801 Honolulu HI 96814 |
| Region | Metro |
| Neighborhood | Makiki Area |
| Days on Market | 334 |
| Year Built | 1973 |
| Condition | Above Average |
| View | City |
| Frontage | Other |
| Parking | Covered - 1 |
| Zoning | 12 - A-2 Medium Density Apartme |
| Flood Zone | Zone X |
| Tax Amount | $112 |
| Assessed Land | $67,700 |
| Assessed Building | $294,500 |
| Assessed Total | $362,200 |
| Assessed Ratio | 108% |
| Inclusions | AC Window Unit, Ceiling Fan, Dryer, Microwave Hood, Range/Oven, Refrigerator, Washer |
| Amenities | Car Wash, Community Association Pool, Pool on Property, Trash Chute |
| Construction | Concrete |
| Flooring | Ceramic Tile, Vinyl |
| Disclosures | Call Listor, Pets Allowed (Verify), Property Disclosure Stmt, See Remarks |
| Land Recorded | Regular System |
| Possession | 45 Days or Less |
| Sale Conditions | None |
| Building Style | High-Rise 7+ Stories |
| Security | Key |
| Parcel # | 1-2-4-012-010-0036 |
| Listing courtesy of | Coldwell Banker Realty |
Property History from MLS
| Date | MLS# | Change | Old Value | New Value | List Price | Sold Price | Assessed Total | Land | Building |
|---|---|---|---|---|---|---|---|---|---|
| 06-09-2026 | 202524636 | Back On Market | C | A | $390,000 | $0 | $362,200 | $67,700 | $294,500 |
| 05-18-2026 | 202524636 | Active Under Contract | A | C | $390,000 | $0 | $362,200 | $67,700 | $294,500 |
| 01-20-2026 | 202524636 | Price Decrease | $410,000 | $390,000 | $390,000 | $0 | $362,200 | $67,700 | $294,500 |
| 12-13-2025 | 202524636 | Price Decrease | $430,000 | $410,000 | $390,000 | $0 | $362,200 | $67,700 | $294,500 |
| 11-18-2025 | 202524636 | New Listing | A | $390,000 | $0 | $362,200 | $67,700 | $294,500 | |
| 10-07-2021 | 202116093 | Sold | C | S | $385,000 | $410,000 | $335,800 | $63,900 | $271,900 |
| 08-11-2021 | 202116093 | In Escrow Showing | A | C | $385,000 | $410,000 | $335,800 | $63,900 | $271,900 |
| 08-04-2021 | 202116093 | New Listing | A | $385,000 | $410,000 | $335,800 | $63,900 | $271,900 | |
| 02-01-2019 | 201830811 | Sold | C | S | $375,000 | $360,000 | $356,700 | $51,100 | $305,600 |
| 01-04-2019 | 201830811 | In Escrow Showing | A | C | $375,000 | $360,000 | $356,700 | $51,100 | $305,600 |
| 12-11-2018 | 201830811 | New Listing | A | $375,000 | $360,000 | $356,700 | $51,100 | $305,600 | |
| 05-24-2013 | 1301098 | Sold | P | S | $309,000 | $290,000 | $239,500 | $42,100 | $197,400 |
| 04-27-2013 | 1301098 | Pending | C | P | $309,000 | $290,000 | $239,500 | $42,100 | $197,400 |
| 04-10-2013 | 1301098 | Active Continue to Show | A | C | $309,000 | $290,000 | $239,500 | $42,100 | $197,400 |
| 01-29-2013 | 1301098 | New Listing | A | $309,000 | $290,000 | $239,500 | $42,100 | $197,400 |
View the public schools for this property · Google Maps · Supermarkets · Schools · Hospitals · Restaurants · Beaches · City Tax Record / Plat Map · View beach access points all over Oahu · Buyer Closing Cost Calculator · Seller Closing Cost Calculator