| Rebate | 20% Buyer's Rebate | $3,500 Flat Fee Selling | 2% Full Service Selling |
|---|---|
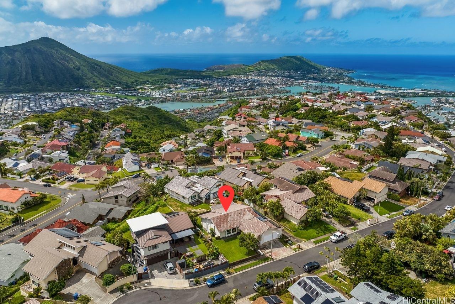
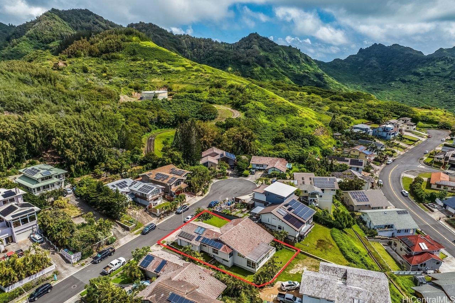
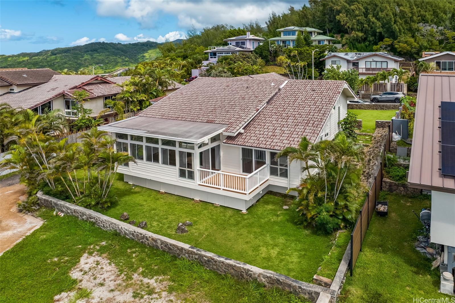
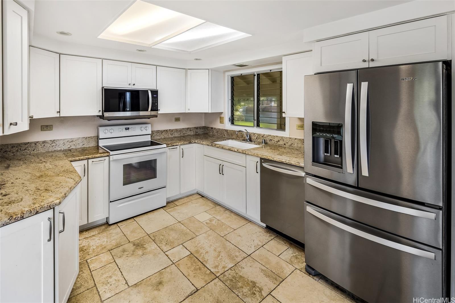
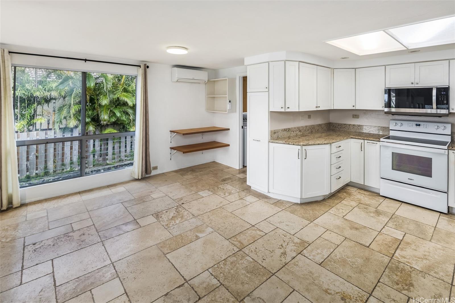
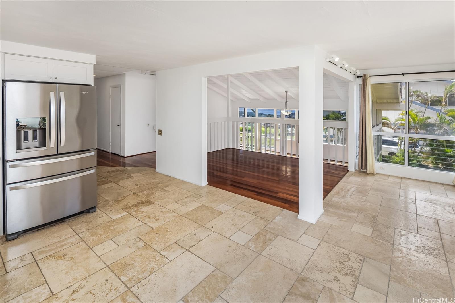
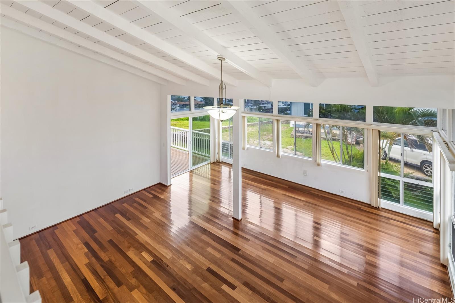
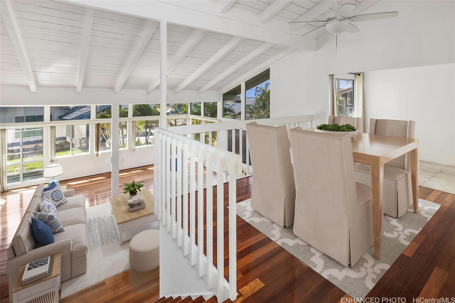
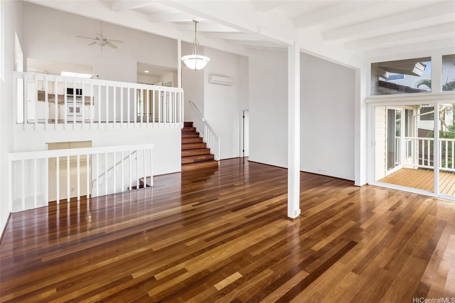
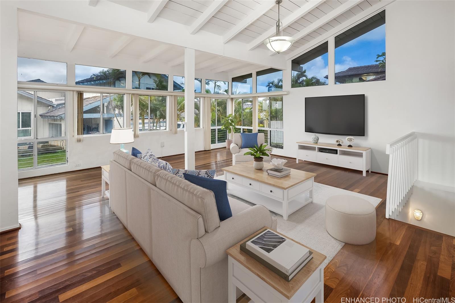
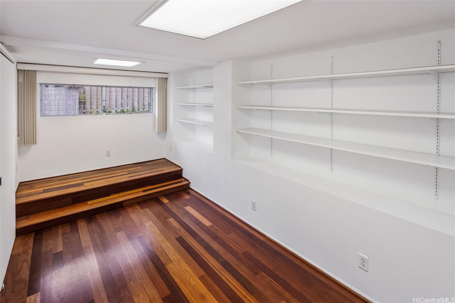
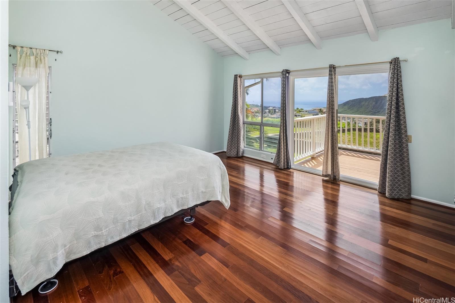
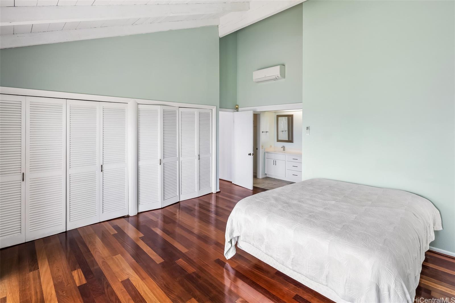
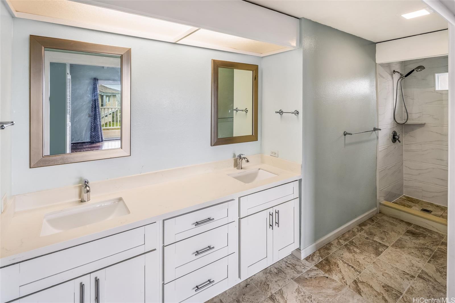
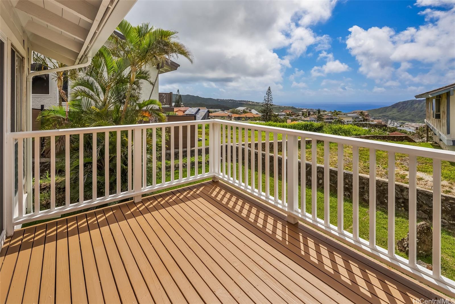
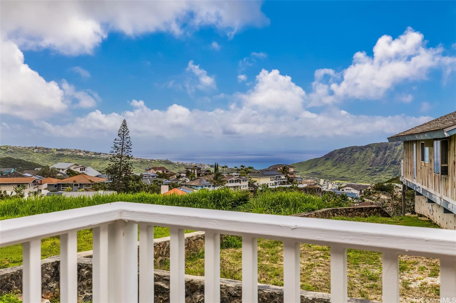
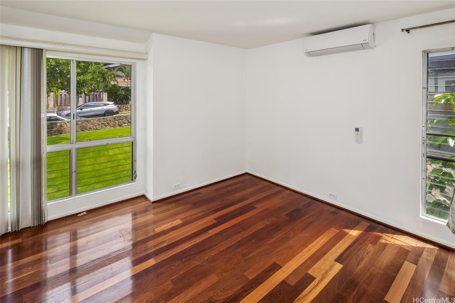
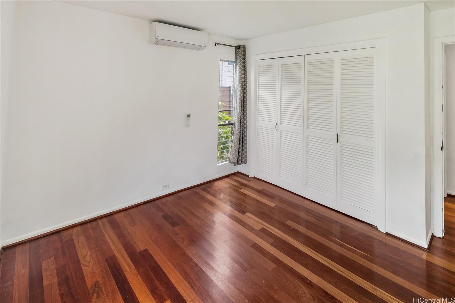
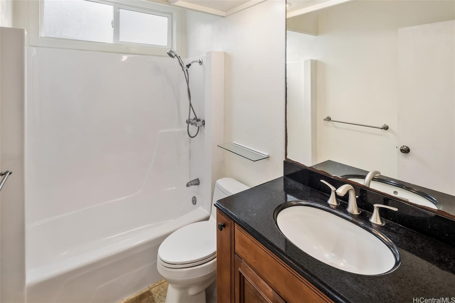
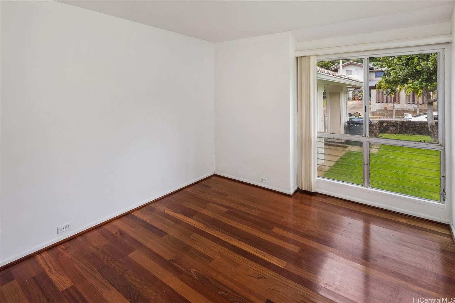
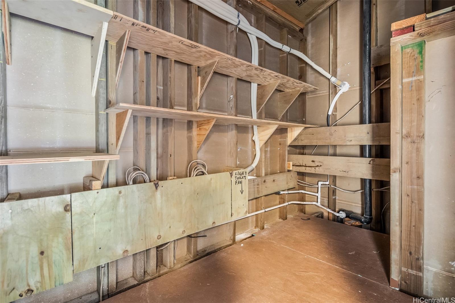
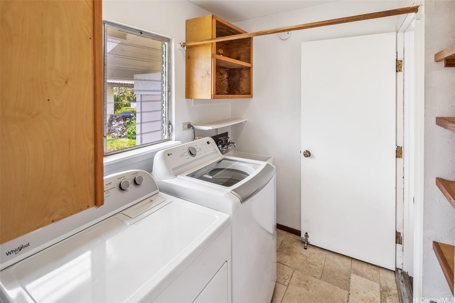
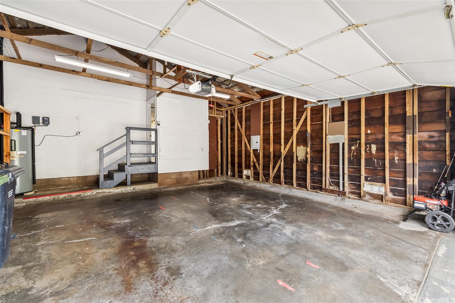
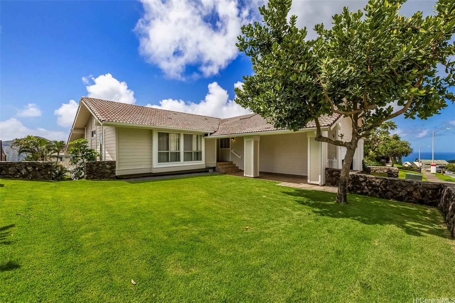
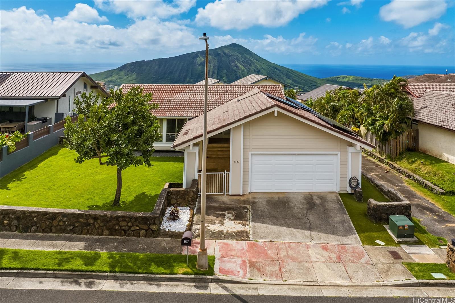
| Description | Well-maintained & lovingly cared for by long-time owners, this single-family home in desirable Mariners Ridge is nestled in a quiet, neighborhood. The home features Brazilian cherry hardwood flooring throughout most of the living areas, complemented by elegant stone tile in the bathrooms, & granite kitchen countertops. Thoughtfully upgraded over the years, this spacious residence offers a versatile layout w/ ample storage. The beautifully landscaped yard offers a serene outdoor setting for relaxing or entertaining. An enclosed garage connects conveniently to the indoor laundry area & home. Main level features a bright & open living room, kitchen, dining area, two bedrooms, & full bath—ideal for comfortable everyday living. The lower level offers a private en suite w/ an upgraded walk-in shower & bathroom, large closet, & direct access to the backyard deck w/ views. An additional spacious living area on the lower level also opens to the deck, & a tucked-away den, perfect for home office or hobby. Energy efficiency is enhanced with 13 owned photovoltaic panels to help reduce electricity costs, along with split AC units in most rooms for year-round comfort. Property sold As Is. |
| Status | Sold since 05-01-2026 |
| MLS# | 202608056 |
| Price | $1,675,000 |
| Original Price | $1,675,000 |
| Price Change | (0.00%) |
| Beds / Baths / Half | 3 / 2 / 0 |
| Parking Spaces | 2 |
| Living Sq Ft | 2,137 |
| Land Sq Ft | 7,230 |
| Land Tenure | FS - Fee Simple |
| Maintenance Fee | $21 |
| Address | 1137 Kaumoku Street Honolulu HI 96825 |
| Region | Hawaii Kai |
| Neighborhood | Mariners Ridge |
| Days on Market | 4 |
| Year Built | 1974 |
| Year Remodeled | 2025 |
| Condition | Above Average |
| View | Mountain, Other |
| Frontage | Other |
| Pool | None |
| Parking | 2 Car, Garage, Street |
| Zoning | 05 - R-5 Residential District |
| Flood Zone | Zone D |
| Tax Amount | $309 |
| Assessed Land | $1,111,500 |
| Assessed Building | $206,100 |
| Assessed Total | $1,317,600 |
| Assessed Ratio | 127% |
| Inclusions | AC Split, Auto Garage Door Opener, Blinds, Ceiling Fan, Dishwasher, Disposal, Dryer, Lawn Sprinkler, Microwave Hood, Microwave, Photovoltaic - Owned, Range/Oven, Refrigerator, Smoke Detector, Washer, Water Heater |
| Amenities | Bedroom on 1st Floor, Full Bath on 1st Floor, Landscaped, Patio/Deck, Storage, Wall/Fence |
| Utilities | Cable, Connected, Internet, Public Water, Sewer Fee, Telephone, Underground Electricity, Water |
| Construction | Above Ground, Concrete, Wood Frame |
| Lot Features | Clear |
| Flooring | Ceramic Tile, Hardwood, Other |
| Disclosures | Photovoltaic, Property Disclosure Stmt, See Remarks |
| Furnished | Partial |
| Land Recorded | Regular System |
| Possession | At Closing |
| Sale Conditions | None |
| Topography | Gentle Slope, Level |
| Building Style | Detach Single Family |
| Roofing | Tile |
| Easements | Electric |
| Security | Key |
| Parcel # | 1-3-9-076-021-0000 |
| Listing courtesy of | Hawaii Home Sales & Mgmt. LLC |
Property History from MLS
| Date | MLS# | Change | Old Value | New Value | List Price | Sold Price | Assessed Total | Land | Building |
|---|---|---|---|---|---|---|---|---|---|
| 06-24-2026 | 202608056 | Sold | C | S | $1,675,000 | $1,650,000 | $1,317,600 | $1,111,500 | $206,100 |
| 05-05-2026 | 202608056 | Active Under Contract | A | C | $1,675,000 | $1,650,000 | $1,317,600 | $1,111,500 | $206,100 |
| 05-01-2026 | 202608056 | New Listing | A | $1,675,000 | $1,650,000 | $1,317,600 | $1,111,500 | $206,100 |
View the public schools for this property · Google Maps · Supermarkets · Schools · Hospitals · Restaurants · Beaches · City Tax Record / Plat Map · View beach access points all over Oahu · Buyer Closing Cost Calculator · Seller Closing Cost Calculator