| Rebate | 20% Buyer's Rebate | $3,500 Flat Fee Selling | 2% Full Service Selling |
|---|---|
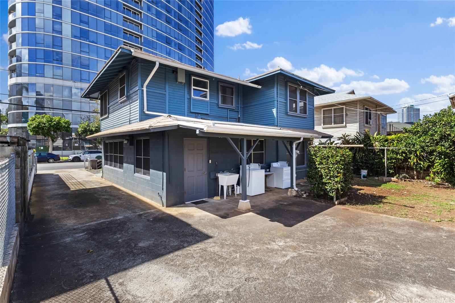
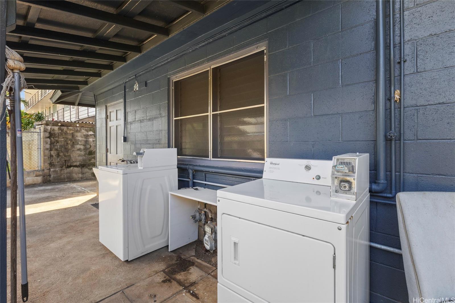
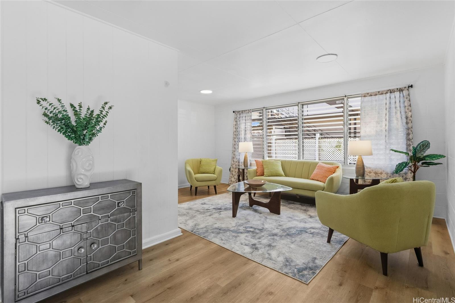
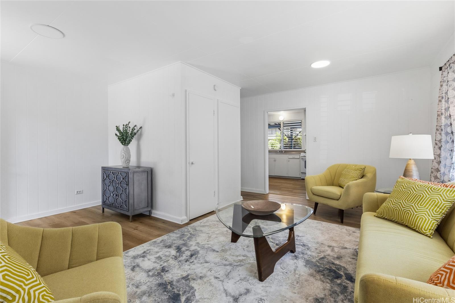
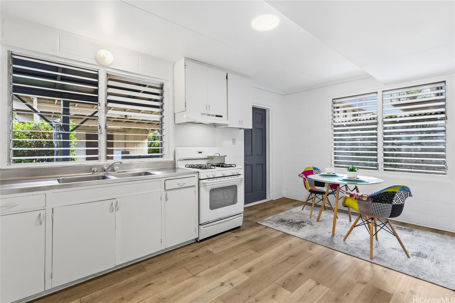
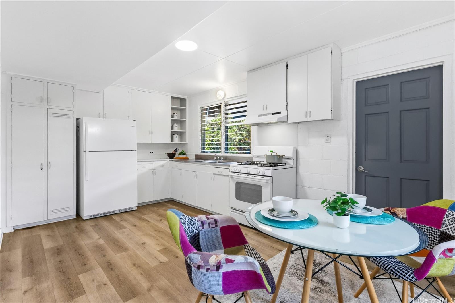
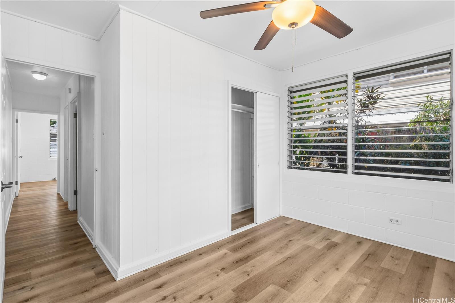
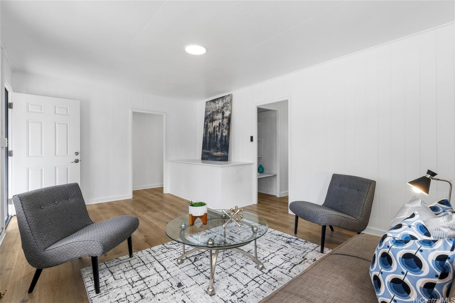
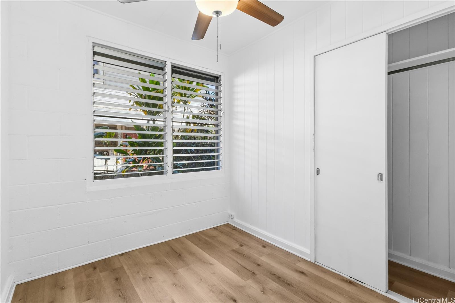
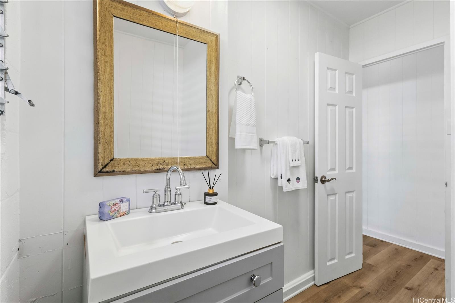
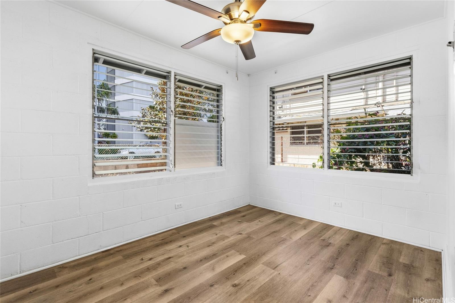
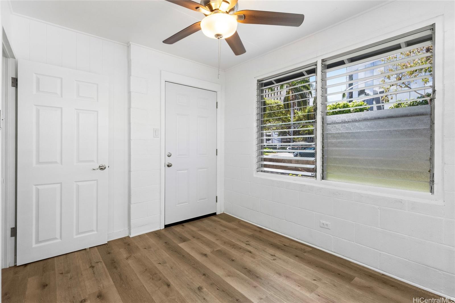
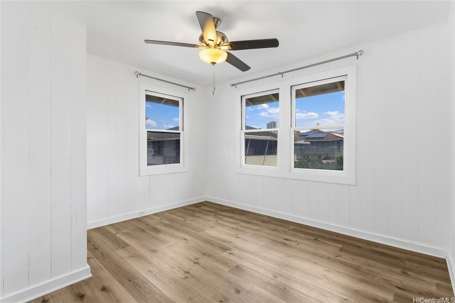
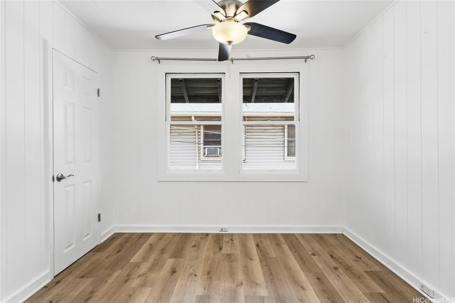
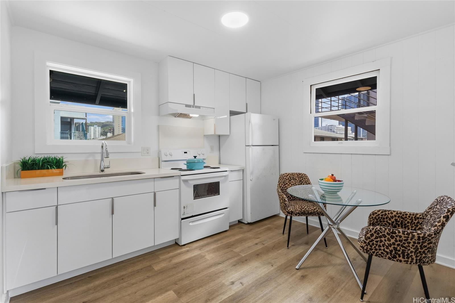
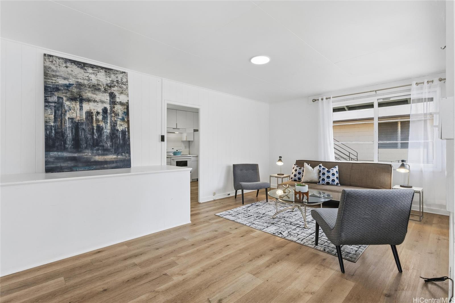
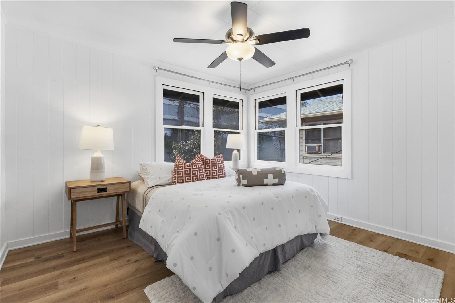
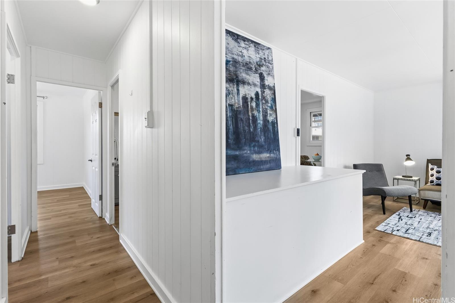
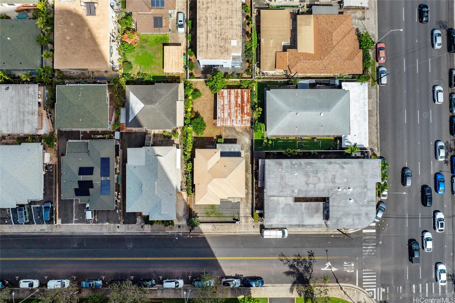
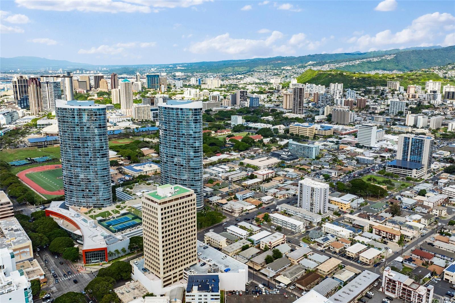
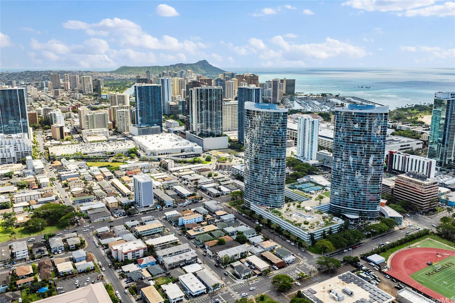
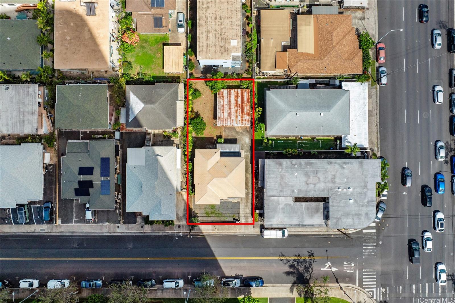
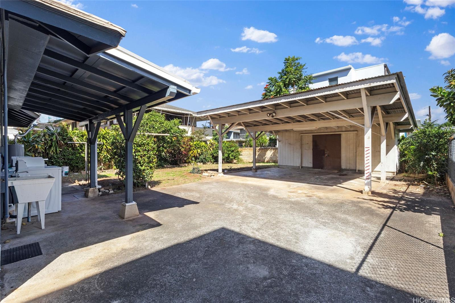
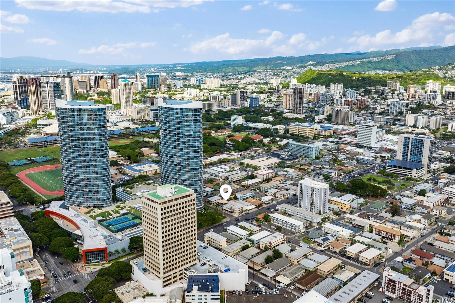
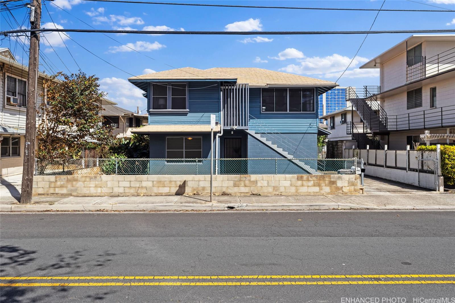
| Description | Located in the highly desirable Kaka‘ako Development District, this unique property presents outstanding upside with future income potential. Zoning allows for select commercial uses—please refer to the MLS Land Use attachment for permitted development options. Currently configured as a 6-bedroom, 2-bath single- or multi-family home, the residence features a durable tiled lower level and a flexible two-story layout with independent entrances, just one block from Kapi‘olani Boulevard.The upper level offers three bedrooms and a full bath, highlighted by classic plantation-style windows. The lower level includes an additional three bedrooms and full bath, ideal for extended family living or separate occupancy. Both levels include full kitchens, with the upstairs kitchen recently updated with new countertops and upgraded cabinetry. Bathrooms on each floor feature refreshed porcelain tile showers and flooring.A generously sized backyard provides an excellent space for gatherings or outdoor enjoyment. Additional features include a covered carport and on-site coin-operated washer and dryer. Conveniently situated near Ala Moana, Ward Village theaters, shop. |
| Status | Active since 02-17-2026 |
| MLS# | 202603780 |
| Price | $1,790,000 |
| Original Price | $1,880,000 |
| Price Change | $-90,000 (-4.79%) |
| Beds / Baths / Half | 6 / 2 / 0 |
| Parking Spaces | 4 |
| Living Sq Ft | 1,650 |
| Land Sq Ft | 5,485 |
| Land Tenure | FS - Fee Simple |
| Maintenance Fee | $0 |
| Address | 1142 Kamaile Street Honolulu HI 96814 |
| Region | Metro |
| Neighborhood | Kakaako |
| Days on Market | 243 |
| Year Built | 1941 |
| Year Remodeled | 2022 |
| Condition | Above Average |
| View | City |
| Frontage | Other |
| Pool | None |
| Parking | 3 Car+ |
| Zoning | Kak – Kakaako Community Development Project |
| Flood Zone | Zone X |
| Elementary | Kaahumanu |
| Middle | Washington |
| High | Mckinley |
| Tax Amount | $455 |
| Assessed Land | $1,466,100 |
| Assessed Building | $94,200 |
| Assessed Total | $1,560,300 |
| Assessed Ratio | 115% |
| Inclusions | AC Window Unit, Ceiling Fan, Dryer, Range Hood, Range/Oven, Refrigerator, Washer |
| Amenities | Landscaped, Wall/Fence |
| Utilities | Gas, Overhead Electricity, Public Water, Sewer Fee |
| Construction | Single Wall |
| Lot Features | Flag Lot |
| Flooring | Vinyl |
| Disclosures | Property Disclosure Stmt |
| Land Recorded | Land Court |
| Possession | At Closing |
| Sale Conditions | None |
| Topography | Level |
| Building Style | Detach Single Family |
| Roofing | Asphalt Shingle |
| Easements | None |
| Parcel # | 1-2-3-010-018-0000 |
| Listing courtesy of | Locations LLC |
Property History from MLS
| Date | MLS# | Change | Old Value | New Value | List Price | Sold Price | Assessed Total | Land | Building |
|---|---|---|---|---|---|---|---|---|---|
| 08-14-2026 | 202603780 | Price Decrease | $1,830,000 | $1,790,000 | $1,790,000 | $0 | $1,560,300 | $1,466,100 | $94,200 |
| 05-12-2026 | 202603780 | Price Decrease | $1,880,000 | $1,830,000 | $1,790,000 | $0 | $1,560,300 | $1,466,100 | $94,200 |
| 02-17-2026 | 202603780 | New Listing | A | $1,790,000 | $0 | $1,560,300 | $1,466,100 | $94,200 | |
| 01-17-2026 | 202515500 | Cancelled | T | W | $1,880,000 | $0 | $1,880,000 | $1,466,100 | $94,200 |
| 12-22-2025 | 202515500 | Hold | A | T | $1,880,000 | $0 | $1,880,000 | $1,466,100 | $94,200 |
| 07-22-2025 | 202515500 | Price Increase | $1,840,000 | $1,880,000 | $1,880,000 | $0 | $1,880,000 | $1,466,100 | $94,200 |
| 07-22-2025 | 202515500 | New Listing | CS | A | $1,880,000 | $0 | $1,880,000 | $1,466,100 | $94,200 |
| 06-27-2022 | 202208881 | Sold | C | S | $1,395,000 | $1,487,000 | $1,388,400 | $1,303,200 | $85,200 |
| 05-29-2022 | 202208881 | In Escrow Showing | A | C | $1,395,000 | $1,487,000 | $1,388,400 | $1,303,200 | $85,200 |
| 05-18-2022 | 202208881 | New Listing | A | $1,395,000 | $1,487,000 | $1,388,400 | $1,303,200 | $85,200 |
View the public schools for this property · Google Maps · Supermarkets · Schools · Hospitals · Restaurants · Beaches · City Tax Record / Plat Map · View beach access points all over Oahu · Buyer Closing Cost Calculator · Seller Closing Cost Calculator