| Rebate | 20% Buyer's Rebate | $3,500 Flat Fee Selling | 2% Full Service Selling |
|---|---|
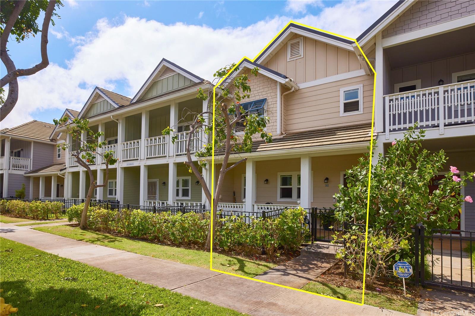
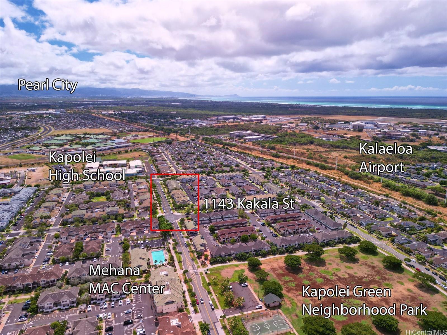
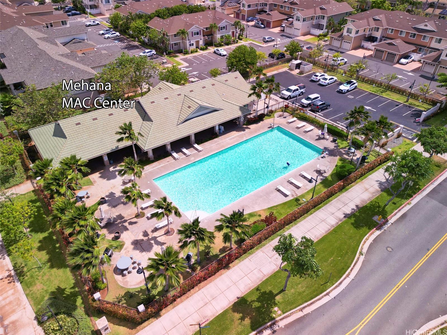
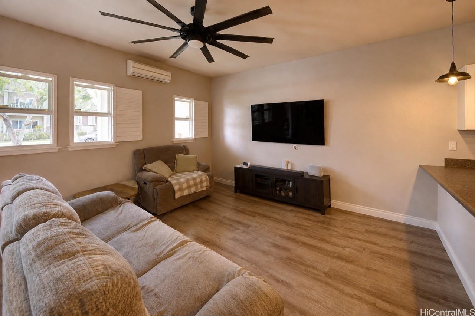
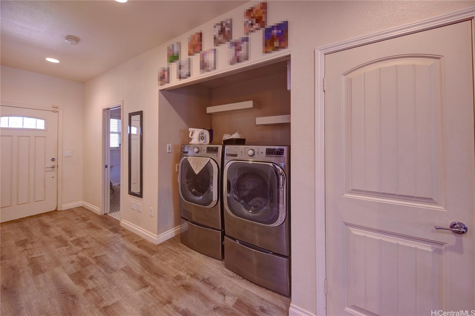
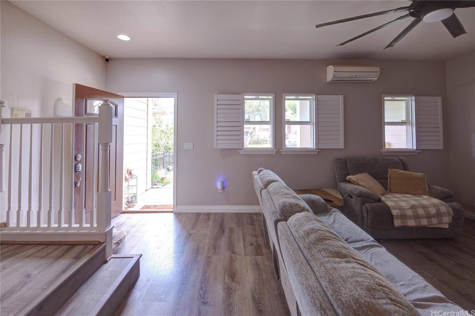
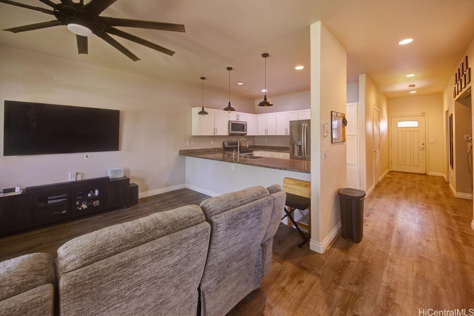
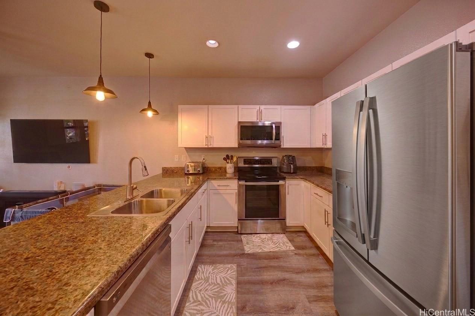
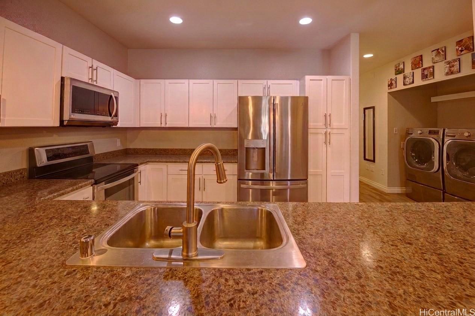
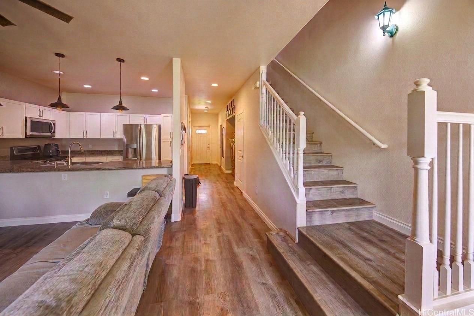
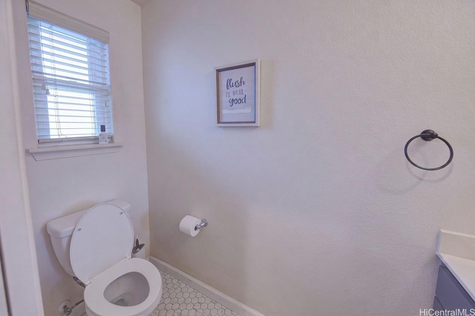
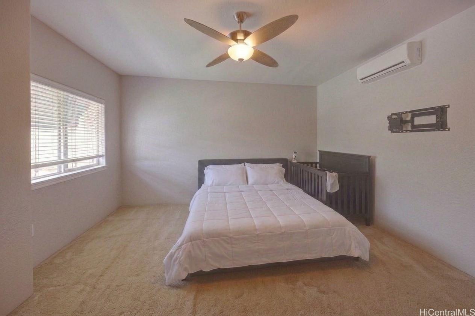
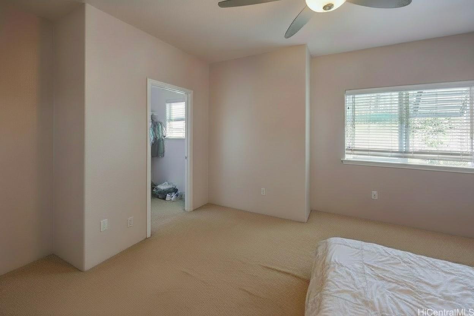
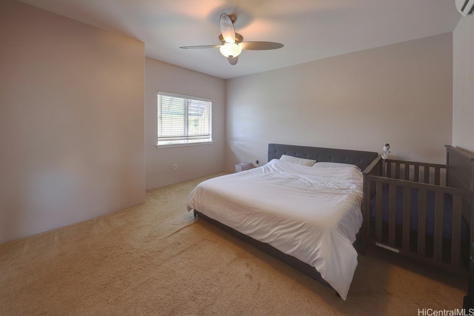
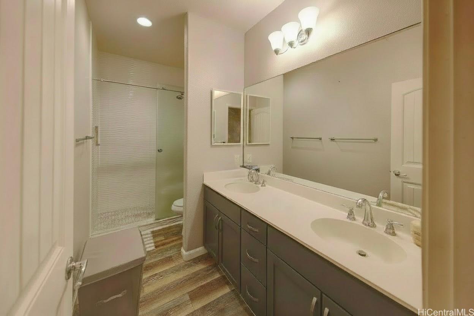
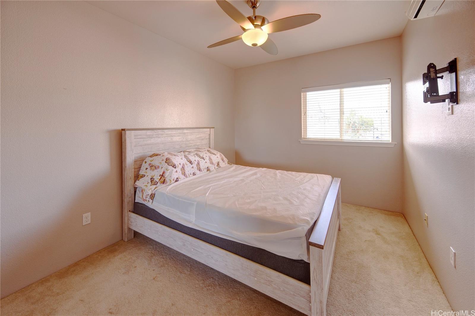
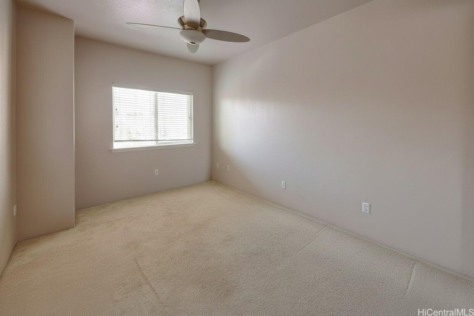
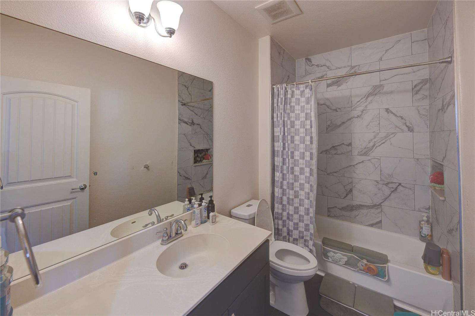
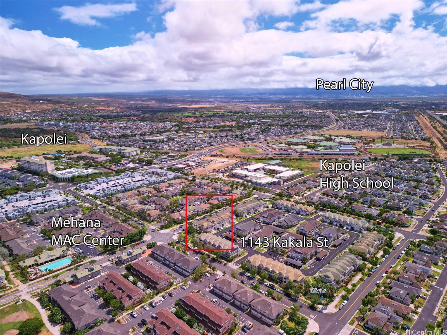
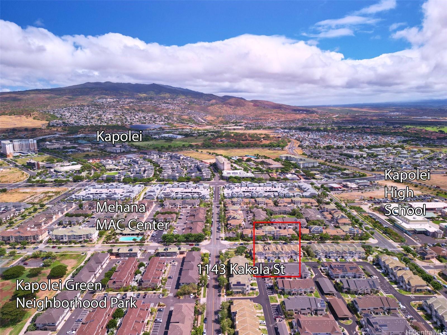
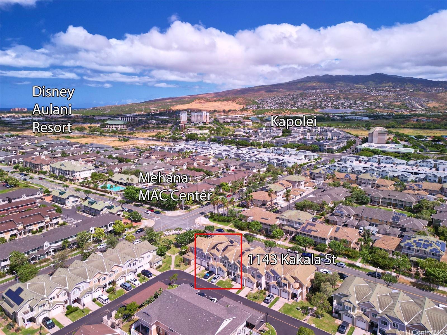
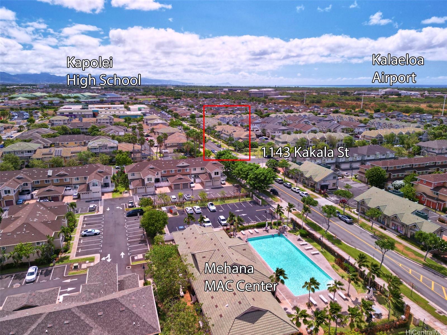
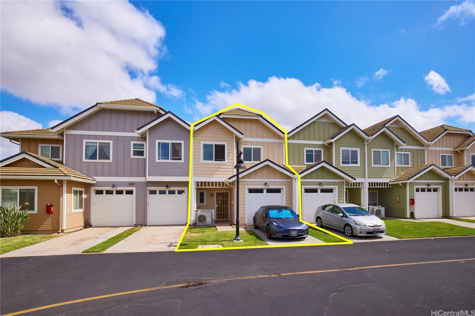
| Description | NEW PRICE ADJUSTMENT!! Welcome to Pulewa at Mehana! This well-maintained 3-bedroom, 2.5-bath home offers comfortable living in the heart of Kapolei. The open-concept main living area provides a functional layout for everyday living and entertaining, while the upstairs bedrooms offer privacy and flexibility. This highly desirable townhouse features luxury vinyl flooring, stainless steel appliances, white plantation shutters, split AC, solar water heater, and solar panels. The attached garage provides convenient parking, additional storage, easy access directly into the house, and comes with a Tesla EV charger. Pet-friendly living makes this a great choice for those with a four-legged companion. Residents also get the benefits of the community association amenities such as guest parking, pool, BBQ, and recreation area. Enjoy the convenience of Kapolei living with easy access to the H-1 freeway, Kamakana Alii Mall, Foodland, Costco, Kapolei Commons Shopping Center, more. A great opportunity to own a home in one of West Oahu’s popular communities. Come see all this property has to offer! |
| Status | Active since 09-23-2026 |
| MLS# | 202616419 |
| Price | $725,000 |
| Original Price | $750,000 |
| Price Change | $-25,000 (-3.33%) |
| Beds / Baths / Half | 3 / 2 / 1 |
| Parking Spaces | 2 |
| Living Sq Ft | 1,409 |
| Land Tenure | FS - Fee Simple |
| Maintenance Fee | $931 |
| Lanai Sq Ft | 166 |
| Building | Pulewa At Mehana |
| Address | 1143 Kakala Street 303 Kapolei HI 96707 |
| Region | Ewa Plain |
| Neighborhood | Kapolei-Mehana-Pulewa |
| Days on Market | 25 |
| Year Built | 2011 |
| Condition | Excellent |
| View | Other |
| Parking | Garage, Guest, Other, Street |
| Zoning | 11 - A-1 Low Density Apartment |
| Flood Zone | Zone A |
| Elementary | Ho'okele |
| Middle | Kapolei |
| High | Kapolei |
| Tax Amount | $221 |
| Assessed Land | $295,300 |
| Assessed Building | $461,200 |
| Assessed Total | $756,500 |
| Assessed Ratio | 96% |
| Inclusions | AC Split, Blinds, Cable TV, Ceiling Fan, Chandelier, Dishwasher, Dryer, Microwave Hood, Range/Oven, Refrigerator, Solar Heater, Washer |
| Amenities | BBQ, Community Association Pool, Other, Recreation Area, Wall/Fence |
| Construction | Other |
| Flooring | Vinyl, W/W Carpet |
| Disclosures | Call Listor, Pets Allowed (Verify) |
| Land Recorded | Land Court |
| Possession | At Closing |
| Sale Conditions | None |
| Building Style | Townhouse |
| Parcel # | 1-9-1-016-160-0019 |
| Listing courtesy of | Real Estate Strategies, LLC |
Property History from MLS
| Date | MLS# | Change | Old Value | New Value | List Price | Sold Price | Assessed Total | Land | Building |
|---|---|---|---|---|---|---|---|---|---|
| 10-16-2026 | 202616419 | Price Decrease | $750,000 | $725,000 | $725,000 | $0 | $756,500 | $295,300 | $461,200 |
| 09-23-2026 | 202616419 | New Listing | A | $725,000 | $0 | $756,500 | $295,300 | $461,200 | |
| 07-15-2022 | 202209144 | Sold | P | S | $755,000 | $755,000 | $676,900 | $272,600 | $404,300 |
| 06-30-2022 | 202209144 | In Escrow Not Showing | C | P | $755,000 | $755,000 | $676,900 | $272,600 | $404,300 |
| 06-16-2022 | 202209144 | In Escrow Showing | A | C | $755,000 | $755,000 | $676,900 | $272,600 | $404,300 |
| 06-06-2022 | 202209144 | New Listing | CS | A | $755,000 | $755,000 | $676,900 | $272,600 | $404,300 |
| 05-12-2022 | 202209144 | Coming Soon | CS | $755,000 | $755,000 | $676,900 | $272,600 | $404,300 | |
| 03-27-2020 | 202002165 | Sold | P | S | $615,000 | $595,000 | $604,100 | $249,900 | $354,200 |
| 02-24-2020 | 202002165 | In Escrow Not Showing | C | P | $615,000 | $595,000 | $604,100 | $249,900 | $354,200 |
| 02-18-2020 | 202002165 | In Escrow Showing | A | C | $615,000 | $595,000 | $604,100 | $249,900 | $354,200 |
| 02-03-2020 | 202002165 | New Listing | A | $615,000 | $595,000 | $604,100 | $249,900 | $354,200 | |
| 11-29-2017 | 201717961 | Sold | C | S | $585,000 | $565,000 | $533,300 | $154,500 | $378,800 |
| 10-11-2017 | 201717961 | In Escrow Showing | A | C | $585,000 | $565,000 | $533,300 | $154,500 | $378,800 |
| 10-01-2017 | 201717961 | Back On Market | C | A | $585,000 | $565,000 | $533,300 | $154,500 | $378,800 |
| 10-01-2017 | 201717961 | Price Decrease | $599,888 | $585,000 | $585,000 | $565,000 | $533,300 | $154,500 | $378,800 |
| 09-20-2017 | 201717961 | In Escrow Showing | A | C | $585,000 | $565,000 | $533,300 | $154,500 | $378,800 |
| 08-22-2017 | 201717961 | New Listing | A | $585,000 | $565,000 | $533,300 | $154,500 | $378,800 |
View the public schools for this property · Google Maps · Supermarkets · Schools · Hospitals · Restaurants · Beaches · City Tax Record / Plat Map · View beach access points all over Oahu · Buyer Closing Cost Calculator · Seller Closing Cost Calculator