| Rebate | 20% Buyer's Rebate | $3,500 Flat Fee Selling | 2% Full Service Selling |
|---|---|
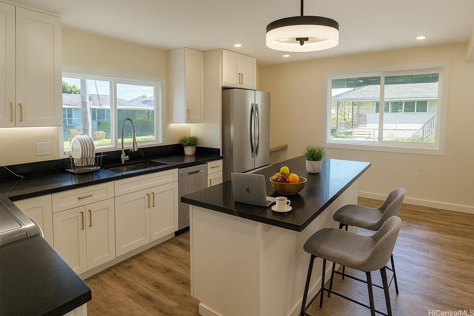
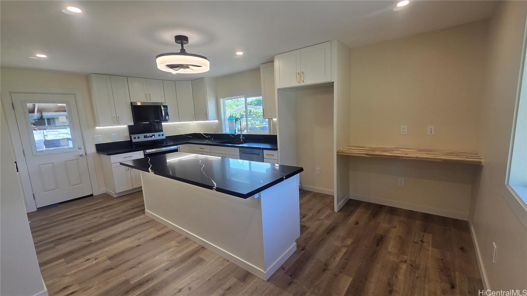
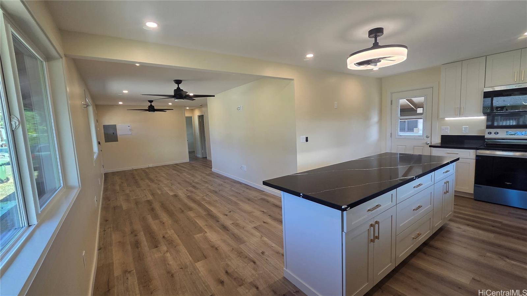
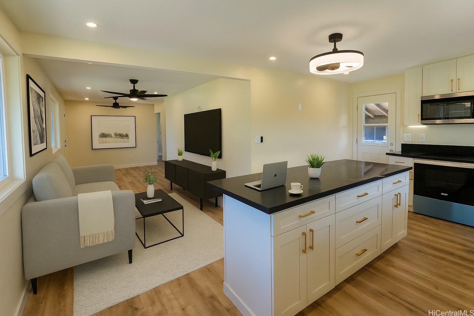
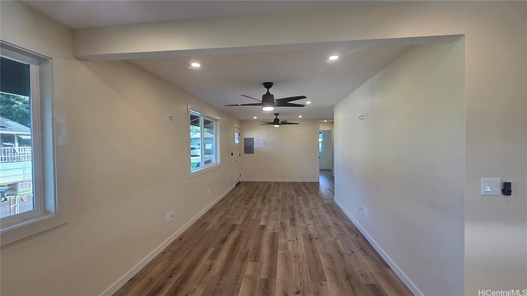
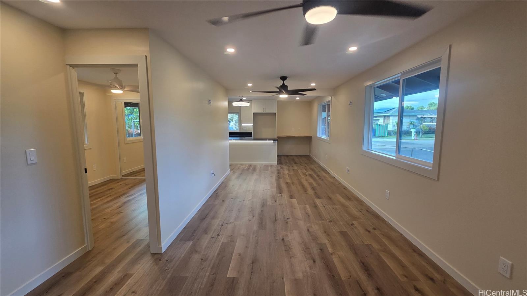
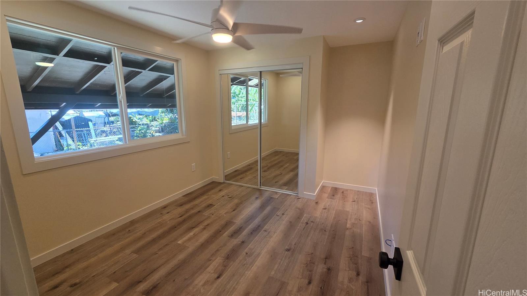
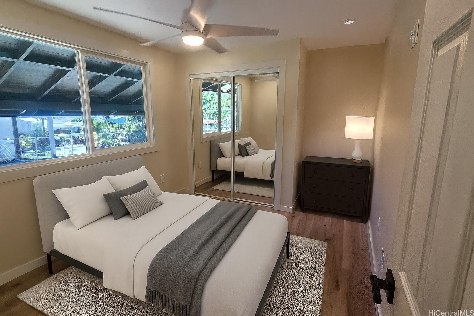
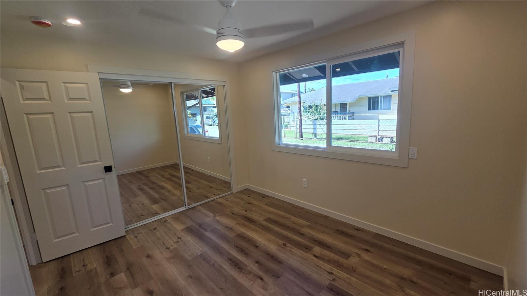
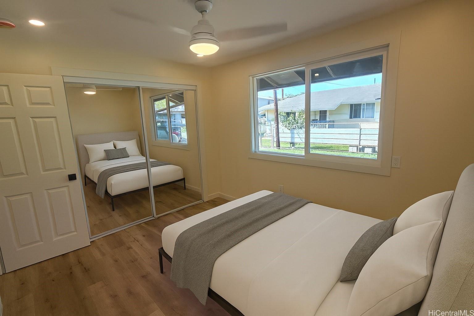
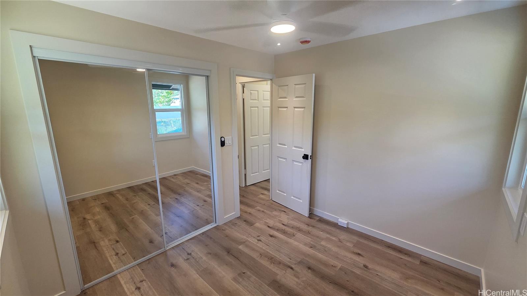
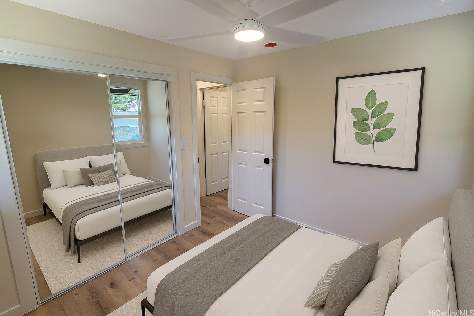
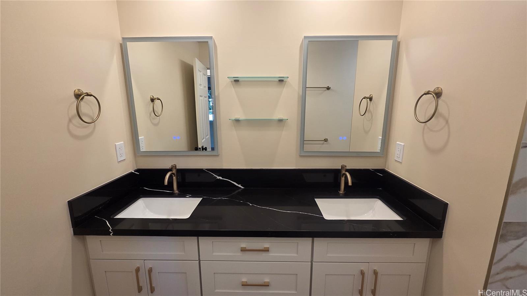
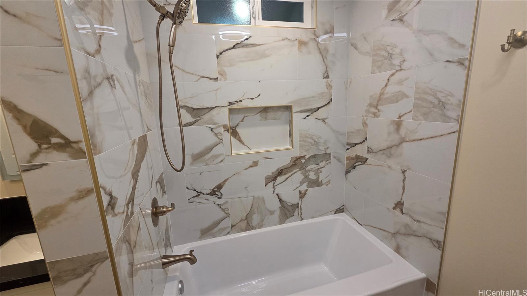
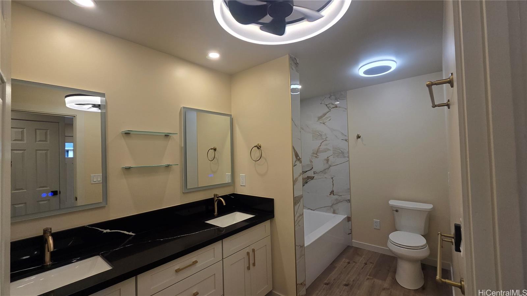
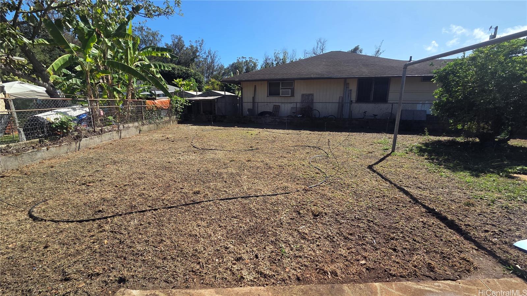
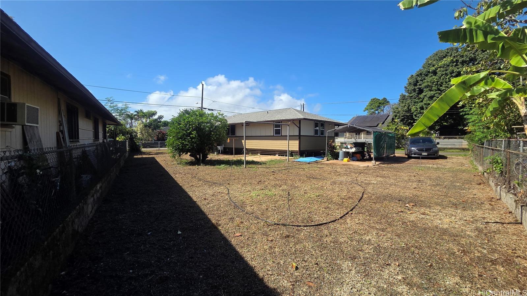
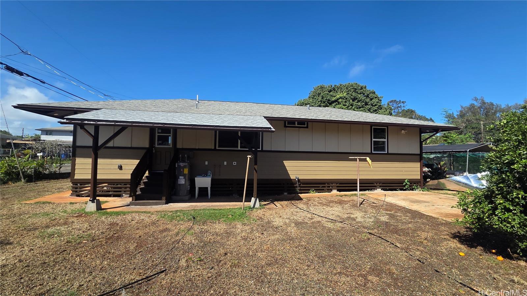
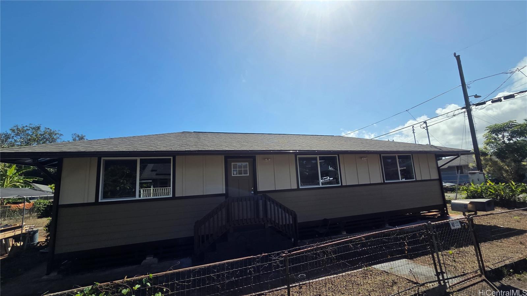
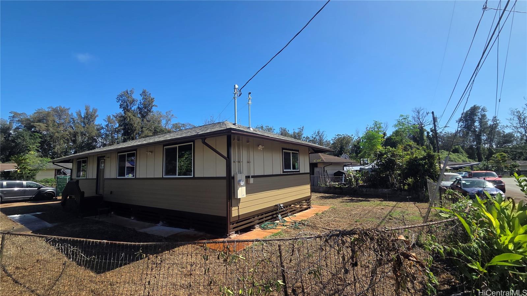
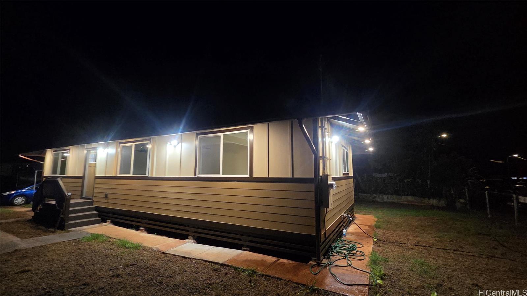
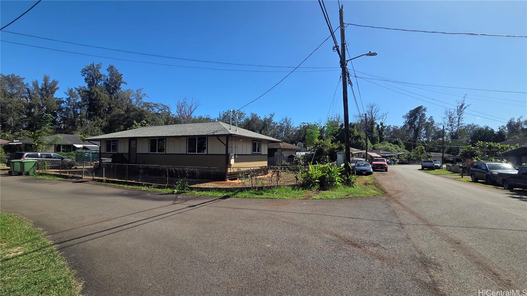
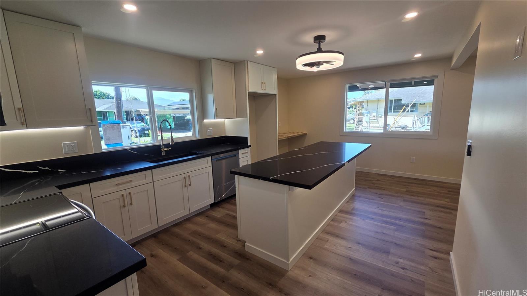
| Description | Discover this beautifully remodeled turn-key single-level home nestled in the lush and breezy Wahiawa community. Situated on a desirable corner lot, this charming 3-bedroom, 1-bath residence has been thoughtfully upgraded to provide comfort, convenience, and modern style all while preserving the warmth of classic island living, this home is the perfect opportunity for those seeking peaceful living without compromising convenience. Step into an inviting open layout featuring a fully renovated kitchen complete with white soft-close cabinetry, sleek quarts countertops, stainless steel appliances, and a functional center island illuminated by tack lights, elegant ceiling fan and lighting. Contemporary finishes blend seamlessly with cozy home comforts, creating a space perfect for entertaining or unwinding. This home’s functional floor plan offers updated bathrooms with double sinks touch button mirrors and excellent light throughout, located just minutes from the stunning Wahiawa town Botanical Garden, schools, shops, dining, and major commuting routes. Tax records differ from house bedroom size. |
| Status | Sold since 11-17-2025 |
| MLS# | 202525653 |
| Price | $895,000 |
| Original Price | $960,000 |
| Price Change | $-65,000 (-6.77%) |
| Beds / Baths / Half | 3 / 1 / 0 |
| Parking Spaces | 3 |
| Living Sq Ft | 960 |
| Land Sq Ft | 7,008 |
| Land Tenure | FS - Fee Simple |
| Maintenance Fee | $0 |
| Address | 1145 Neal Avenue Wahiawa HI 96786 |
| Region | Central |
| Neighborhood | Wahiawa Park |
| Days on Market | 11 |
| Year Built | 1953 |
| Year Remodeled | 2025 |
| Condition | Excellent |
| View | None |
| Frontage | Other |
| Pool | None |
| Parking | 3 Car+, Boat |
| Zoning | 05 - R-5 Residential District |
| Flood Zone | Zone D |
| Elementary | Wahiawa |
| Middle | Wahiawa |
| High | Leilehua |
| Tax Amount | $218 |
| Assessed Land | $616,200 |
| Assessed Building | $136,100 |
| Assessed Total | $752,300 |
| Assessed Ratio | 119% |
| Inclusions | Ceiling Fan, Dishwasher, Disposal, Microwave Hood, Range/Oven, Refrigerator, Smoke Detector, Water Heater |
| Amenities | Wall/Fence |
| Utilities | Cable, Internet, Overhead Electricity, Public Water, Sewer Fee, Telephone, Water |
| Construction | Above Ground, Double Wall, Wood Frame |
| Lot Features | Clear |
| Flooring | Laminate |
| Disclosures | Property Disclosure Stmt |
| Furnished | Partial |
| Land Recorded | Regular System |
| Possession | At Closing |
| Sale Conditions | None |
| Topography | Level |
| Building Style | Detach Single Family |
| Roofing | Asphalt Shingle |
| Easements | Driveway |
| Security | Key |
| Parcel # | 1-7-4-020-017-0000 |
| Listing courtesy of | Fahrni Realty |
Property History from MLS
| Date | MLS# | Change | Old Value | New Value | List Price | Sold Price | Assessed Total | Land | Building |
|---|---|---|---|---|---|---|---|---|---|
| 12-23-2025 | 202525653 | Sold | C | S | $895,000 | $885,000 | $752,300 | $616,200 | $136,100 |
| 11-28-2025 | 202525653 | Active Under Contract | A | C | $895,000 | $885,000 | $752,300 | $616,200 | $136,100 |
| 11-24-2025 | 202525653 | Price Decrease | $960,000 | $895,000 | $895,000 | $885,000 | $752,300 | $616,200 | $136,100 |
| 11-17-2025 | 202525653 | New Listing | CS | A | $895,000 | $885,000 | $752,300 | $616,200 | $136,100 |
| 11-17-2025 | 202525653 | Coming Soon | I | CS | $895,000 | $885,000 | $752,300 | $616,200 | $136,100 |
View the public schools for this property · Google Maps · Supermarkets · Schools · Hospitals · Restaurants · Beaches · City Tax Record / Plat Map · View beach access points all over Oahu · Buyer Closing Cost Calculator · Seller Closing Cost Calculator