| Rebate | 20% Buyer's Rebate | $3,500 Flat Fee Selling | 2% Full Service Selling |
|---|---|
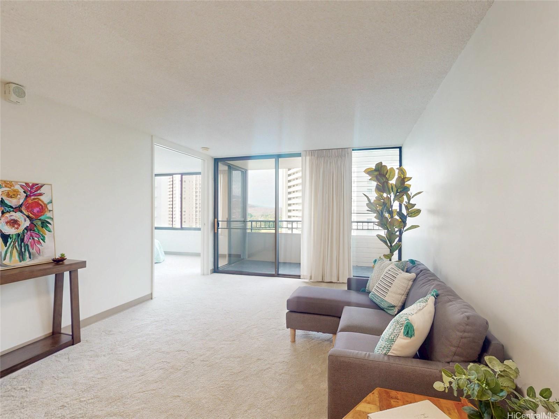
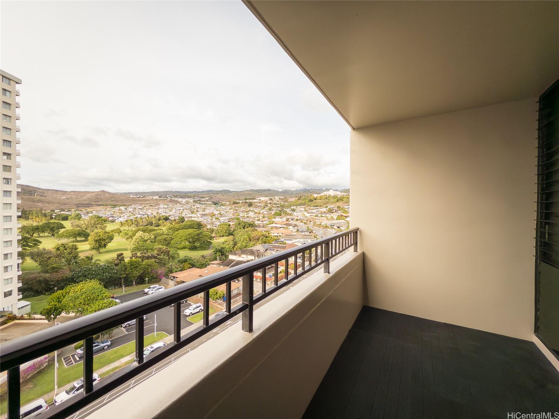
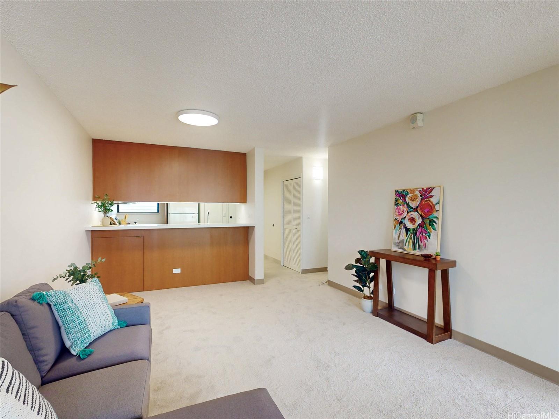
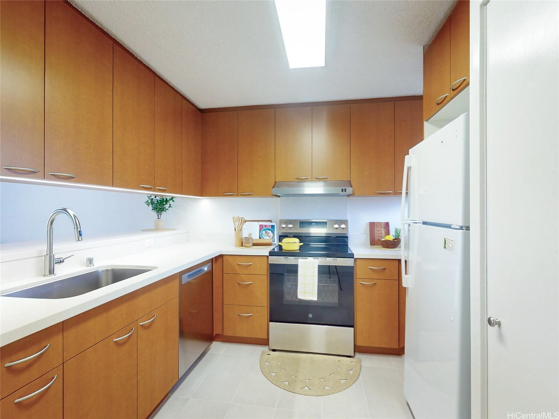
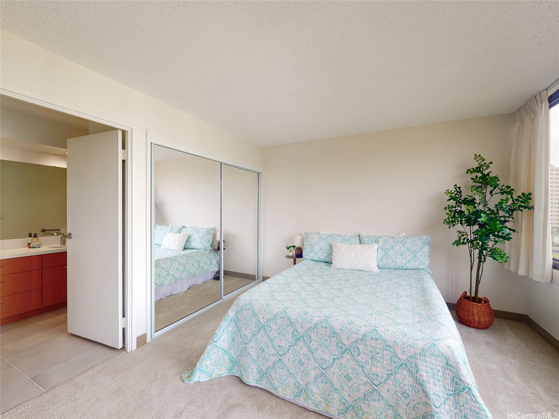
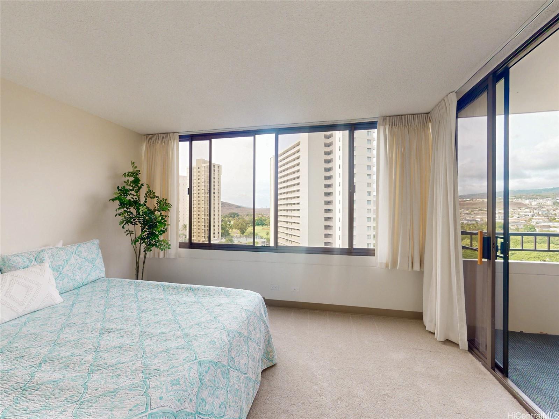
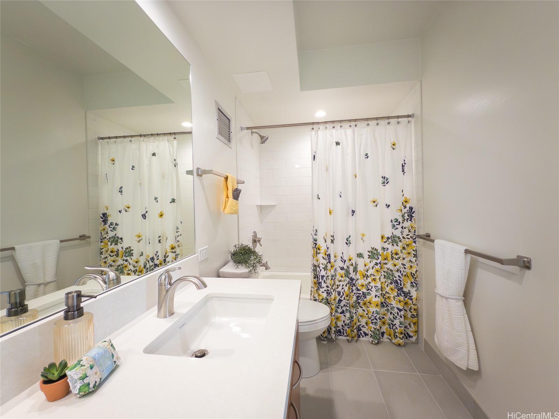
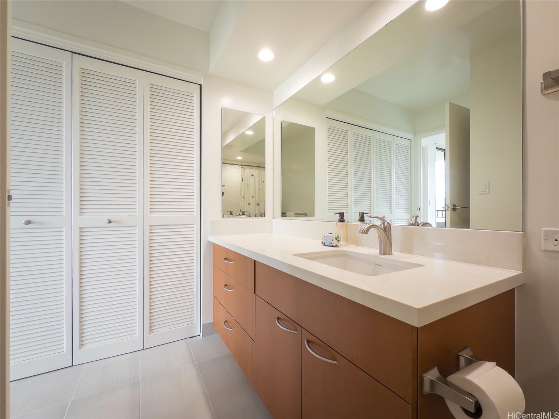
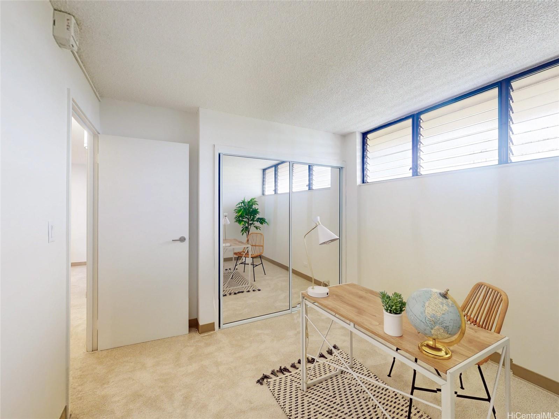
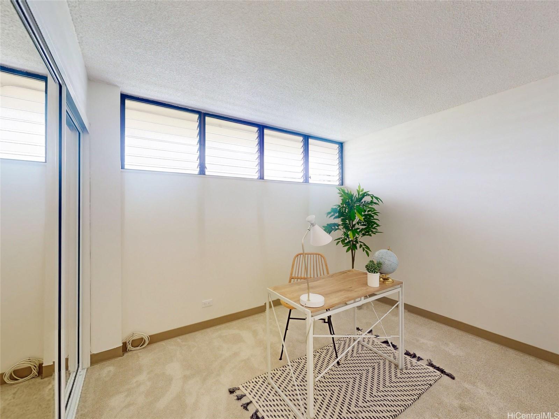
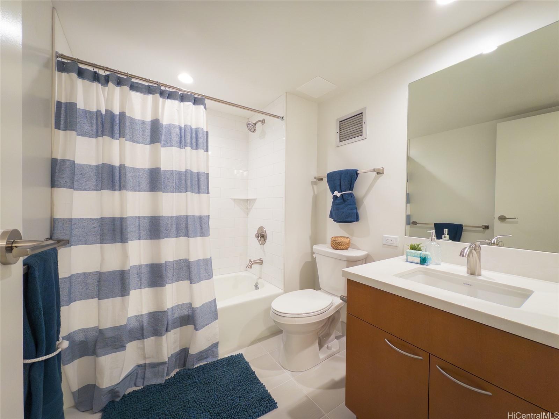
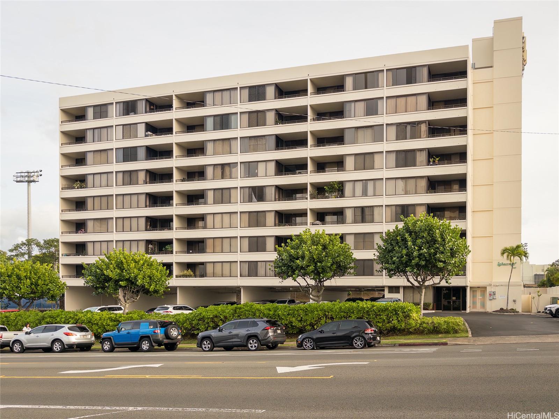
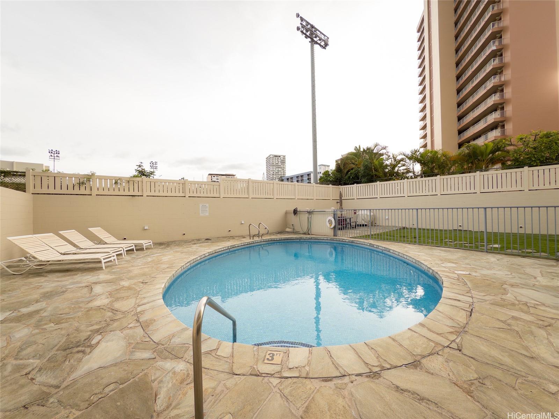
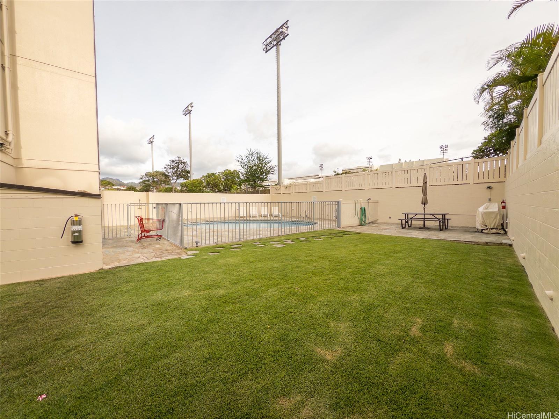
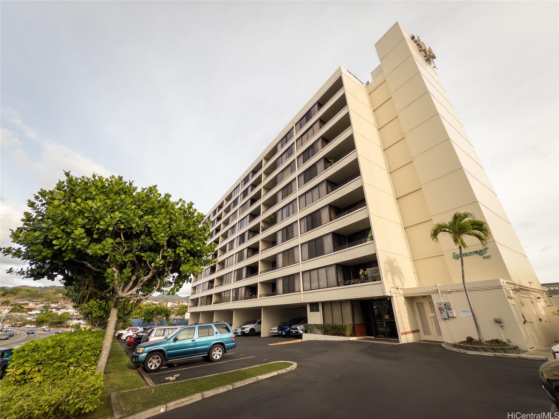
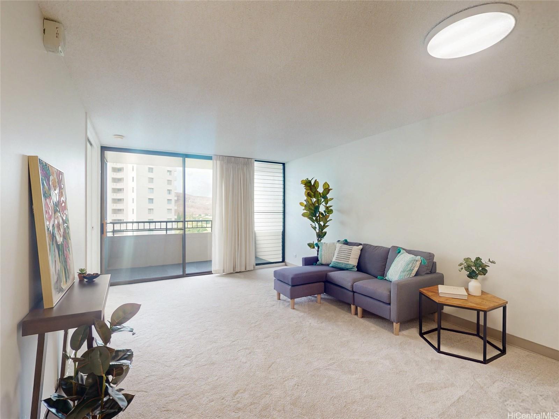
| Description | You have to come see this one! This 2-bedroom, 2-bath, 2-parking condo has been fully remodeled into a beautiful home! Features include some new appliances in the kitchen, quartz countertops, expanded kitchen, porcelain tile floors, LED lighting, in-unit washer/dryer, brand new water heater, new carpeting, new screens and window operators, and more! This top-floor, penthouse unit overlooks Honolulu Country Club, and there’s even an open lanai to enjoy a little private outdoor space. The building itself is a relatively-private building, with pool, gated yard and BBQ area, meeting room, guest parking, and allows pets (please verify). It’s also located close to Moanalua High School, Pearl Harbor, Tripler Hospital, and everything that the Salt Lake/Moanalua neighborhood has to offer! Come and see this one today before it’s gone! One or more images have been virtually enhanced. Please note that the maintenance fees listed begin January 1, 2026 and the current amount is actually $580.06/month. |
| Status | Sold since 11-12-2025 |
| MLS# | 202525224 |
| Price | $520,000 |
| Original Price | $520,000 |
| Price Change | (0.00%) |
| Beds / Baths / Half | 2 / 2 / 0 |
| Parking Spaces | 2 |
| Living Sq Ft | 863 |
| Land Tenure | FS - Fee Simple |
| Maintenance Fee | $770 |
| Lanai Sq Ft | 0 |
| Building | Lakecrest |
| Address | 1147 Ala Napunani Street PH2 Honolulu HI 96818 |
| Region | Metro |
| Neighborhood | Salt Lake |
| Days on Market | 0 |
| Year Built | 1980 |
| Year Remodeled | 2025 |
| Condition | Excellent |
| View | City, Golf Course, Mountain |
| Parking | Assigned, Covered - 1, Guest, Open - 1 |
| Zoning | 12 - A-2 Medium Density Apartme |
| Flood Zone | Zone X |
| Elementary | Moanalua |
| Middle | Moanalua |
| High | Moanalua |
| Tax Amount | $153 |
| Assessed Land | $85,800 |
| Assessed Building | $438,700 |
| Assessed Total | $524,500 |
| Assessed Ratio | 99% |
| Inclusions | Dishwasher, Disposal, Drapes, Dryer, Range Hood, Range/Oven, Refrigerator, Washer, Water Heater |
| Amenities | BBQ, Condo Association Pool, Meeting Room, Recreation Area, Trash Chute |
| Construction | Above Ground, Concrete |
| Flooring | Ceramic Tile, W/W Carpet |
| Disclosures | Pets Allowed (Verify), Property Disclosure Stmt |
| Land Recorded | Dual Systems |
| Possession | 45 Days or Less, At Closing |
| Sale Conditions | None |
| Building Style | High-Rise 7+ Stories |
| Security | Key |
| Parcel # | 1-1-1-065-005-0044 |
| Listing courtesy of | Marcus Realty |
Property History from MLS
| Date | MLS# | Change | Old Value | New Value | List Price | Sold Price | Assessed Total | Land | Building |
|---|---|---|---|---|---|---|---|---|---|
| 01-20-2026 | 202525224 | Sold | P | S | $520,000 | $495,000 | $524,500 | $85,800 | $438,700 |
| 11-12-2025 | 202525224 | Pending | A | P | $520,000 | $495,000 | $524,500 | $85,800 | $438,700 |
| 11-12-2025 | 202525224 | New Listing | A | $520,000 | $495,000 | $524,500 | $85,800 | $438,700 |
View the public schools for this property · Google Maps · Supermarkets · Schools · Hospitals · Restaurants · Beaches · City Tax Record / Plat Map · View beach access points all over Oahu · Buyer Closing Cost Calculator · Seller Closing Cost Calculator