| Rebate | 20% Buyer's Rebate | $3,500 Flat Fee Selling | 2% Full Service Selling |
|---|---|
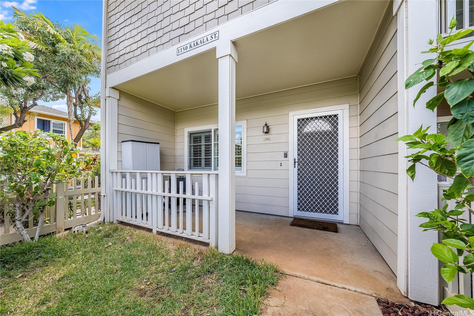
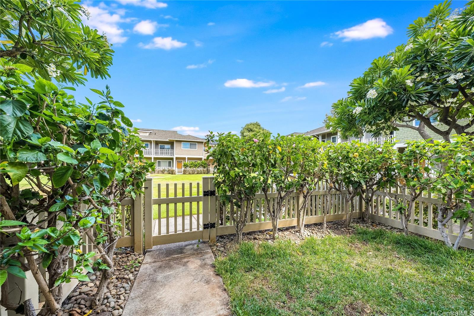
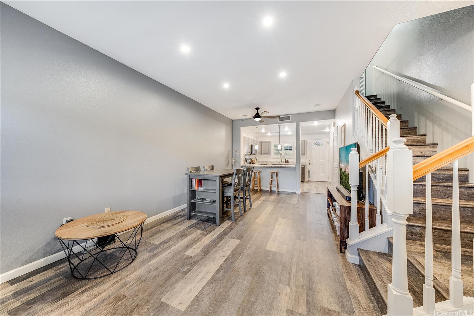
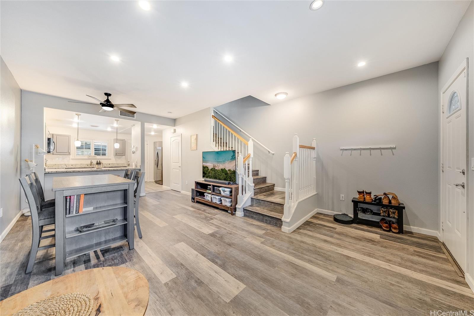
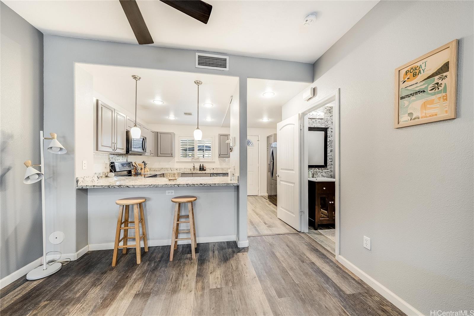
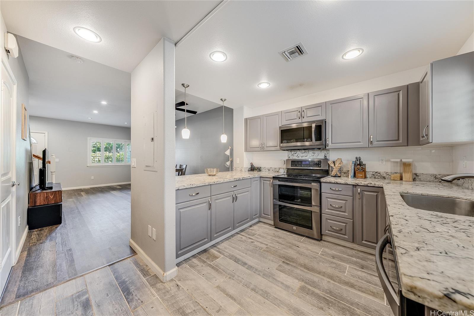
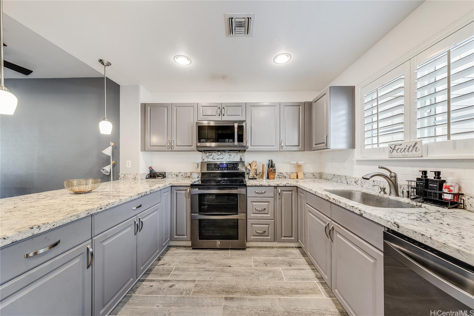
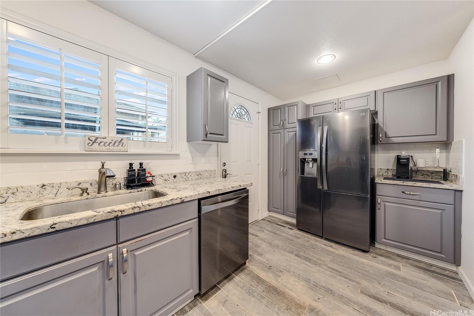
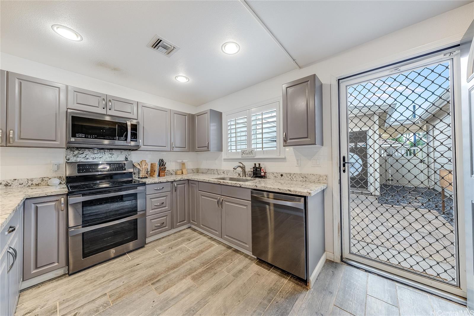
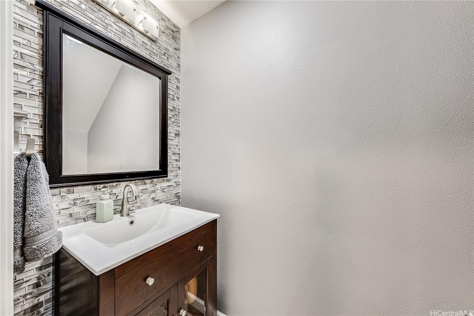
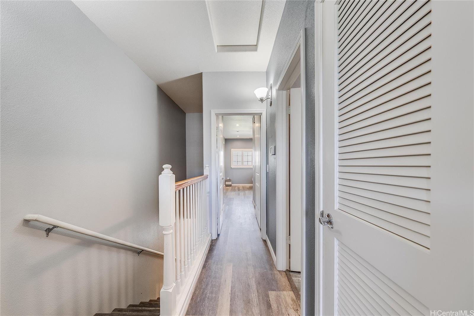
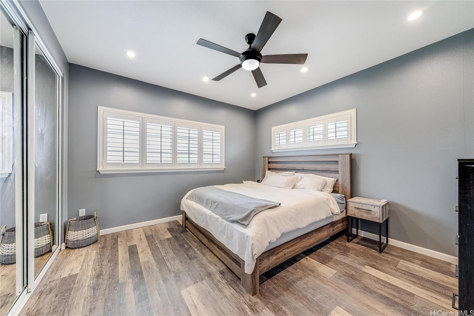
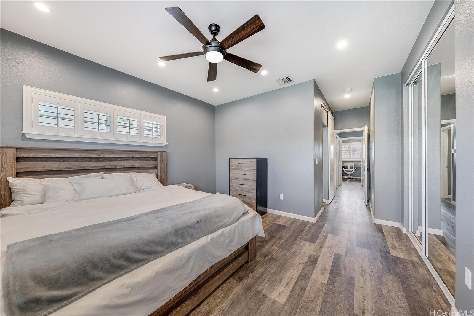
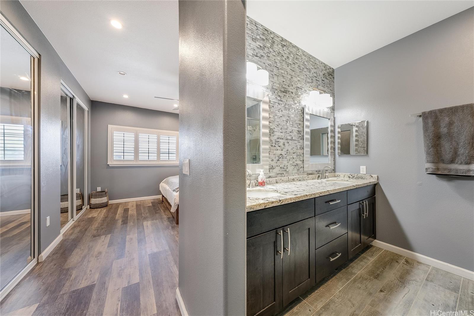
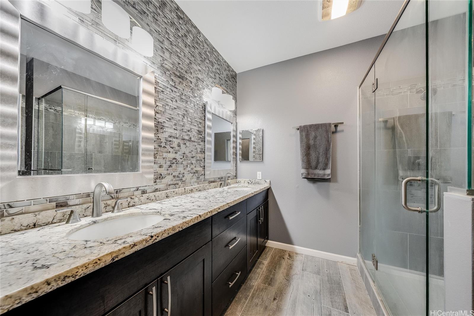
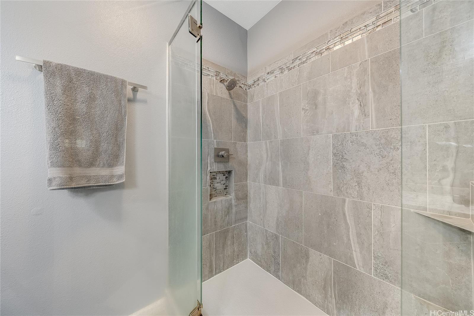
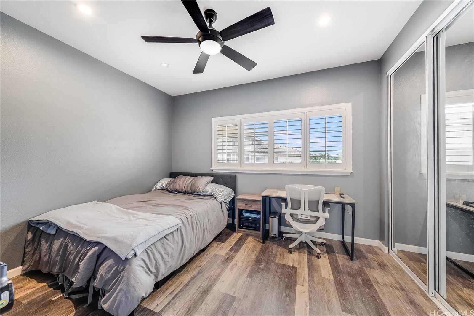
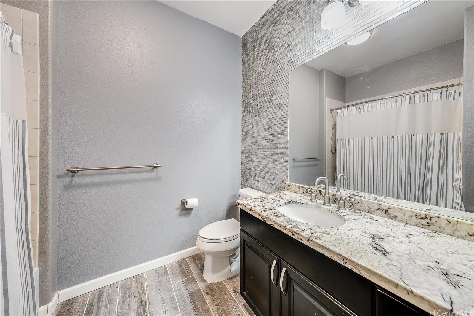
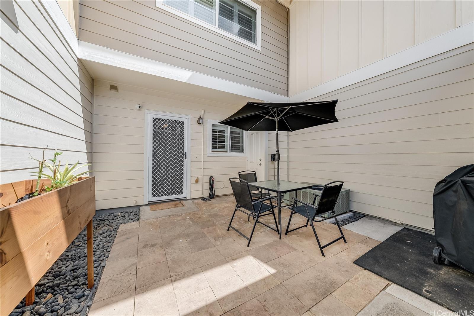
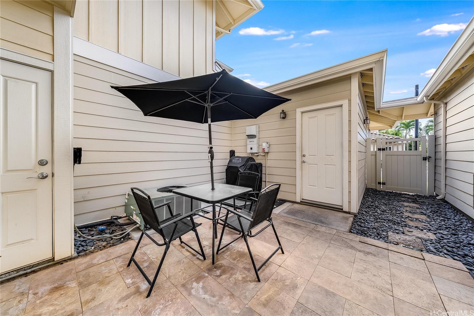
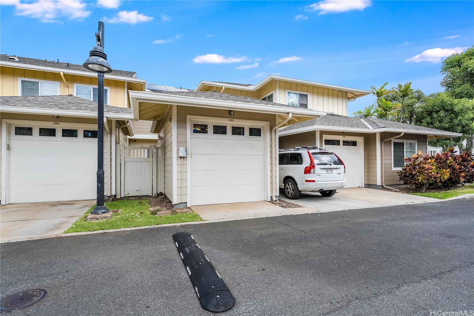
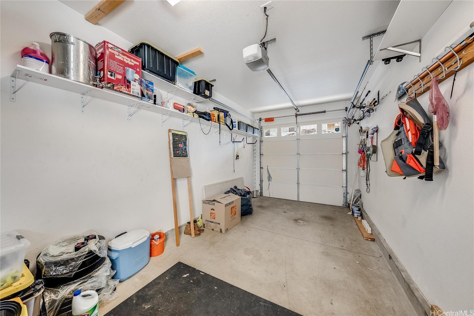
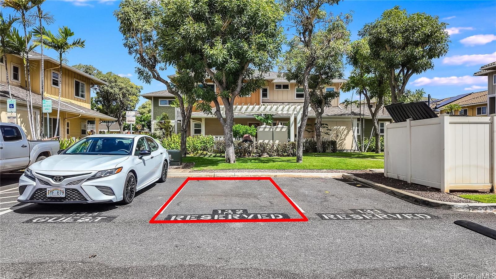
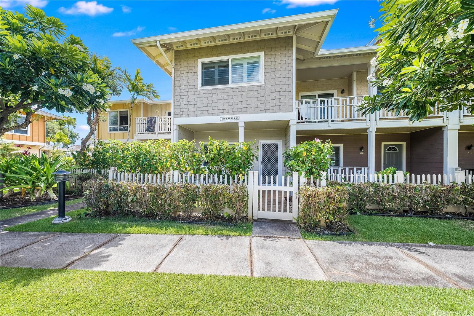
| Description | VA ASSUMABLE RATE AT 2.75%! Welcome to Nanala at Mehana! This charming 2-bedroom, 2.5-bath townhouse offers modern living in one of Kapolei’s most desirable communities. The home features a 1-car garage plus an additional open stall, along with 16 leased Tesla solar panels (pre-paid through 2033) for energy efficiency and savings. Inside, you’ll find a thoughtfully designed layout with comfortable living spaces and plenty of natural light. Outside your door, enjoy resort-style amenities including a pool, propane grills, dog park, kids’ playground, and gym. Conveniently located near shopping, dining, schools, golf courses, and more, this home blends beauty and practicality in a vibrant neighborhood setting. |
| Status | Sold since 09-18-2025 |
| MLS# | 202518560 |
| Price | $697,000 |
| Original Price | $697,000 |
| Price Change | (0.00%) |
| Beds / Baths / Half | 2 / 2 / 1 |
| Parking Spaces | 2 |
| Living Sq Ft | 1,117 |
| Land Tenure | FS - Fee Simple |
| Maintenance Fee | $534 |
| Building | Nanala At Mehana |
| Address | 1150 Kakala Street 1006 Kapolei HI 96707 |
| Region | Ewa Plain |
| Neighborhood | Kapolei-Mehana-Nanala |
| Days on Market | 22 |
| Year Built | 2008 |
| Condition | Above Average |
| View | Sunrise, Sunset |
| Frontage | Other |
| Parking | Assigned, Garage, Guest, Open - 1 |
| Zoning | 17 - AMX-2 Medium Density Apt M |
| Flood Zone | Zone D |
| Tax Amount | $173 |
| Assessed Land | $216,700 |
| Assessed Building | $494,400 |
| Assessed Total | $711,100 |
| Assessed Ratio | 98% |
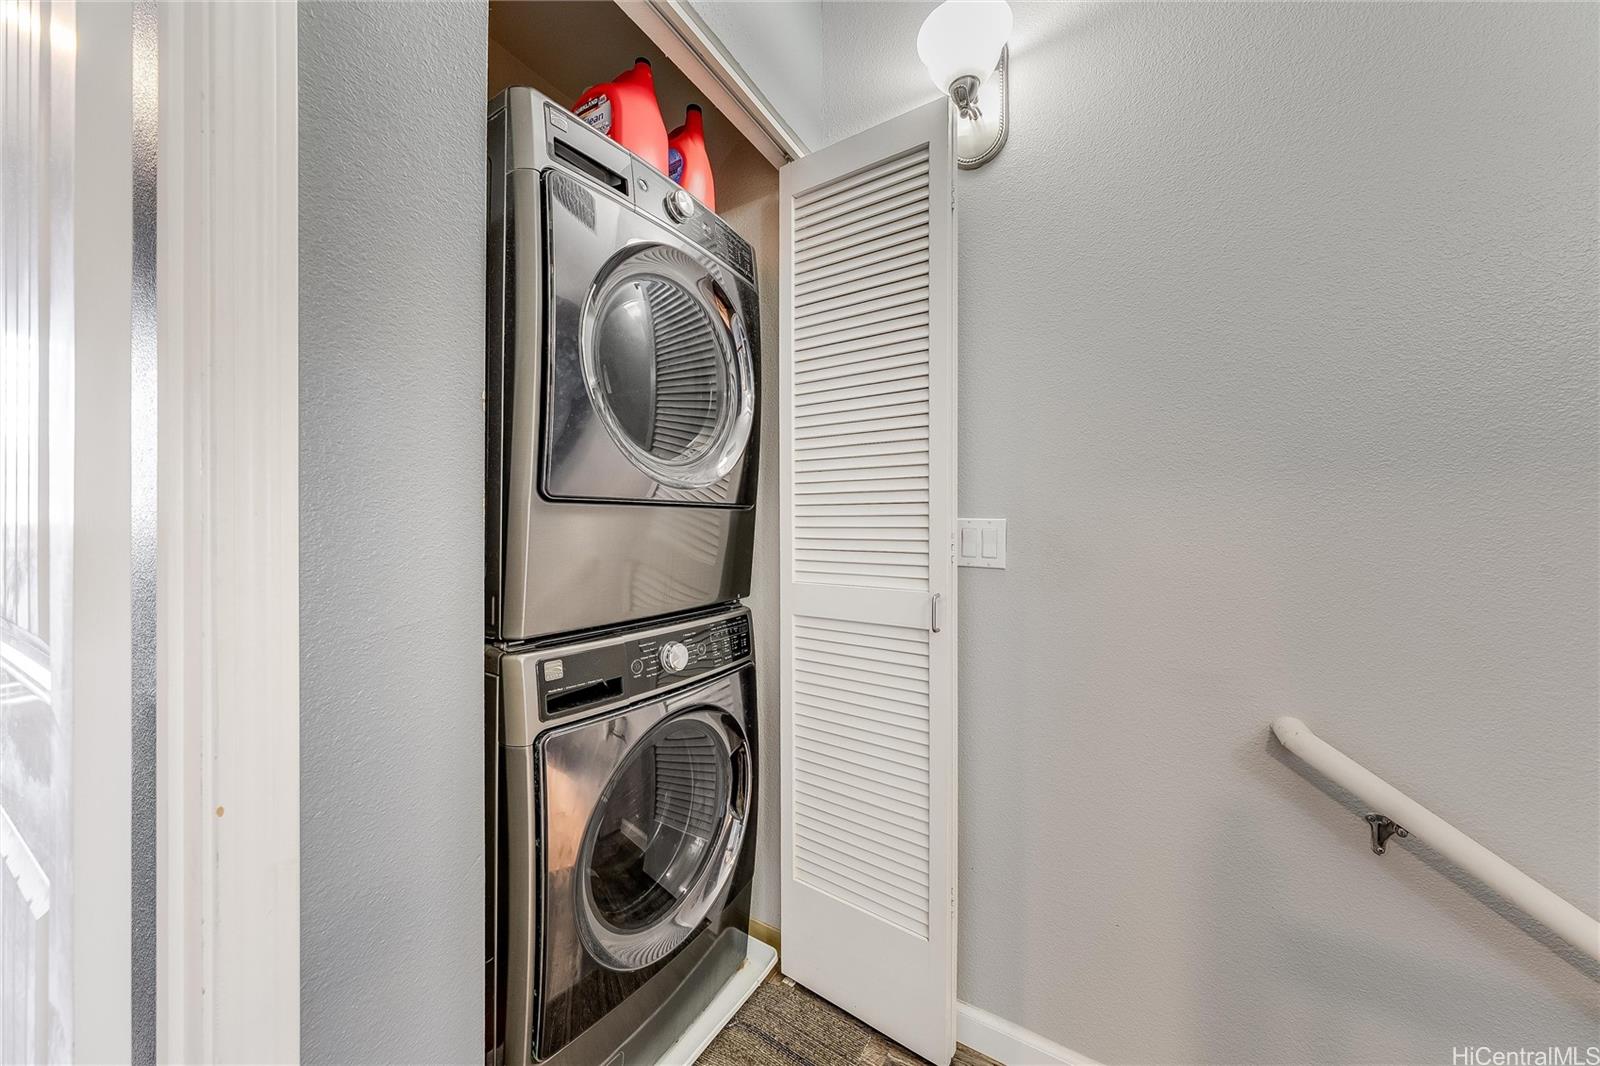
| Inclusions | AC Central, Auto Garage Door Opener, Cable TV, Dishwasher, Disposal, Dryer, Microwave Hood, Other, Photovoltaic – Power Purchase Agreement, Range/Oven, Refrigerator, Security System, Smoke Detector, Solar Heater, Washer |
| Amenities | BBQ, Community Association Pool, Dog Park, Exercise Room, Playground, Private Yard, Recreation Area, Recreation Room, Resident Manager, Walking/Jogging Path, Wall/Fence |
| Construction | Concrete, Double Wall, Slab, Wood Frame |
| Flooring | Ceramic Tile, Vinyl |
| Disclosures | Pets Allowed (Verify), Property Disclosure Stmt |
| Land Recorded | Land Court |
| Possession | 45 Days or Less, At Closing |
| Sale Conditions | None |
| Building Style | Townhouse |
| Security | Key |
| Parcel # | 1-9-1-016-159-0098 |
| Listing courtesy of | HB Homes INC |
Property History from MLS
| Date | MLS# | Change | Old Value | New Value | List Price | Sold Price | Assessed Total | Land | Building |
|---|---|---|---|---|---|---|---|---|---|
| 11-10-2025 | 202518560 | Sold | C | S | $697,000 | $697,000 | $711,100 | $216,700 | $494,400 |
| 10-10-2025 | 202518560 | Active Under Contract | A | C | $697,000 | $697,000 | $711,100 | $216,700 | $494,400 |
| 09-18-2025 | 202518560 | New Listing | A | $697,000 | $697,000 | $711,100 | $216,700 | $494,400 | |
| 11-17-2021 | 202123418 | Sold | C | S | $649,000 | $689,000 | $573,400 | $72,900 | $500,500 |
| 09-29-2021 | 202123418 | In Escrow Showing | A | C | $649,000 | $689,000 | $573,400 | $72,900 | $500,500 |
| 09-22-2021 | 202123418 | New Listing | A | $649,000 | $689,000 | $573,400 | $72,900 | $500,500 | |
| 10-25-2019 | 201922452 | Sold | C | S | $599,000 | $570,000 | $530,800 | $78,100 | $452,700 |
| 08-14-2019 | 201922452 | In Escrow Showing | A | C | $599,000 | $570,000 | $530,800 | $78,100 | $452,700 |
| 08-06-2019 | 201922452 | New Listing | A | $599,000 | $570,000 | $530,800 | $78,100 | $452,700 | |
| 08-06-2019 | 201922452 | $599,000 | $599,000 | $570,000 | $530,800 | $78,100 | $452,700 | ||
| 07-19-2019 | 201911211 | Withdrawn | A | W | $620,000 | $0 | $530,800 | $78,100 | $452,700 |
| 06-03-2019 | 201911211 | Price Decrease | $650,000 | $620,000 | $620,000 | $0 | $530,800 | $78,100 | $452,700 |
| 04-20-2019 | 201911211 | Price Increase | $625,000 | $650,000 | $620,000 | $0 | $530,800 | $78,100 | $452,700 |
| 04-20-2019 | 201911211 | New Listing | A | $620,000 | $0 | $530,800 | $78,100 | $452,700 | |
| 09-14-2009 | 2909288 | Sold | P | S | $389,413 | $386,000 | $2 | $1 | $1 |
| 07-24-2009 | 2909288 | Pending | A | P | $389,413 | $386,000 | $2 | $1 | $1 |
| 07-09-2009 | 2909288 | New Listing | A | $389,413 | $386,000 | $2 | $1 | $1 |
View the public schools for this property · Google Maps · Supermarkets · Schools · Hospitals · Restaurants · Beaches · City Tax Record / Plat Map · View beach access points all over Oahu · Buyer Closing Cost Calculator · Seller Closing Cost Calculator