| Rebate | 20% Buyer's Rebate | $3,500 Flat Fee Selling | 2% Full Service Selling |
|---|---|
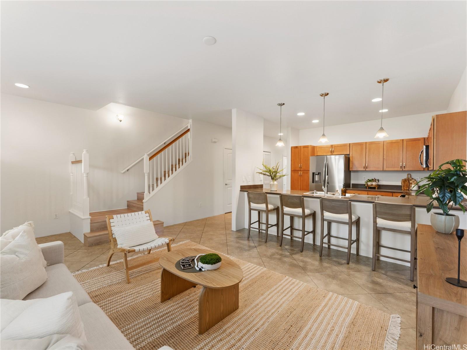
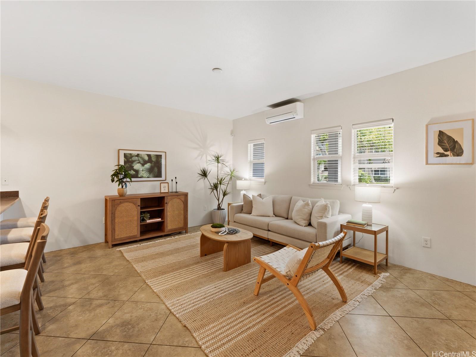
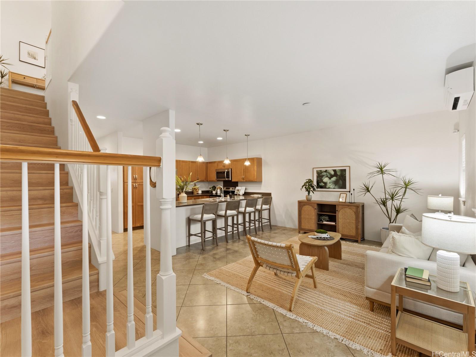
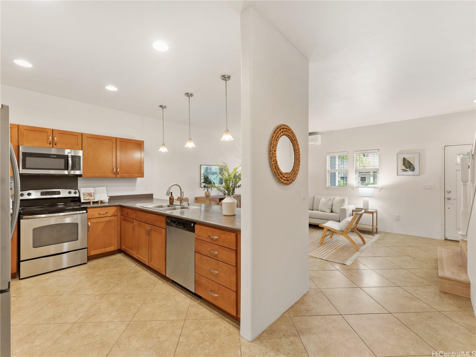
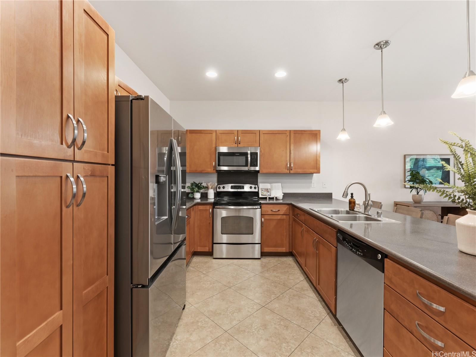
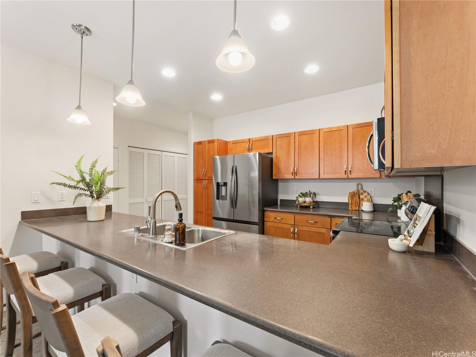
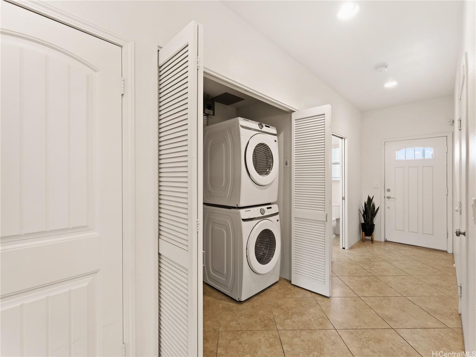
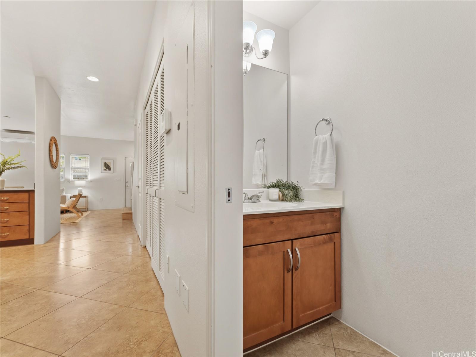
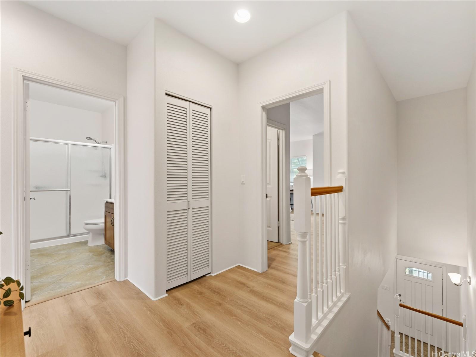
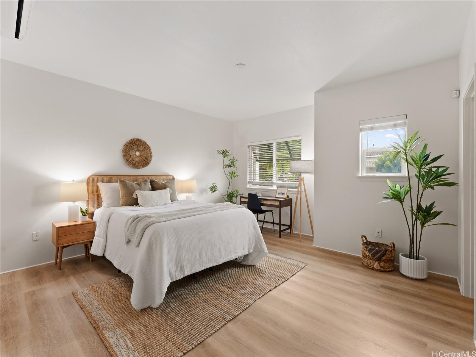
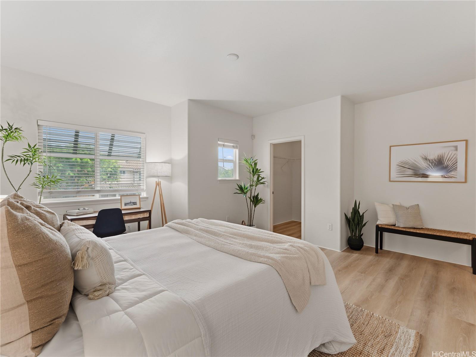
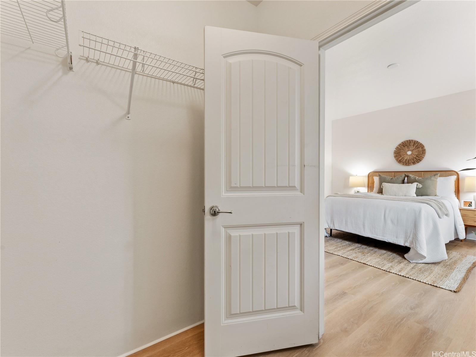
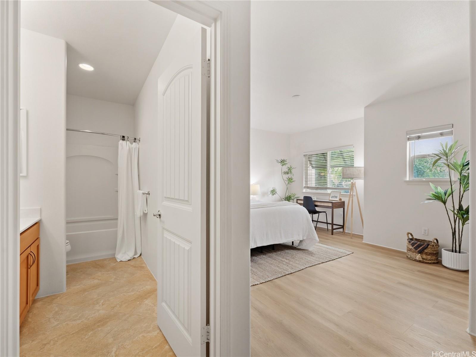
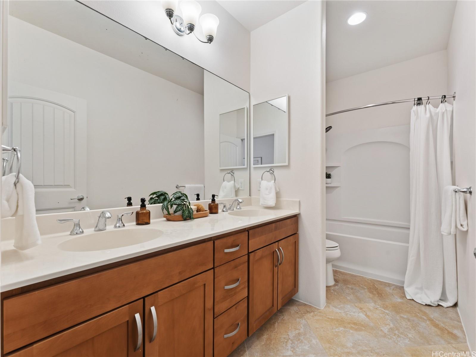
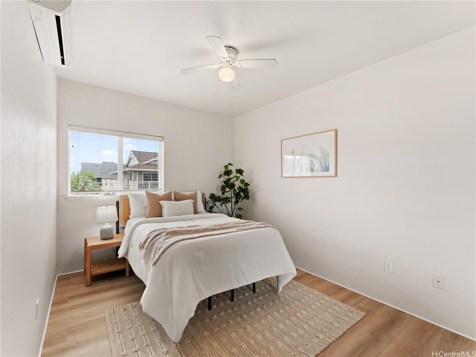
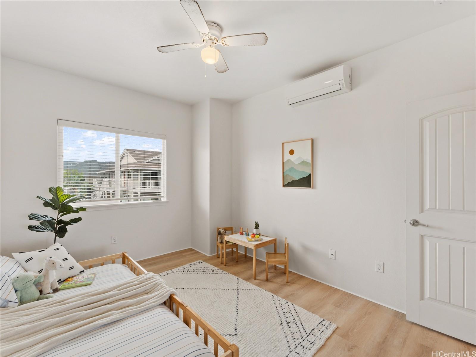
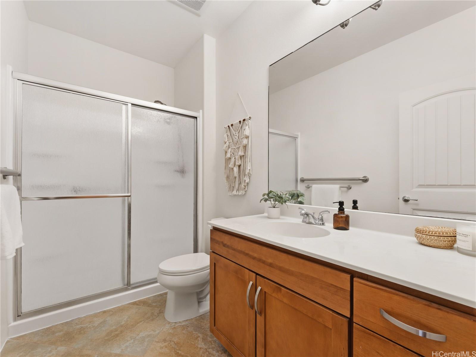
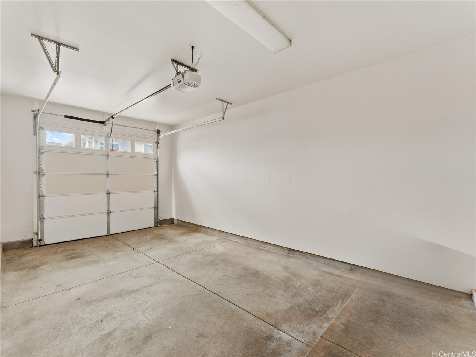
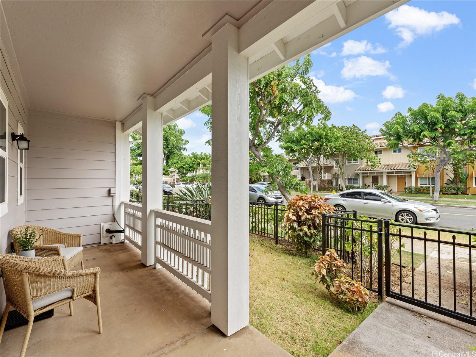
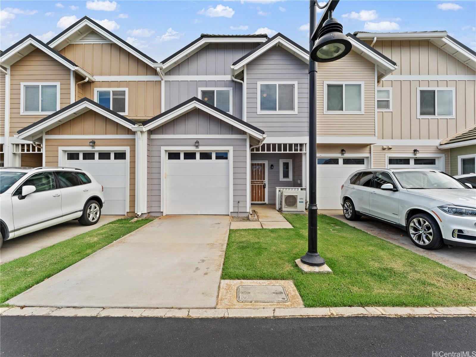
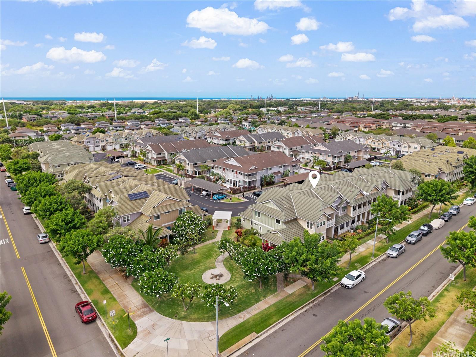
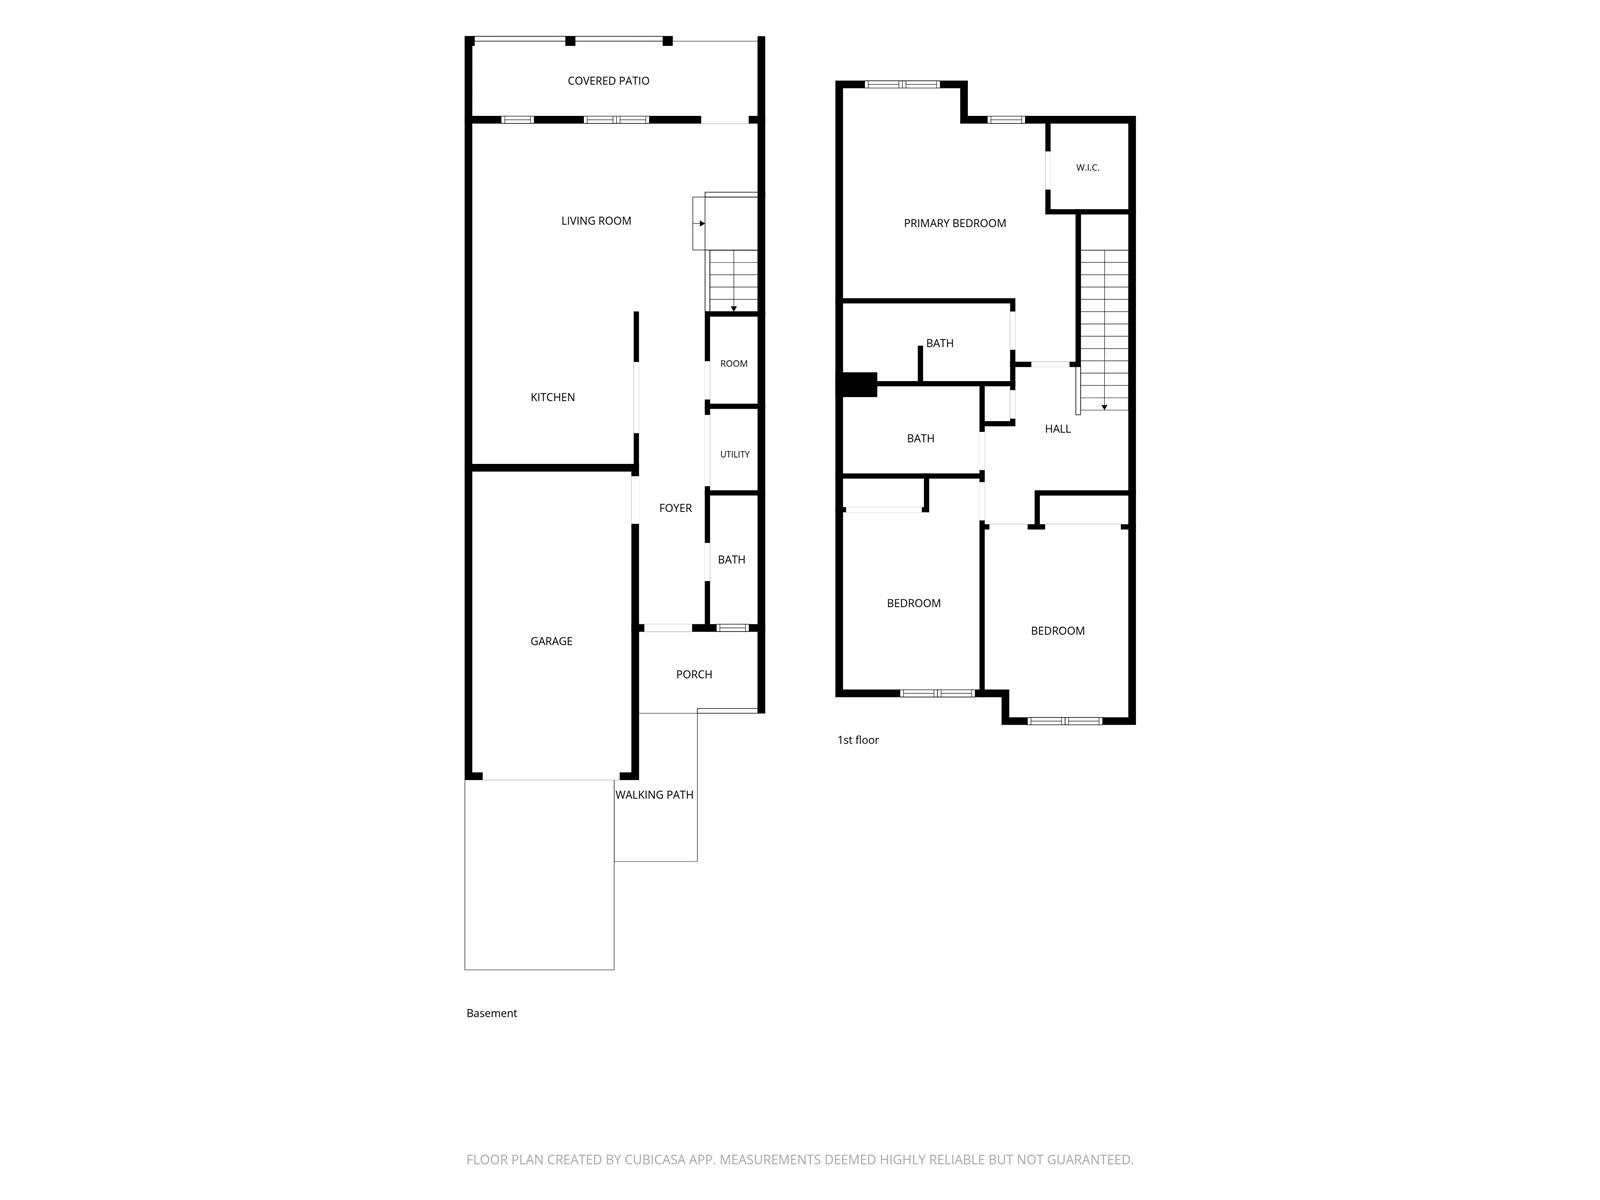
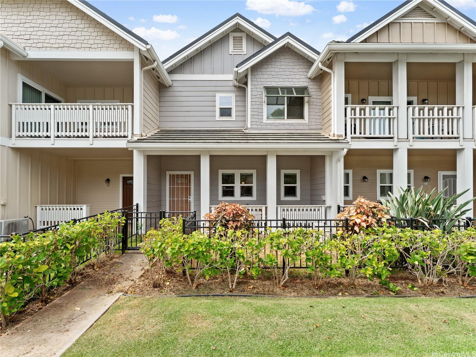
| Description | Welcome to Pulewa at Mehana – Move-In Ready & Upgraded This 3-bed, 2.5-bath townhome at Pulewa at Mehana (built 2011) offers 1,409 sf of living space with a 1-car garage plus 1 open stall. Brand new luxury vinyl plank flooring upstairs & durable tile throughout the downstairs, both in excellent condition. July 2026 upgrades include fresh interior paint, a reglazed shower & a new split A/C condenser. Move-in ready with nothing to spend after closing! This larger 2-story floorplan means no neighbors above or below. Downstairs: living room, kitchen, garage access & a half bath, plus a fenced front yard & covered patio for pets or outdoor meals. Upstairs: all 3 bedrooms & 2 full baths, including a primary suite (approx. 16' x 16') with a double vanity sink & walk-in closet. Split A/C units cool every bedroom & the living room, with ceiling fans in all bedrooms. Pulewa at Mehana is part of the Mehana community, with access to parks, a jungle gym & the Mehana Activity Center featuring a pool, meeting room & gym, all included in your association fee! |
| Status | Active since 08-13-2026 |
| MLS# | 202615600 |
| Price | $699,000 |
| Original Price | $725,000 |
| Price Change | $-26,000 (-3.59%) |
| Beds / Baths / Half | 3 / 2 / 1 |
| Parking Spaces | 2 |
| Living Sq Ft | 1,409 |
| Land Tenure | FS - Fee Simple |
| Maintenance Fee | $965 |
| Lanai Sq Ft | 166 |
| Building | Pulewa At Mehana |
| Address | 1155 Kakala Street 206 Kapolei HI 96707 |
| Region | Ewa Plain |
| Neighborhood | Kapolei-Mehana-Pulewa |
| Days on Market | 66 |
| Year Built | 2011 |
| Condition | Excellent |
| View | None |
| Parking | Assigned, Garage, Guest, Open - 1 |
| Zoning | 11 - A-1 Low Density Apartment |
| Flood Zone | Zone X |
| Tax Amount | $210 |
| Assessed Land | $295,300 |
| Assessed Building | $426,000 |
| Assessed Total | $721,300 |
| Assessed Ratio | 97% |
| Inclusions | AC Split, Blinds, Cable TV, Ceiling Fan, Dishwasher, Disposal, Dryer, Microwave Hood, Range/Oven, Refrigerator, Washer, Water Heater |
| Amenities | BBQ, Community Association Pool, Dog Park, Exercise Room, Patio/Deck, Private Yard, Recreation Area, Recreation Room, Wall/Fence |
| Construction | Double Wall, Slab, Steel Frame |
| Flooring | Ceramic Tile, Vinyl |
| Disclosures | Property Disclosure Stmt |
| Land Recorded | Land Court |
| Possession | 45 Days or Less, At Closing |
| Sale Conditions | None |
| Building Style | Townhouse |
| Security | Key |
| Parcel # | 1-9-1-016-160-0014 |
| Listing courtesy of | Compass |
Property History from MLS
| Date | MLS# | Change | Old Value | New Value | List Price | Sold Price | Assessed Total | Land | Building |
|---|---|---|---|---|---|---|---|---|---|
| 09-22-2026 | 202615600 | Price Decrease | $725,000 | $699,000 | $699,000 | $0 | $721,300 | $295,300 | $426,000 |
| 08-13-2026 | 202615600 | New Listing | CS | A | $699,000 | $0 | $721,300 | $295,300 | $426,000 |
| 08-13-2026 | 202615600 | Coming Soon | I | CS | $699,000 | $0 | $721,300 | $295,300 | $426,000 |
View the public schools for this property · Google Maps · Supermarkets · Schools · Hospitals · Restaurants · Beaches · City Tax Record / Plat Map · View beach access points all over Oahu · Buyer Closing Cost Calculator · Seller Closing Cost Calculator