| Rebate | 20% Buyer's Rebate | $3,500 Flat Fee Selling | 2% Full Service Selling |
|---|---|
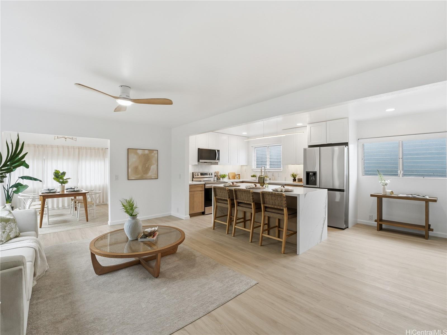
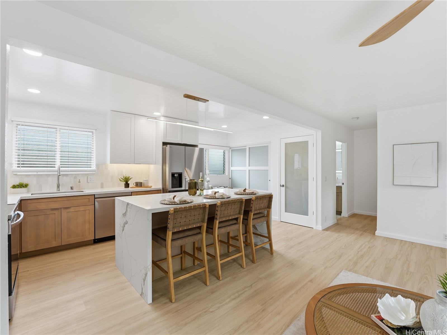
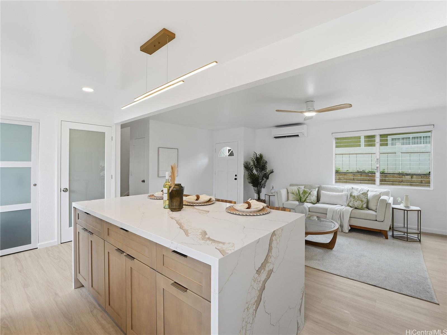
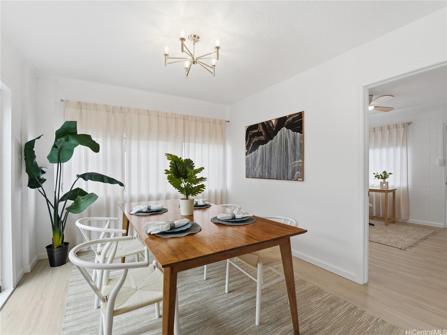
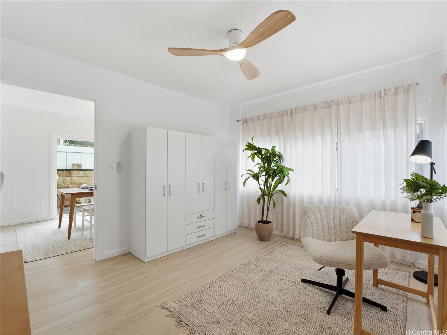
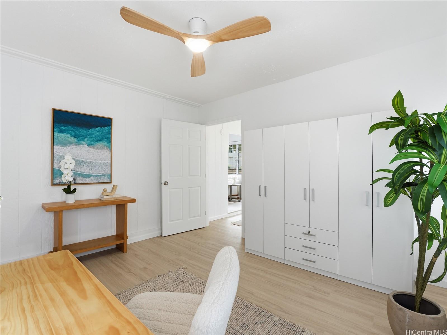
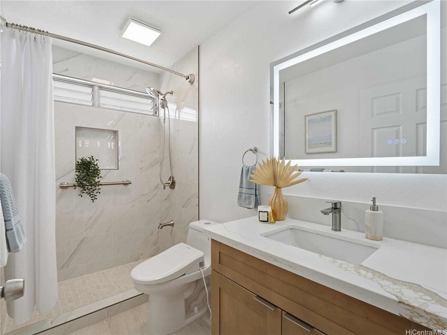
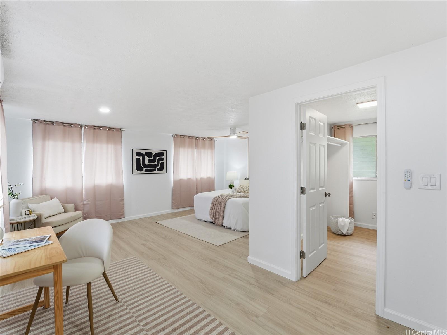
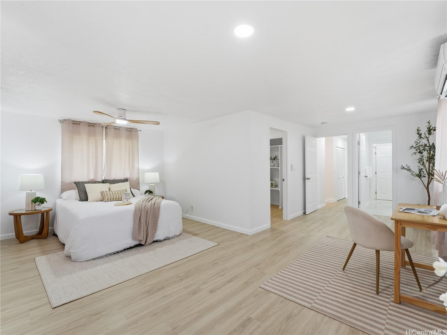
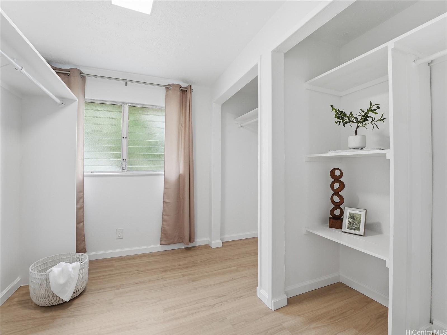
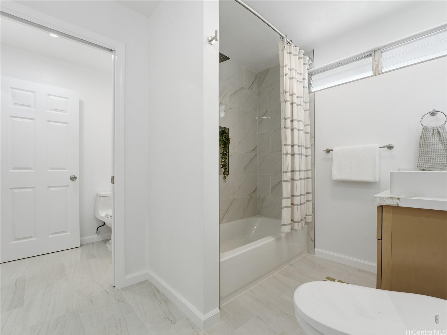
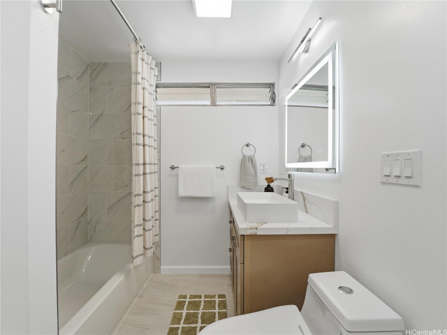
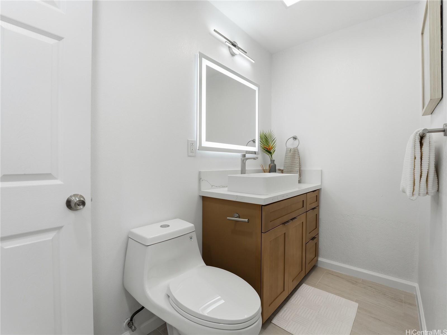
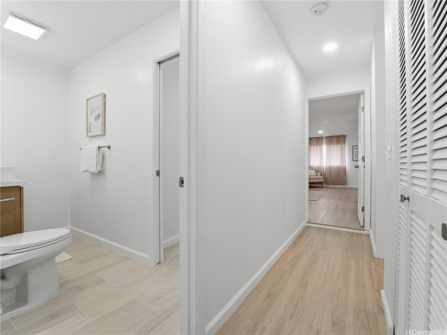
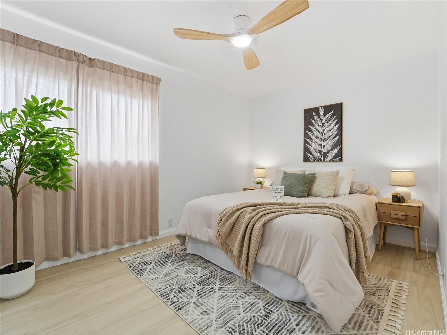
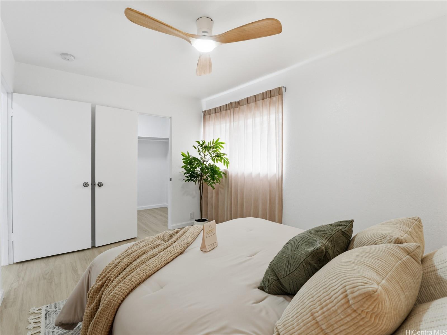
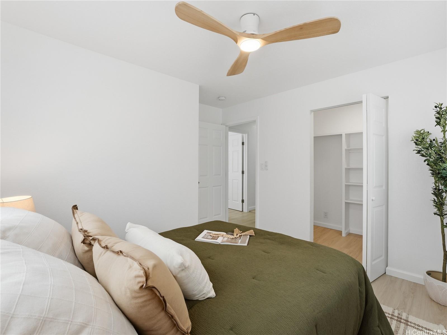
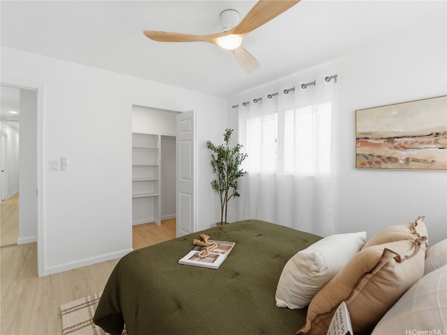
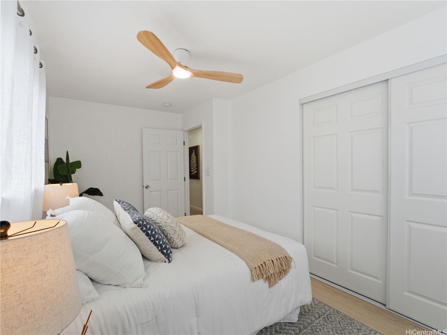
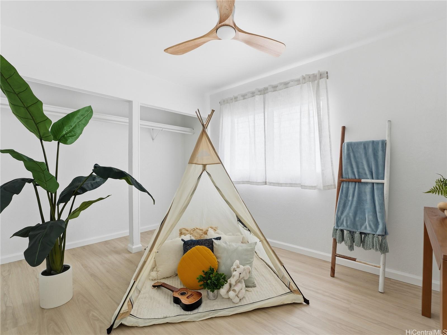
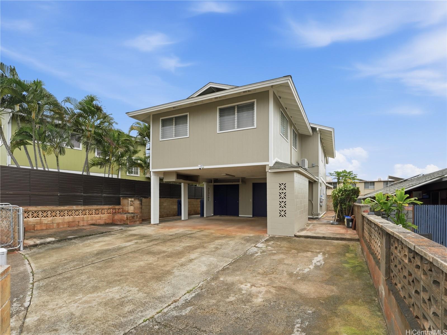
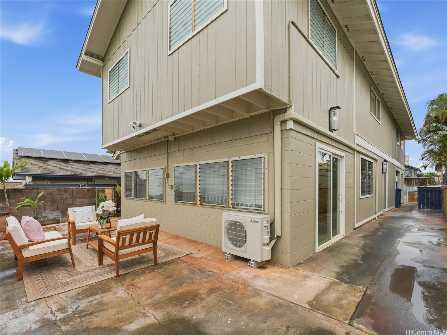
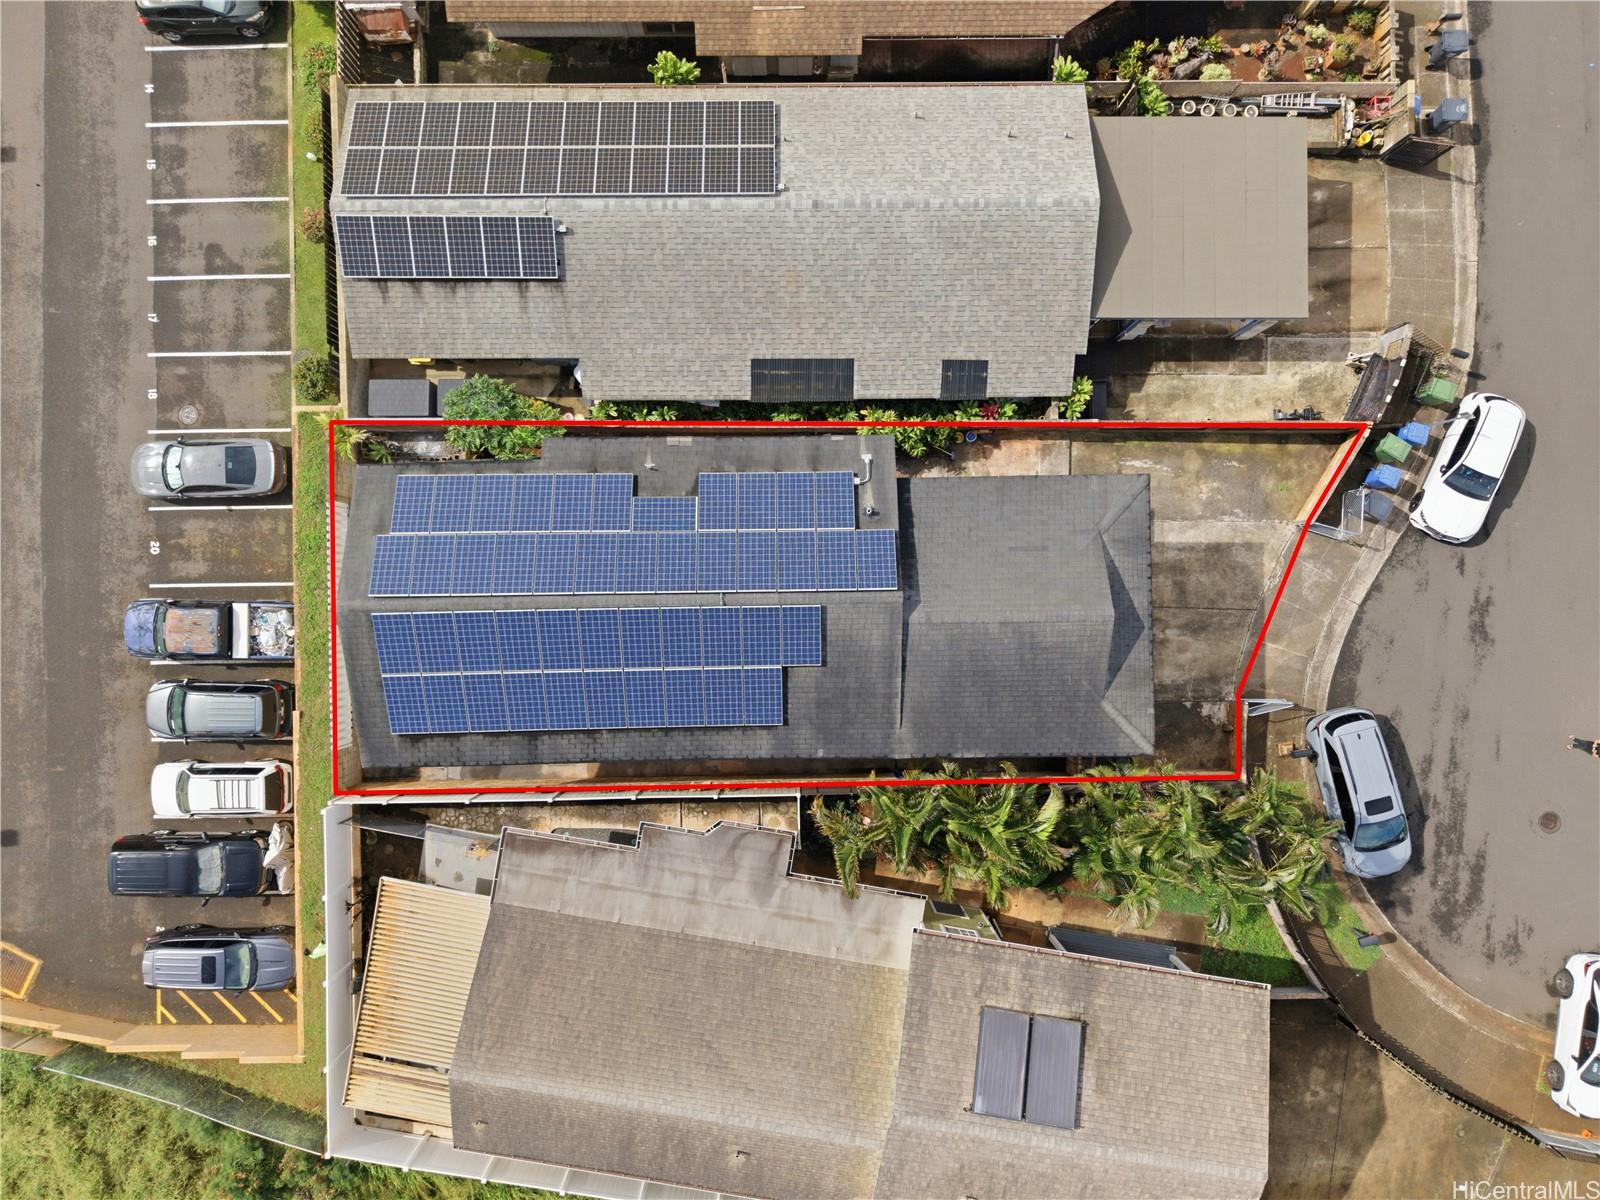
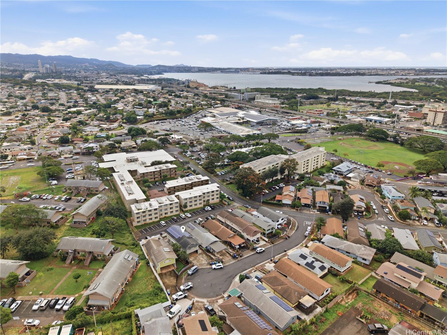
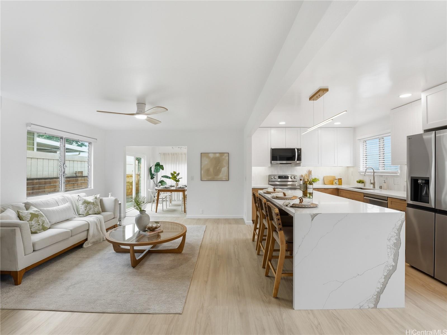
| Description | A rare combination of scale, sophistication, and value, this fully renovated 6-bedroom residence delivers modern luxury living just 1 block from Pearl City Shopping Center and is priced below appraised value! Intentional design throughout, the home offers an expansive, light-filled interior finished with timeless tones and enhanced by striking contemporary lighting. Open-concept layout flows effortlessly into a chef’s kitchen featuring quartz waterfall-edge countertops, custom cabinetry, & premium appliance package. The first level includes a bedroom and full bathroom, providing flexibility for guests or multigenerational living. Upstairs, the spacious 324 sq ft primary suite serves as a true retreat, complete with a walk-in closet. In total, the home features three walk-in closets, offering exceptional storage and organization. Sleek bathrooms feature LED backlit mirrors, modern fixtures & luxury washlets for elevated comfort. Split AC, 42 photovoltaic panels and parking for 5. Blending modern elegance, thoughtful functionality in a highly convenient location near shopping, dining, and daily essentials, this exceptional home stands out as a rare opportunity in today’s market. |
| Status | Sold since 03-18-2026 |
| MLS# | 202605798 |
| Price | $1,299,000 |
| Original Price | $1,299,000 |
| Price Change | (0.00%) |
| Beds / Baths / Half | 6 / 2 / 0 |
| Parking Spaces | 5 |
| Living Sq Ft | 2,218 |
| Land Sq Ft | 3,261 |
| Land Tenure | FS - Fee Simple |
| Maintenance Fee | $0 |
| Address | 1159 Aikoo Place Pearl City HI 96782 |
| Region | Pearl City |
| Neighborhood | Pearl City-Upper |
| Days on Market | 8 |
| Year Built | 1980 |
| Year Remodeled | 2026 |
| Condition | Excellent,Above Average |
| View | City, Mountain |
| Frontage | Other |
| Pool | None |
| Parking | 3 Car+, Carport, Driveway |
| Zoning | 05 - R-5 Residential District |
| Flood Zone | Zone D |
| Tax Amount | $217 |
| Assessed Land | $590,900 |
| Assessed Building | $279,300 |
| Assessed Total | $870,200 |
| Assessed Ratio | 149% |
| Inclusions | AC Split, Ceiling Fan, Chandelier, Dishwasher, Disposal, Drapes, Dryer, Microwave Hood, Photovoltaic – Leased, Range Hood, Range/Oven, Refrigerator, Smoke Detector, Washer, Water Heater |
| Amenities | Bedroom on 1st Floor, Full Bath on 1st Floor |
| Utilities | Cable, Internet, Public Water, Underground Electricity, Water |
| Construction | Double Wall, Hollow Tile |
| Lot Features | Clear |
| Flooring | Ceramic Tile, Vinyl |
| Disclosures | Licensed Owner, Photovoltaic, Property Disclosure Stmt, See Remarks |
| Land Recorded | Regular System |
| Possession | 45 Days or Less, At Closing |
| Sale Conditions | None |
| Topography | Level |
| Building Style | Detach Single Family |
| Roofing | Asphalt Shingle |
| Easements | None |
| Security | Key, Video |
| Parcel # | 1-9-7-094-006-0000 |
| Listing courtesy of | BHGRE Refined |
Property History from MLS
| Date | MLS# | Change | Old Value | New Value | List Price | Sold Price | Assessed Total | Land | Building |
|---|---|---|---|---|---|---|---|---|---|
| 04-29-2026 | 202605798 | Sold | C | S | $1,299,000 | $1,305,000 | $870,200 | $590,900 | $279,300 |
| 03-26-2026 | 202605798 | Active Under Contract | A | C | $1,299,000 | $1,305,000 | $870,200 | $590,900 | $279,300 |
| 03-18-2026 | 202605798 | New Listing | A | $1,299,000 | $1,305,000 | $870,200 | $590,900 | $279,300 | |
| 01-27-2026 | 202526465 | Sold | C | S | $799,000 | $799,000 | $863,100 | $590,900 | $272,200 |
| 12-18-2025 | 202526465 | Active Under Contract | A | C | $799,000 | $799,000 | $863,100 | $590,900 | $272,200 |
| 12-15-2025 | 202526465 | Price Decrease | $899,000 | $799,000 | $799,000 | $799,000 | $863,100 | $590,900 | $272,200 |
| 12-03-2025 | 202526465 | Price Increase | $550,000 | $899,000 | $799,000 | $799,000 | $863,100 | $590,900 | $272,200 |
| 12-03-2025 | 202526465 | New Listing | A | $799,000 | $799,000 | $863,100 | $590,900 | $272,200 |
View the public schools for this property · Google Maps · Supermarkets · Schools · Hospitals · Restaurants · Beaches · City Tax Record / Plat Map · View beach access points all over Oahu · Buyer Closing Cost Calculator · Seller Closing Cost Calculator