Open House Sun Oct 18, 2:00pm-5:00pm
| Rebate | 20% Buyer's Rebate | $3,500 Flat Fee Selling | 2% Full Service Selling |
|---|---|
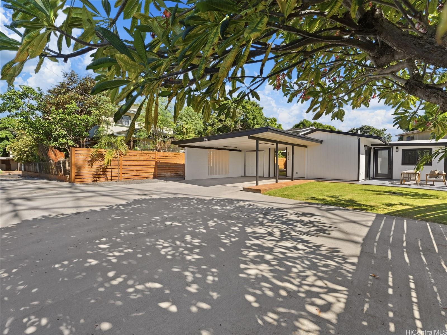
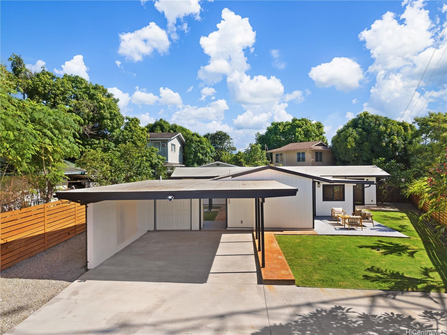
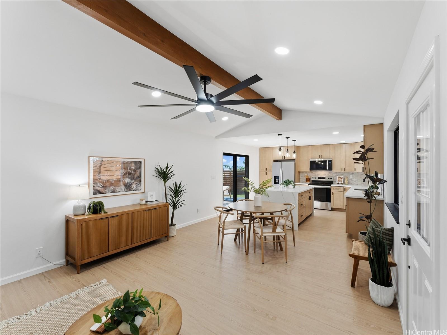
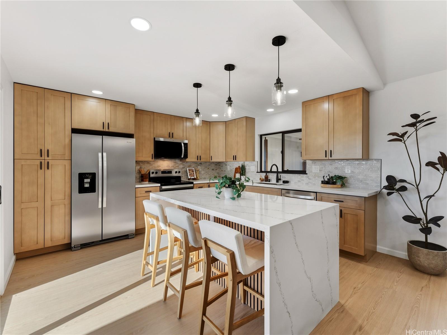
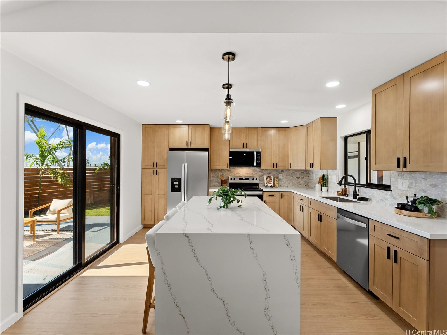
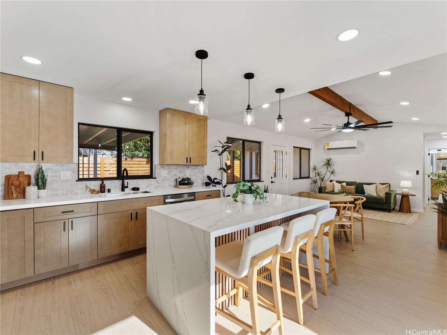
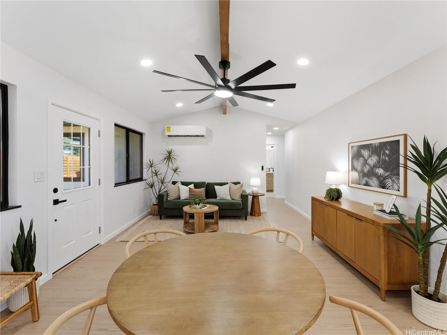
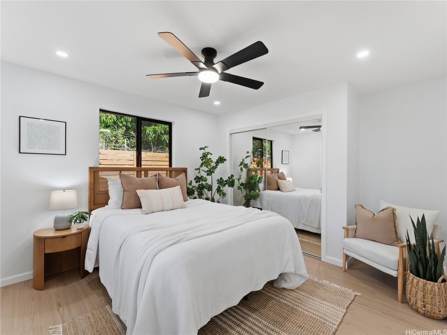
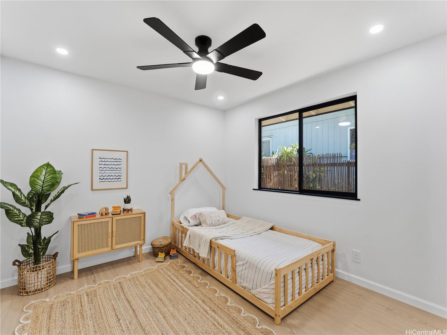
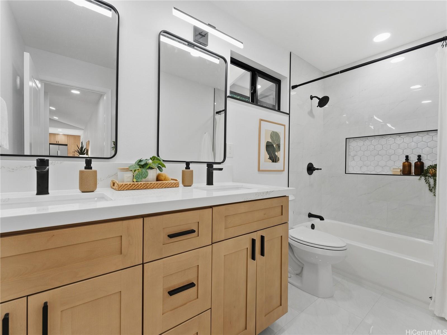
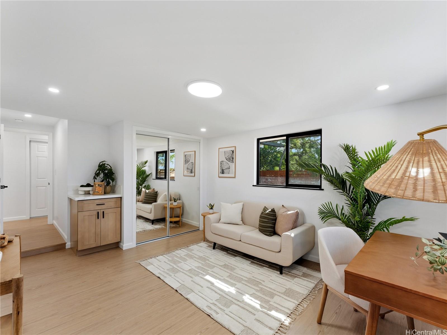
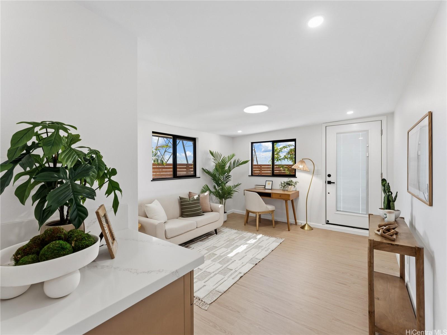
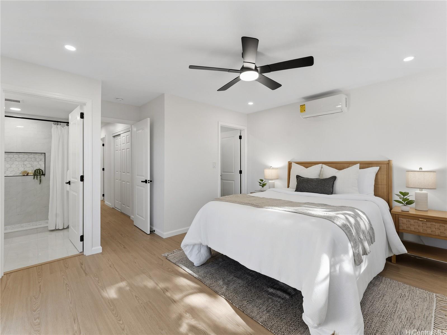
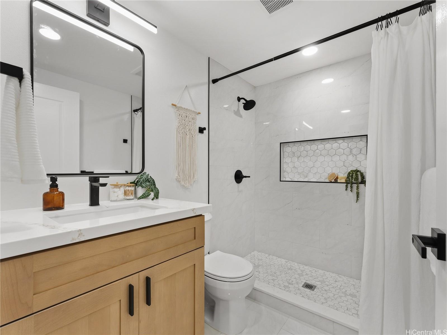
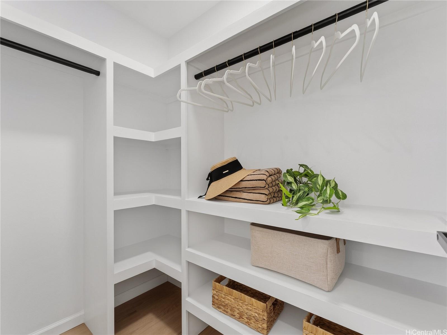
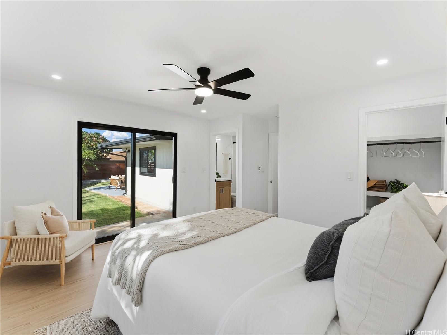
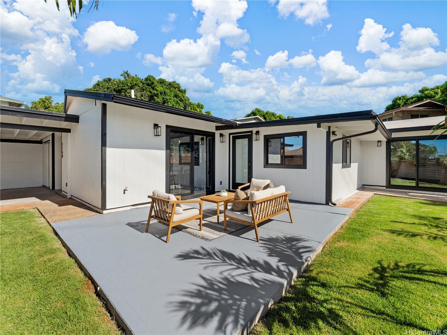
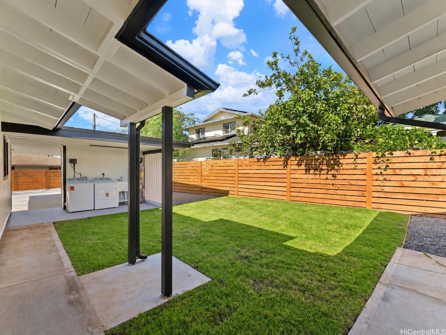
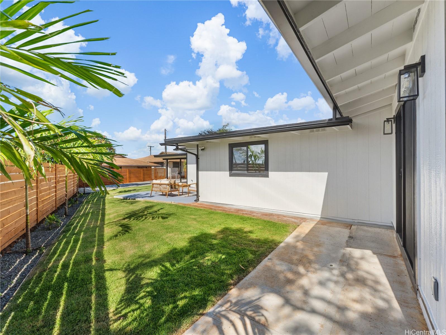
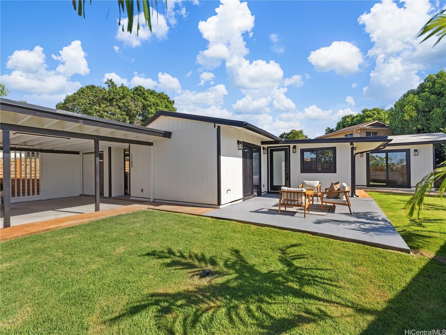
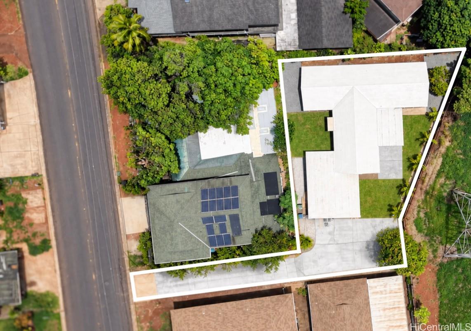
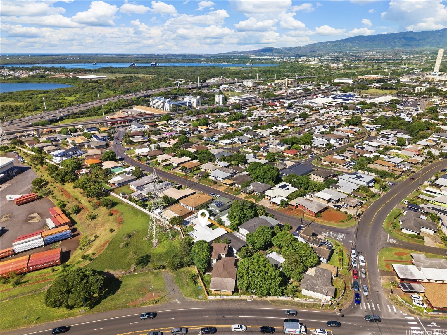
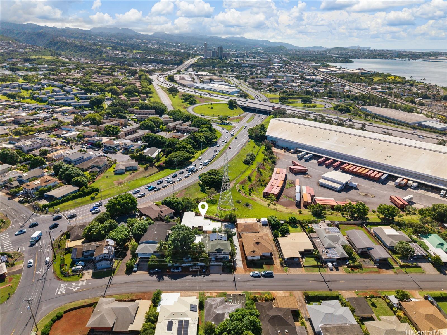
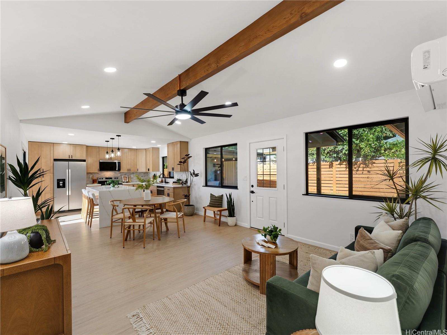
| Description | Turnkey, single-level living on a 7,424 sq ft lot in sought-after Upper Pearl City. Set at the end of a long private driveway with no rear neighbors, this fully renovated 4-bed, 2-bath home offers rare privacy, ample parking, and quick access to the freeway, grocery stores, and dining. A standout feature is a bedroom with its own private entrance and built-in counter, set apart from the main living areas. It’s ideal for multi-generational living, a guest suite, a home office with its own entry, or potential rental income down the road. Inside, the open-concept living room has high ceilings, an exposed beam, and recessed lighting. It flows into a kitchen with floor-to-ceiling cabinetry, quartz countertops, and an oversized island with seating, plus a slider out to the yard. New vinyl plank flooring and black-trim windows and doors run throughout. The primary suite includes an en-suite bath and walk-in closet. Outside are a new concrete driveway, new lanais, grassy yards, wood fencing, and fresh landscaping, with room to garden, entertain, or play. Everything is done, so you can simply move in and enjoy. |
| Status | Active since 09-14-2026 |
| MLS# | 202617265 |
| Price | $1,275,000 |
| Original Price | $1,275,000 |
| Price Change | (0.00%) |
| Beds / Baths / Half | 4 / 2 / 0 |
| Parking Spaces | 8 |
| Living Sq Ft | 1,427 |
| Land Sq Ft | 7,424 |
| Land Tenure | FS - Fee Simple |
| Maintenance Fee | $0 |
| Address | 1159 Puu Poni Street Pearl City HI 96782 |
| Region | Pearl City |
| Neighborhood | Pearl City-Upper |
| Days on Market | 34 |
| Year Built | 1959 |
| Year Remodeled | 2026 |
| Condition | Excellent |
| View | None |
| Pool | None |
| Parking | 3 Car+, Carport, Driveway |
| Zoning | 05 - R-5 Residential District |
| Flood Zone | Zone D |
| Tax Amount | $259 |
| Assessed Land | $718,800 |
| Assessed Building | $169,200 |
| Assessed Total | $888,000 |
| Assessed Ratio | 144% |
| Inclusions | AC Split, Ceiling Fan, Dishwasher, Disposal, Dryer, Home Warranty, Microwave Hood, Range/Oven, Refrigerator, Smoke Detector, Washer, Water Heater |
| Amenities | Bedroom on 1st Floor, Full Bath on 1st Floor, Landscaped, Patio/Deck, Storage |
| Utilities | Overhead Electricity, Public Water, Sewer Fee, Telephone |
| Construction | Double Wall, Slab, Wood Frame |
| Lot Features | Flag Lot |
| Flooring | Vinyl |
| Disclosures | Call Listor, Licensed Owner, Property Disclosure Stmt, Relative of Licensee |
| Furnished | None |
| Land Recorded | Land Court |
| Possession | 45 Days or Less, At Closing |
| Sale Conditions | None |
| Topography | Level |
| Building Style | Detach Single Family |
| Roofing | Other |
| Easements | None |
| Security | Key |
| Open House | Sun Oct 18, 2:00pm-5:00pm |
| Parcel # | 1-9-7-030-010-0000 |
| Listing courtesy of | Compass |
Property History from MLS
| Date | MLS# | Change | Old Value | New Value | List Price | Sold Price | Assessed Total | Land | Building |
|---|---|---|---|---|---|---|---|---|---|
| 09-15-2026 | 202617265 | New Listing | CS | A | $1,275,000 | $0 | $888,000 | $718,800 | $169,200 |
View the public schools for this property · Google Maps · Supermarkets · Schools · Hospitals · Restaurants · Beaches · City Tax Record / Plat Map · View beach access points all over Oahu · Buyer Closing Cost Calculator · Seller Closing Cost Calculator