| Rebate | 20% Buyer's Rebate | $3,500 Flat Fee Selling | 2% Full Service Selling |
|---|---|
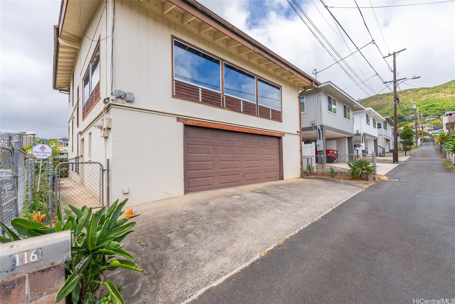
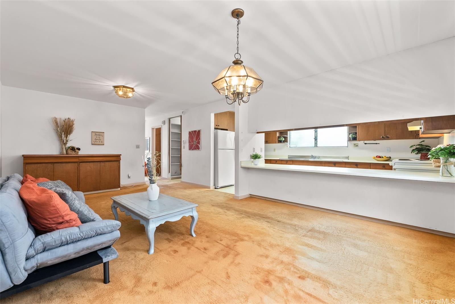
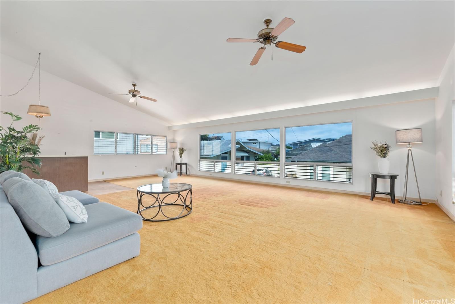
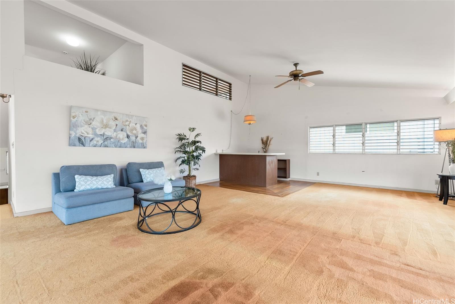
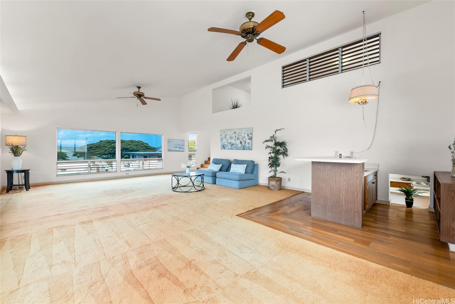
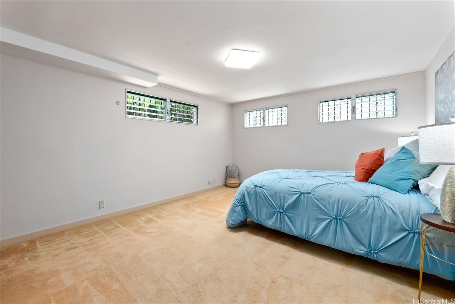
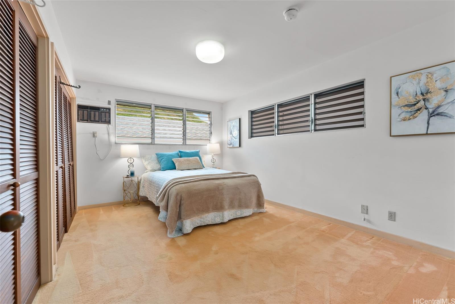
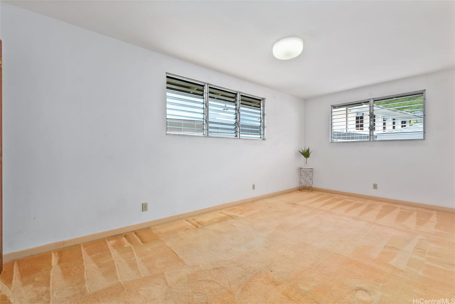
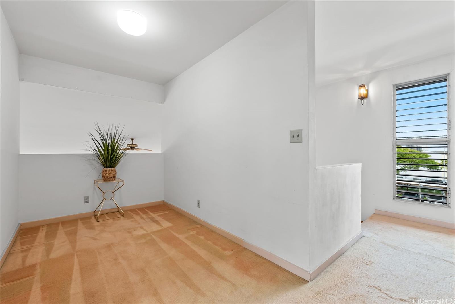
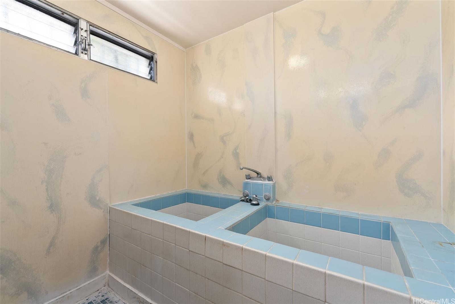
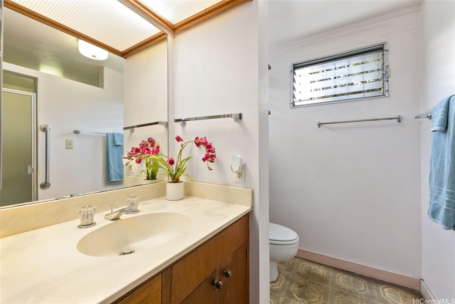
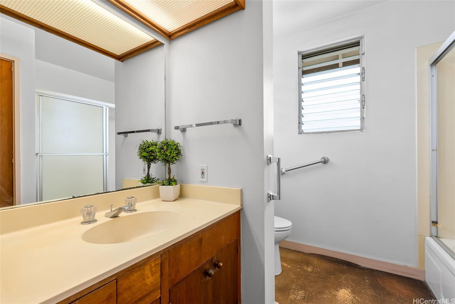
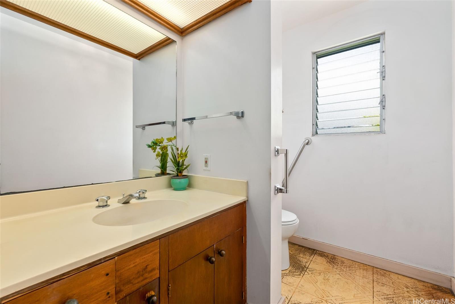
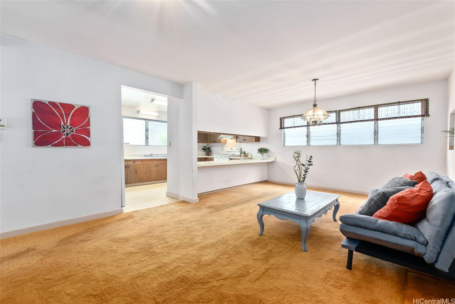
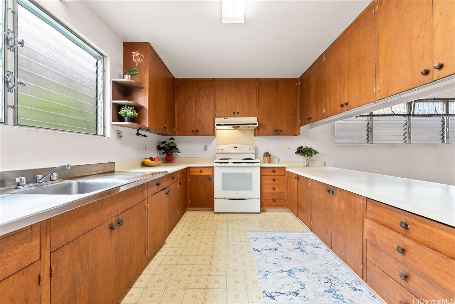
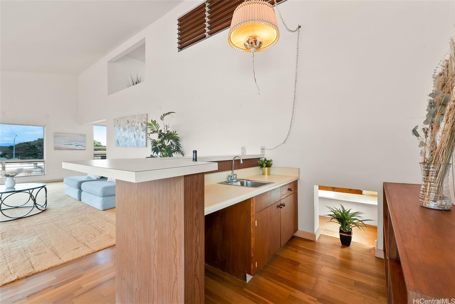
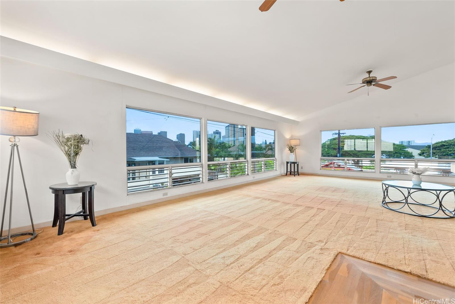
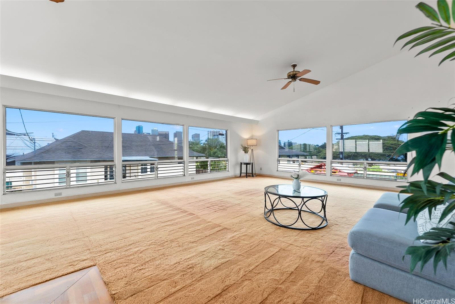
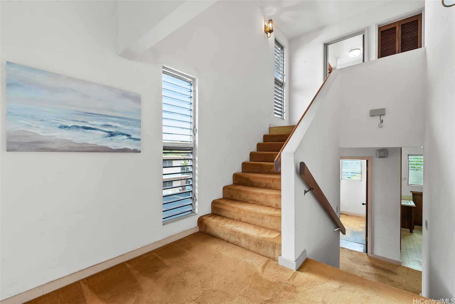
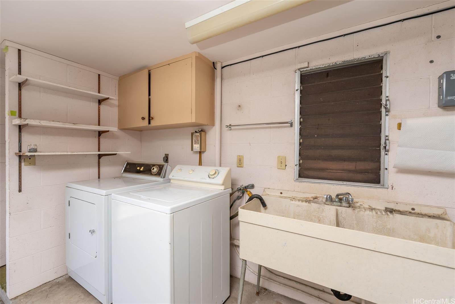
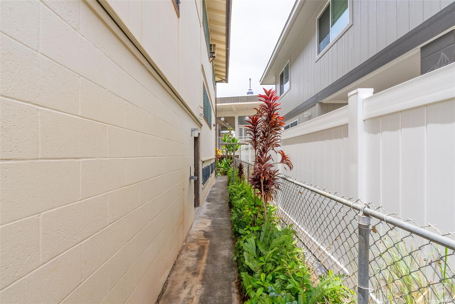
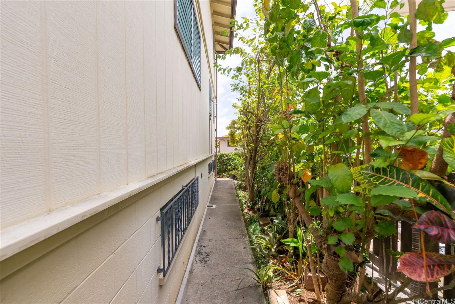
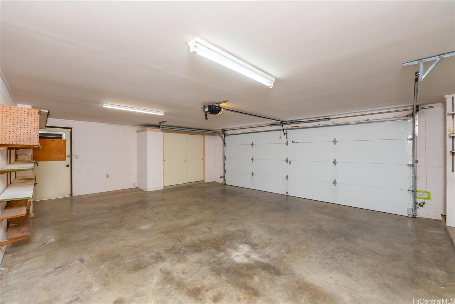
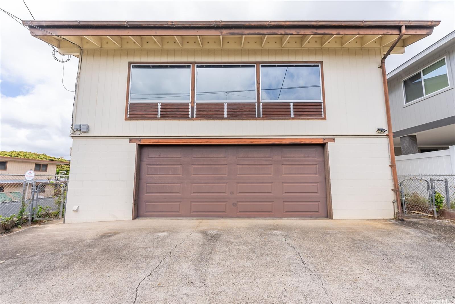
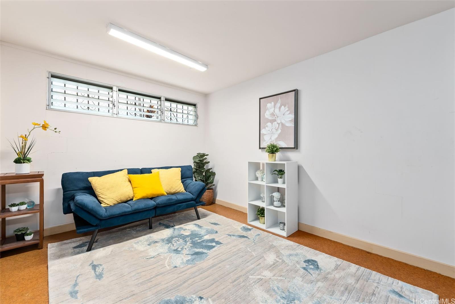
| Description | Discover unbeatable value with this extra spacious 4 bedroom/2.5 bathroom single-family home nestled right in the heart of Honolulu! This is a very rare find at this price point, is right in town and has larger interior square footage! Just moments from Downtown Honolulu in the Punchbowl neighborhood, entertain and unwind in the expansive living area, offering stunning city views and a convenient wet bar. The multi-level floor plan ensures exceptional privacy and flexibility, featuring 2 bedrooms upstairs and 2 downstairs in the finished basement. Each level, from the living and dining areas to the kitchen, offers its own space, enhancing privacy and functionality. Storage is plentiful throughout the home, with a bonus pantry room with sink! Gardening enthusiasts will enjoy an extra private and completely gated perimeter yard space. Ideally situated in a central and ultra-convenient location, this property invites you to infuse your own personal style and upgrades. Don’t miss this opportunity to transform this gem into your forever home. Schedule a preview of this property today! |
| Status | Sold since 10-18-2024 |
| MLS# | 202424063 |
| Price | $1,050,000 |
| Original Price | $1,050,000 |
| Price Change | (0.00%) |
| Beds / Baths / Half | 4 / 2 / 1 |
| Parking Spaces | 2 |
| Living Sq Ft | 2,670 |
| Land Sq Ft | 2,407 |
| Land Tenure | FS - Fee Simple |
| Maintenance Fee | $0 |
| Address | 116 Milo Lane Honolulu HI 96813 |
| Region | Metro |
| Neighborhood | Punchbowl Area |
| Days on Market | 34 |
| Year Built | 1981 |
| Condition | Fair |
| View | City, Mountain |
| Pool | None |
| Parking | 2 Car |
| Zoning | 07 - R-3.5 Residential District |
| Flood Zone | Zone X |
| Tax Amount | $270 |
| Assessed Land | $620,100 |
| Assessed Building | $304,900 |
| Assessed Total | $925,000 |
| Assessed Ratio | 114% |
| Inclusions | Auto Garage Door Opener, Dryer, Range/Oven, Refrigerator, Washer |
| Utilities | Overhead Electricity, Public Water |
| Construction | Hollow Tile |
| Lot Features | Other |
| Flooring | Laminate, W/W Carpet |
| Disclosures | Property Disclosure Stmt |
| Land Recorded | Regular System |
| Possession | At Closing |
| Sale Conditions | None |
| Topography | Level |
| Building Style | Detach Single Family |
| Roofing | Asphalt Shingle |
| Easements | None |
| Parcel # | 1-2-2-002-028-0000 |
| Listing courtesy of | BHGRE Advantage Realty |
Property History from MLS
| Date | MLS# | Change | Old Value | New Value | List Price | Sold Price | Assessed Total | Land | Building |
|---|---|---|---|---|---|---|---|---|---|
| 01-24-2025 | 202424063 | Sold | P | S | $1,050,000 | $950,000 | $925,000 | $620,100 | $304,900 |
| 12-12-2024 | 202424063 | Pending | C | P | $1,050,000 | $950,000 | $925,000 | $620,100 | $304,900 |
| 11-21-2024 | 202424063 | Active Under Contract | A | C | $1,050,000 | $950,000 | $925,000 | $620,100 | $304,900 |
| 10-18-2024 | 202424063 | New Listing | A | $1,050,000 | $950,000 | $925,000 | $620,100 | $304,900 | |
| 10-17-2024 | 202416673 | Cancelled | A | W | $1,148,000 | $0 | $925,000 | $620,100 | $304,900 |
| 07-23-2024 | 202416673 | New Listing | A | $1,148,000 | $0 | $925,000 | $620,100 | $304,900 | |
| 07-22-2024 | 202412078 | Cancelled | A | W | $1,195,000 | $0 | $925,000 | $620,100 | $304,900 |
| 06-19-2024 | 202412078 | New Listing | CS | A | $1,195,000 | $0 | $925,000 | $620,100 | $304,900 |
| 06-04-2024 | 202412078 | Coming Soon | I | CS | $1,195,000 | $0 | $925,000 | $620,100 | $304,900 |
View the public schools for this property · Google Maps · Supermarkets · Schools · Hospitals · Restaurants · Beaches · City Tax Record / Plat Map · View beach access points all over Oahu · Buyer Closing Cost Calculator · Seller Closing Cost Calculator