| Rebate | 20% Buyer's Rebate | $3,500 Flat Fee Selling | 2% Full Service Selling |
|---|---|
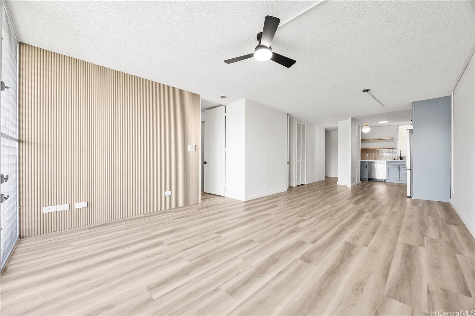
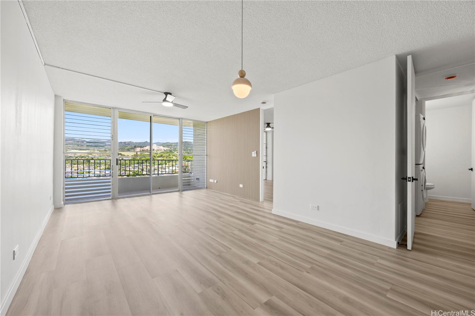
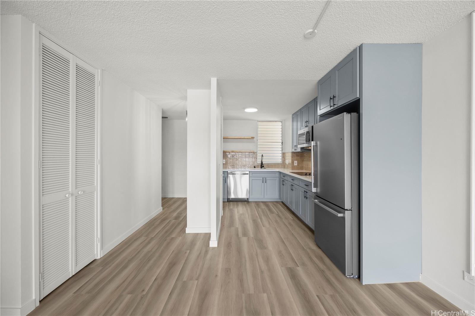
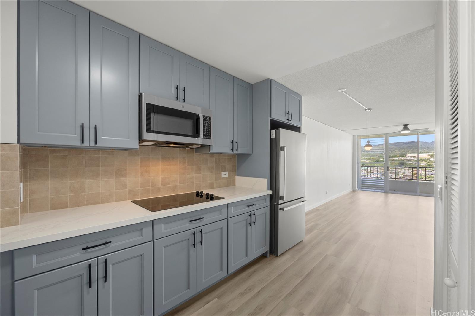
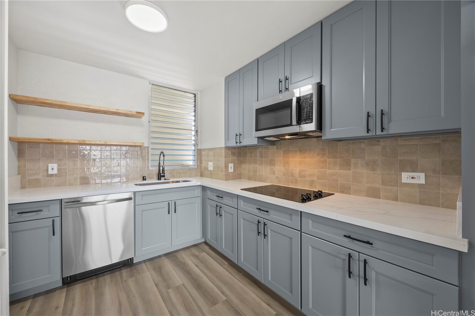
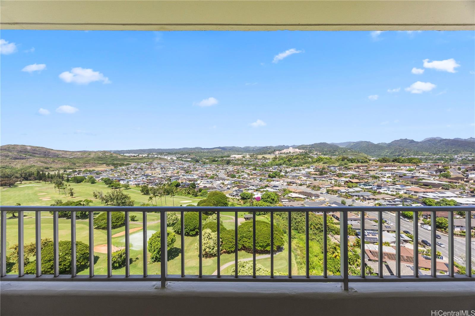
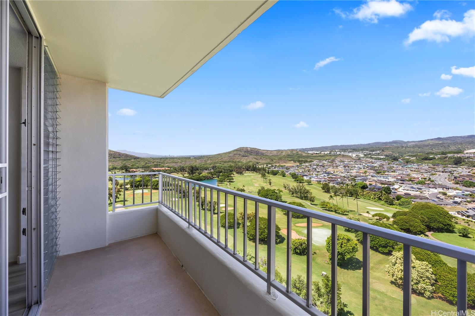
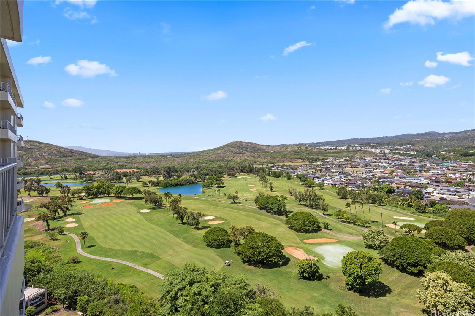
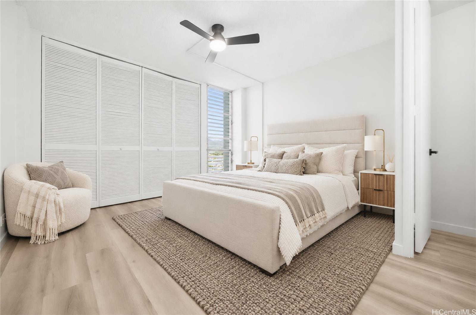
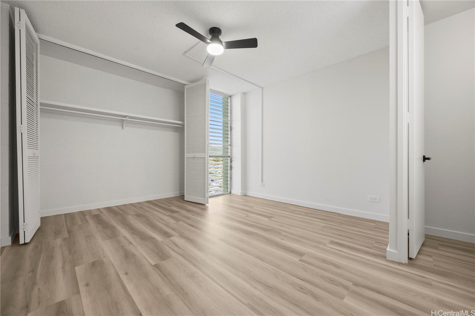
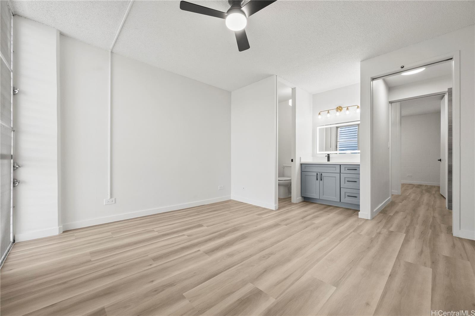
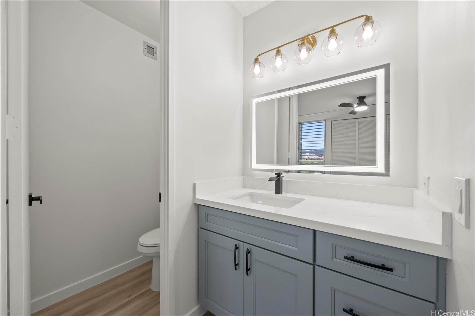
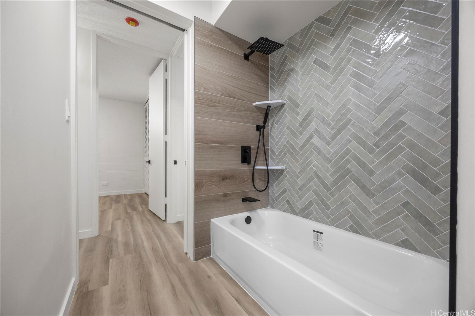
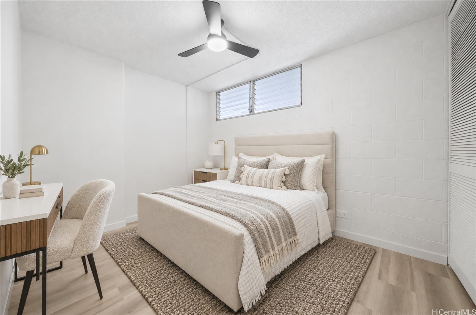
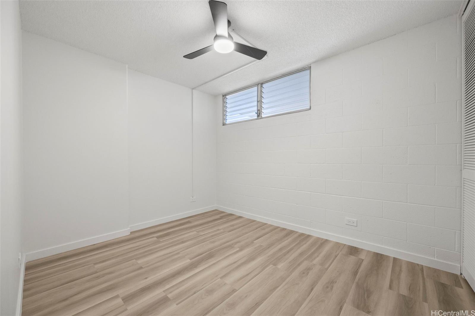
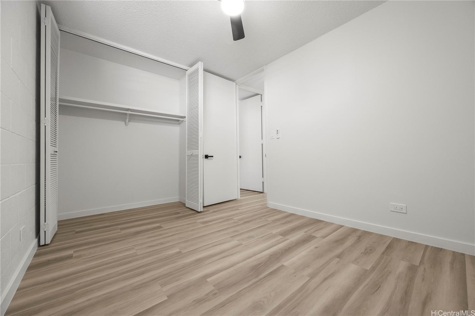
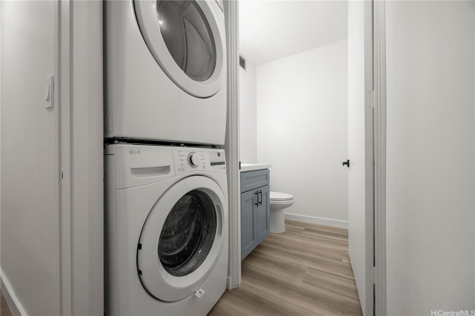
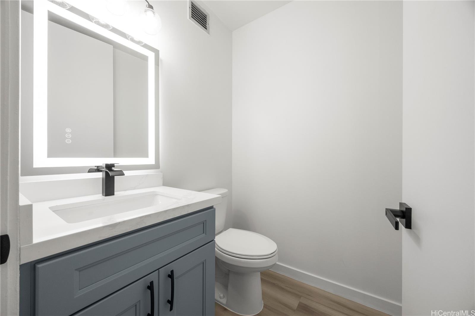
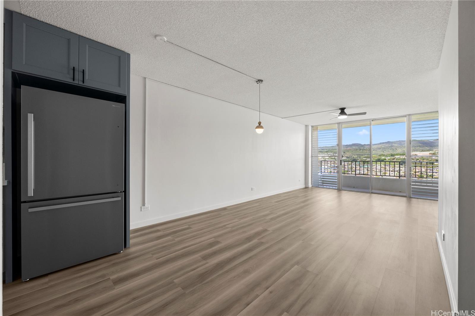
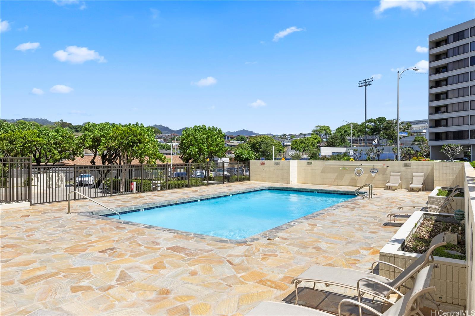
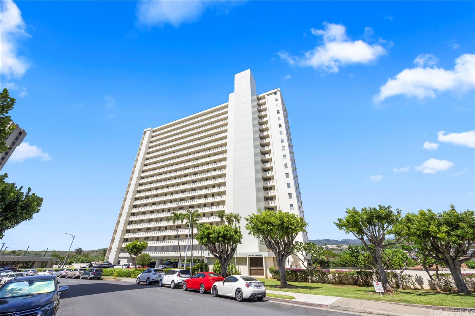
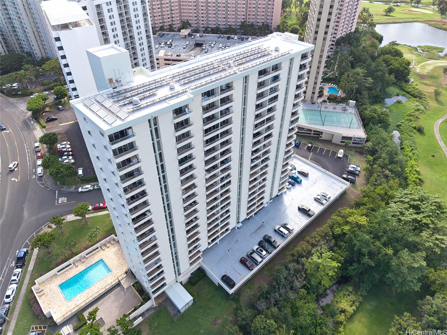
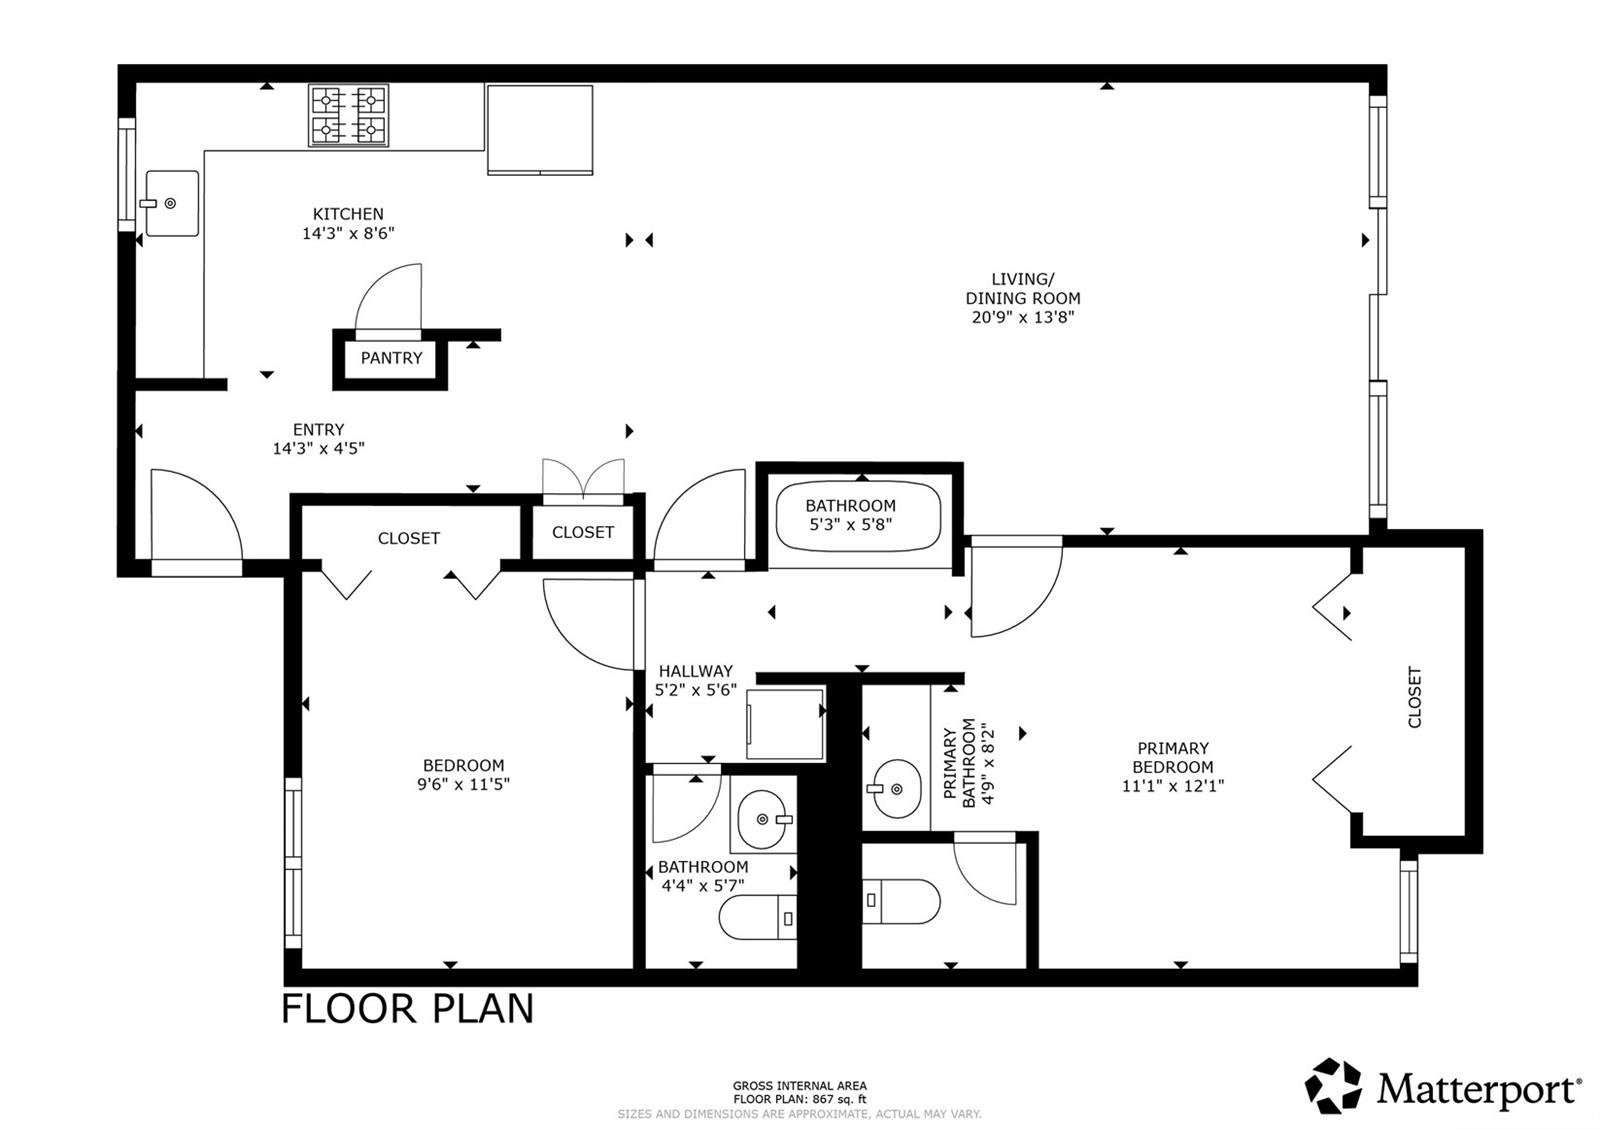
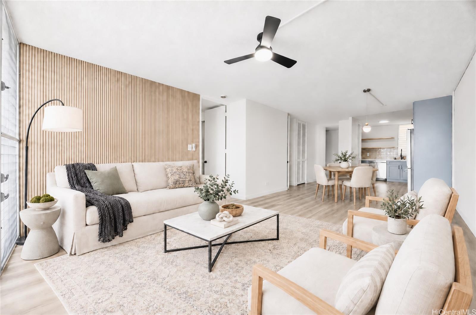
| Description | Welcome to Greenview Condominiums at the edge of Honolulu Country Club. This freshly renovated 2-bedroom, 1.5-bath Salt Lake residence offers 892 sq. ft. of interior living space, a 67 sq. ft. lanai, assigned parking, and beautiful golf-course and Koolau Mountain views. Enjoy the peaceful scenery from your private lanai while benefiting from the convenience of a pet-friendly building and a maintenance fee that includes all utilities: electricity, water, sewer, and cable TV. Community amenities include a pool, BBQ area, recreation room and recreation area, patio/deck space, car wash area, resident manager, and trash chute. Ideally located minutes from H-1, H-201, Honolulu’s airport, shopping, dining, golf, and major military installations, including Joint Base Pearl Harbor-Hickam, this home blends central Honolulu convenience with a serene, view-filled setting. Special assessment of $150/mo. until 5/31/27 for electrical panel. |
| Status | Active since 09-28-2026 |
| MLS# | 202617673 |
| Price | $505,000 |
| Original Price | $515,000 |
| Price Change | $-10,000 (-1.94%) |
| Beds / Baths / Half | 2 / 1 / 1 |
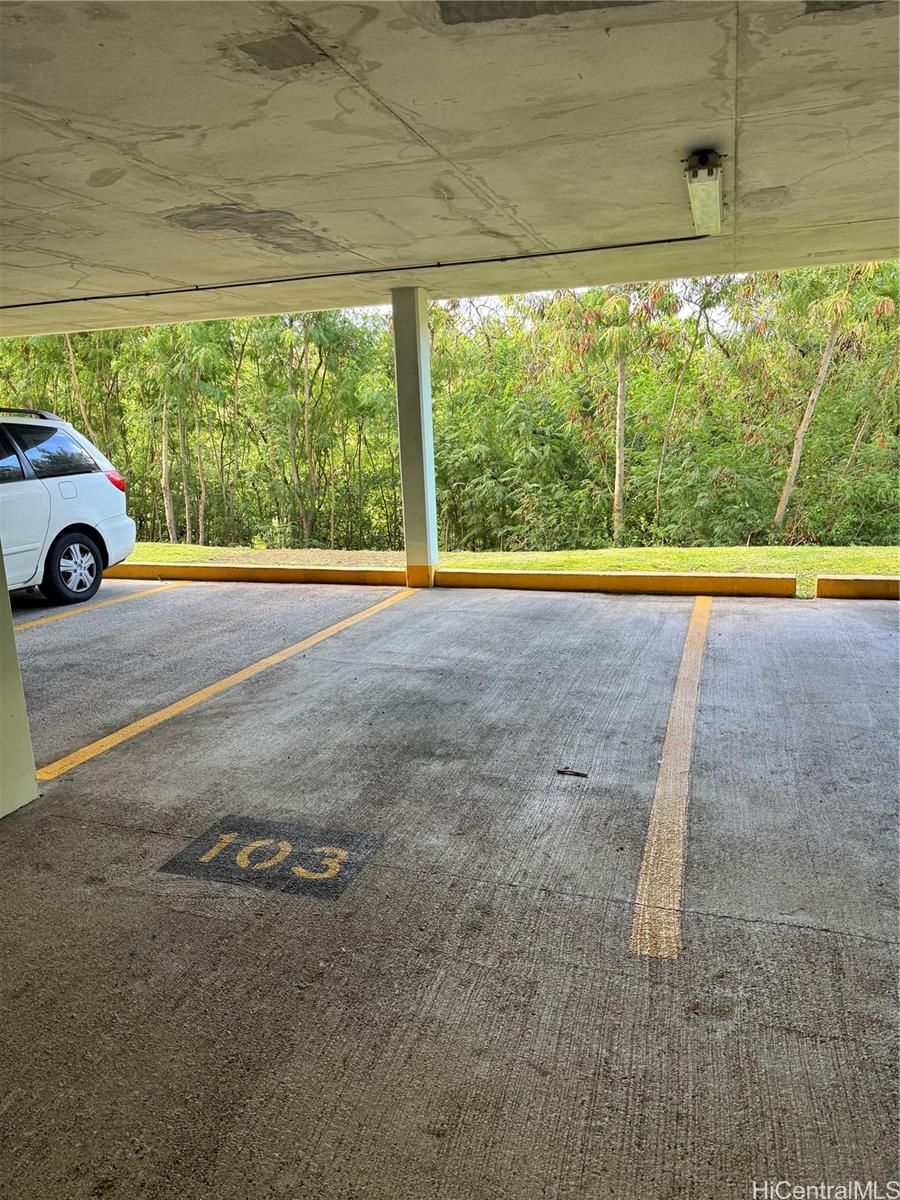
| Parking Spaces | 1 |
| Living Sq Ft | 892 |
| Land Tenure | FS - Fee Simple |
| Maintenance Fee | $1,098 |
| Lanai Sq Ft | 67 |
| Building | Greenview |
| Address | 1160 Ala Napunani Street 1806 Honolulu HI 96818 |
| Region | Metro |
| Neighborhood | Salt Lake |
| Days on Market | 20 |
| Year Built | 1979 |
| Year Remodeled | 2026 |
| Condition | Excellent |
| View | Golf Course, Mountain, Sunrise |
| Frontage | Other |
| Parking | Assigned, Covered - 1, Guest, Street |
| Zoning | 12 - A-2 Medium Density Apartme |
| Flood Zone | Zone X |
| Tax Amount | $84 |
| Assessed Land | $65,200 |
| Assessed Building | $382,900 |
| Assessed Total | $448,100 |
| Assessed Ratio | 113% |
| Inclusions | Cable TV, Chandelier, Dishwasher, Disposal, Dryer, Microwave Hood, Refrigerator, Smoke Detector, Washer |
| Amenities | BBQ, Car Wash, Condo Association Pool, Patio/Deck, Recreation Area, Recreation Room, Resident Manager, Trash Chute |
| Construction | Concrete, Masonry/Stucco, Slab |
| Flooring | Vinyl |
| Disclosures | Pets Allowed (Verify), Property Disclosure Stmt |
| Land Recorded | Land Court |
| Possession | At Closing |
| Sale Conditions | None |
| Building Style | High-Rise 7+ Stories |
| Parcel # | 1-1-1-065-016-0111 |
| Listing courtesy of | Real Broker |
Property History from MLS
| Date | MLS# | Change | Old Value | New Value | List Price | Sold Price | Assessed Total | Land | Building |
|---|---|---|---|---|---|---|---|---|---|
| 10-17-2026 | 202617673 | Price Decrease | $515,000 | $505,000 | $505,000 | $0 | $448,100 | $65,200 | $382,900 |
| 09-28-2026 | 202617673 | New Listing | CS | A | $505,000 | $0 | $448,100 | $65,200 | $382,900 |
| 08-03-2026 | 202605485 | Sold | C | S | $400,000 | $375,000 | $552,900 | $60,900 | $492,000 |
| 06-10-2026 | 202605485 | Active Under Contract | A | C | $400,000 | $375,000 | $552,900 | $60,900 | $492,000 |
| 05-28-2026 | 202605485 | Price Decrease | $415,000 | $400,000 | $400,000 | $375,000 | $552,900 | $60,900 | $492,000 |
| 04-15-2026 | 202605485 | Price Decrease | $430,000 | $415,000 | $400,000 | $375,000 | $552,900 | $60,900 | $492,000 |
| 03-24-2026 | 202605485 | New Listing | A | $400,000 | $375,000 | $552,900 | $60,900 | $492,000 |
View the public schools for this property · Google Maps · Supermarkets · Schools · Hospitals · Restaurants · Beaches · City Tax Record / Plat Map · View beach access points all over Oahu · Buyer Closing Cost Calculator · Seller Closing Cost Calculator