| Rebate | 20% Buyer's Rebate | $3,500 Flat Fee Selling | 2% Full Service Selling |
|---|---|
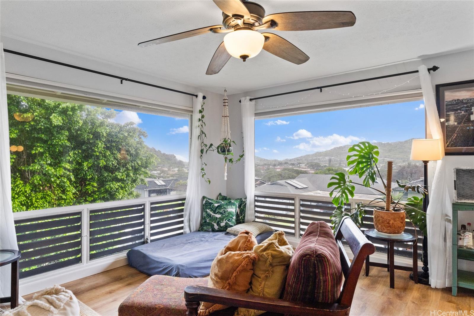
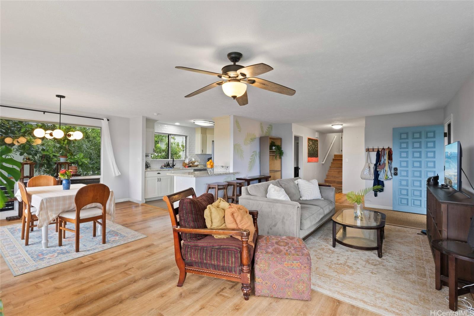
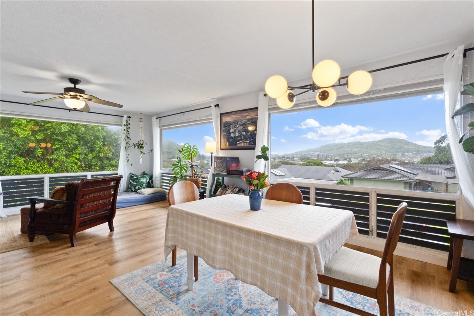
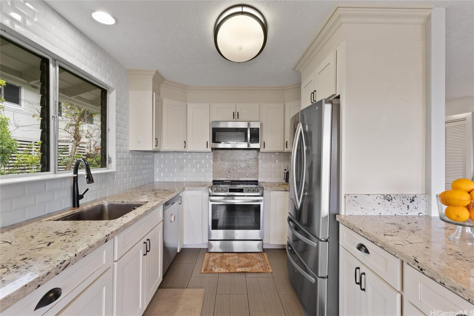
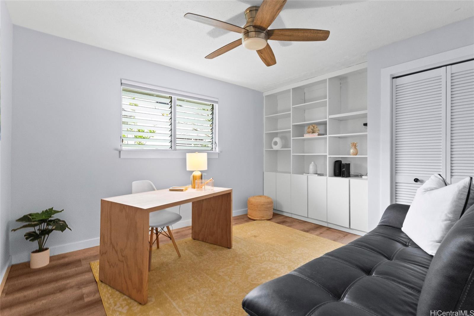
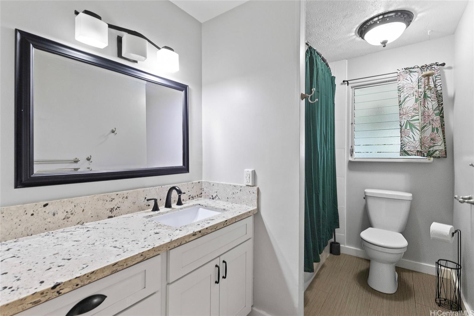
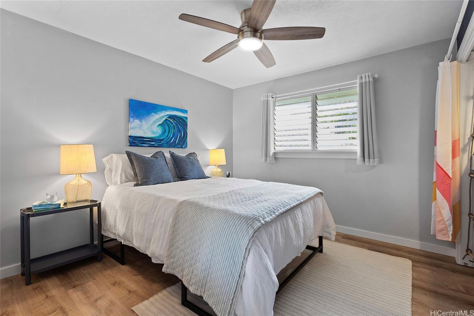
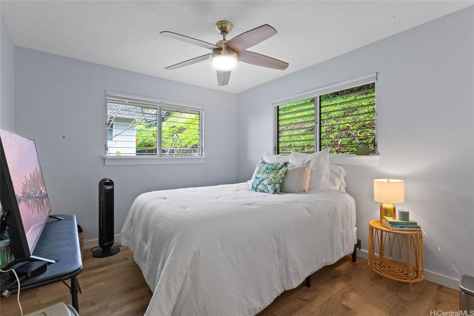
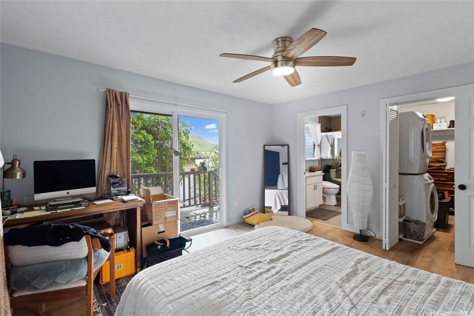
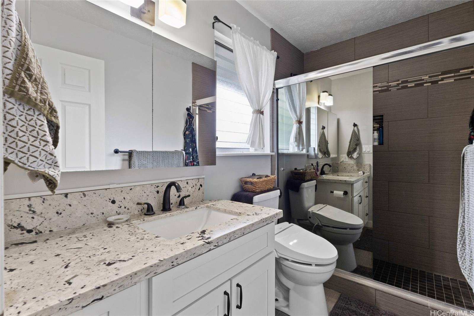
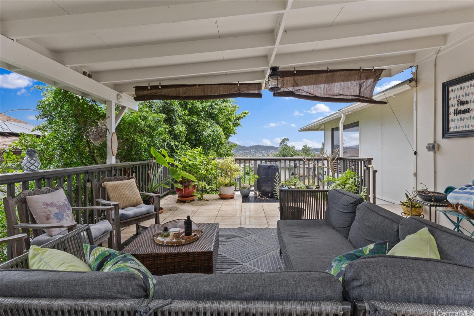
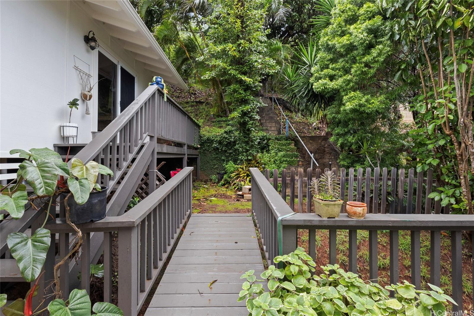
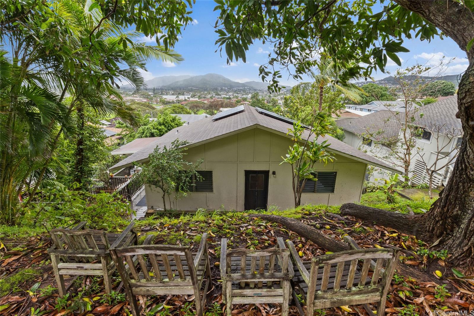
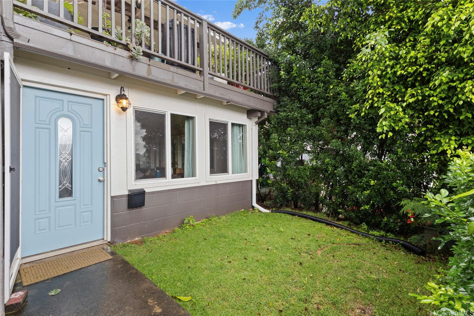
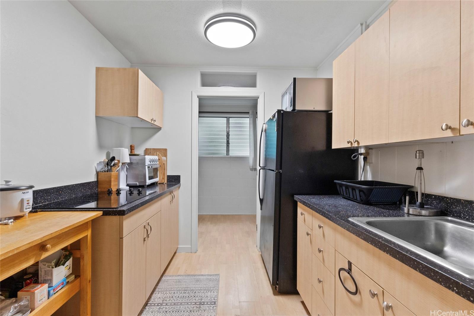
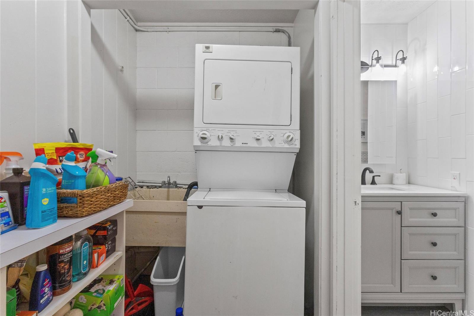
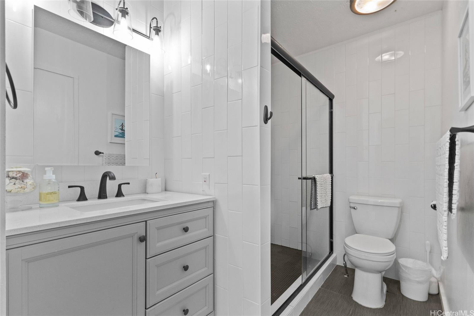
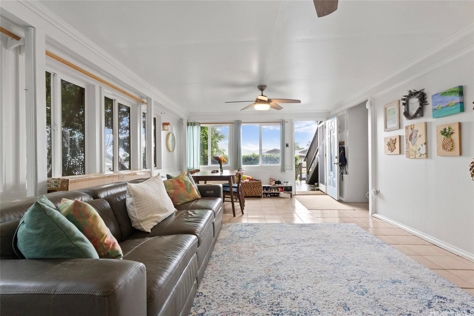
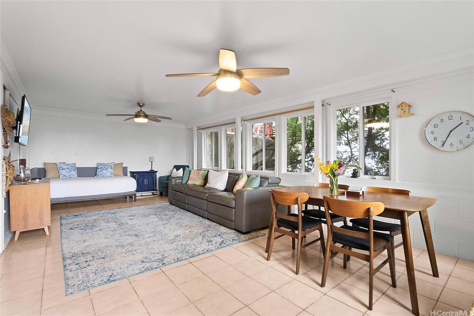
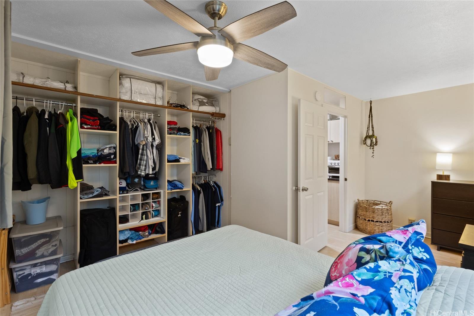
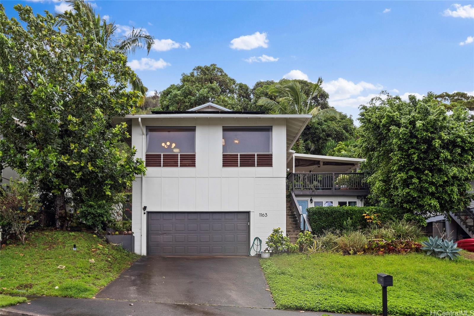
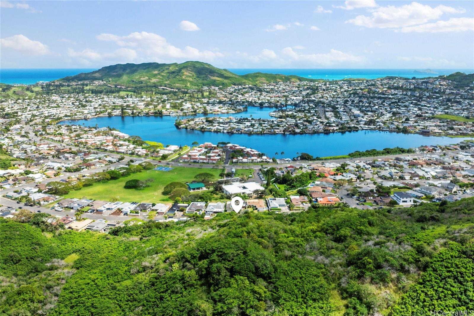
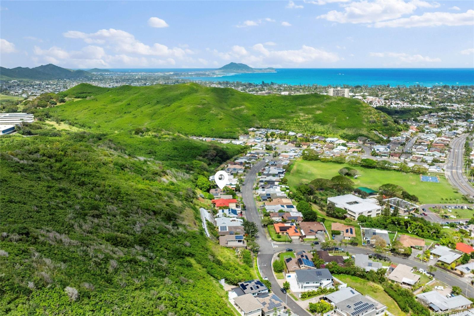
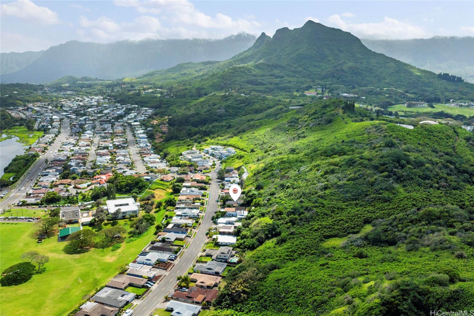
| Description | Nestled in Enchanted Lakes coveted neighborhood of Kaopa. This beautifully upgraded home offers versatility, breathtaking views, and modern conveniences. Upstairs, you'll find a spacious 4-bedroom, 2-bath layout, with a large lanai, while there is a separate-entry 1-bedroom, 1-bath unit downstairs—with its own living area, dining space, kitchenette, and laundry. This provide endless possibilities for multigenerational living, guests, or potential rental income. Gaze out at stunning views of Enchanted Lake and the lush mountains from your windows, 2-car garage with vaulted ceilings and ample storage. Recent upgrades make this home shine, including 29 owned PV panels with 2 Tesla power-walls for energy efficiency, a brand-new roof, LVP flooring upstairs, new tile in the bathrooms and kitchen, and fresh interior and exterior paint. This property is move in ready and waiting for you to call is home! |
| Status | Sold since 03-24-2026 |
| MLS# | 202605660 |
| Price | $1,697,000 |
| Original Price | $1,697,000 |
| Price Change | (0.00%) |
| Beds / Baths / Half | 5 / 3 / 0 |
| Parking Spaces | 4 |
| Living Sq Ft | 2,272 |
| Land Sq Ft | 7,445 |
| Land Tenure | FS - Fee Simple |
| Maintenance Fee | $0 |
| Address | 1163 Akipola Street Kailua HI 96734 |
| Region | Kailua |
| Neighborhood | Kaopa |
| Days on Market | 8 |
| Year Built | 1975 |
| Year Remodeled | 2023 |
| Condition | Excellent |
| View | Mountain |
| Pool | None |
| Parking | Garage |
| Zoning | 05 - R-5 Residential District |
| Flood Zone | Zone X |
| Elementary | Kaelepulu |
| Middle | Kailua |
| High | Kailua |
| Tax Amount | $422 |
| Assessed Land | $1,017,200 |
| Assessed Building | $528,500 |
| Assessed Total | $1,567,600 |
| Assessed Ratio | 108% |
| Inclusions | Ceiling Fan, Dishwasher, Disposal, Dryer, Microwave, Photovoltaic - Owned, Range/Oven, Refrigerator, Solar Heater, Washer |
| Amenities | Full Bath on 1st Floor |
| Utilities | Internet, Overhead Electricity, Public Water |
| Construction | Double Wall, Single Wall, Wood Frame |
| Lot Features | Clear |
| Flooring | Ceramic Tile, Vinyl |
| Disclosures | None |
| Furnished | Partial |
| Land Recorded | Regular System |
| Possession | 45 Days or Less |
| Sale Conditions | None |
| Topography | Hilly, Up Slope |
| Building Style | Detach Single Family |
| Roofing | Asphalt Shingle |
| Easements | None |
| Parcel # | 1-4-2-090-079-0000 |
| Listing courtesy of | Compass |
Property History from MLS
| Date | MLS# | Change | Old Value | New Value | List Price | Sold Price | Assessed Total | Land | Building |
|---|---|---|---|---|---|---|---|---|---|
| 06-15-2026 | 202605660 | Sold | C | S | $1,697,000 | $1,762,000 | $1,567,600 | $1,017,200 | $528,500 |
| 04-01-2026 | 202605660 | Active Under Contract | A | C | $1,697,000 | $1,762,000 | $1,567,600 | $1,017,200 | $528,500 |
| 03-24-2026 | 202605660 | New Listing | A | $1,697,000 | $1,762,000 | $1,567,600 | $1,017,200 | $528,500 | |
| 07-31-2021 | 202114963 | Sold | C | S | $1,450,000 | $1,450,000 | $1,002,900 | $721,900 | $281,000 |
| 07-03-2021 | 202114963 | In Escrow Showing | A | C | $1,450,000 | $1,450,000 | $1,002,900 | $721,900 | $281,000 |
| 07-03-2021 | 202114963 | Price Increase | $1,300,000 | $1,450,000 | $1,450,000 | $1,450,000 | $1,002,900 | $721,900 | $281,000 |
| 06-22-2021 | 202114963 | New Listing | CS | A | $1,450,000 | $1,450,000 | $1,002,900 | $721,900 | $281,000 |
| 06-14-2021 | 202114963 | Coming Soon | I | CS | $1,450,000 | $1,450,000 | $1,002,900 | $721,900 | $281,000 |
View the public schools for this property · Google Maps · Supermarkets · Schools · Hospitals · Restaurants · Beaches · City Tax Record / Plat Map · View beach access points all over Oahu · Buyer Closing Cost Calculator · Seller Closing Cost Calculator