| Rebate | 20% Buyer's Rebate | $3,500 Flat Fee Selling | 2% Full Service Selling |
|---|---|
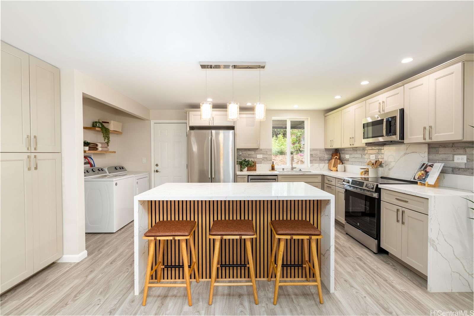
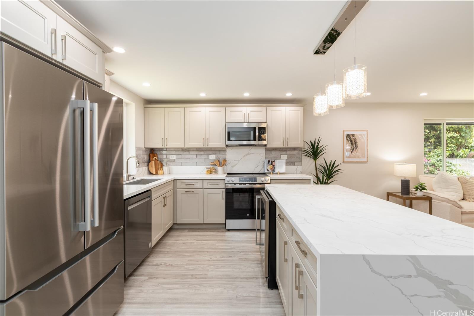
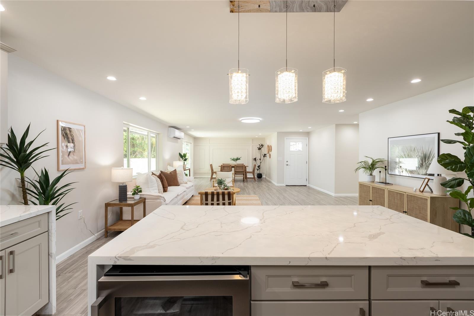
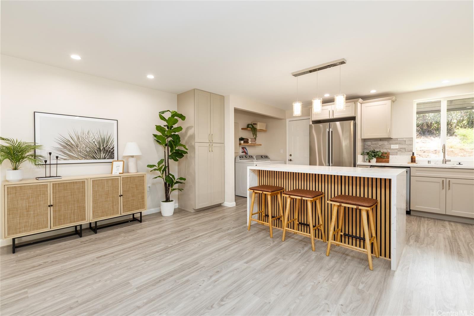
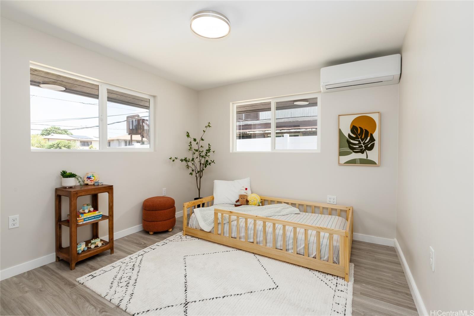
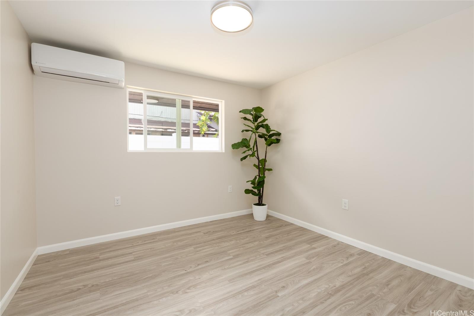
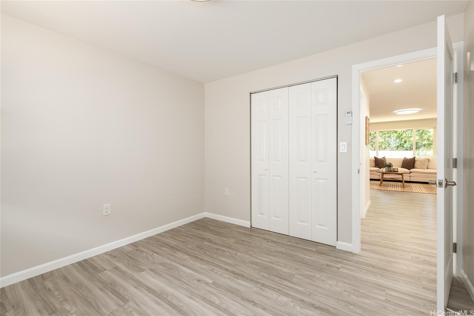
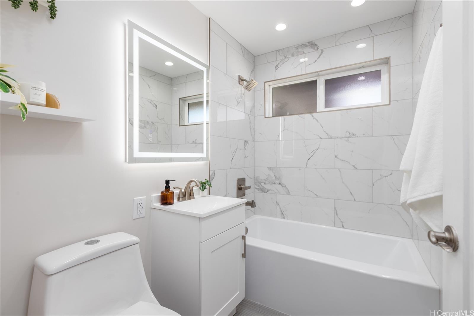
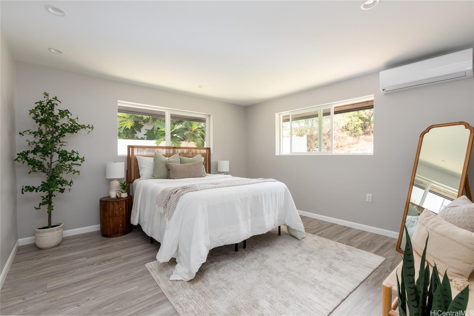
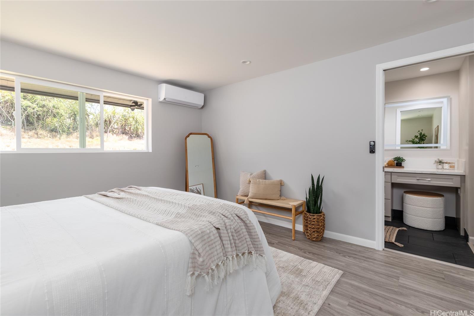
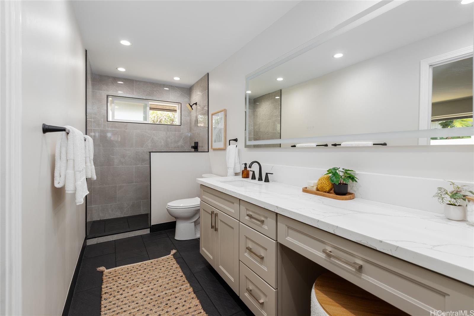
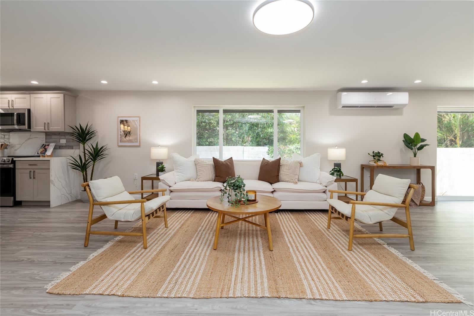
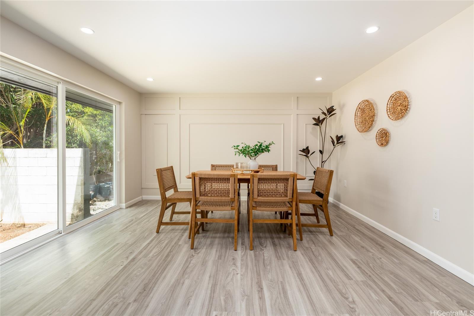
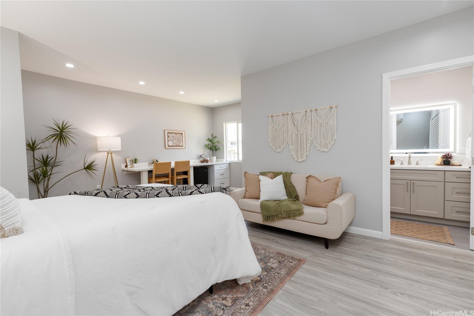
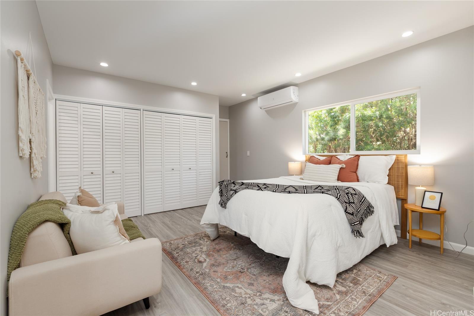
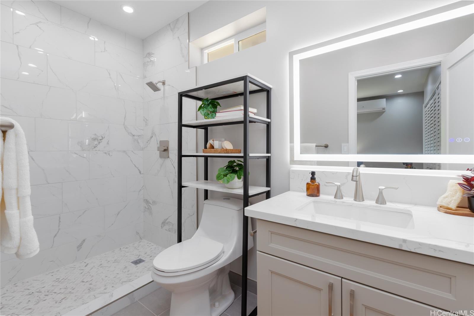
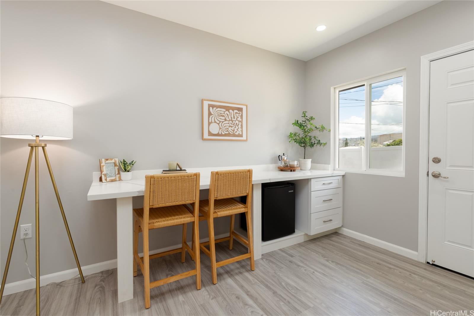
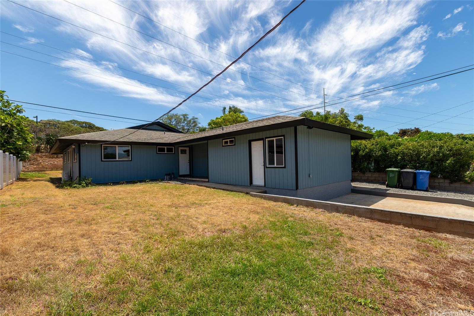
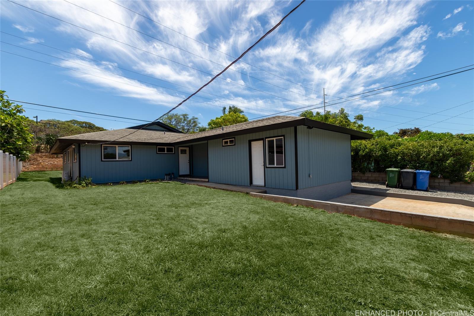
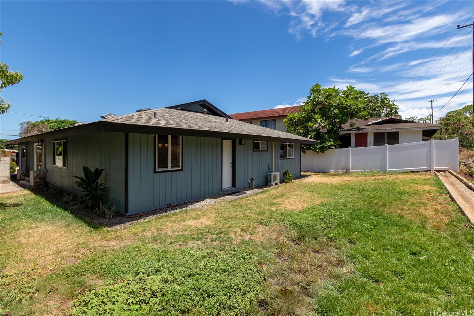
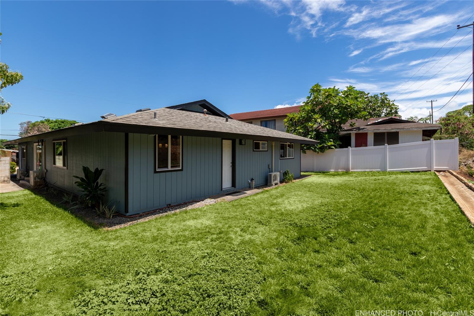
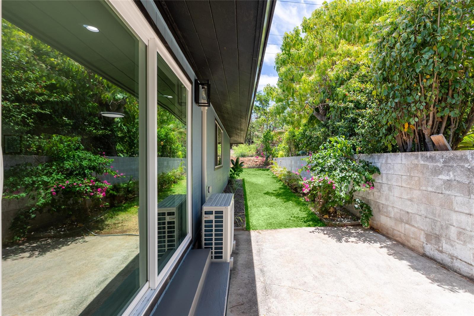
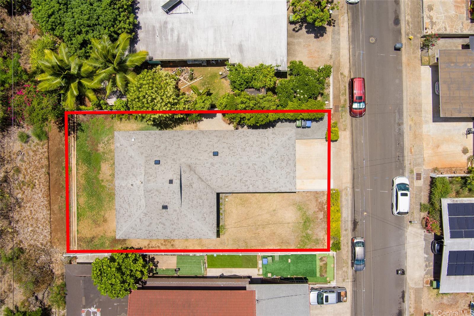
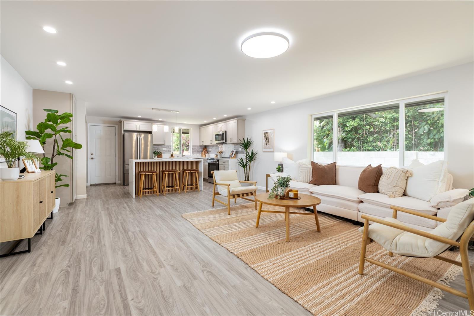
| Description | Sleek, Stylish, MOVE-IN READY. Be the first to indulge in this newly renovated 4 bedroom, 3 bath home where modern minimalism meets practicality. The open-concept kitchen seamlessly flows into the spacious living and dining areas where natural light pours in to create a relaxing ambience. Upgrades include all new appliances, recessed lighting, quartz counters, new cabinetry, LVP and ceramic tile flooring, split AC in every bedroom, double-paned slider windows throughout and freshly painted interior & exterior. The 4th bedroom has been redesigned to offer ultimate flexibility boasting a separate entrance, full bath, extra large closet and mini-refrigerator. Thoughtful features such as concealed charging stations, built-in vanity in the primary bathroom and camouflaged interior door to the flex-room elevate your lifestyle while providing everyday comfort. The level yard provides endless potential, ideal for future expansion, hosting large gatherings, gardening or all of the above. With no back neighbor, truly enjoy your living space - you've earned it! Convenient proximity to the rail, eateries, business hubs and access to major freeways. Schedule your tour today. |
| Status | Sold since 08-26-2025 |
| MLS# | 202518754 |
| Price | $1,200,000 |
| Original Price | $1,200,000 |
| Price Change | (0.00%) |
| Beds / Baths / Half | 4 / 3 / 0 |
| Parking Spaces | 2 |
| Living Sq Ft | 1,833 |
| Land Sq Ft | 6,600 |
| Land Tenure | FS - Fee Simple |
| Maintenance Fee | $0 |
| Address | 1165 Kukila Street Honolulu HI 96818 |
| Region | Pearl City |
| Neighborhood | Foster Village |
| Days on Market | 10 |
| Year Built | 1957 |
| Year Remodeled | 2024 |
| Condition | Excellent |
| View | Garden |
| Frontage | Other |
| Pool | None |
| Parking | 2 Car, Driveway |
| Zoning | 05 - R-5 Residential District |
| Flood Zone | Zone X |
| Elementary | Makalapa |
| Middle | Aliamanu |
| High | Radford |
| Tax Amount | $446 |
| Assessed Land | $1,015,700 |
| Assessed Building | $102,700 |
| Assessed Total | $1,118,400 |
| Assessed Ratio | 107% |
| Inclusions | AC Split, Dishwasher, Disposal, Dryer, Microwave Hood, Other, Range/Oven, Refrigerator, Smoke Detector, Washer, Water Heater |
| Amenities | Bedroom on 1st Floor, Full Bath on 1st Floor, Landscaped, Patio/Deck, Storage, Wall/Fence |
| Utilities | Connected, Overhead Electricity, Public Water, Sewer Fee, Water |
| Construction | Double Wall, Slab, Wood Frame |
| Lot Features | Clear |
| Flooring | Ceramic Tile, Vinyl |
| Disclosures | Property Disclosure Stmt |
| Furnished | None |
| Land Recorded | Land Court |
| Possession | 45 Days or Less, At Closing |
| Sale Conditions | None |
| Topography | Level |
| Building Style | Detach Single Family |
| Roofing | Asphalt Shingle |
| Easements | Drainage |
| Security | Key |
| Parcel # | 1-9-9-046-012-0000 |
| Listing courtesy of | The LFG Group, Inc. |
Property History from MLS
| Date | MLS# | Change | Old Value | New Value | List Price | Sold Price | Assessed Total | Land | Building |
|---|---|---|---|---|---|---|---|---|---|
| 10-20-2025 | 202518754 | Sold | C | S | $1,200,000 | $1,300,000 | $1,118,400 | $1,015,700 | $102,700 |
| 09-05-2025 | 202518754 | Active Under Contract | A | C | $1,200,000 | $1,300,000 | $1,118,400 | $1,015,700 | $102,700 |
| 08-26-2025 | 202518754 | New Listing | A | $1,200,000 | $1,300,000 | $1,118,400 | $1,015,700 | $102,700 |
View the public schools for this property · Google Maps · Supermarkets · Schools · Hospitals · Restaurants · Beaches · City Tax Record / Plat Map · View beach access points all over Oahu · Buyer Closing Cost Calculator · Seller Closing Cost Calculator