Open House Sun Oct 4, 2:00pm-5:00pm
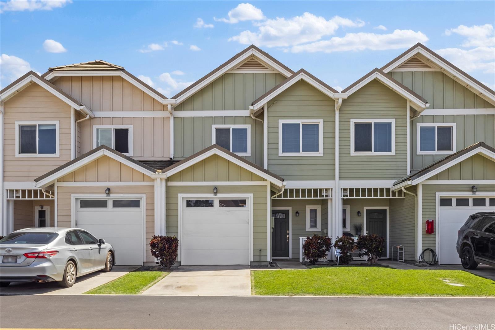
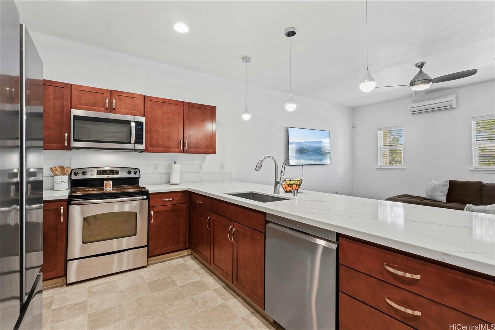
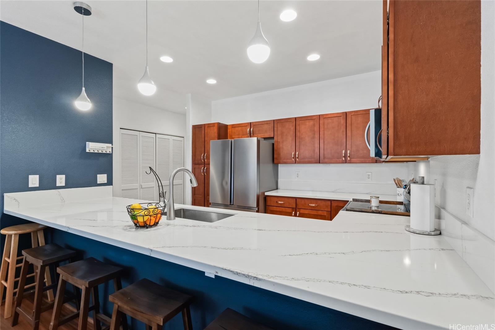
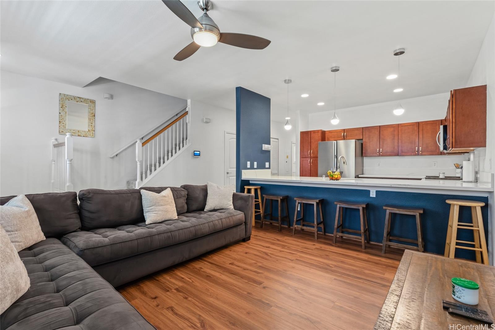
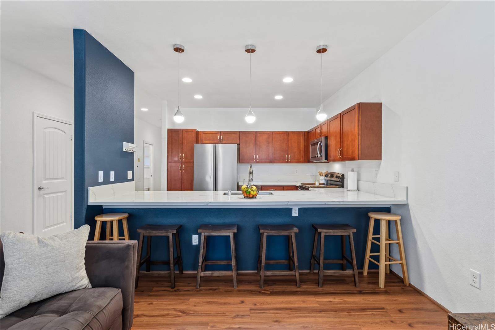
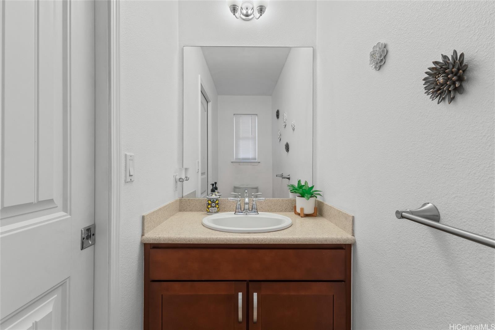
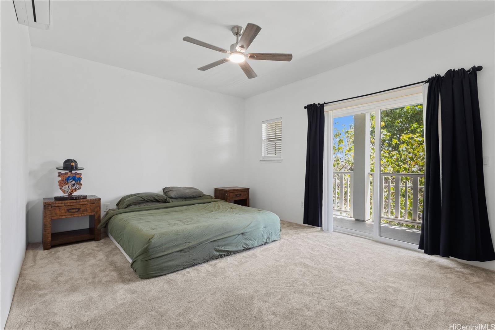
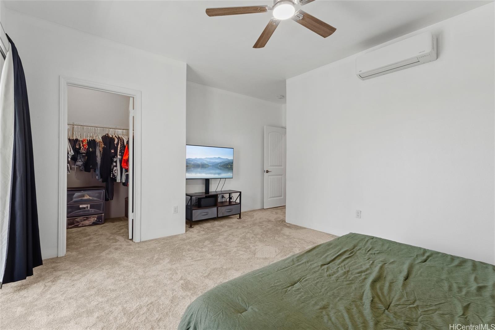
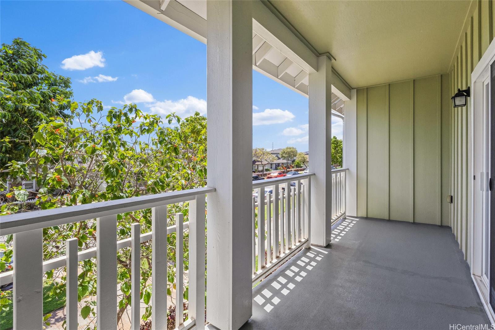
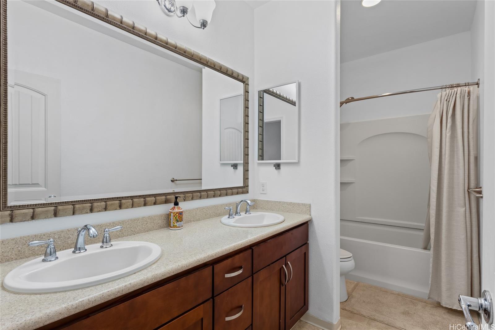
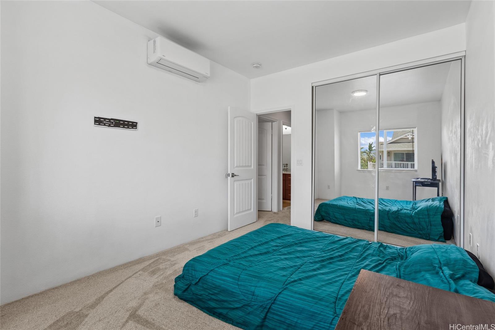
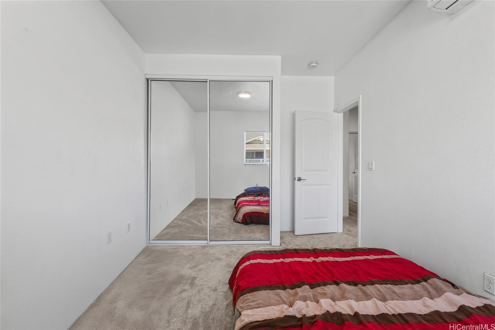
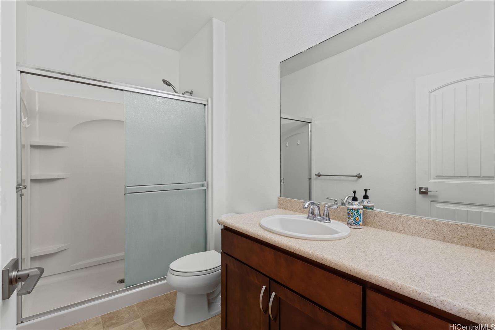
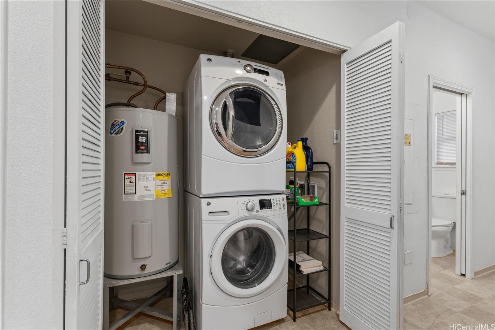
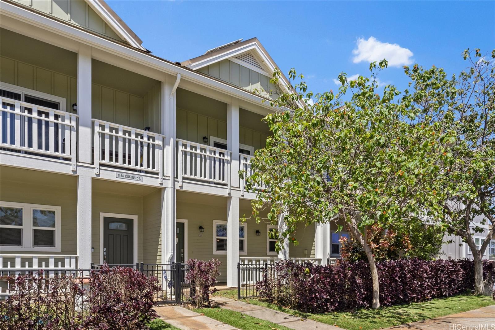
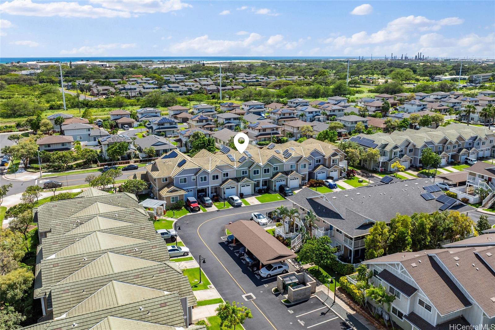
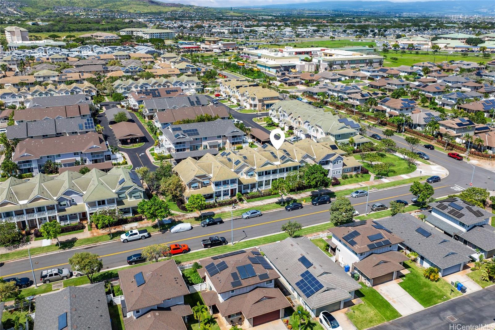
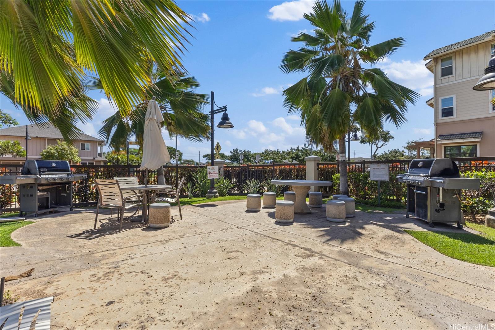
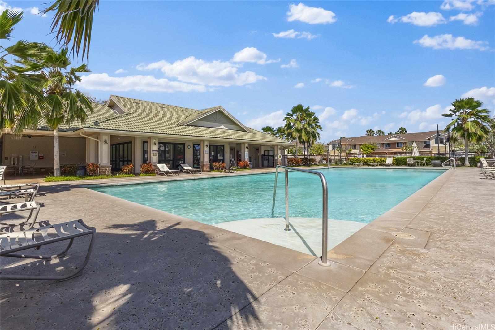
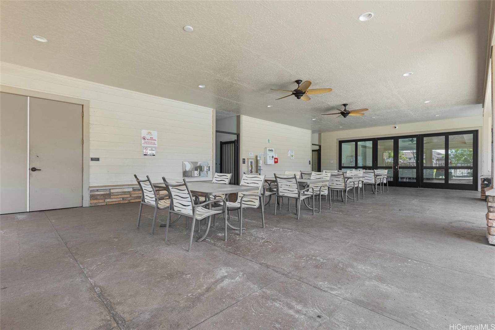
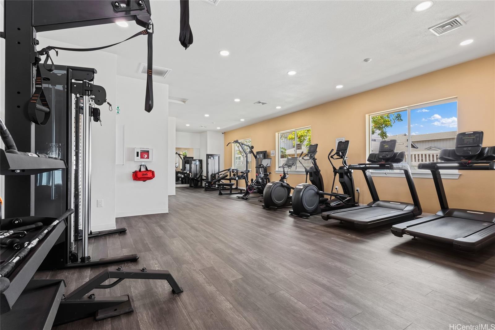
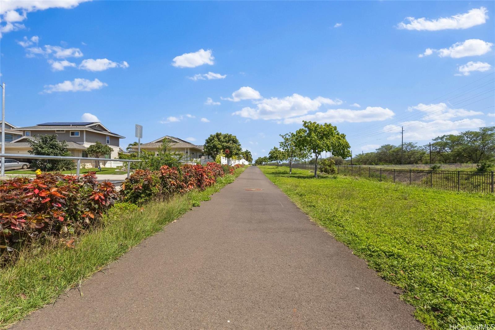
| Description | OPEN HOUSE 10/4 from 2-5PM!! Welcome to this beautifully upgraded 3 bedroom 2.5 bathroom home in the heart of Kapolei, Pulewa at Mehana! This spacious, open-concept home features brand-new flooring and carpet creating a fresh, modern feel throughout. The oversized kitchen is a standout, offering stainless steel appliances and plenty of room to host, cook, and gather. Upstairs, enjoy a large primary suite with a private balcony, perfect for relaxing mornings or evening wind-downs. Plus, a brand new split AC unit to keep you cool year-round. The 20 OWNED solar panels helps to keep your energy costs low. This home also features a charming from entry with a private yard, as well as a beautiful back entry with a one car garage and additional driveway parking. Enjoy access to incredible community amenities including a pool, recreation area, walking paths, and BBQ spaces. You are also conveniently located with elementary, middle, and high schools, all within walking distance. You're also just minutes from all of your shopping needs including Walmart, Costco, and Target. Don't miss this amazing opportunity! |
|---|---|
| Status | Active since 03-30-2026 |
| MLS# | 202606471 |
| Price | $729,000 |
| Original Price | $777,000 |
| Price Change | $-48,000 (-6.18%) |
| Beds / Baths / Half | 3 / 2 / 1 |
| Parking Spaces | 2 |
| Living Sq Ft | 1,393 |
| Land Tenure | FS - Fee Simple |
| Maintenance Fee | $1,016 |
| Lanai Sq Ft | 285 |
| Building | Pulewa At Mehana |
| Address | 1166 Kukulu Street 704 Kapolei HI 96707 |
| Region | Ewa Plain |
| Neighborhood | Kapolei-Mehana-Pulewa |
| Days on Market | 181 |
| Year Built | 2012 |
| Condition | Above Average |
| View | None |
| Parking | Covered - 1, Garage, Guest, Open - 1, Street |
| Zoning | 11 - A-1 Low Density Apartment |
| Flood Zone | Zone D |
| Tax Amount | $217 |
| Assessed Land | $312,000 |
| Assessed Building | $429,500 |
| Assessed Total | $741,500 |
| Assessed Ratio | 98% |
| Inclusions | AC Split, Auto Garage Door Opener, Ceiling Fan, Dishwasher, Disposal, Dryer, Lawn Sprinkler, Microwave Hood, Photovoltaic - Owned, Range/Oven, Refrigerator, Security System, Smoke Detector, Washer, Water Heater |
| Amenities | BBQ, Community Association Pool, Private Yard, Recreation Area, Walking/Jogging Path |
| Construction | Double Wall |
| Flooring | Vinyl, W/W Carpet |
| Disclosures | Pets Allowed (Verify), Photovoltaic, Property Disclosure Stmt |
| Land Recorded | Dual Systems |
| Possession | At Closing |
| Sale Conditions | None |
| Building Style | Townhouse |
| Open House | Sun Oct 4, 2:00pm-5:00pm |
| Parcel # | 1-9-1-016-160-0052 |
| Listing courtesy of | HB Homes INC |
Property History from MLS
| Date | MLS# | Change | Old Value | New Value | List Price | Sold Price | Assessed Total | Land | Building |
|---|---|---|---|---|---|---|---|---|---|
| 08-27-2026 | 202606471 | Price Decrease | $742,000 | $729,000 | $729,000 | $0 | $741,500 | $312,000 | $429,500 |
| 07-23-2026 | 202606471 | Price Decrease | $749,000 | $742,000 | $729,000 | $0 | $741,500 | $312,000 | $429,500 |
| 06-11-2026 | 202606471 | Price Decrease | $769,000 | $749,000 | $729,000 | $0 | $741,500 | $312,000 | $429,500 |
| 05-08-2026 | 202606471 | Price Decrease | $777,000 | $769,000 | $729,000 | $0 | $741,500 | $312,000 | $429,500 |
| 03-30-2026 | 202606471 | New Listing | A | $729,000 | $0 | $741,500 | $312,000 | $429,500 | |
| 05-17-2023 | 202302695 | Sold | C | S | $710,000 | $725,000 | $685,800 | $288,000 | $397,800 |
| 04-12-2023 | 202302695 | Active Under Contract | A | C | $710,000 | $725,000 | $685,800 | $288,000 | $397,800 |
| 04-04-2023 | 202302695 | Price Decrease | $725,000 | $710,000 | $710,000 | $725,000 | $685,800 | $288,000 | $397,800 |
| 03-22-2023 | 202302695 | Price Decrease | $740,000 | $725,000 | $710,000 | $725,000 | $685,800 | $288,000 | $397,800 |
| 02-16-2023 | 202302695 | New Listing | A | $710,000 | $725,000 | $685,800 | $288,000 | $397,800 | |
| 05-10-2017 | 201705614 | Sold | P | S | $575,000 | $575,000 | $482,300 | $153,600 | $328,700 |
| 05-03-2017 | 201705614 | In Escrow Not Showing | C | P | $575,000 | $575,000 | $482,300 | $153,600 | $328,700 |
| 03-28-2017 | 201705614 | In Escrow Showing | A | C | $575,000 | $575,000 | $482,300 | $153,600 | $328,700 |
| 03-13-2017 | 201705614 | New Listing | A | $575,000 | $575,000 | $482,300 | $153,600 | $328,700 |
View the public schools for this property · Google Maps · Supermarkets · Schools · Hospitals · Restaurants · Beaches · City Tax Record / Plat Map · View beach access points all over Oahu · Buyer Closing Cost Calculator · Seller Closing Cost Calculator