| Rebate | 20% Buyer's Rebate | $3,500 Flat Fee Selling | 2% Full Service Selling |
|---|---|
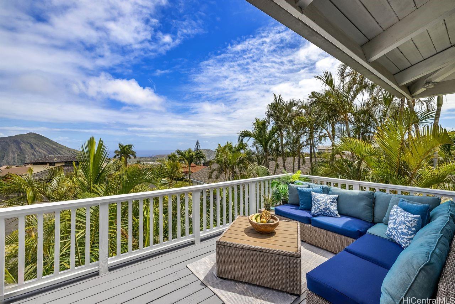
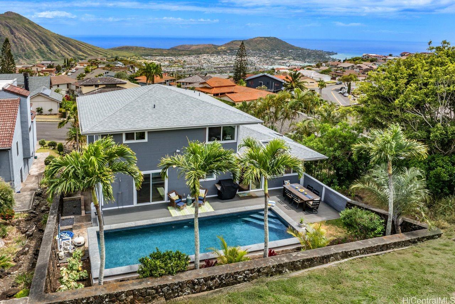
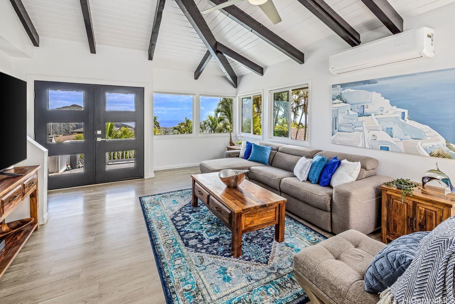
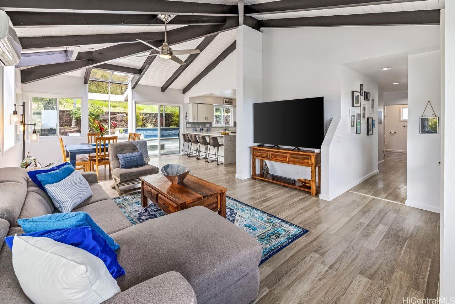
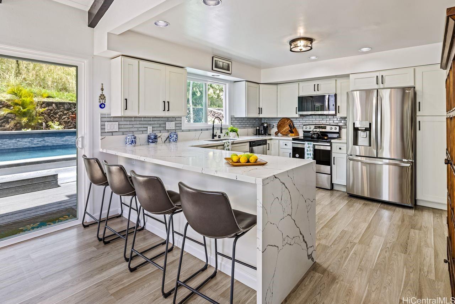
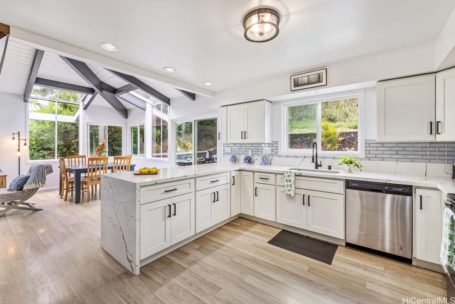
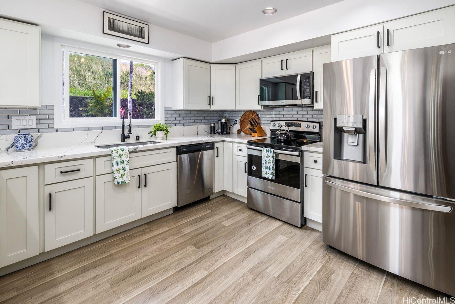
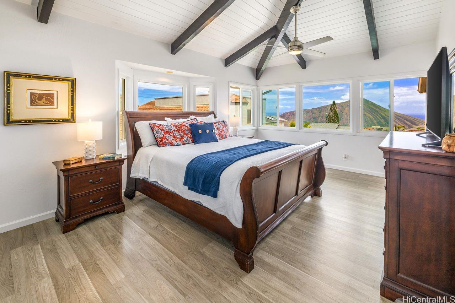
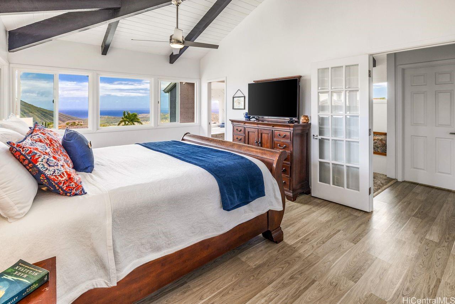
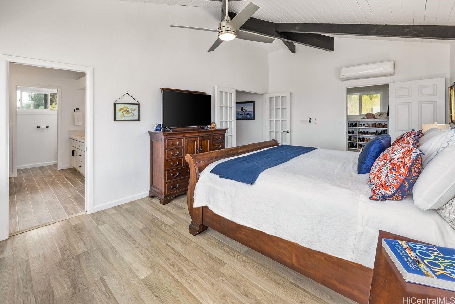
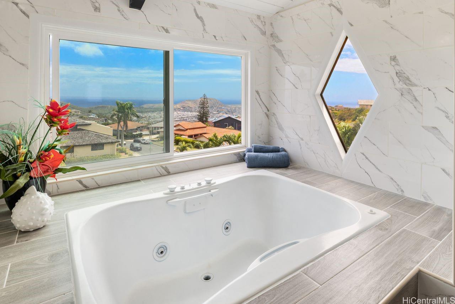
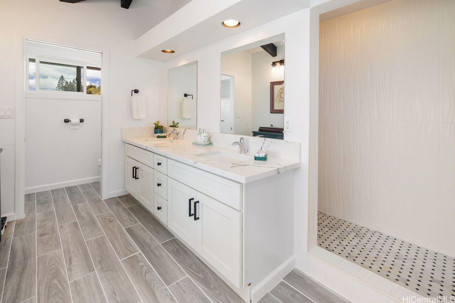
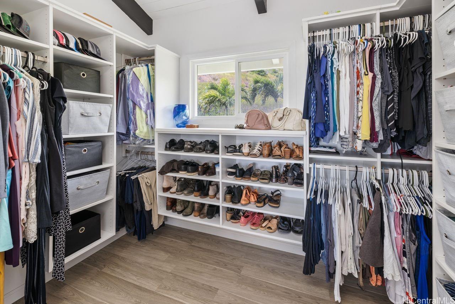
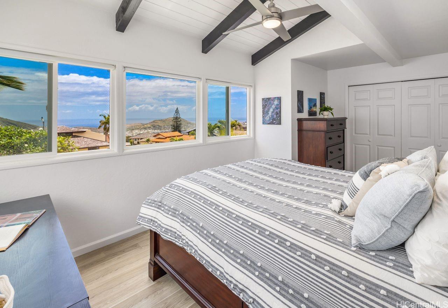
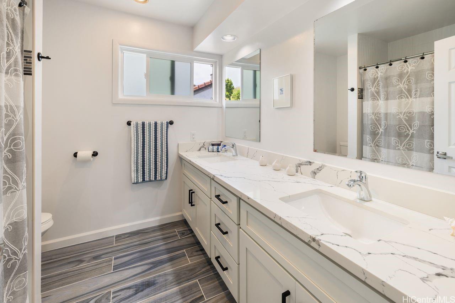
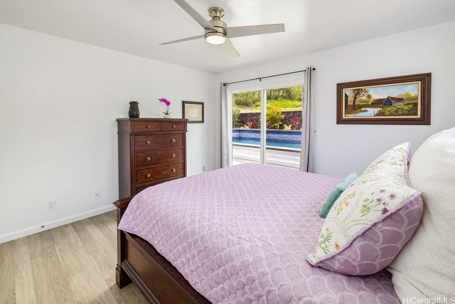
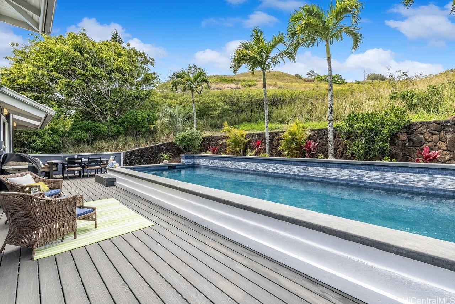
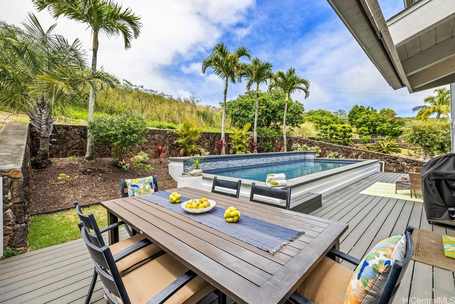
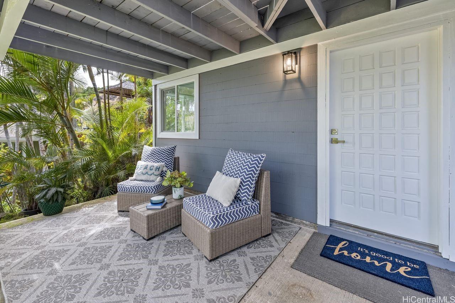
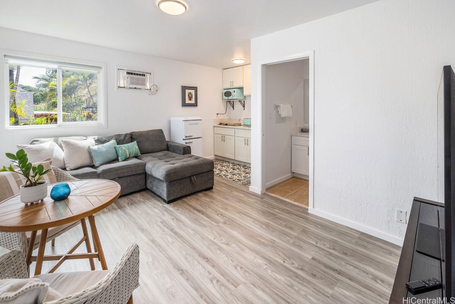
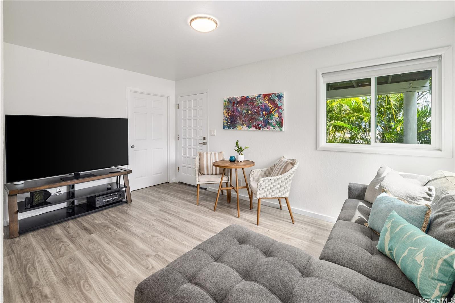
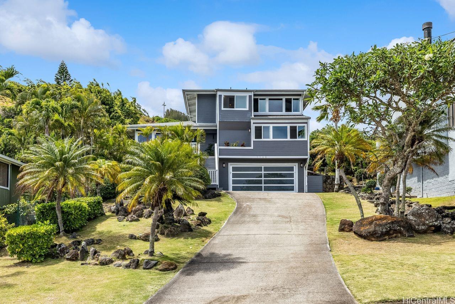
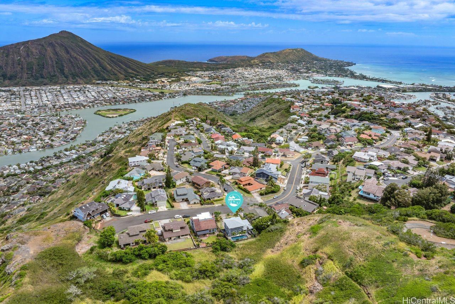
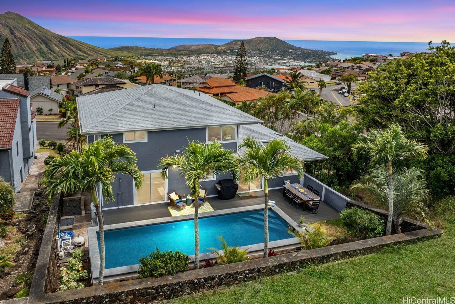
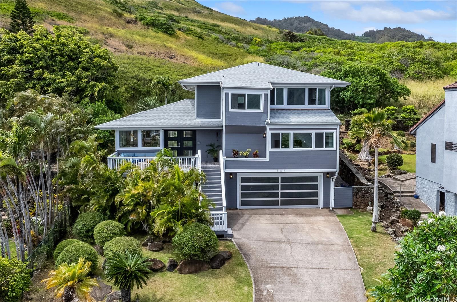
| Description | Welcome to your slice of paradise in Hawai‘i Kai. This fully updated home offers the perfect blend of comfort, luxury, and convenience. Tucked away on a cul-de-sac, the property features breathtaking views of Koko Head and the ocean, a sparkling pool with preservation land behind, and a separate guest room—perfect for visiting family, a home office, rental income, or multigenerational living. Inside, you'll find soaring beamed ceilings, beautifully upgraded kitchen and baths, and a bright and open layout designed for both relaxation and entertaining. Home can be sold furnished if desired, offering an easy, turnkey transition for the next lucky owner. Enjoy panoramic views from your living space, unwind by the pool in the afternoon sun, and retreat to your spacious primary suite for a peaceful evening overlooking the ocean. With a two-car garage and ample storage, this home truly has it all. Located in the desirable Mariner’s Ridge community, with a low annual maintenance fee of just $250, and close to Sandy Beach, shops, restaurants, and cafés of Hawai‘i Kai. Note: Bedroom count and square footage differ from tax records. Buyers are encouraged to conduct their own due diligence. |
| Status | Sold since 06-03-2025 |
| MLS# | 202507936 |
| Price | $2,299,000 |
| Original Price | $2,400,000 |
| Price Change | $-101,000 (-4.21%) |
| Beds / Baths / Half | 5 / 3 / 0 |
| Parking Spaces | 4 |
| Living Sq Ft | 2,890 |
| Land Sq Ft | 8,400 |
| Land Tenure | FS - Fee Simple |
| Maintenance Fee | $0 |
| Address | 1168 Kaluanui Road Honolulu HI 96825 |
| Region | Hawaii Kai |
| Neighborhood | Mariners Ridge |
| Days on Market | 63 |
| Year Built | 1983 |
| Year Remodeled | 2021 |
| Condition | Excellent |
| View | Coastline, Marina/Canal, Mountain, Ocean, Sunrise |
| Frontage | Other |
| Pool | In Ground, Pool on Property |
| Parking | 3 Car+, Driveway, Garage, Street |
| Zoning | 05 - R-5 Residential District |
| Flood Zone | Zone D |
| Tax Amount | $457 |
| Assessed Land | $1,170,000 |
| Assessed Building | $398,200 |
| Assessed Total | $1,568,200 |
| Assessed Ratio | 147% |
| Inclusions | AC Split, AC Window Unit, Auto Garage Door Opener, Cable TV, Ceiling Fan, Dishwasher, Disposal, Dryer, Lawn Sprinkler, Microwave Hood, Range/Oven, Refrigerator, Smoke Detector, Washer, Water Heater |
| Amenities | Bedroom on 1st Floor, Full Bath on 1st Floor, Landscaped, Maids/Guest Qrters, Patio/Deck, Storage, Wall/Fence |
| Utilities | Cable, Internet, Public Water, Sewer Fee, Underground Electricity, Water |
| Construction | Above Ground, Double Wall, Wood Frame |
| Lot Features | Other |
| Flooring | Ceramic Tile, Laminate, Other |
| Disclosures | Pet on Property, Property Disclosure Stmt |
| Furnished | Negotiable |
| Land Recorded | Regular System |
| Possession | At Closing |
| Sale Conditions | None |
| Topography | Down Slope |
| Building Style | Detach Single Family |
| Roofing | Asphalt Shingle |
| Easements | Drainage |
| Security | Key |
| Parcel # | 1-3-9-088-011-0000 |
| Listing courtesy of | Coldwell Banker Realty |
Property History from MLS
| Date | MLS# | Change | Old Value | New Value | List Price | Sold Price | Assessed Total | Land | Building |
|---|---|---|---|---|---|---|---|---|---|
| 08-29-2025 | 202507936 | Sold | C | S | $2,299,000 | $2,050,000 | $1,568,200 | $1,170,000 | $398,200 |
| 08-05-2025 | 202507936 | Active Under Contract | A | C | $2,299,000 | $2,050,000 | $1,568,200 | $1,170,000 | $398,200 |
| 07-01-2025 | 202507936 | Price Decrease | $2,400,000 | $2,299,000 | $2,299,000 | $2,050,000 | $1,568,200 | $1,170,000 | $398,200 |
| 06-03-2025 | 202507936 | New Listing | CS | A | $2,299,000 | $2,050,000 | $1,568,200 | $1,170,000 | $398,200 |
| 07-30-2021 | 202115175 | Sold | C | S | $1,750,000 | $1,750,000 | $1,234,500 | $769,000 | $465,500 |
| 06-18-2021 | 202115175 | In Escrow Showing | A | C | $1,750,000 | $1,750,000 | $1,234,500 | $769,000 | $465,500 |
| 06-10-2021 | 202115175 | New Listing | A | $1,750,000 | $1,750,000 | $1,234,500 | $769,000 | $465,500 | |
| 10-08-2014 | 201413611 | Expired | A | X | $1,095,000 | $0 | $931,100 | $523,300 | $407,800 |
| 07-08-2014 | 201413611 | New Listing | A | $1,095,000 | $0 | $931,100 | $523,300 | $407,800 |
View the public schools for this property · Google Maps · Supermarkets · Schools · Hospitals · Restaurants · Beaches · City Tax Record / Plat Map · View beach access points all over Oahu · Buyer Closing Cost Calculator · Seller Closing Cost Calculator