| Rebate | 20% Buyer's Rebate | $3,500 Flat Fee Selling | 2% Full Service Selling |
|---|---|
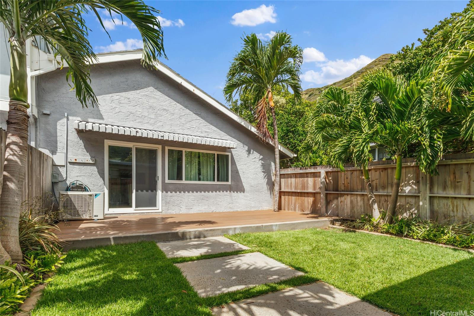
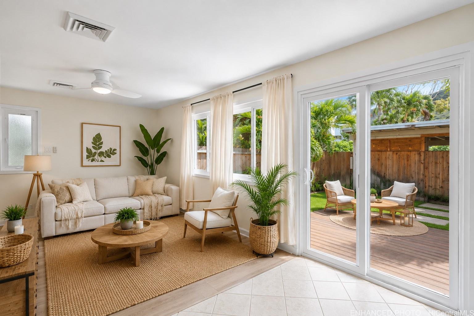
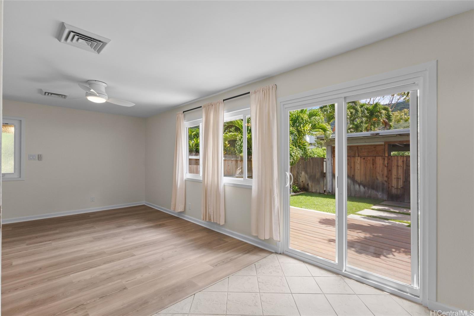
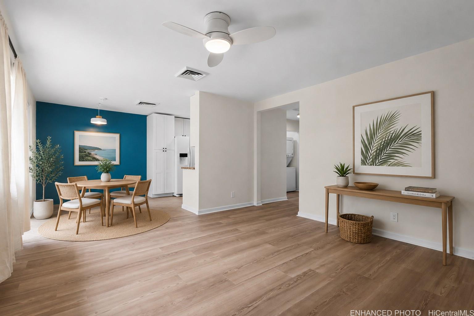
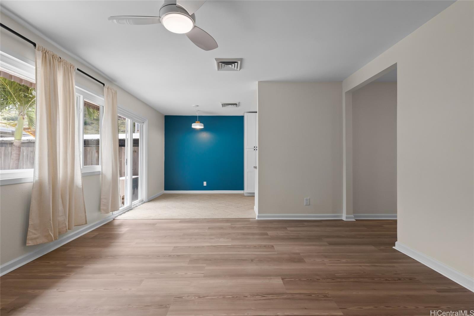
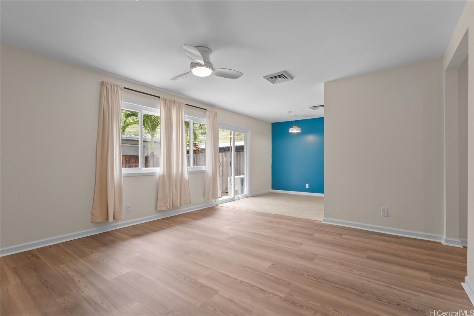
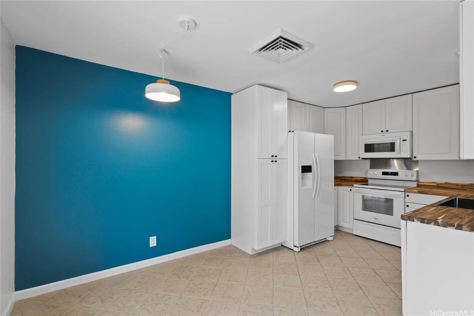
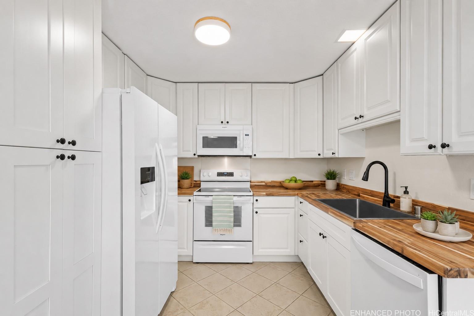
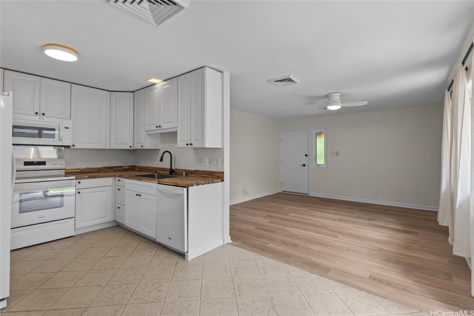
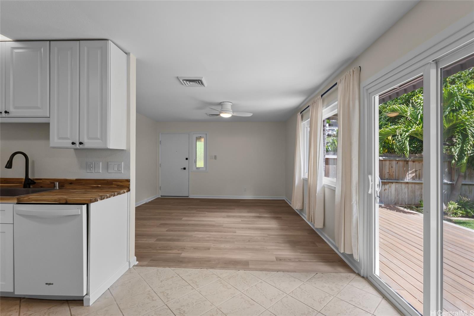
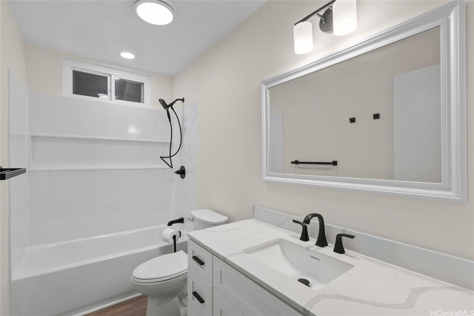
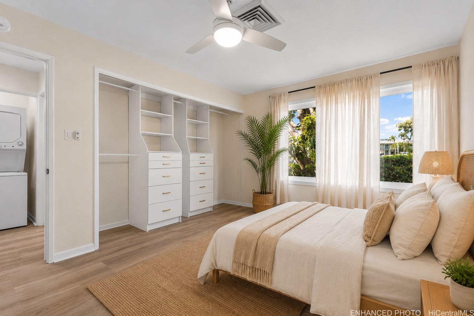
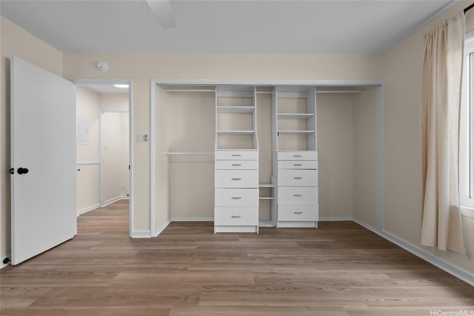
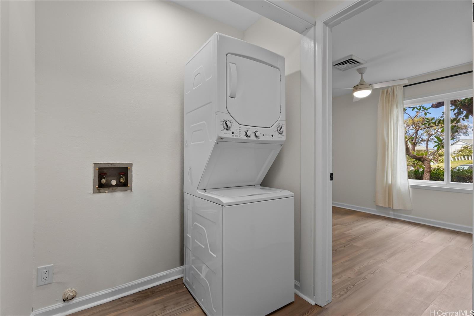
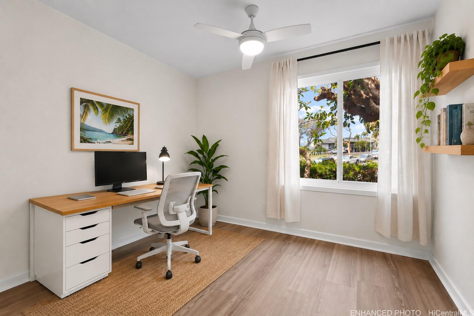
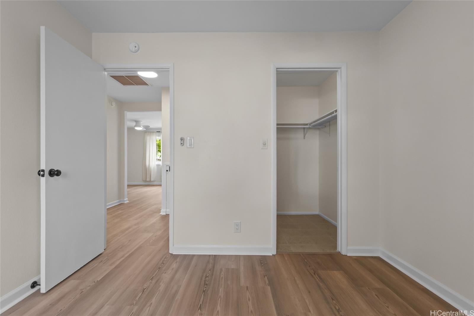
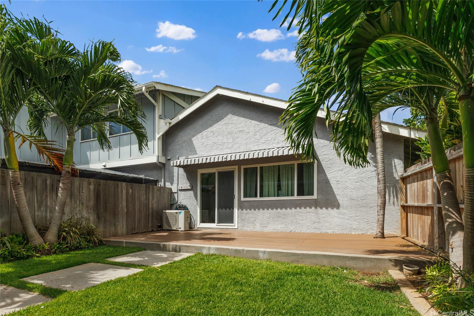
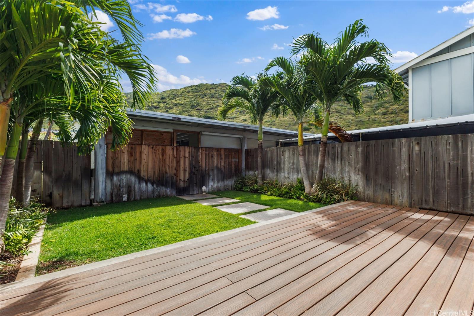
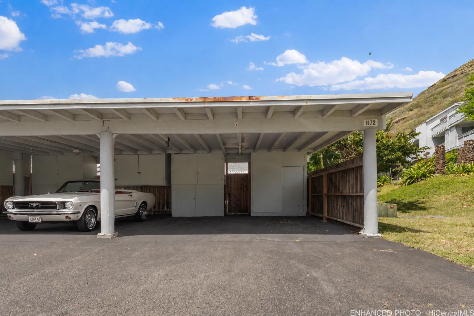
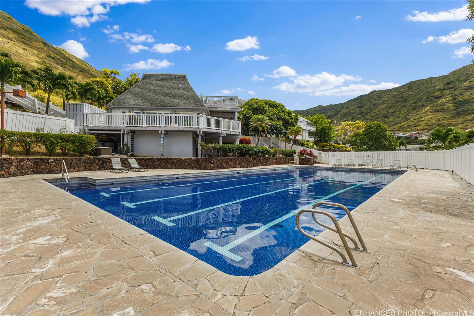
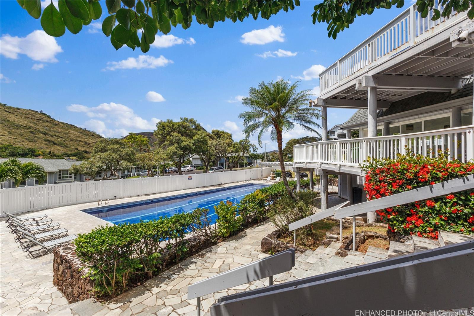
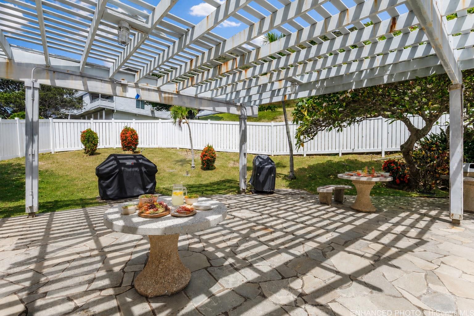
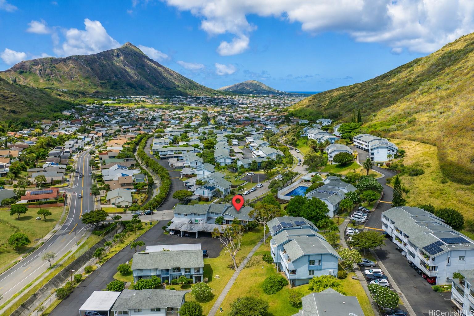
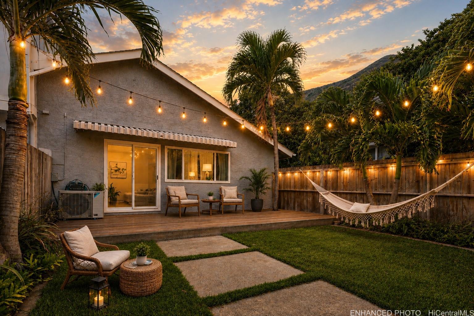
| Description | OPEN HOUSE CXLD. Your Hawaii Kai Sanctuary Awaits. More than $75K in Upgrades! Enjoy the Rare Luxury of a Huge, Private, Landscaped Yard (633 sq ft) Perfect for Relaxing, Pets, & Entertaining. This Renovated Gem is move-in ready, featuring a central/split AC system, all new flooring, fresh interior paint, a remodeled kitchen (new butcher block counters, fridge, stove and microwave), a remodeled bath, updated lighting, upgraded primary bedroom closet, upgraded windows, smoothed ceiling & more. All these highlights create a bright, inviting atmosphere. Additionally, this home includes a two car carport w/tons of attached storage (not all homes in complex have carport). Pet friendly & thoughtfully updated, this home offers the ideal blend of comfort, convenience, and island style indoor-outdoor living. Located within the sought-after International Baccalaureate (IB) school district & just minutes from Costco, Safeway, Straub Medical, restaurants, beaches & hiking. This home also sits on path near the community association private pool. Come see why Hawaii Kai is loved by many. Whether you're a first-time buyer, downsizing, or seeking an investment, don't miss it. This is 808 Living! |
| Status | Sold since 06-17-2026 |
| MLS# | 202611824 |
| Price | $695,000 |
| Original Price | $695,000 |
| Price Change | (0.00%) |
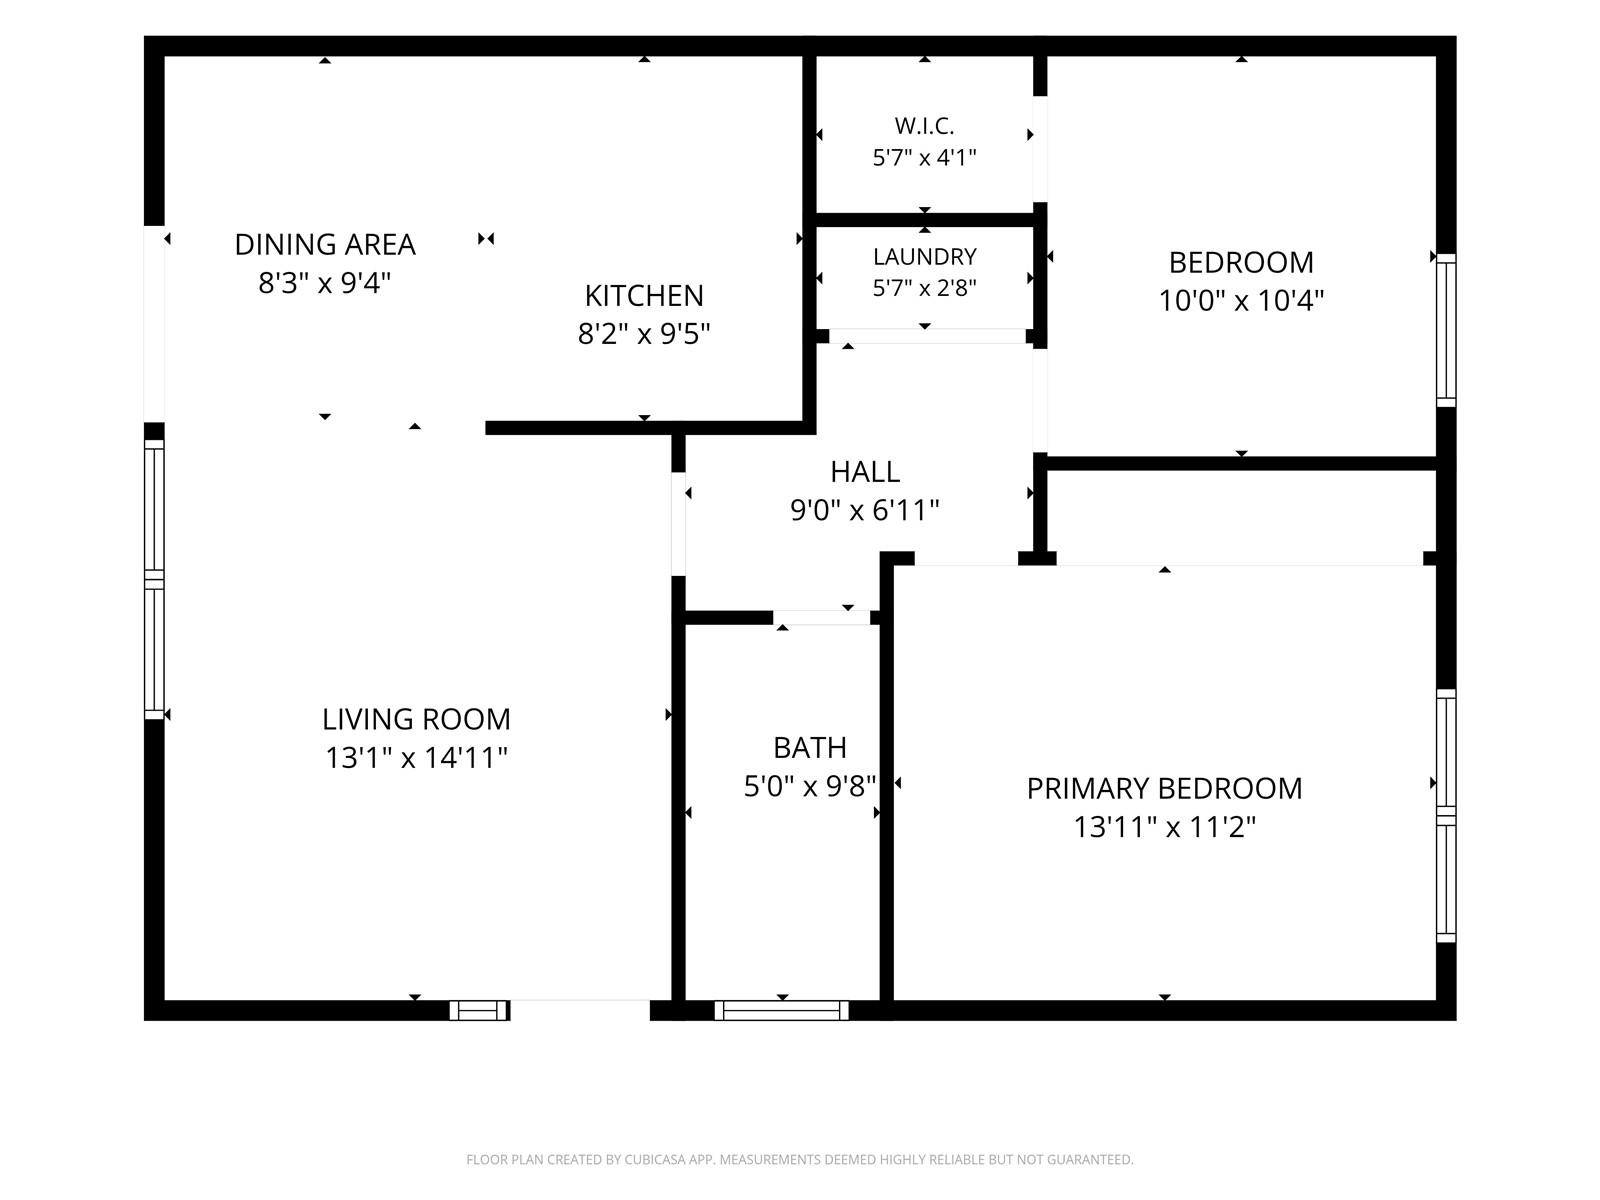
| Beds / Baths / Half | 2 / 1 / 0 |
| Parking Spaces | 2 |
| Living Sq Ft | 850 |
| Land Tenure | FS - Fee Simple |
| Maintenance Fee | $763 |
| Lanai Sq Ft | 250 |
| Building | Mariners Village 3 |
| Address | 1172 Wainiha Street A Honolulu HI 96825 |
| Region | Hawaii Kai |
| Neighborhood | Mariners Valley |
| Days on Market | 8 |
| Year Built | 1973 |
| Year Remodeled | 2026 |
| Condition | Excellent |
| View | Mountain |
| Parking | Carport, Covered - 2, Guest, Street |
| Zoning | 05 - R-5 Residential District |
| Flood Zone | Zone D |
| Tax Amount | $184 |
| Assessed Land | $337,800 |
| Assessed Building | $263,200 |
| Assessed Total | $601,000 |
| Assessed Ratio | 116% |
| Inclusions | AC Central, AC Split, Ceiling Fan, Dishwasher, Dryer, Lawn Sprinkler, Microwave, Range/Oven, Refrigerator, Washer |
| Amenities | BBQ, Club House, Condo Association Pool, Meeting Room, Patio/Deck, Recreation Room, Wall/Fence |
| Construction | Double Wall, Slab |
| Flooring | Ceramic Tile, Vinyl |
| Disclosures | Pets Allowed (Verify), Property Disclosure Stmt |
| Furnished | None |
| Land Recorded | Regular System |
| Possession | At Closing |
| Sale Conditions | None |
| Building Style | No Unit Above or Below, Townhouse |
| Security | Key |
| Parcel # | 1-3-9-079-076-0000 |
| Listing courtesy of | eXp Realty |
Property History from MLS
| Date | MLS# | Change | Old Value | New Value | List Price | Sold Price | Assessed Total | Land | Building |
|---|---|---|---|---|---|---|---|---|---|
| 07-22-2026 | 202611824 | Sold | C | S | $695,000 | $695,000 | $601,000 | $337,800 | $263,200 |
| 06-25-2026 | 202611824 | Active Under Contract | A | C | $695,000 | $695,000 | $601,000 | $337,800 | $263,200 |
| 06-17-2026 | 202611824 | New Listing | CS | A | $695,000 | $695,000 | $601,000 | $337,800 | $263,200 |
| 12-17-2018 | 201829004 | Sold | P | S | $585,000 | $585,000 | $502,900 | $337,800 | $165,100 |
| 11-14-2018 | 201829004 | In Escrow Not Showing | A | P | $585,000 | $585,000 | $502,900 | $337,800 | $165,100 |
| 11-06-2018 | 201829004 | New Listing | A | $585,000 | $585,000 | $502,900 | $337,800 | $165,100 | |
| 12-06-2015 | 201516241 | Sold | P | S | $460,000 | $460,000 | $442,800 | $337,800 | $105,000 |
| 08-28-2015 | 201516241 | Pending | A | P | $460,000 | $460,000 | $442,800 | $337,800 | $105,000 |
| 08-28-2015 | 201516241 | New Listing | A | $460,000 | $460,000 | $442,800 | $337,800 | $105,000 |
View the public schools for this property · Google Maps · Supermarkets · Schools · Hospitals · Restaurants · Beaches · City Tax Record / Plat Map · View beach access points all over Oahu · Buyer Closing Cost Calculator · Seller Closing Cost Calculator