| Rebate | 20% Buyer's Rebate | $3,500 Flat Fee Selling | 2% Full Service Selling |
|---|---|
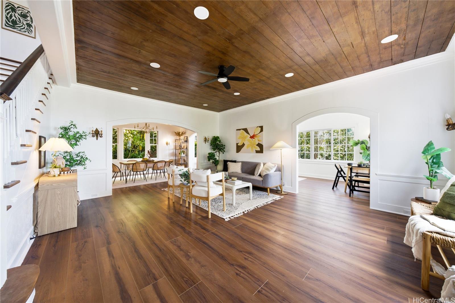
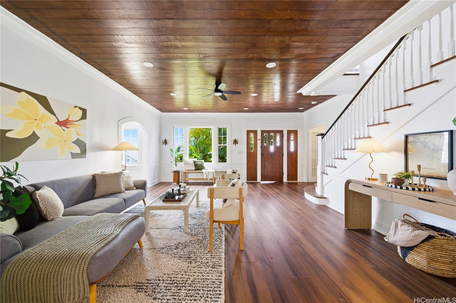
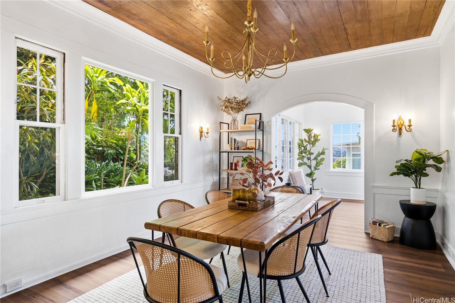
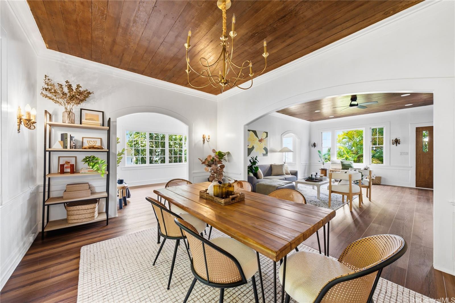
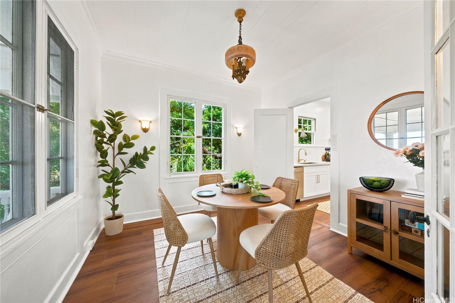
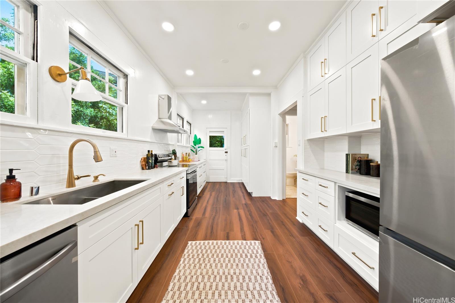
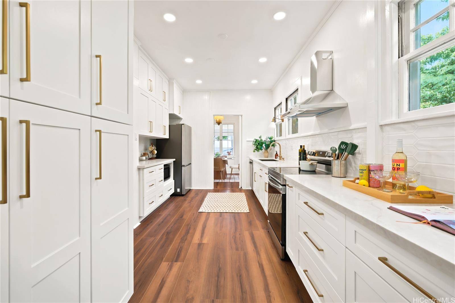
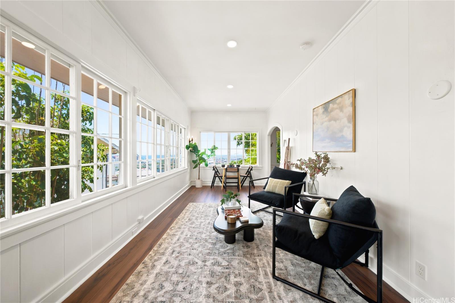
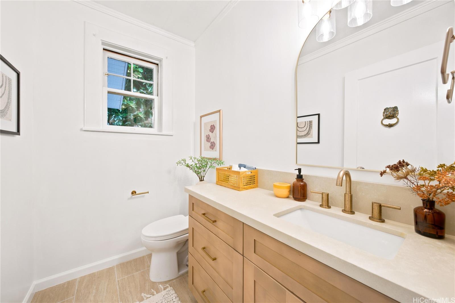
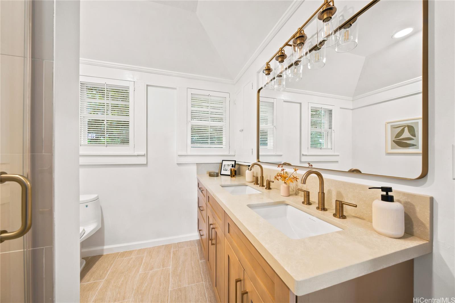
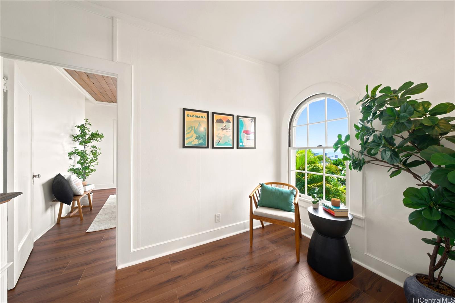
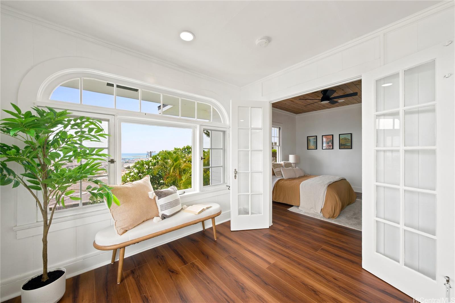
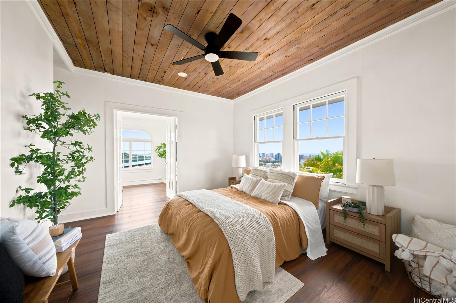
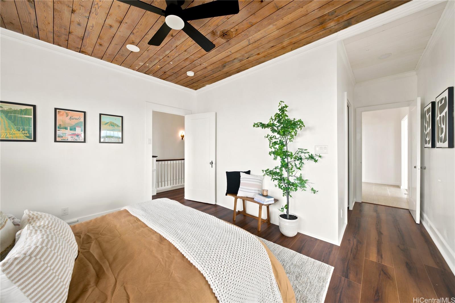
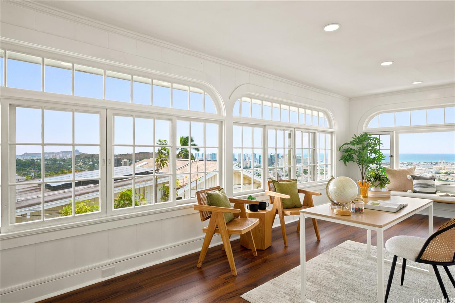
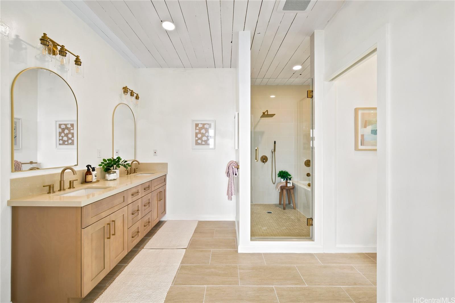
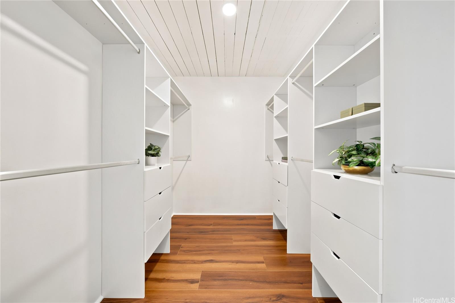
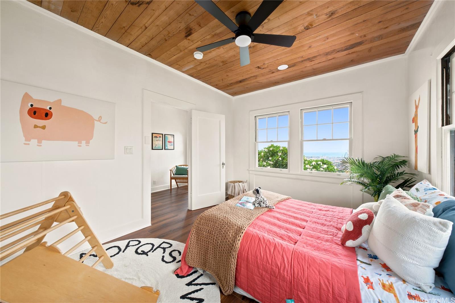
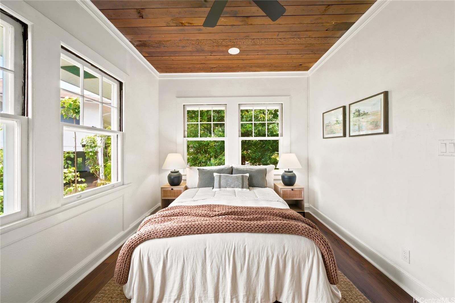
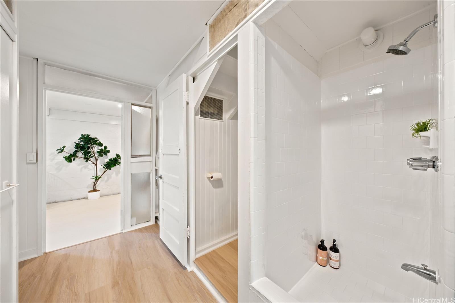
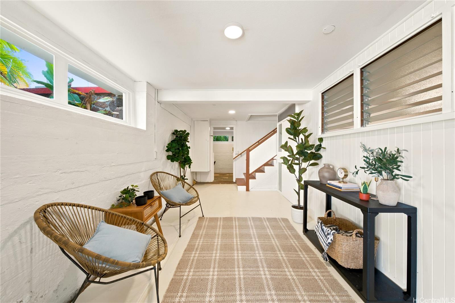
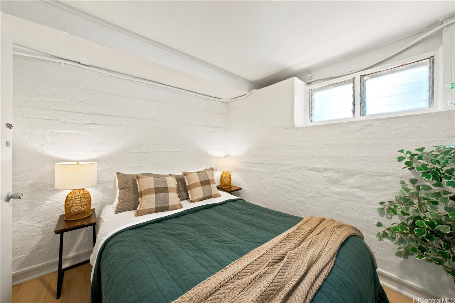
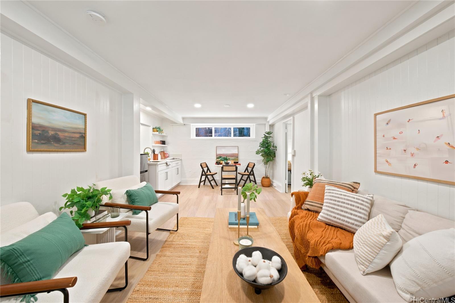
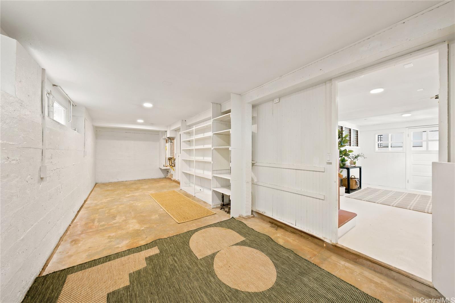
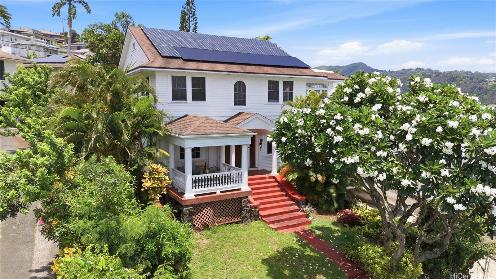
| Description | Perched above Honolulu Harbor since 1929, this 3,450 SF Colonial Revival historic residence blends preservation-grade character w/a comprehensive 2026 remodel guided by a preservation architect. On the Hawai'i historic property register (flat $300 annual property tax - thousands in yearly savings), the home offers views of Diamond Head, downtown Honolulu, & the harbor from its hillside setting. A classic column entry opens to archways, French doors, restored divided-light windows, candle-style sconces, glass doorknobs, plank ceilings, wainscoting, and a turned-baluster stair with a mission-inspired newel post. Fully repainted interior with new luxury vinyl plank flooring, updated fixtures, stone & tile counters/backsplashes, & dimmable recessed lighting throughout. Rebuilt electrical (new panel), and updated plumbing. A moderinzed kitchen, formal dining room, living room, study, & breakfast room on the main level. Redesigned primary suite w/walk-in closet & ~250sf original sunroom w/ paned windows, ideal as office or lounge. Ground-level 1BR/1BA suite for guests or in-laws. Owned PV: 27 panels, 2 Enphase batteries, net metering. (Floorplans Avail) Schedule a private showing today! |
| Status | Active since 08-31-2026 |
| MLS# | 202616655 |
| Price | $2,300,000 |
| Original Price | $2,300,000 |
| Price Change | (0.00%) |
| Beds / Baths / Half | 4 / 3 / 1 |
| Parking Spaces | 4 |
| Living Sq Ft | 3,710 |
| Land Sq Ft | 8,035 |
| Land Tenure | FS - Fee Simple |
| Maintenance Fee | $0 |
| Address | 1176 Alewa Drive Honolulu HI 96817 |
| Region | Metro |
| Neighborhood | Alewa Heights |
| Days on Market | 48 |
| Year Built | 1929 |
| Year Remodeled | 2026 |
| Condition | Excellent |
| View | City, Coastline, Diamond Head, Mountain, Ocean, Sunset |
| Pool | None |
| Parking | 2 Car, Carport, Driveway |
| Zoning | 05 - R-5 Residential District |
| Flood Zone | Zone X |
| Tax Amount | $25 |
| Assessed Land | $1,072,300 |
| Assessed Building | $525,800 |
| Assessed Total | $1,598,100 |
| Assessed Ratio | 144% |
| Inclusions | Ceiling Fan, Dishwasher, Disposal, Dryer, Microwave, Photovoltaic - Owned, Range Hood, Range/Oven, Refrigerator, Smoke Detector, Washer, Water Heater |
| Amenities | Bedroom on 1st Floor, Full Bath on 1st Floor, Patio/Deck |
| Utilities | Connected, Overhead Electricity, Public Water, Water |
| Construction | Wood Frame |
| Lot Features | Clear |
| Flooring | Ceramic Tile, Vinyl |
| Disclosures | Photovoltaic, Property Disclosure Stmt |
| Land Recorded | Regular System |
| Possession | 45 Days or Less |
| Sale Conditions | None |
| Topography | Up Slope |
| Building Style | Detach Single Family |
| Roofing | Asphalt Shingle |
| Easements | None |
| Parcel # | 1-1-8-033-007-0000 |
| Listing courtesy of | Compass |
Property History from MLS
| Date | MLS# | Change | Old Value | New Value | List Price | Sold Price | Assessed Total | Land | Building |
|---|---|---|---|---|---|---|---|---|---|
| 08-31-2026 | 202616655 | New Listing | CS | A | $2,300,000 | $0 | $1,598,100 | $1,072,300 | $525,800 |
| 11-28-2023 | 202322344 | Sold | C | S | $1,495,000 | $1,459,850 | $1,418,400 | $987,600 | $430,400 |
| 10-13-2023 | 202322344 | Active Under Contract | A | C | $1,495,000 | $1,459,850 | $1,418,400 | $987,600 | $430,400 |
| 10-06-2023 | 202322344 | New Listing | A | $1,495,000 | $1,459,850 | $1,418,400 | $987,600 | $430,400 |
View the public schools for this property · Google Maps · Supermarkets · Schools · Hospitals · Restaurants · Beaches · City Tax Record / Plat Map · View beach access points all over Oahu · Buyer Closing Cost Calculator · Seller Closing Cost Calculator