| Rebate | 20% Buyer's Rebate | $3,500 Flat Fee Selling | 2% Full Service Selling |
|---|---|
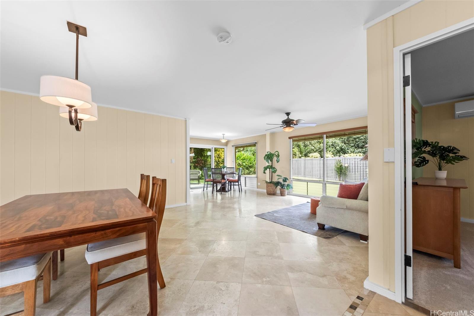
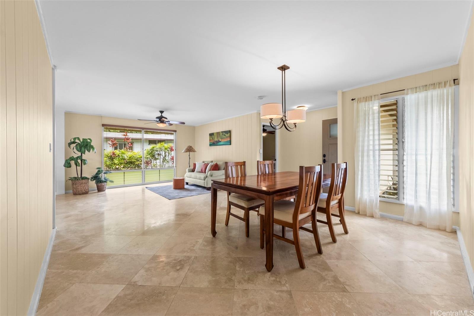
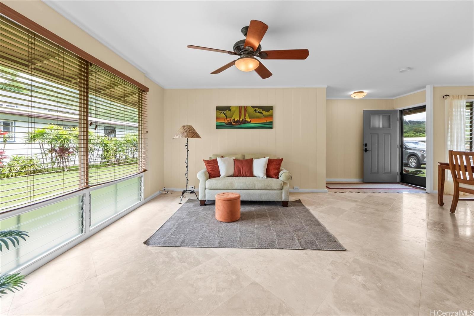
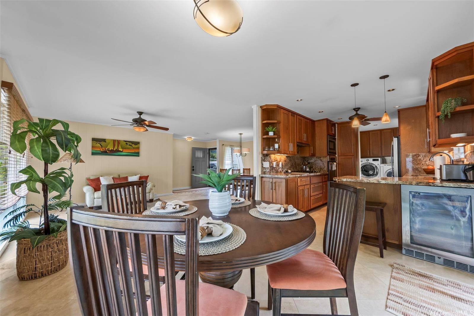
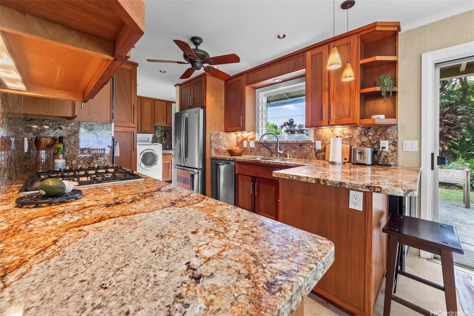
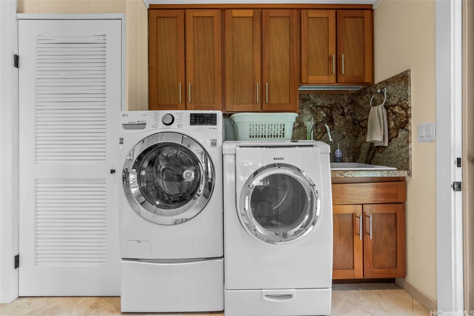
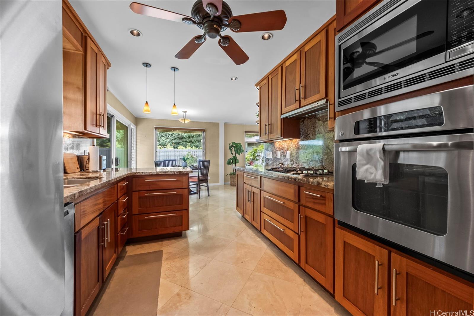
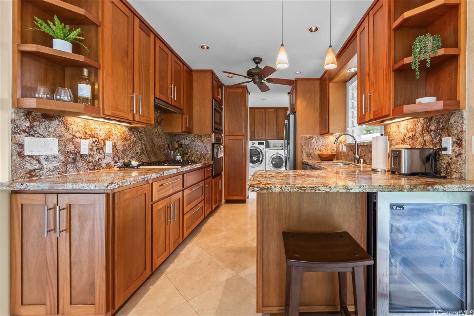
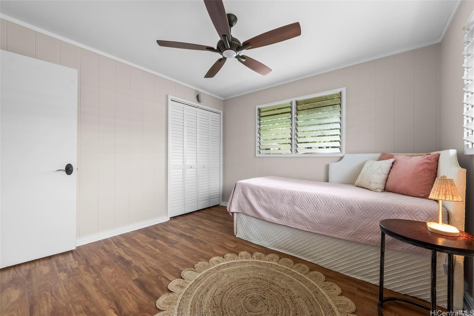
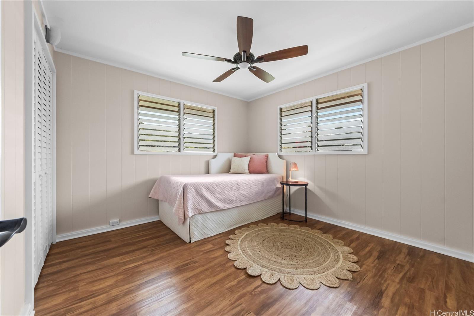
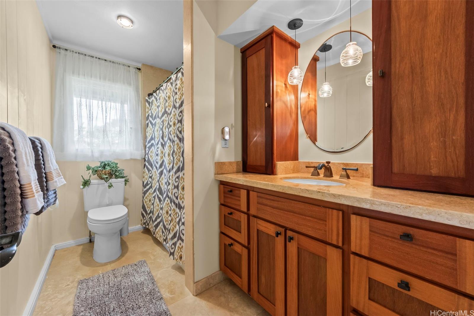
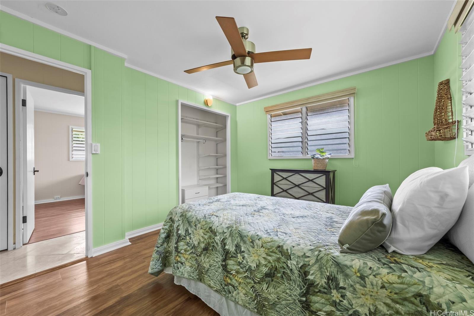
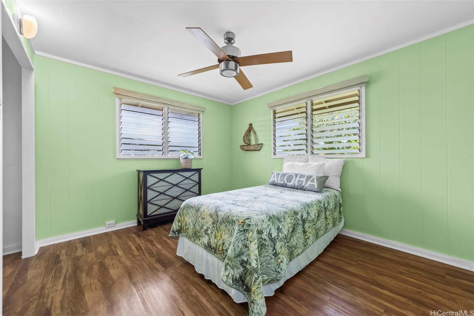
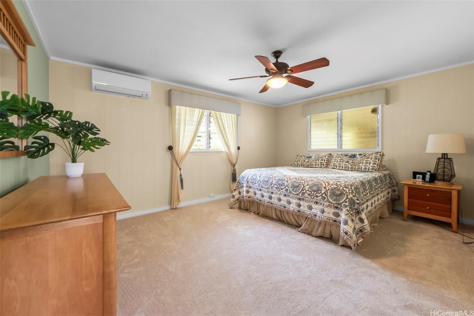
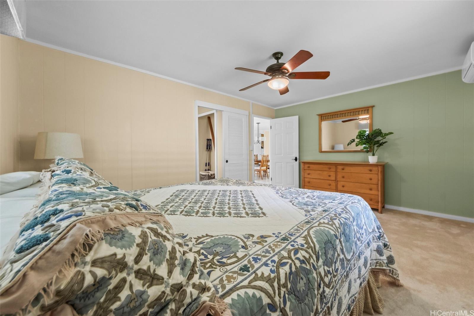
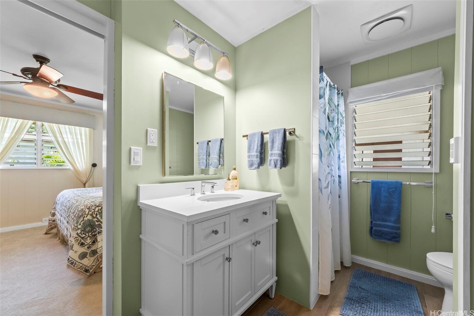
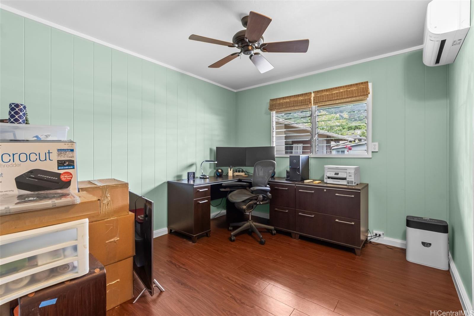
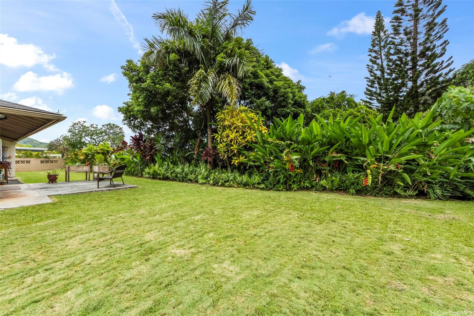
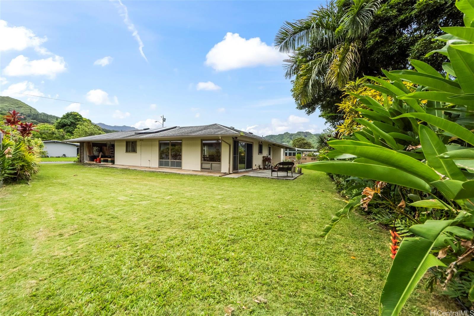
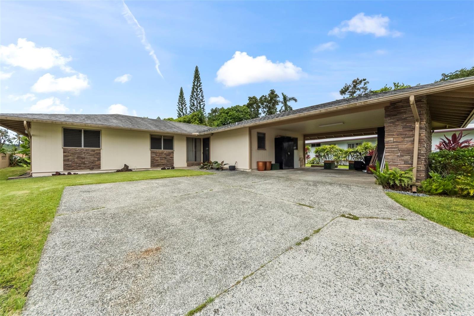
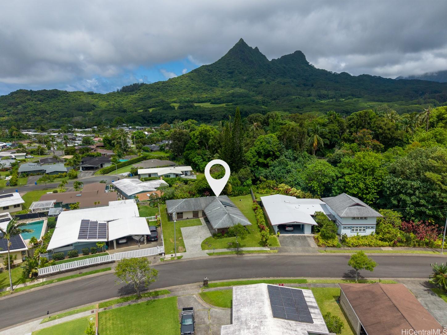
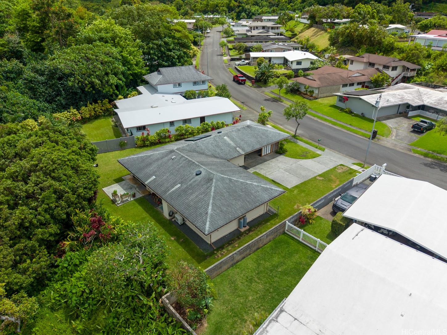
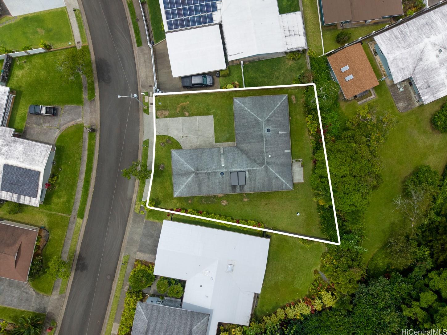
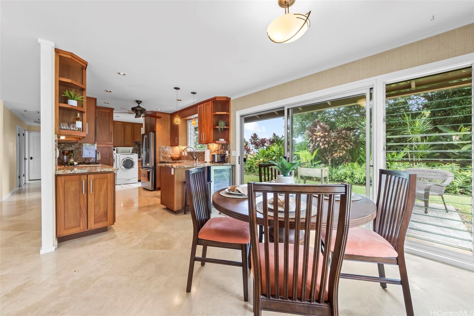
| Description | Beautifully remodeled in 2009, this 4-bedroom, 2-bath home combines quality finishes with the peaceful setting of Maunawili. The light-filled, open floor plan features elegant travertine flooring throughout and a spacious primary suite with brand-new carpeting and double closets. The beautifully appointed kitchen showcases African Mahogany shaker cabinetry, granite countertops, Bosch appliances, a gas cooktop, and a wine refrigerator. Both bathrooms have been tastefully upgraded, with the primary bath featuring a new walk-in shower and the hall bath featuring custom African Mahogany cabinetry. Split A/C units provide added comfort, while the two-car carport offers convenient covered parking. Situated on an expansive 8,000+ sq. ft. lot, lush tropical landscaping creates a private, tranquil setting ideal for relaxing or entertaining. Enjoy the quiet charm of Maunawili with convenient access to Kailua Town, hiking trails, parks, and major commuter routes. A wonderful opportunity to own a beautifully maintained home in one of Windward Oahu's most desirable neighborhoods. |
| Status | Sold since 07-28-2026 |
| MLS# | 202614500 |
| Price | $1,550,000 |
| Original Price | $1,550,000 |
| Price Change | (0.00%) |
| Beds / Baths / Half | 4 / 2 / 0 |
| Parking Spaces | 2 |
| Living Sq Ft | 1,472 |
| Land Sq Ft | 8,076 |
| Land Tenure | FS - Fee Simple |
| Maintenance Fee | $0 |
| Address | 1176 Lunaai Street Kailua HI 96734 |
| Region | Kailua |
| Neighborhood | Maunawili |
| Days on Market | 13 |
| Year Built | 1965 |
| Year Remodeled | 2009 |
| Condition | Excellent |
| View | Mountain |
| Pool | None |
| Parking | 2 Car, 3 Car+, Carport, Driveway |
| Zoning | 04 - R-7.5 Residential District |
| Flood Zone | Zone X |
| Elementary | Maunawili |
| Middle | Kailua |
| High | Kailua |
| Tax Amount | $324 |
| Assessed Land | $1,223,000 |
| Assessed Building | $218,900 |
| Assessed Total | $1,441,900 |
| Assessed Ratio | 107% |
| Inclusions | AC Split, Cable TV, Ceiling Fan, Convection Oven, Dishwasher, Disposal, Dryer, Microwave, Range Hood, Refrigerator, Smoke Detector, Solar Heater, Washer, Wine Refrigerator |
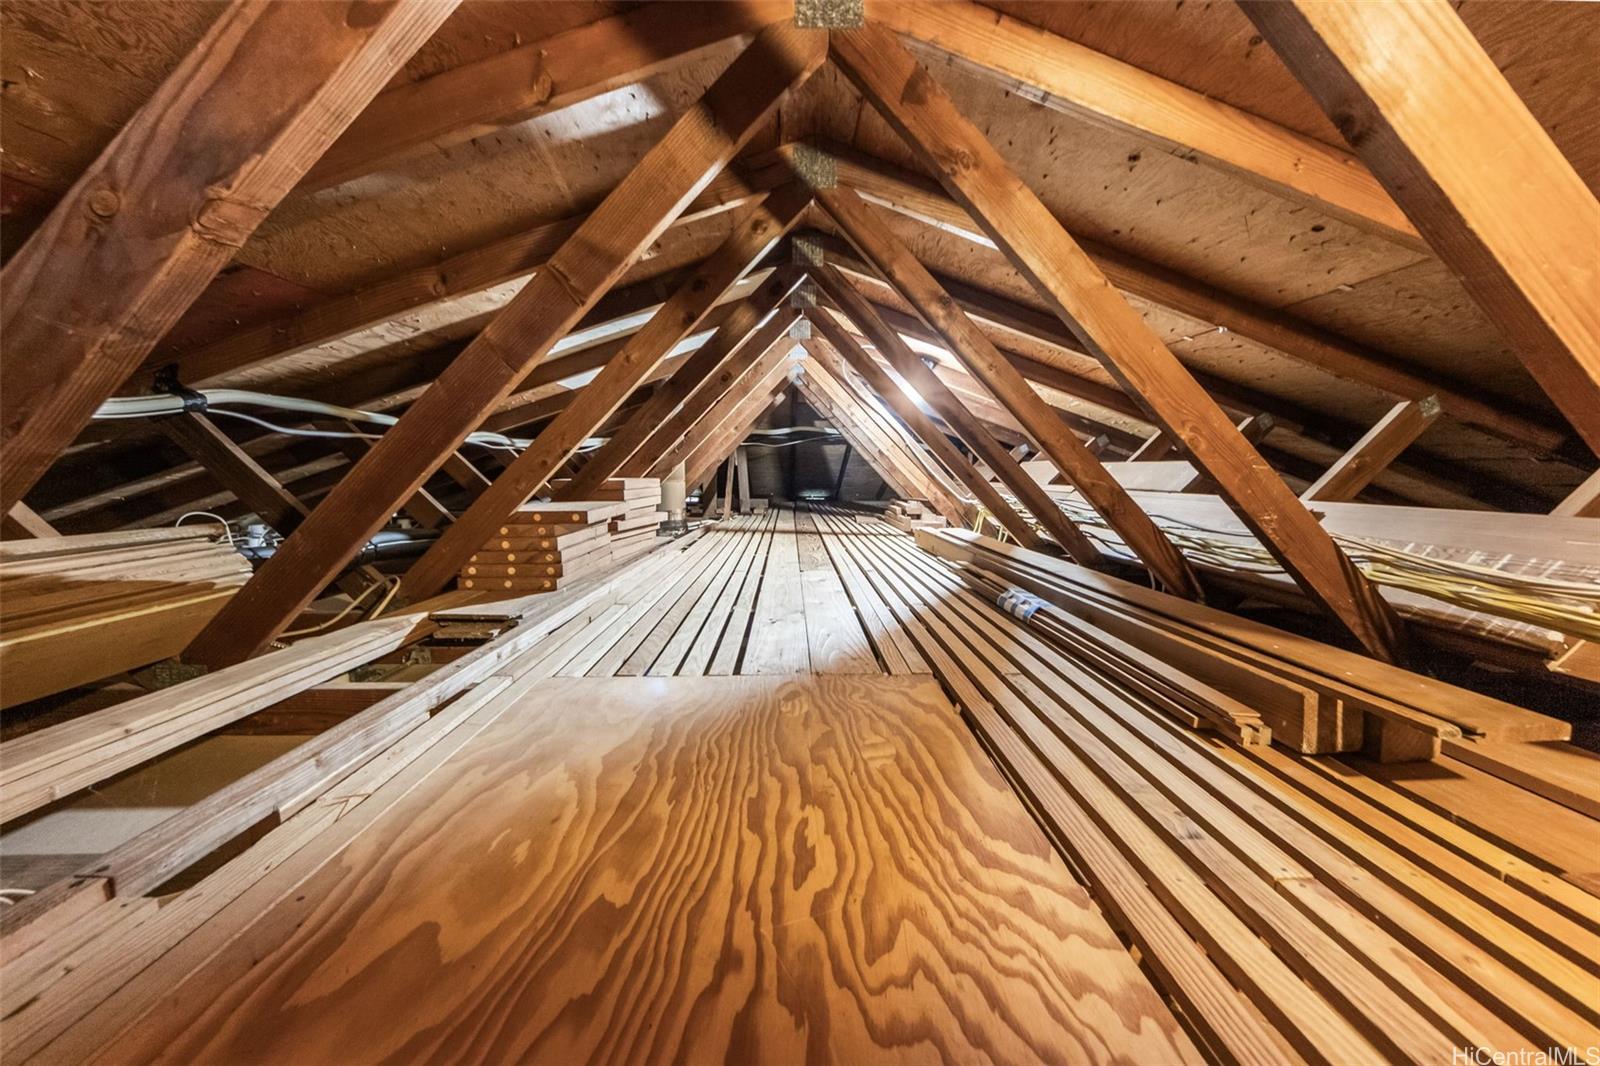
| Amenities | Bedroom on 1st Floor, Full Bath on 1st Floor, Storage, Wall/Fence |
| Utilities | Cable, Connected, Gas, Internet, Public Water, Underground Electricity, Water |
| Construction | Double Wall, Single Wall, Slab, Wood Frame |
| Lot Features | Clear |
| Flooring | Ceramic Tile, Laminate, W/W Carpet |
| Disclosures | Property Disclosure Stmt |
| Land Recorded | Land Court |
| Possession | At Closing |
| Sale Conditions | None |
| Topography | Level |
| Building Style | Detach Single Family |
| Roofing | Asphalt Shingle |
| Easements | Telephone |
| Parcel # | 1-4-2-072-031-0000 |
| Listing courtesy of | Hawaii Modern Realty |
Property History from MLS
| Date | MLS# | Change | Old Value | New Value | List Price | Sold Price | Assessed Total | Land | Building |
|---|---|---|---|---|---|---|---|---|---|
| 09-18-2026 | 202614500 | Sold | C | S | $1,550,000 | $1,600,000 | $1,441,900 | $1,223,000 | $218,900 |
| 08-10-2026 | 202614500 | Active Under Contract | A | C | $1,550,000 | $1,600,000 | $1,441,900 | $1,223,000 | $218,900 |
| 07-28-2026 | 202614500 | New Listing | A | $1,550,000 | $1,600,000 | $1,441,900 | $1,223,000 | $218,900 | |
| 04-11-2008 | 2802353 | Sold | C | S | $749,000 | $730,000 | $816,000 | $680,200 | $135,800 |
| 03-24-2008 | 2802353 | Active Continue to Show | A | C | $749,000 | $730,000 | $816,000 | $680,200 | $135,800 |
| 02-19-2008 | 2802353 | Price Decrease | $790,000 | $749,000 | $749,000 | $730,000 | $816,000 | $680,200 | $135,800 |
| 02-06-2008 | 2802353 | New Listing | A | $749,000 | $730,000 | $816,000 | $680,200 | $135,800 |
View the public schools for this property · Google Maps · Supermarkets · Schools · Hospitals · Restaurants · Beaches · City Tax Record / Plat Map · View beach access points all over Oahu · Buyer Closing Cost Calculator · Seller Closing Cost Calculator