| Rebate | 20% Buyer's Rebate | $3,500 Flat Fee Selling | 2% Full Service Selling |
|---|---|
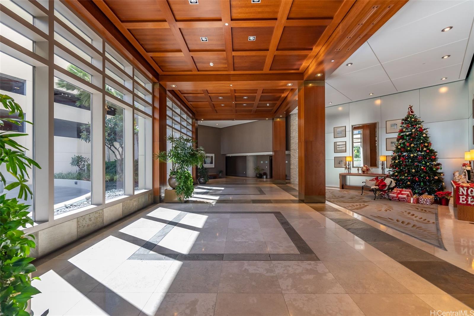
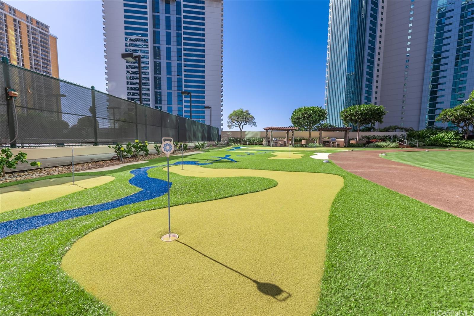
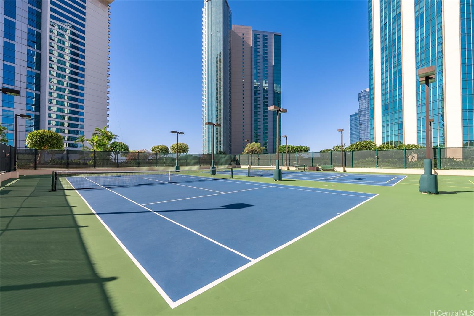
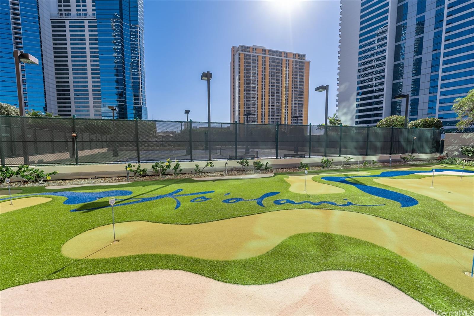
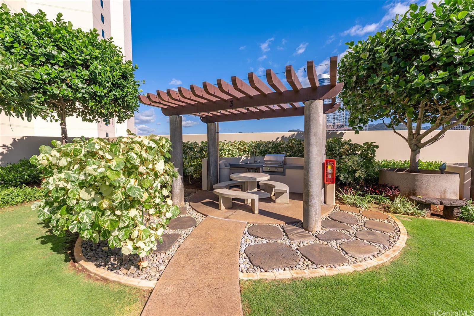
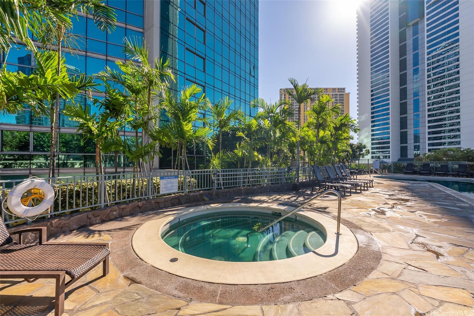
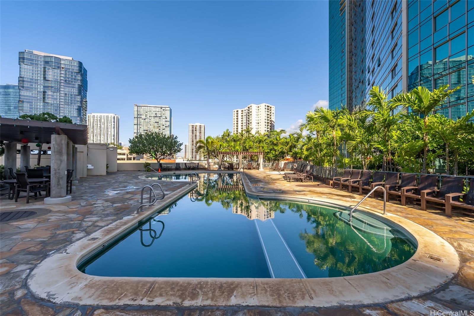
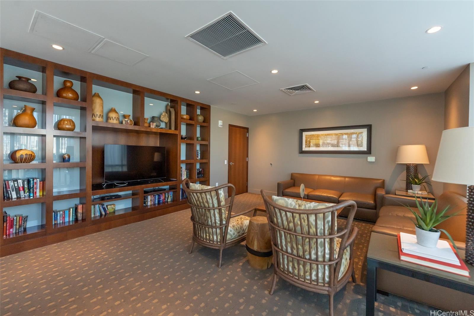
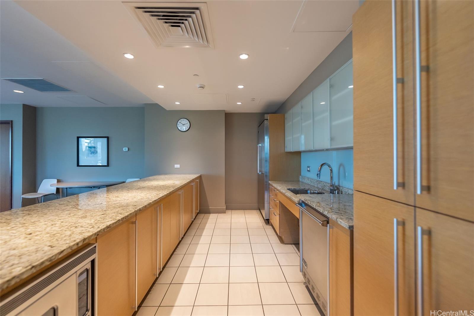
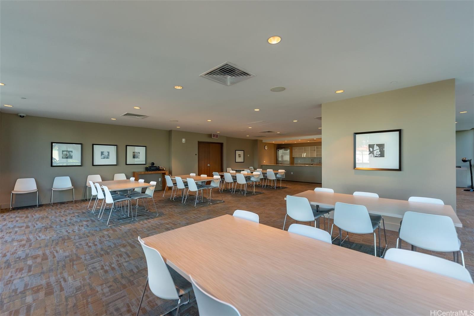
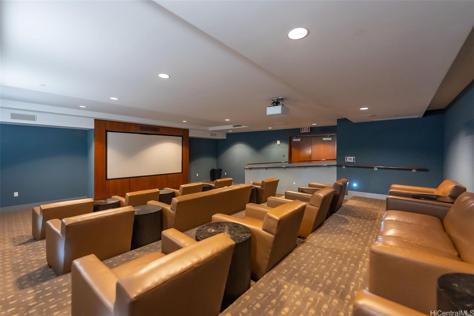
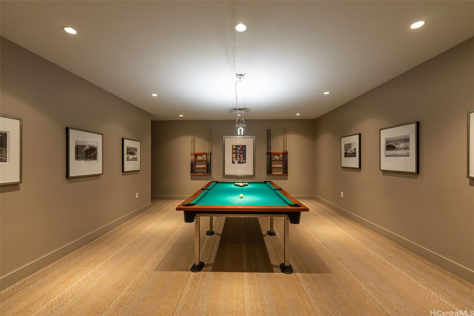
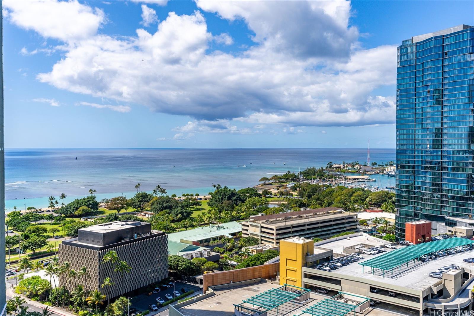
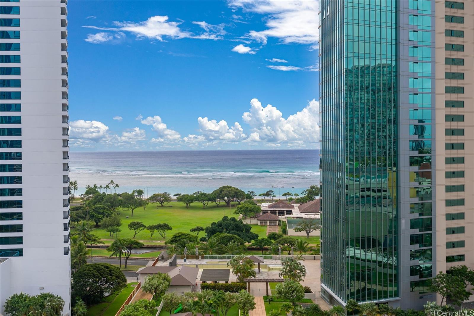
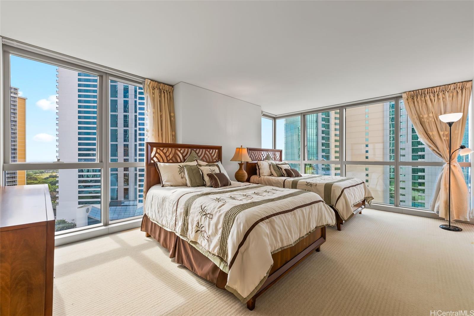
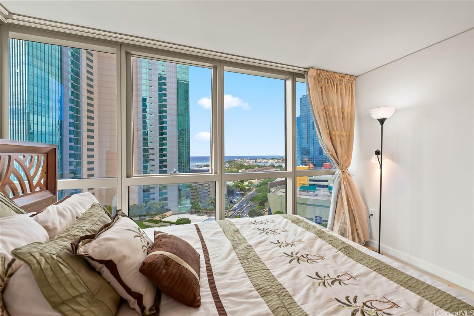
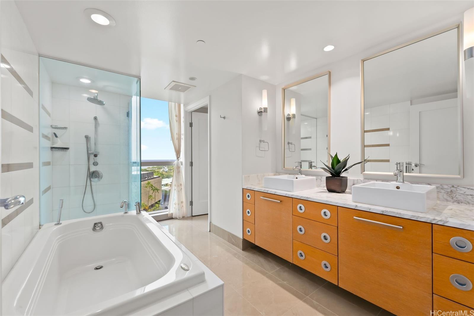
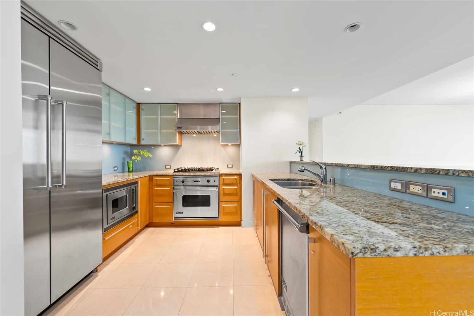
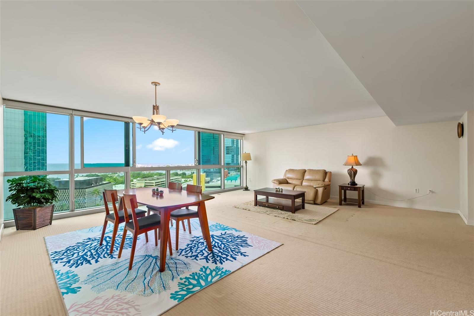
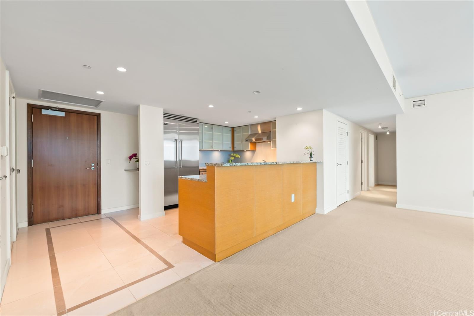
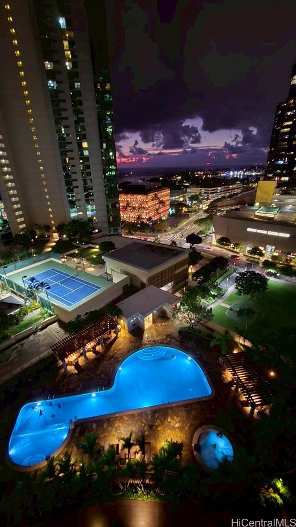
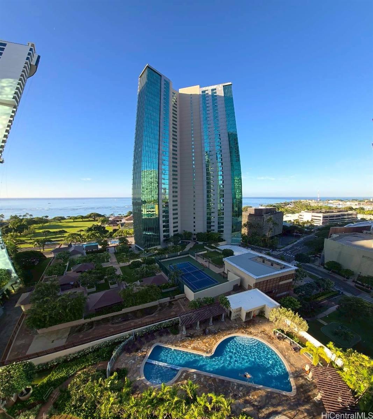
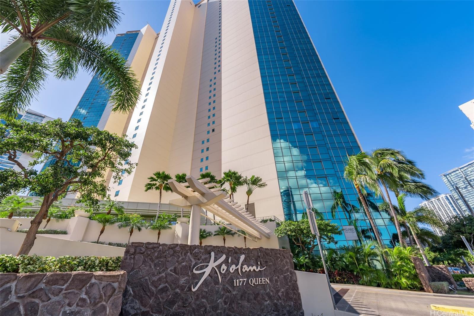
| Description | Experience elevated island living at Koolani in the heart of Ward Village. This desirable high-floor corner residence showcases sweeping ocean and sunset views, capturing the natural beauty of Honolulu’s coastline from the comfort of home. The spacious single-level layout offers central AC, ceramic tile and vinyl flooring, and abundant natural light throughout. Koolani is a premier luxury condominium renowned for its exceptional resort-style amenities, including concierge and doorman service, swimming pool, fitness center, BBQ areas, recreation and meeting rooms, whirlpool spa, and 24-hour security. Covered parking and a meticulously maintained environment enhance the ease of everyday living. Ideally positioned moments from Ala Moana Beach Park, Ala Moana Center, Ward Village boutiques and dining, and world-class entertainment. An exceptional opportunity as a primary residence, vacation retreat, or investment in one of Honolulu’s most sought-after communities. |
| Status | Sold since 03-13-2026 |
| MLS# | 202604863 |
| Price | $1,400,000 |
| Original Price | $1,400,000 |
| Price Change | (0.00%) |
| Beds / Baths / Half | 2 / 2 / 0 |
| Parking Spaces | 2 |
| Living Sq Ft | 1,518 |
| Land Tenure | FS - Fee Simple |
| Maintenance Fee | $2,162 |
| Building | Koolani |
| Address | 1177 Queen Street 1708 Honolulu HI 96814 |
| Region | Metro |
| Neighborhood | Kakaako |
| Days on Market | 91 |
| Year Built | 2006 |
| Condition | Excellent |
| View | City, Coastline, Garden, Marina/Canal, Mountain, Ocean, Sunset |
| Frontage | Other |
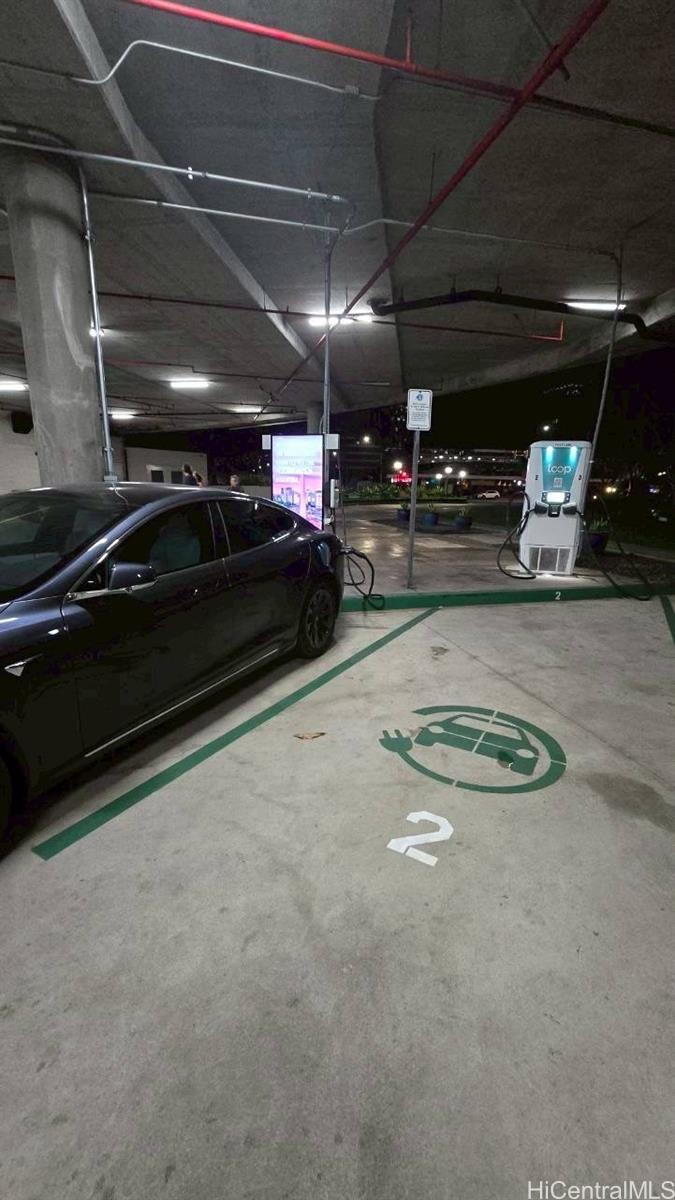
| Parking | Assigned, Covered - 2, Garage, Guest, Secured Entry |
| Zoning | Kak – Kakaako Community Development Project |
| Flood Zone | Zone AE |
| Elementary | Kaahumanu |
| Middle | Keelikolani |
| High | Mckinley |
| Tax Amount | $839 |
| Assessed Land | $82,100 |
| Assessed Building | $1,450,200 |
| Assessed Total | $1,532,300 |
| Assessed Ratio | 91% |
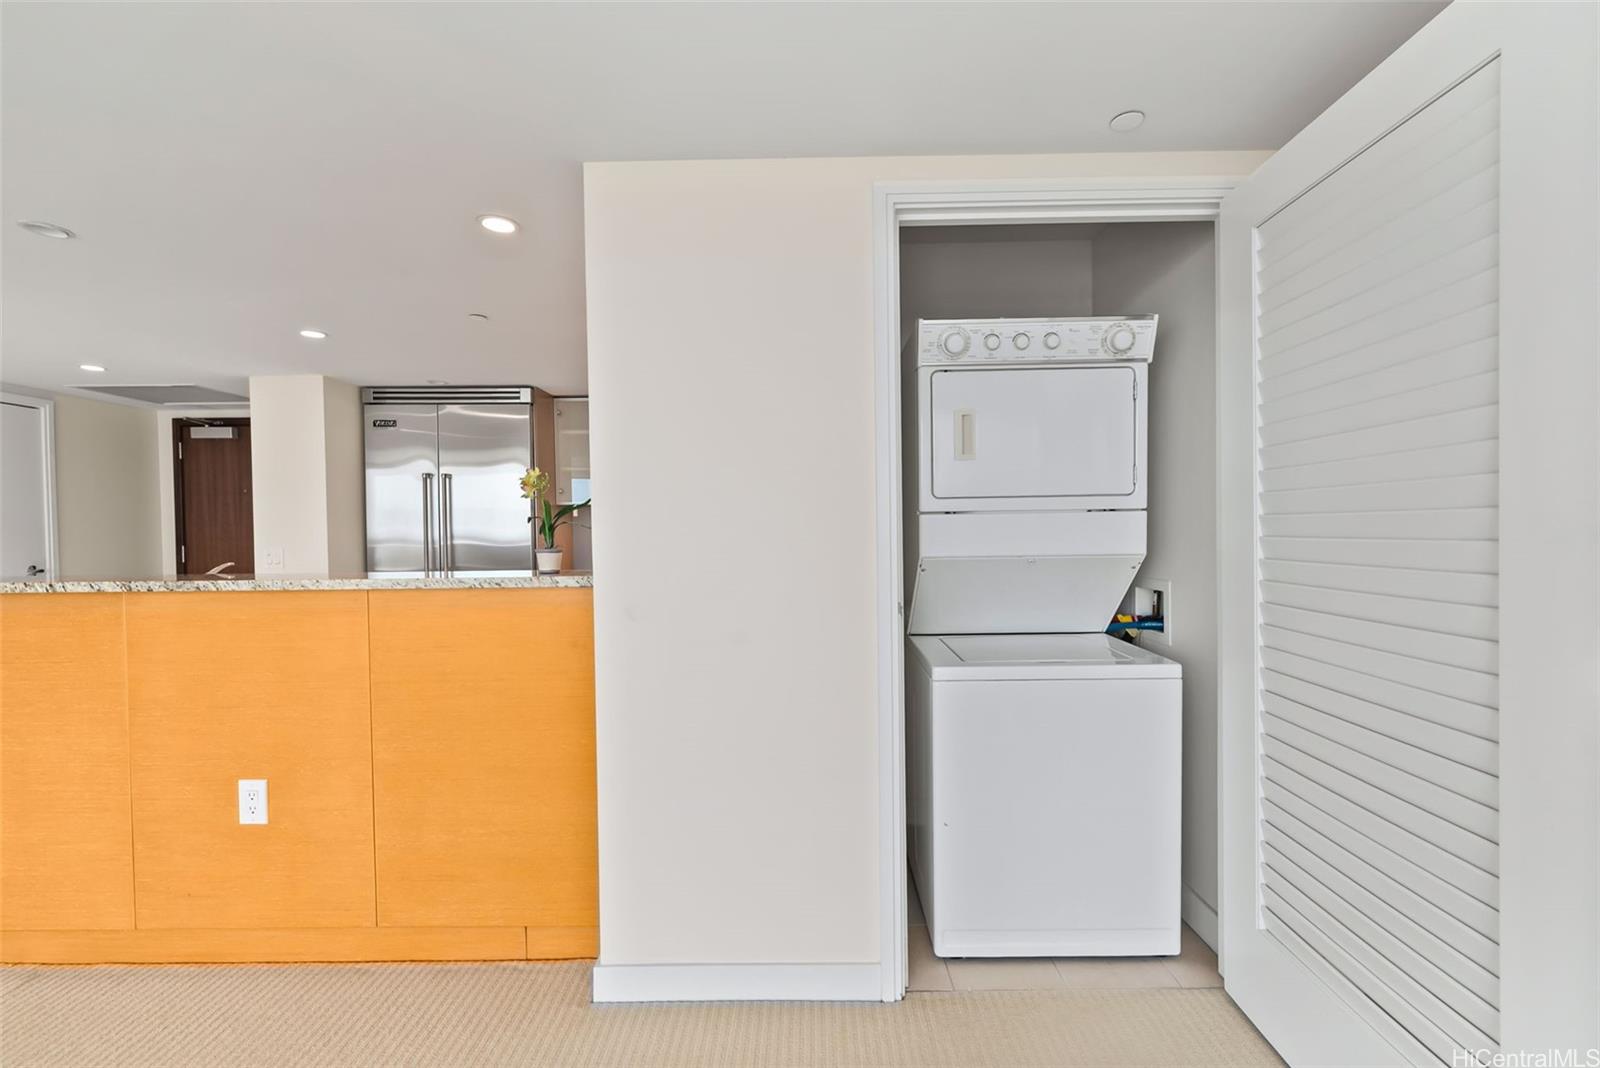
| Inclusions | AC Central, Auto Garage Door Opener, Blinds, Cable TV, Chandelier, Convection Oven, Dishwasher, Disposal, Drapes, Dryer, Microwave, Range Hood, Refrigerator, Smoke Detector, Water Heater |
| Amenities | BBQ, Car Wash, Condo Association Pool, Exercise Room, Heated Pool, Meeting Room, Pool on Property, Putting Green, Recreation Area, Recreation Room, Security Guard, Tennis Court, Trash Chute, Whirlpool |
| Construction | Concrete, Steel Frame |
| Flooring | Ceramic Tile, Marble/Granite, W/W Carpet |
| Disclosures | Property Disclosure Stmt |
| Furnished | Partial |
| Land Recorded | Land Court |
| Possession | At Closing |
| Sale Conditions | None |
| Building Style | High-Rise 7+ Stories |
| Parcel # | 1-2-3-006-014-0106 |
| Listing courtesy of | List Sotheby's Int'l Realty |
Property History from MLS
| Date | MLS# | Change | Old Value | New Value | List Price | Sold Price | Assessed Total | Land | Building |
|---|---|---|---|---|---|---|---|---|---|
| 06-29-2026 | 202604863 | Sold | C | S | $1,400,000 | $1,350,000 | $1,532,300 | $82,100 | $1,450,200 |
| 06-12-2026 | 202604863 | Active Under Contract | A | C | $1,400,000 | $1,350,000 | $1,532,300 | $82,100 | $1,450,200 |
| 03-13-2026 | 202604863 | New Listing | A | $1,400,000 | $1,350,000 | $1,532,300 | $82,100 | $1,450,200 | |
| 02-11-2012 | 1108454 | Sold | X | S | $1,099,000 | $1,005,000 | $944,300 | $58,800 | $885,500 |
| 01-10-2012 | 1108454 | Expired | C | X | $1,099,000 | $1,005,000 | $944,300 | $58,800 | $885,500 |
| 01-06-2012 | 1108454 | Active Continue to Show | A | C | $1,099,000 | $1,005,000 | $944,300 | $58,800 | $885,500 |
| 09-22-2011 | 1108454 | Price Decrease | $1,147,000 | $1,099,000 | $1,099,000 | $1,005,000 | $944,300 | $58,800 | $885,500 |
| 07-11-2011 | 1108454 | New Listing | A | $1,099,000 | $1,005,000 | $944,300 | $58,800 | $885,500 | |
| 10-31-2006 | 2619861 | New Listing | A | $900,000 | $900,000 | $0 | $0 | $0 | |
| 10-31-2006 | 2619861 | Sold | A | S | $900,000 | $900,000 | $0 | $0 | $0 |
View the public schools for this property · Google Maps · Supermarkets · Schools · Hospitals · Restaurants · Beaches · City Tax Record / Plat Map · View beach access points all over Oahu · Buyer Closing Cost Calculator · Seller Closing Cost Calculator